Vue d’ensemble
- Updated On:
- 7 January 2026
- 6 Bedrooms
- 3 Bathrooms
- 375.00 m2
Description
CERISIERS 65
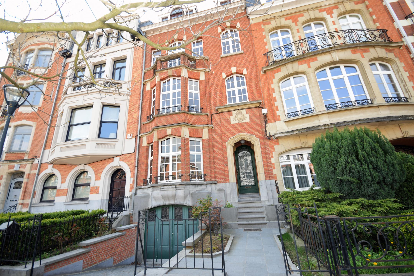
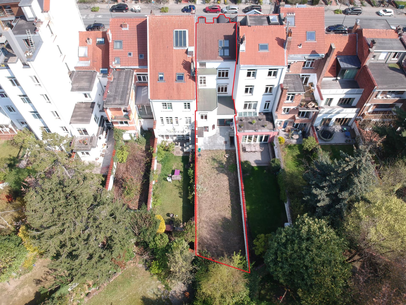
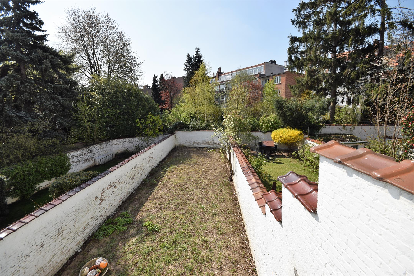
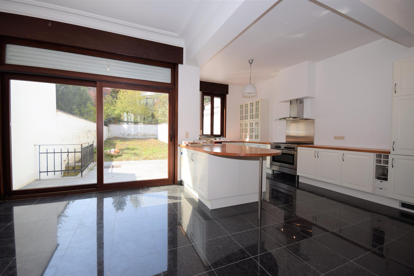
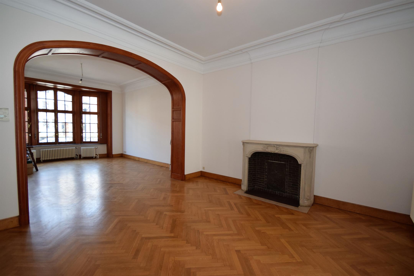
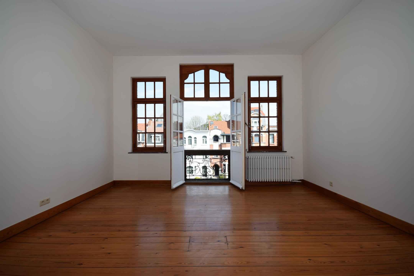
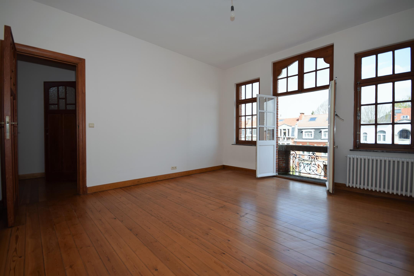
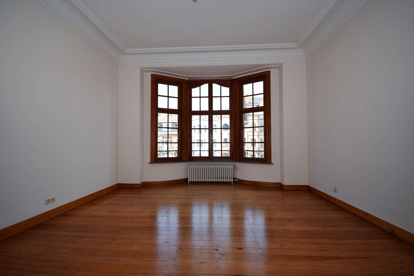
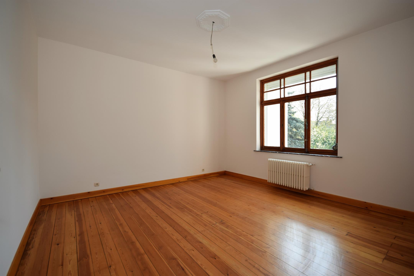
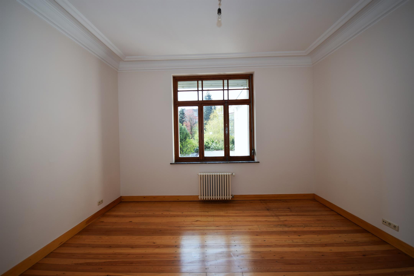
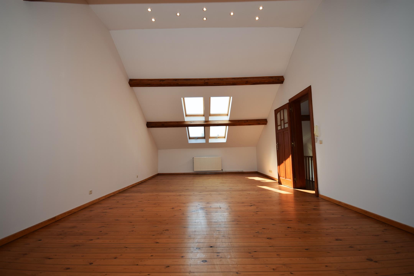
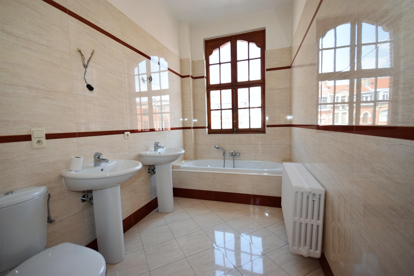
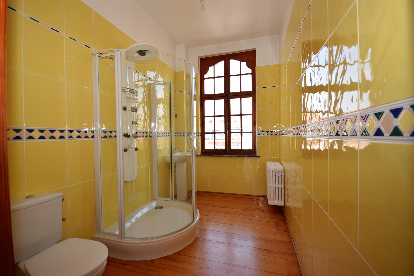
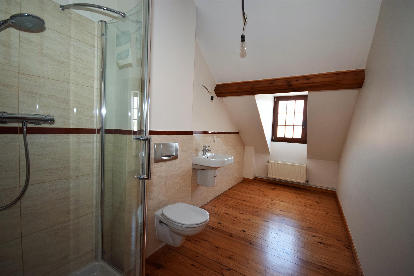
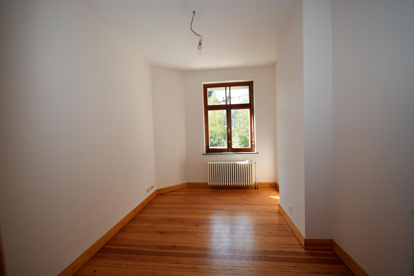
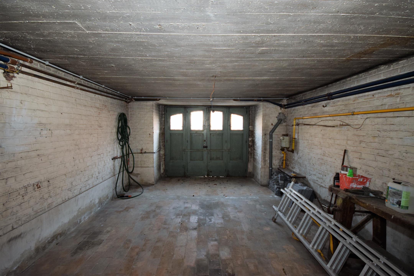
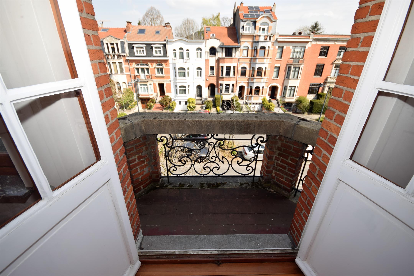
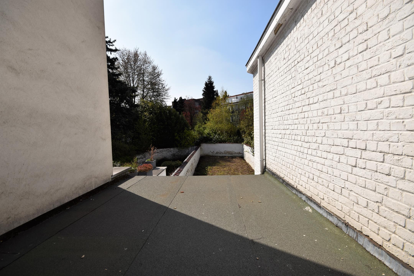
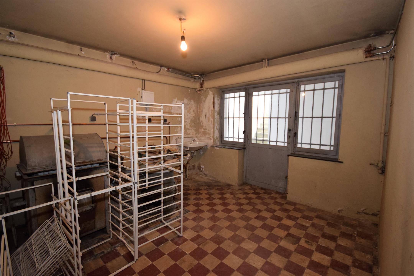
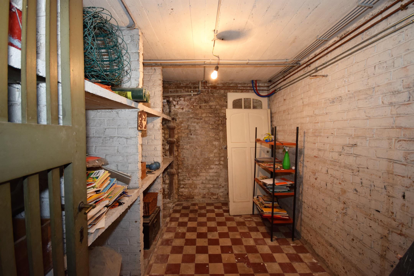
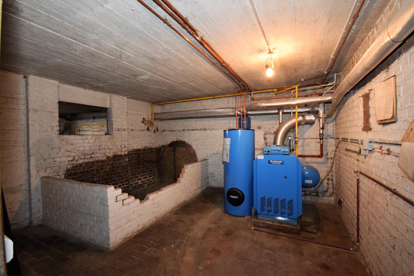
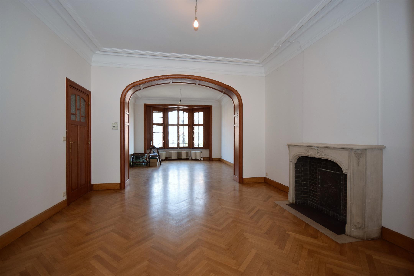
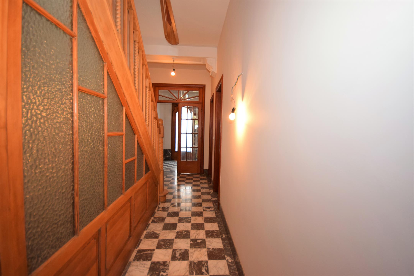
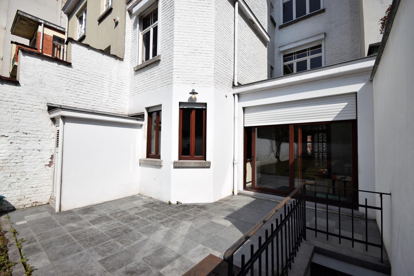
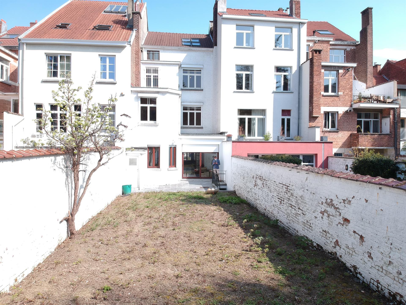
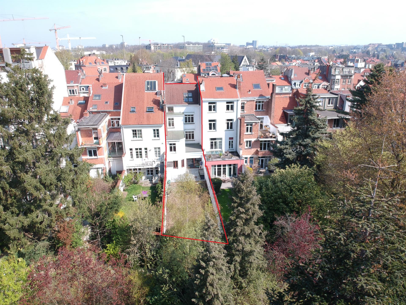
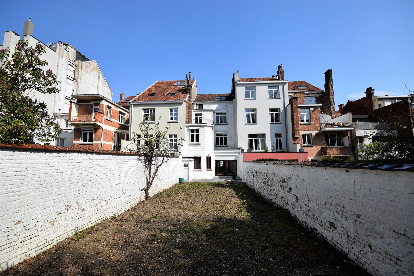
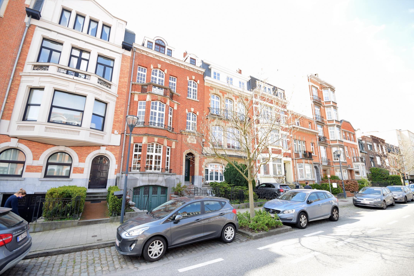
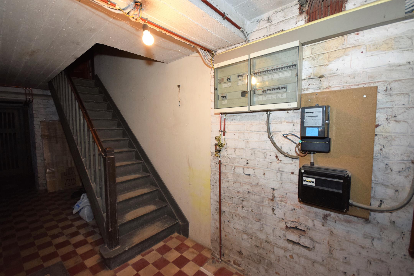
SCHAERBEEK: Located on the popular “CERISIERS” district, just next to « Woluwé-Saint-Lambert », on « avenue des Cerisiers », on a ±290m² plot ideally SOUTH oriented with ±200m² of garden. Recently renovated with care, the house « Maison Bourgeoise », designed in 1935 by the architect André MINOR. Has a living area of ±340m² for a ± 375 m² built surface on five levels. The house is composed as follows: ON THE GROUND FLOOR: Kitchen open to the Dining room with garden access, large living room of ±45m², stairwell with hall and entrance hall. Staircase with hall, WC, bedroom or office, bathroom on the lower level. 1st FLOOR: Hall and staircase, 2 large bedrooms, one with the possibility of a terrace. GROUND FLOOR ground + 1-ground + 2 Landing, small hallway and WC. 2nd FLOOR: Hall with stairwell, Shower room, 2 large bedrooms. INTER-FLOOR ground + 2-ground + 3: Landing. 3rd FLOOR: Hall, shower room, and large bedroom of ± 42m². BASEMENT: Large garage and 4 cellars, including a laundry room with access to the garden. PEB: “F” or 341kWh / m².year. Make an offer from one million euros. subject to owners’ acceptance. For more information and visits: [email protected], www.axess.eu, GSM: 0488 / 13.66.55
Energy
- Energy certif. class:F
- Energy consumption (kwh/m²/y):341 kWh/m².year
- CO2 emission:68 Kg/m².year
- E total:112309 kWh/year
- En. cert. unique code:20210420-TEST
Particularities
- Construction year:1935
- Number of garages:1
- Renovation:2001
- Number of inside parking:1
- Number of outside parkings:1
- Type of roof:Slooping roof
- Access for people with handicap:No
- Type (ind/coll) of heating:Individual
- Elevator:No
- Type of heating:Gas (centr. heat.)
- Type of kitchen:US hyper equipped
- Bathroom:Luxury
- Type of double glass windows:Thermic and acoustic isol.
- Orientation:South
- Type of environment:Residential area
- Type of environment 2:Quiet
- Orientation of the front:North
- Orientation of the ground (terrace):South
- Orientation of the garden:South
- Flooding type:Not located in flood area
- Width at the street:6.5
- Number of toilets:3
- Number of showerrooms:2
- Width of front width:650
- Number of terraces:1
- Orientation of terrace 1:South
- Easement:No
- Summons:No
- Purpose of the building:Private – housing
- Intimation:No
- Type of frames:Wood
- Property occupied:No
- Type of floor covering:Wood
- Land registry income (€) :2580
- Yes/no of electricity certificate:Yes, not conform
| Area | Size |
|---|---|
| built surface | 375 m² |
| room 1 | 24.58 m² |
| room 2 | 20.58 m² |
| room 3 | 20.91 m² |
| room 4 | 19.69 m² |
| room 5 | 42.88 m² |
| terrace 1 (surf) | 35 m² |
| living room | 44.76 m² |
| dining room (surf) | 19.57 m² |
| kitchen (surf) | 14.55 m² |
| bureau | 13.15 m² |