Vue d’ensemble
- Updated On:
- 22 July 2026
- 3 Bedrooms
- 1 Bathrooms
- 105.00 m2
Description
JOSEPH BENOIT WILLEMS
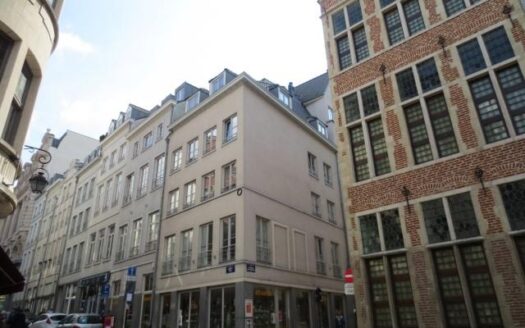
AXESS Real Estate is pleased to present this bright 105 m² apartment, ideally located on the 5th and top floor of a solid concrete building dating from 1964, within walking distance of shops, public transport and major access roads.
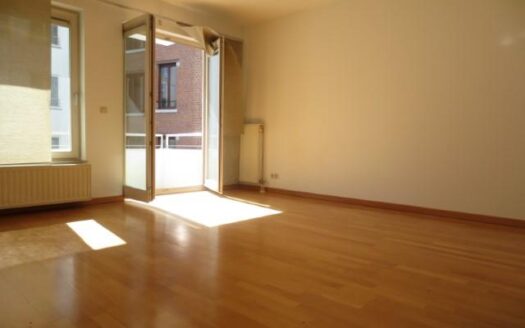
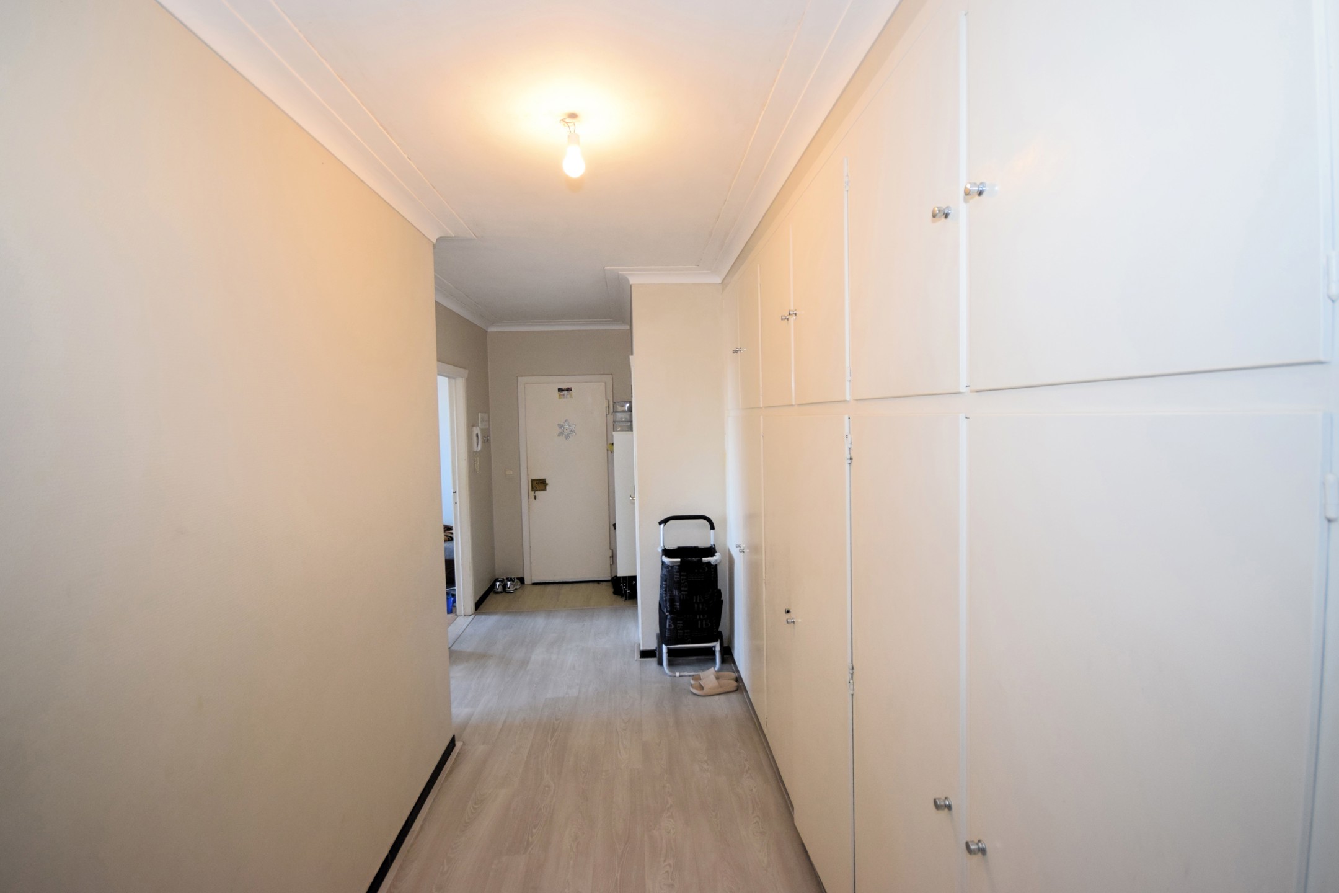
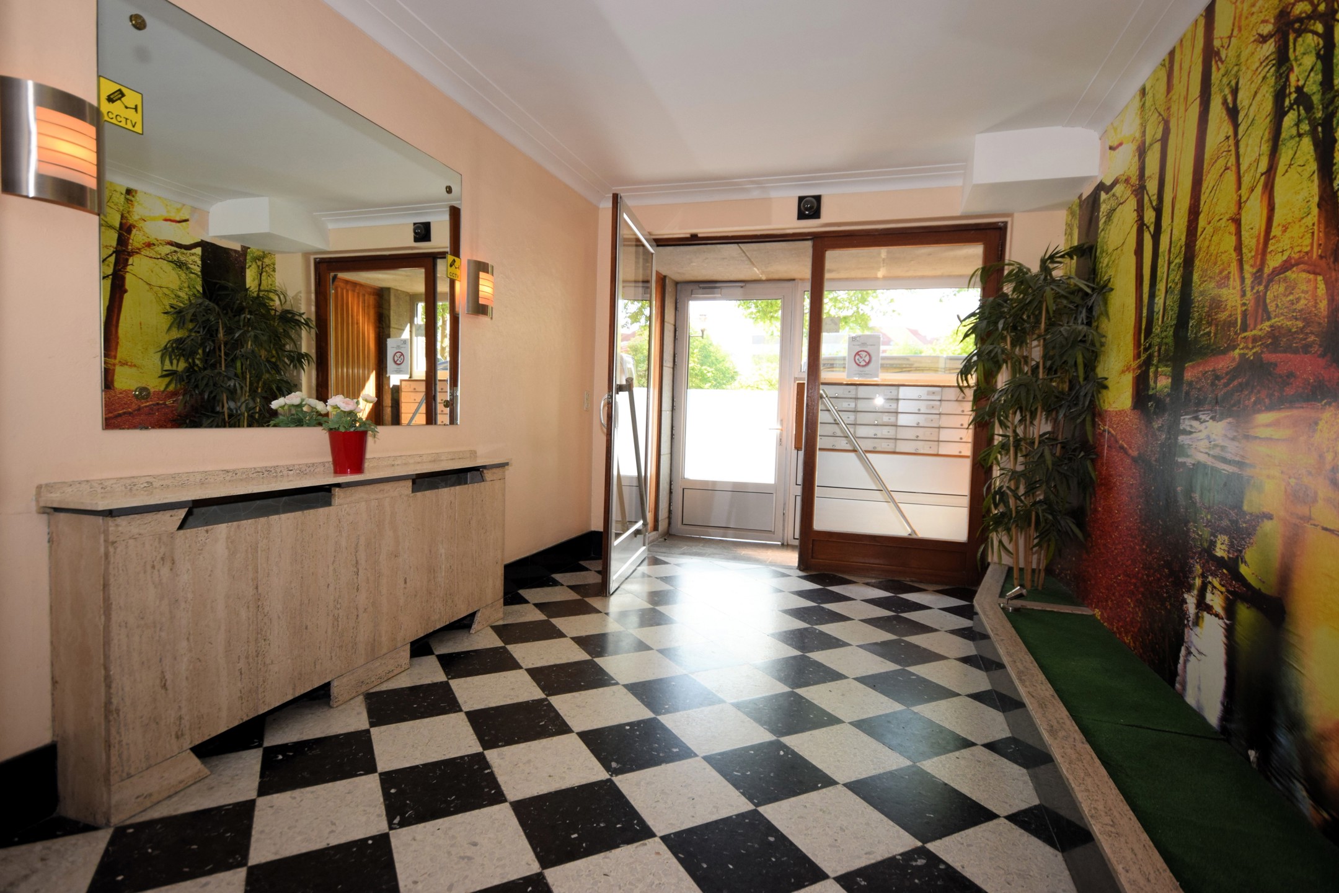
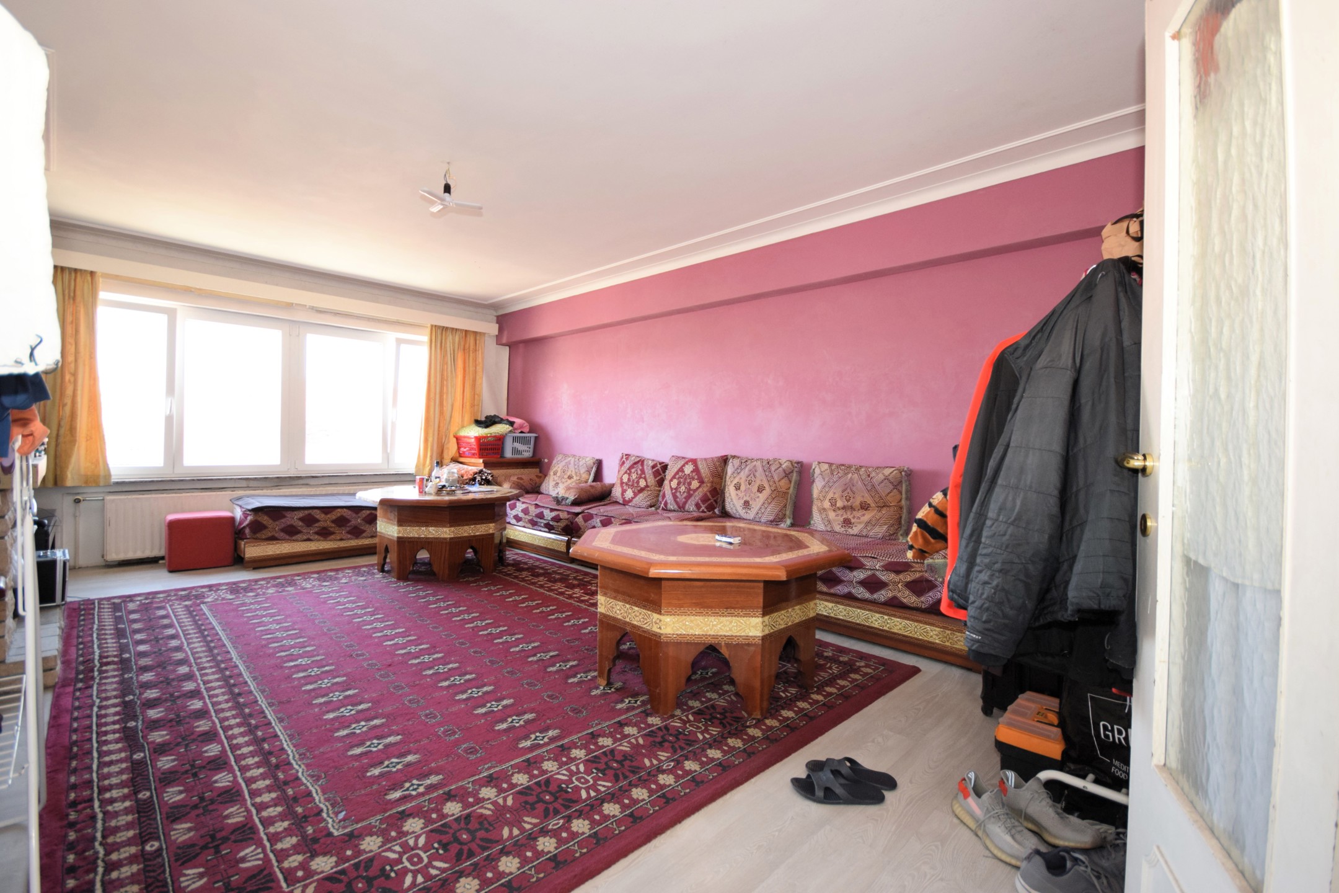
Upon entering, you are welcomed by a spacious 12 m² entrance hall providing access to the various living areas. The bright and inviting 30 m² living room offers an excellent reception space filled with natural light.
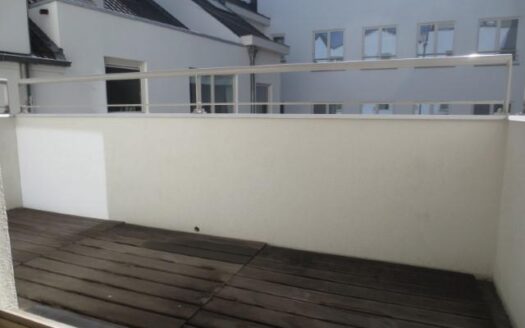
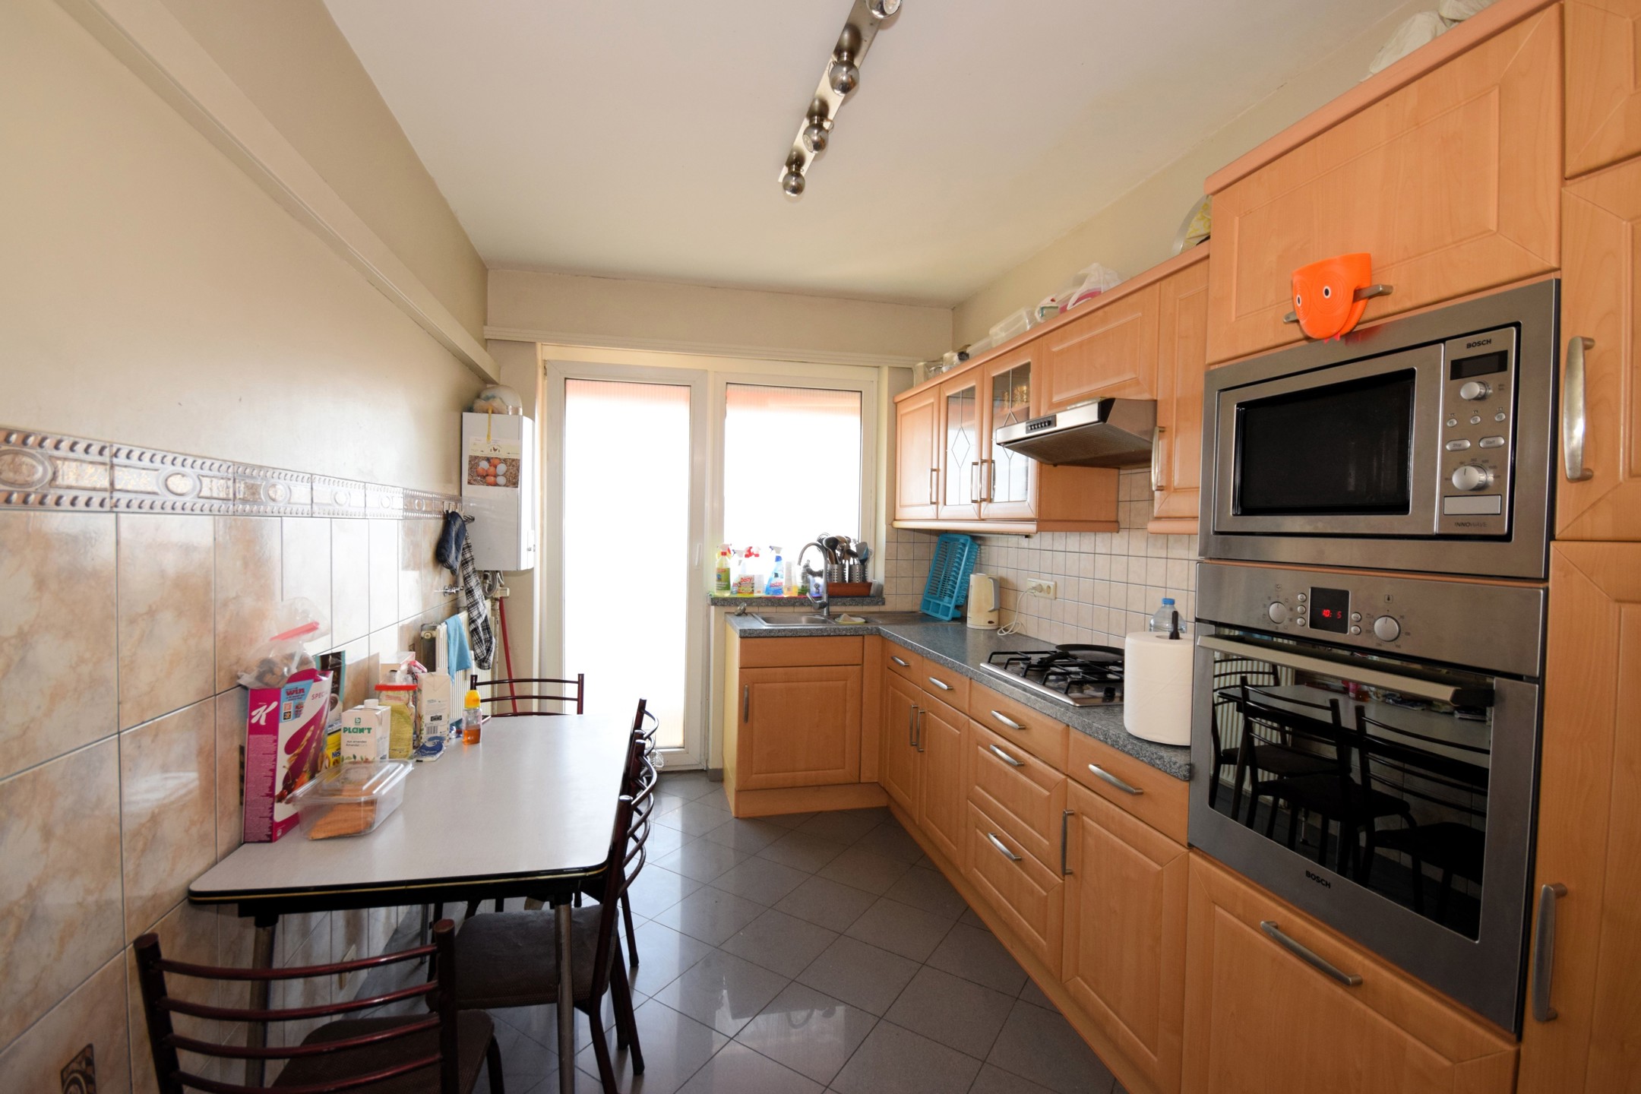
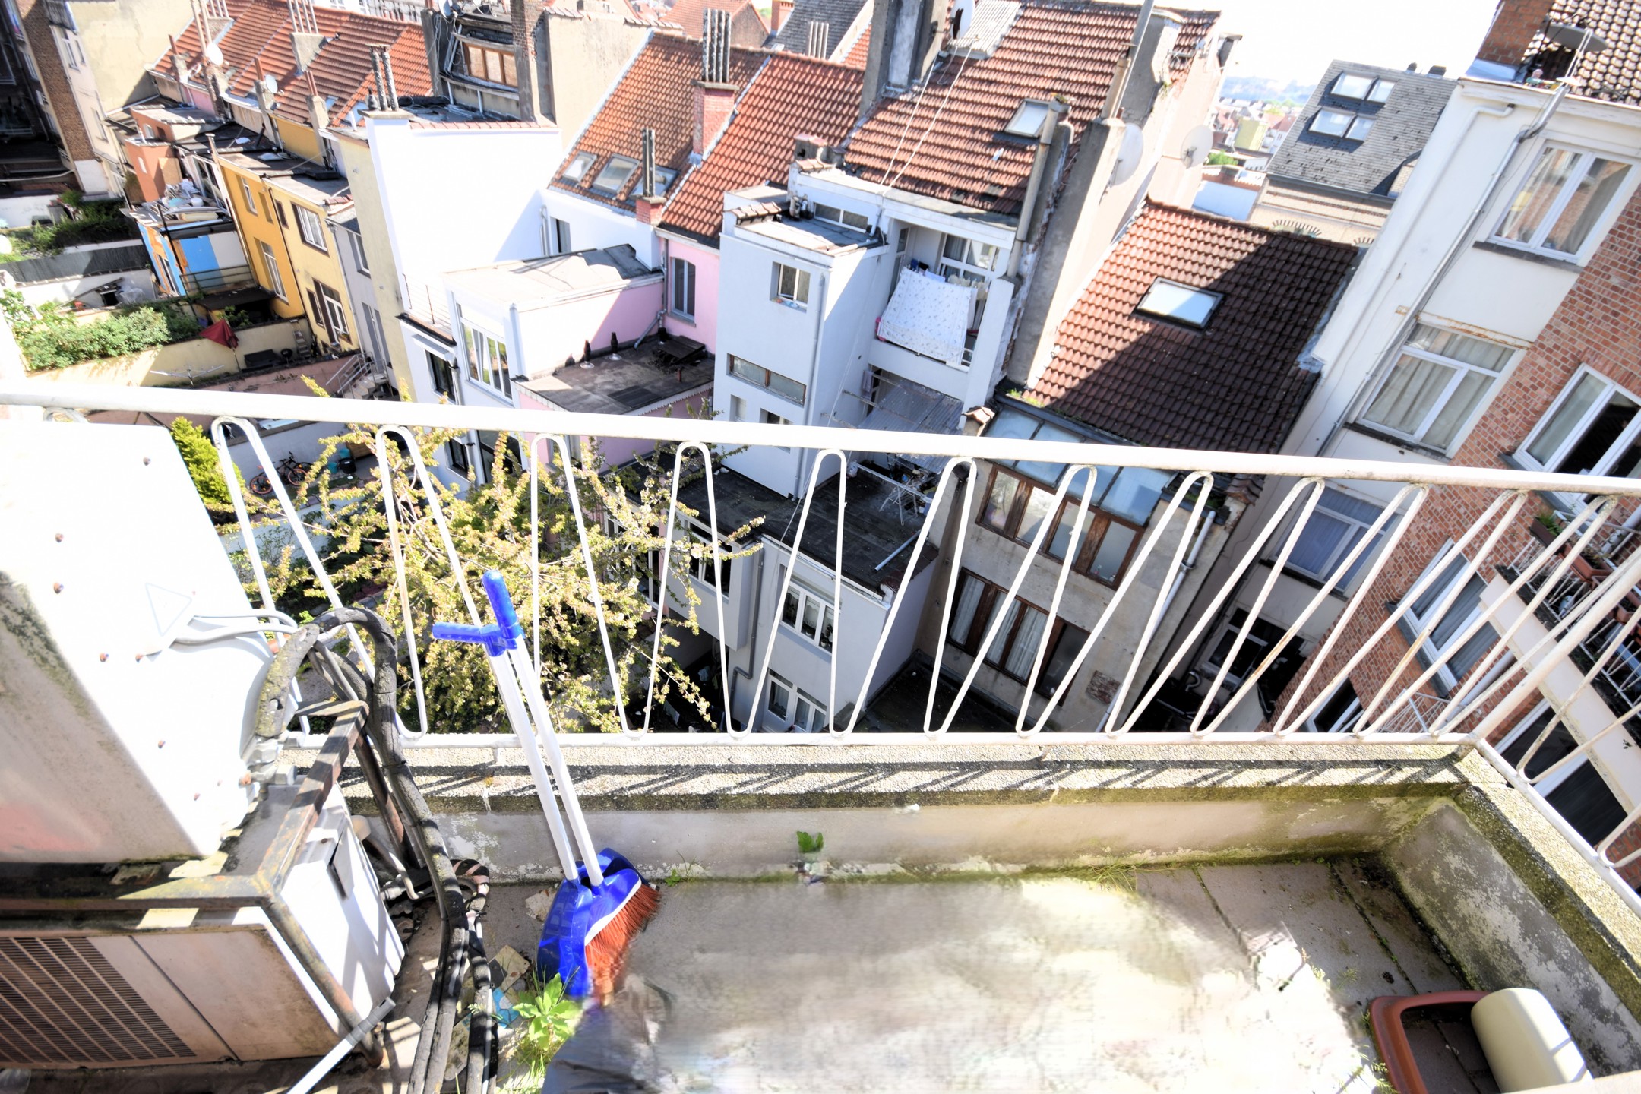
The fully equipped and functional kitchen (10 m²) opens directly onto a 3.20 m² terrace, overlooking the quiet inner courtyard, providing a pleasant outdoor space away from the bustle of the city.
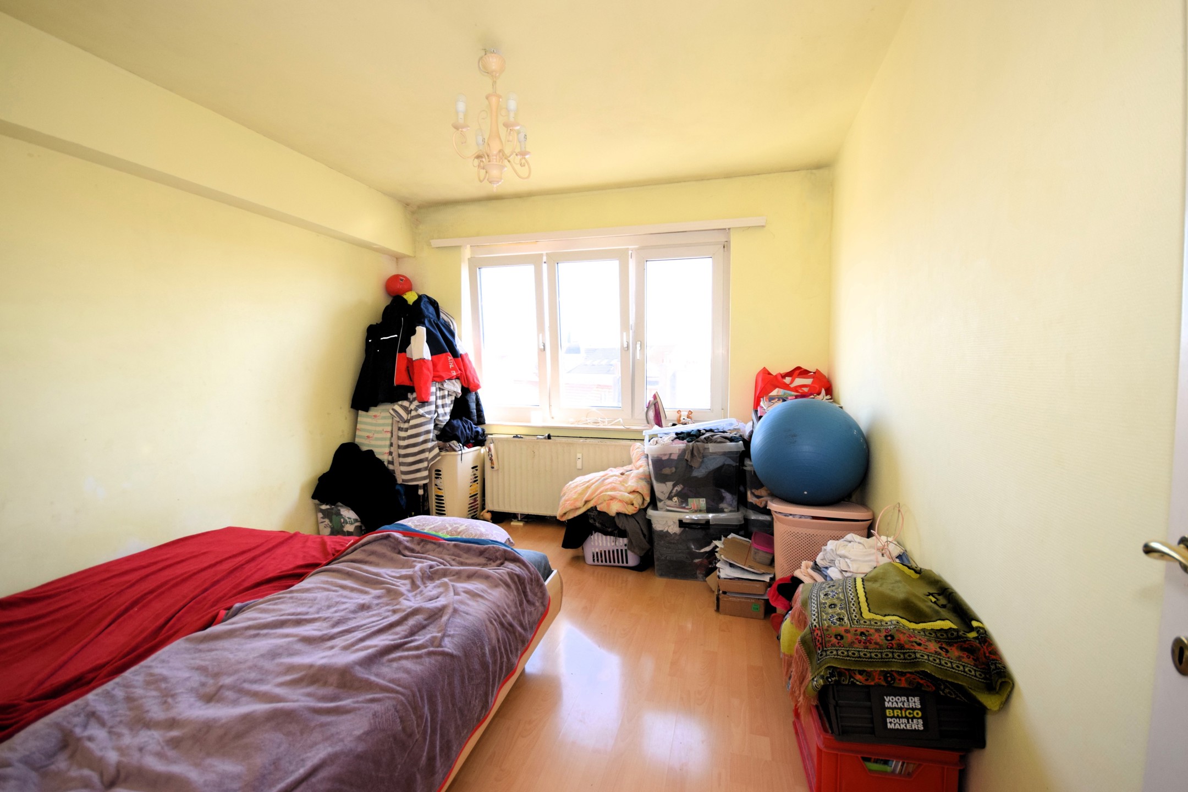
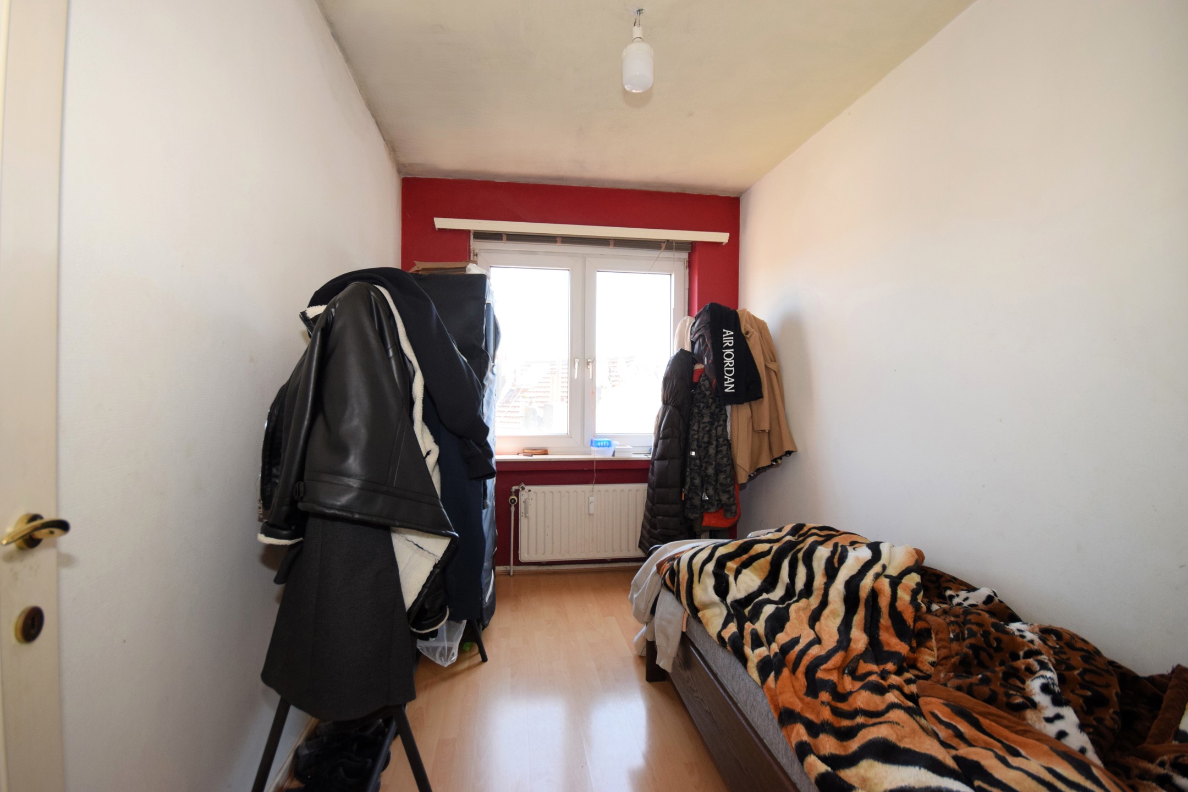
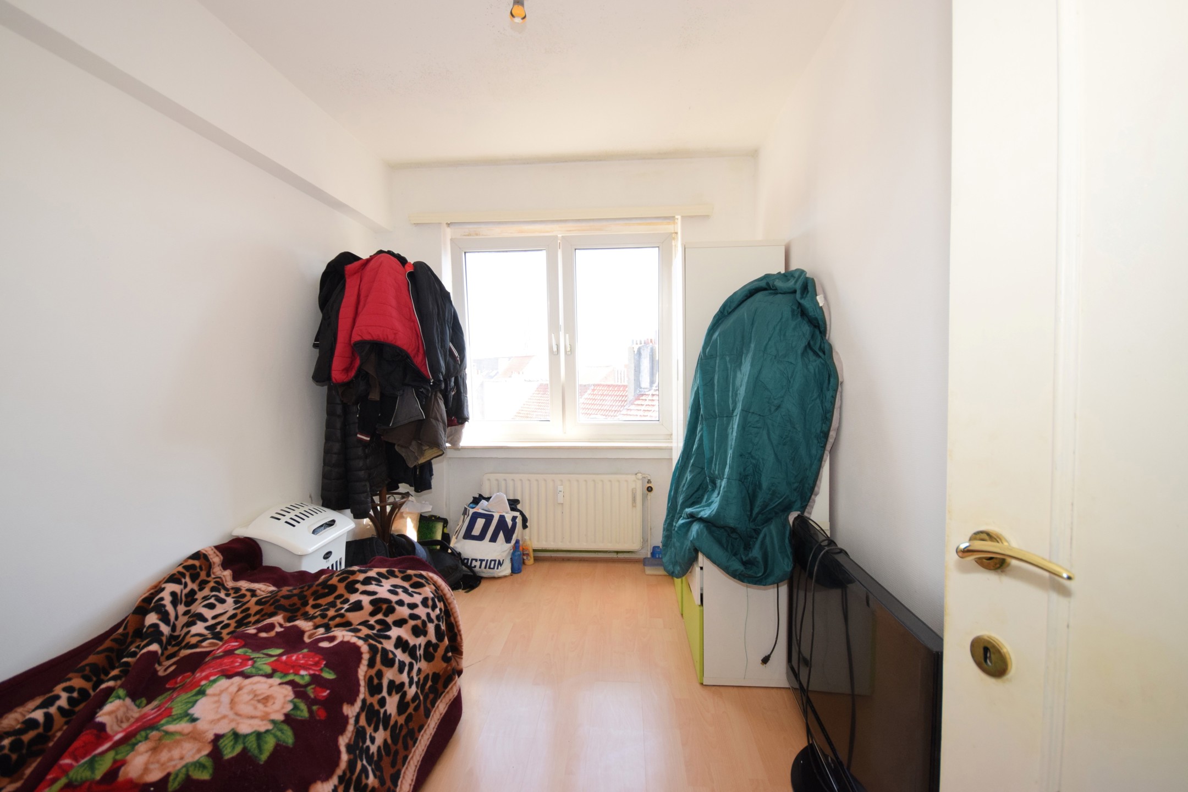
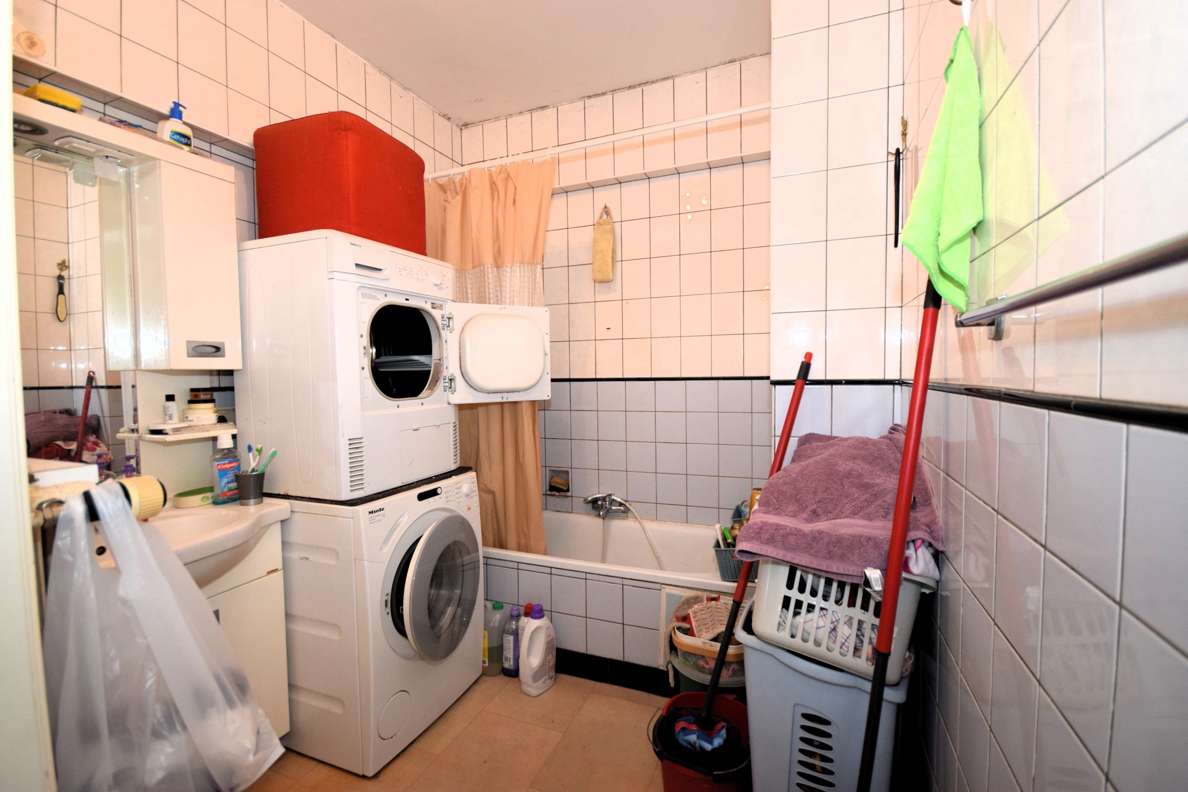
The night area comprises three bedrooms of 14 m², 11 m² and 9 m², as well as a 5.05 m² bathroom.
The apartment is fitted with double-glazed windows, most of which were replaced in 2021 (some date from 1991), ensuring improved comfort.
The building benefits from a lift and is of solid concrete construction, renowned for its durability and structural quality.
Layout
Entrance hall: 12 m²
Living room: 30 m²
Fully equipped kitchen: 10 m²
Terrace: 3.20 m²
Bedroom 1: 14 m²
Bedroom 2: 11 m²
Bedroom 3: 9 m²
Bathroom: 5.05 m²
Highlights
✔ Top floor apartment
✔ Bright living spaces
✔ 3 bedrooms
✔ Quiet terrace overlooking the inner courtyard
✔ Lift
✔ Double-glazed windows
✔ High-quality concrete construction
✔ Sought-after location in Laeken
Energy Performance Certificate (EPC): G
An excellent opportunity for a family, first-time buyers or investors, offering generous living space and great potential for value enhancement through modernisation.
A property not to be missed!
For further information or to arrange a viewing:
[email protected]
+32 (0)488 13 66 55
Energy
- Energy certif. class:G
- Energy consumption (kwh/m²/y):836 kWh/m².year
- CO2 emission:168 Kg/m².year
- E total:87480 kWh/year
- En. cert. unique code:20260619-0000757342-01-9
- EPC valid until:19/06/2036
- PEB date:19/06/2026
Particularities
- Construction year:1964
- Inside parking:No
- Outside parking:No
- Number of floors:5
- Type (ind/coll) of heating:Collective
- Type of heating:Gas
- Type of elevator:Person
- Type of kitchen:Hyper equipped
- Bathroom:Shower in bath
- Type of double glass windows:Thermic and acoustic isol.
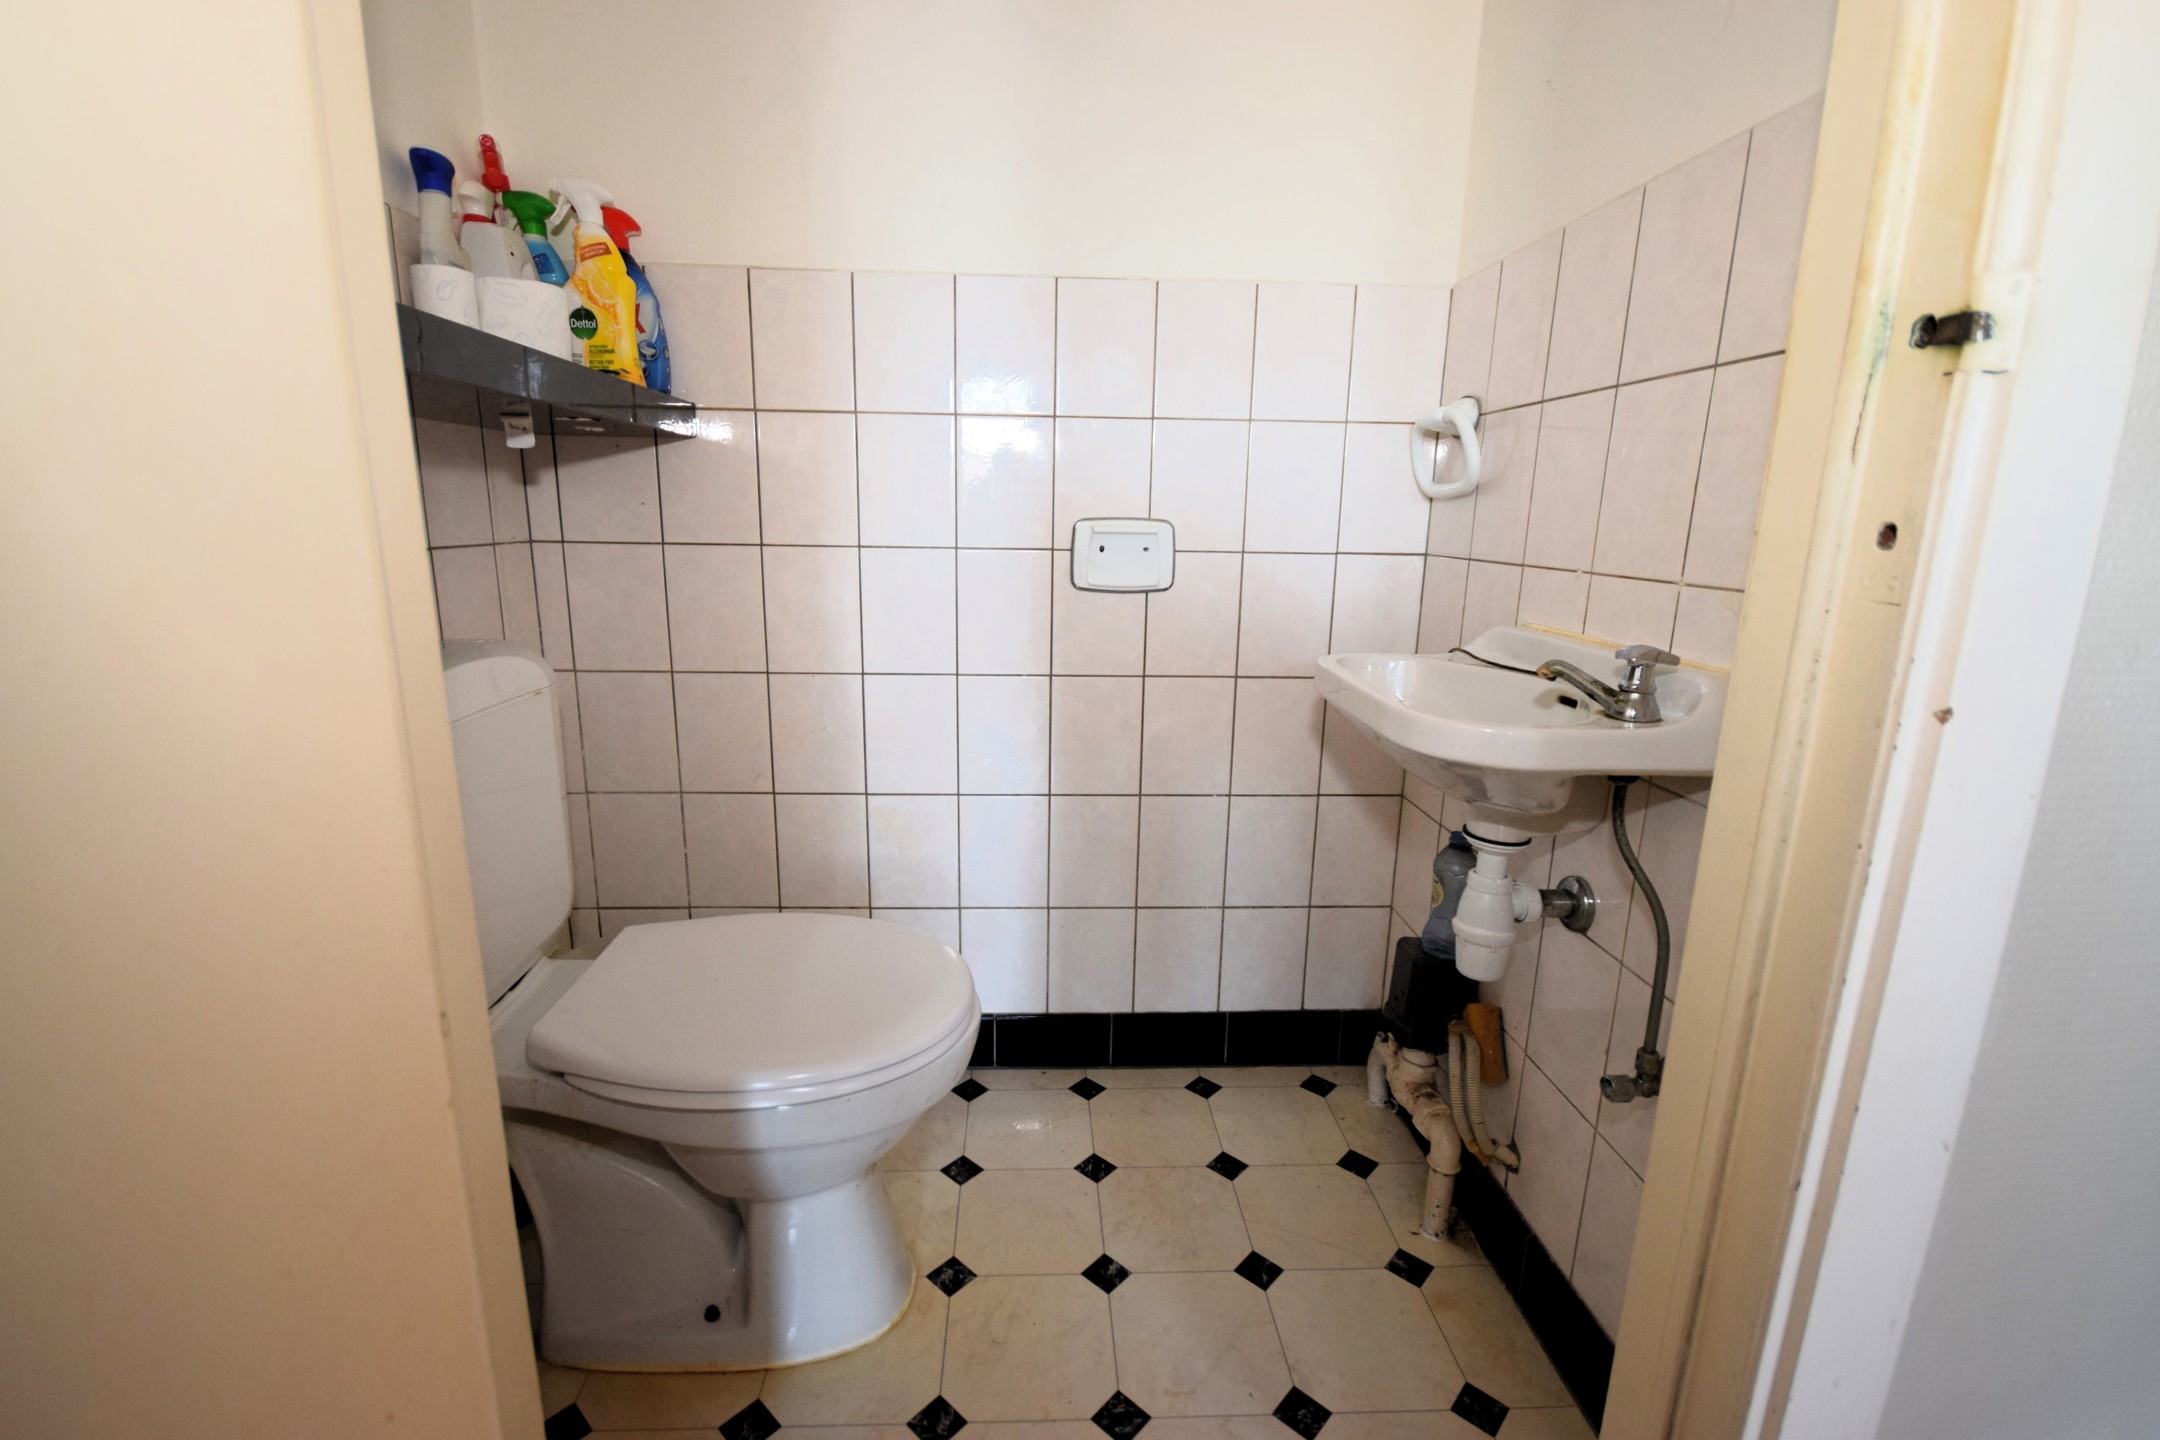
- Number of toilets:1
- Number of terraces:1
- Orientation of terrace 1:South-east
- Pool:No
- Summons:No
- Right of pre-emption:No
- Urbanistic use:Living zone
- Type of summons:No legal correction or administrative measure imposed
- Type of frames:Vinyl
- Type of environment:Residential area
- Type of environment 2:Central
- Orientation of the front:West
- Orientation of the ground (terrace):South east
- Flooding type:Not located in flood area
- Yes/no of electricity certificate:Yes, conform
| Area | Size |
|---|---|
| built surface | 105 m² |
| room 1 | 14.5 m² |
| room 2 | 11 m² |
| room 3 | 9 m² |
| terrace 1 (surf) | 3.2 m² |
| living room | 30 m² |
| kitchen (surf) | 11 m² |
| bathroom | 5.5 m² |
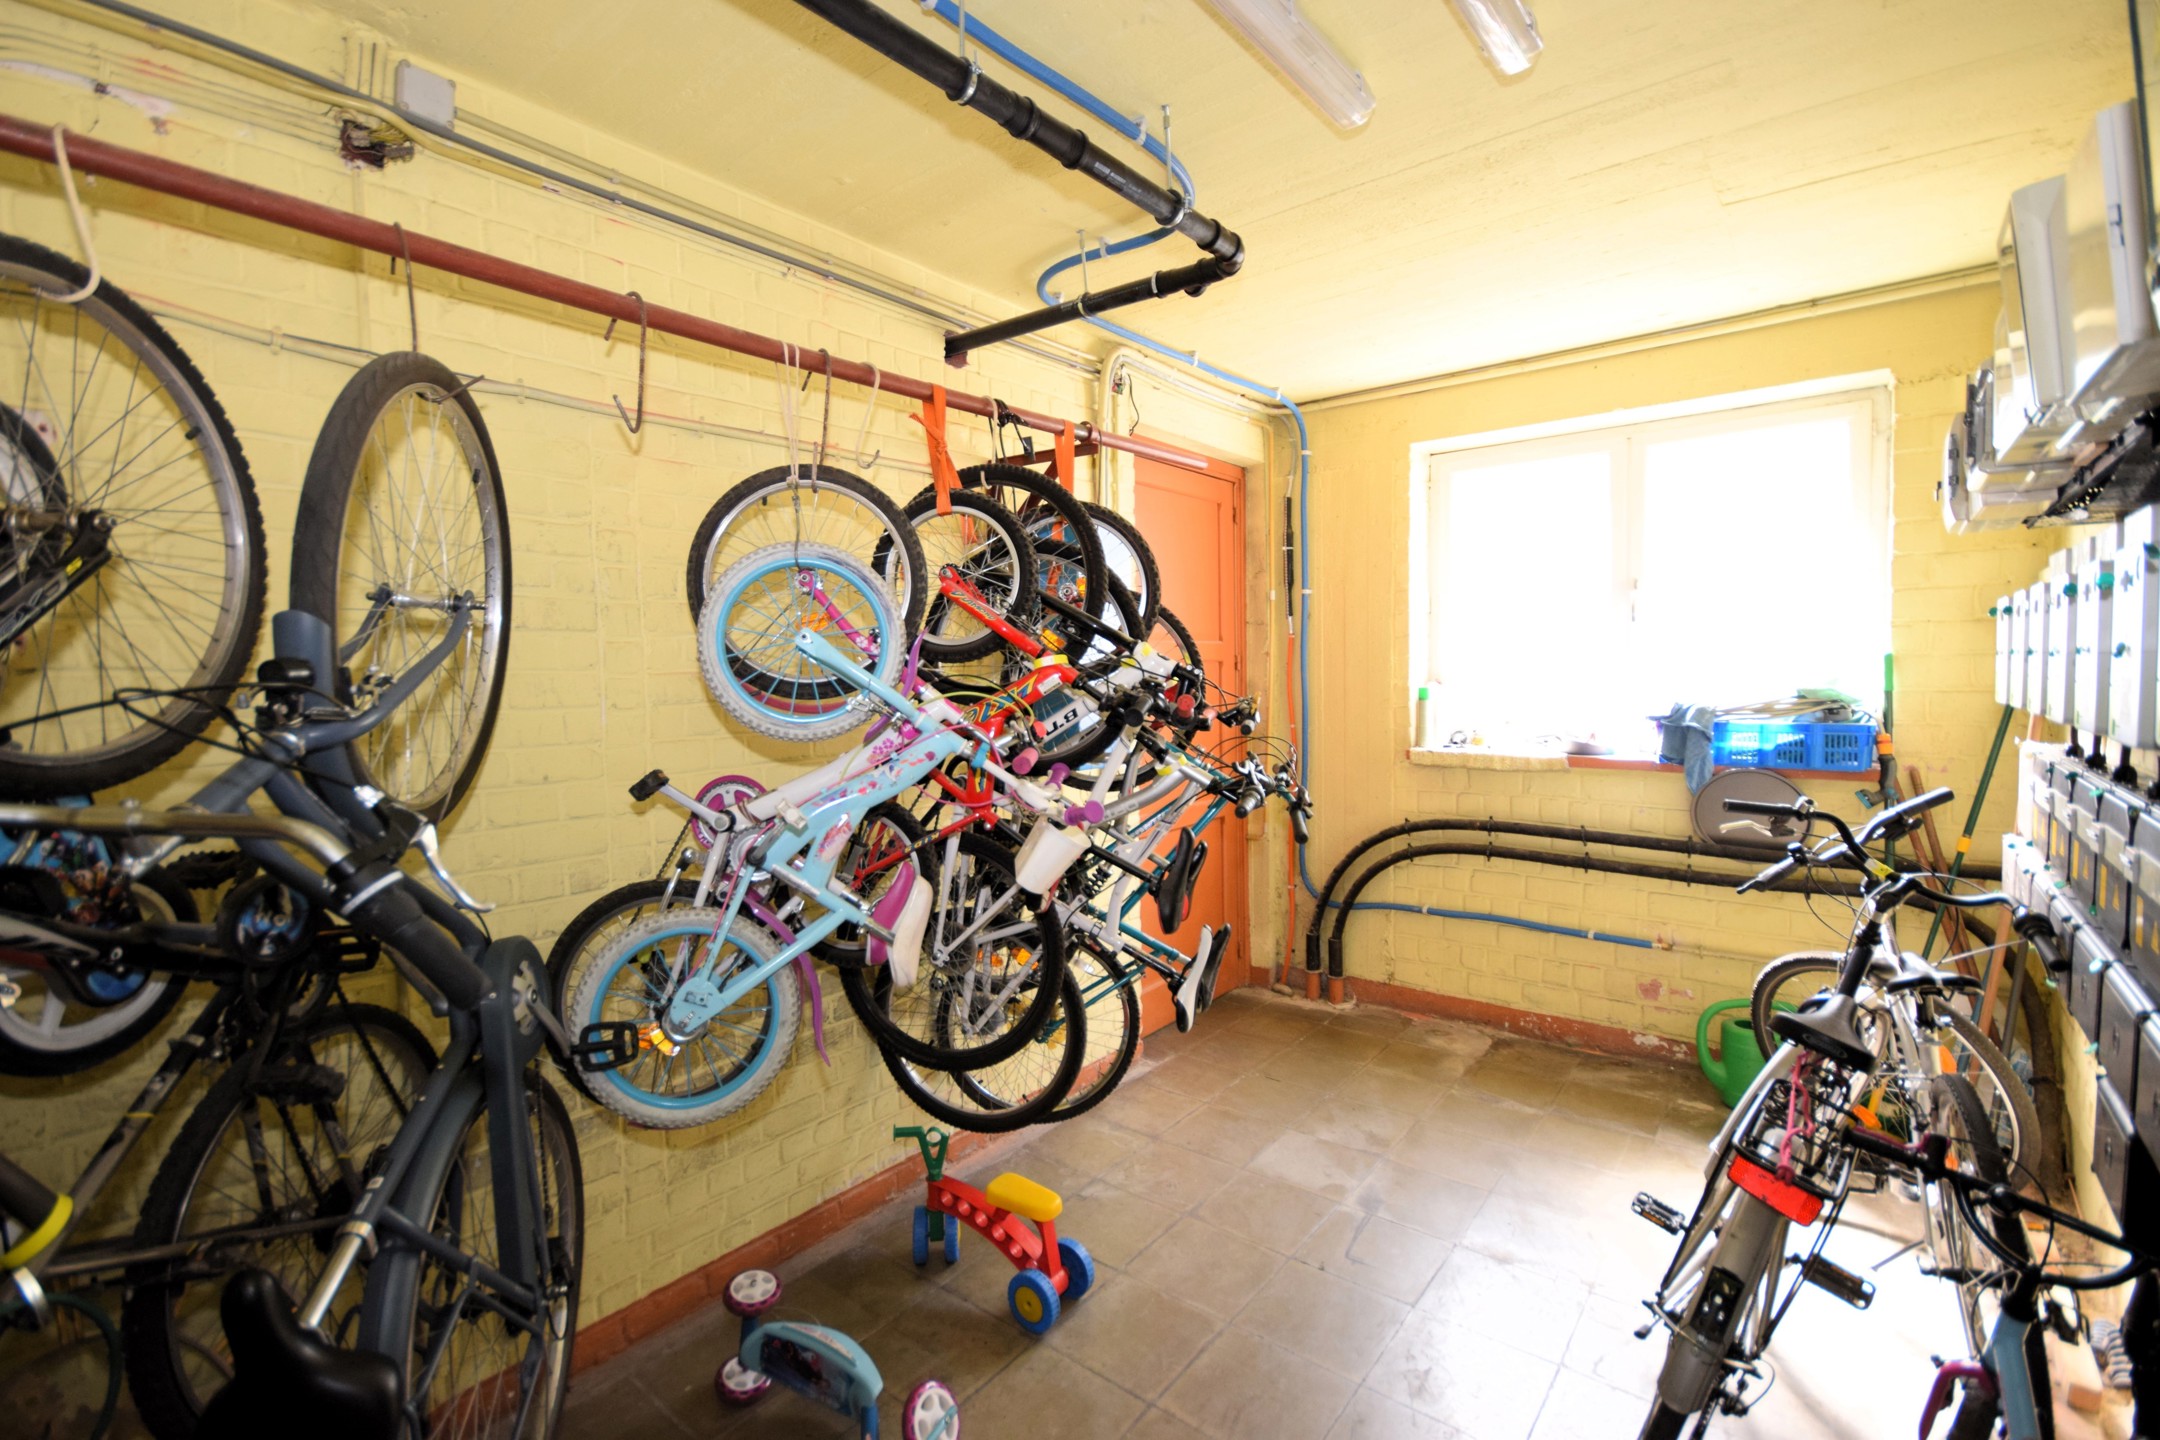
| cellars | 5 m² |
| entrance hall (surf) | 12 m² |
| surface balcon 1 | 3.5 m² |