• AXESS, votre partenaire de confiance
  • AXESS, uw vertrouwde partner
  • AXESS, your reliable partner

House 3 bedrooms for sale in Hoeilaart

430.000€
Charles Coppensstraat 54, Hoeilaart

Vue d’ensemble

  • Updated On:
  • 2 September 2026
  • 3 Bedrooms
  • 3 Bathrooms
  • 130.00 m2

Description

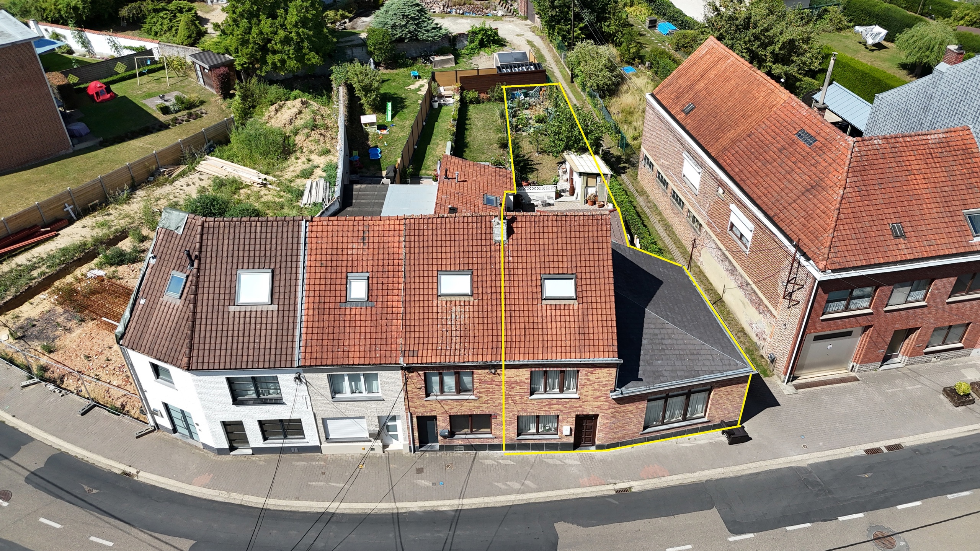
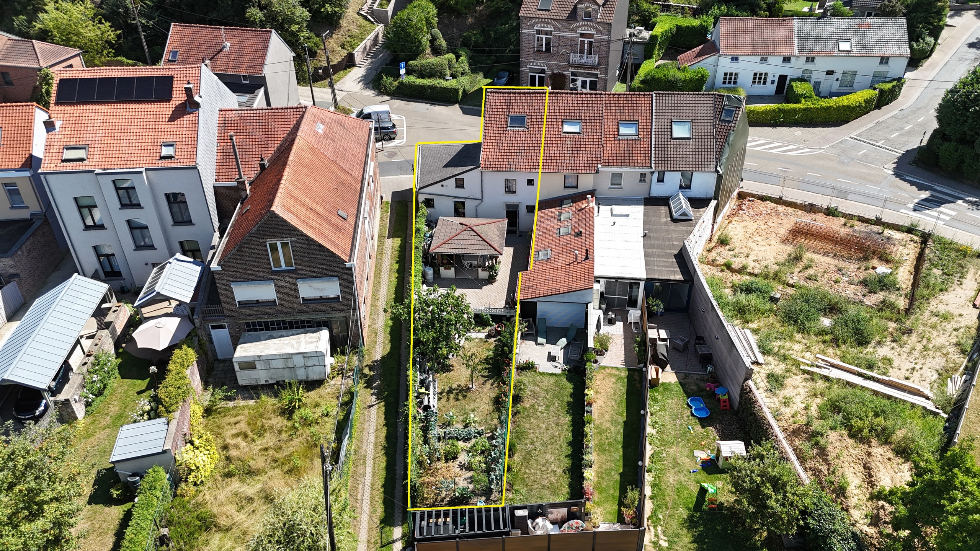
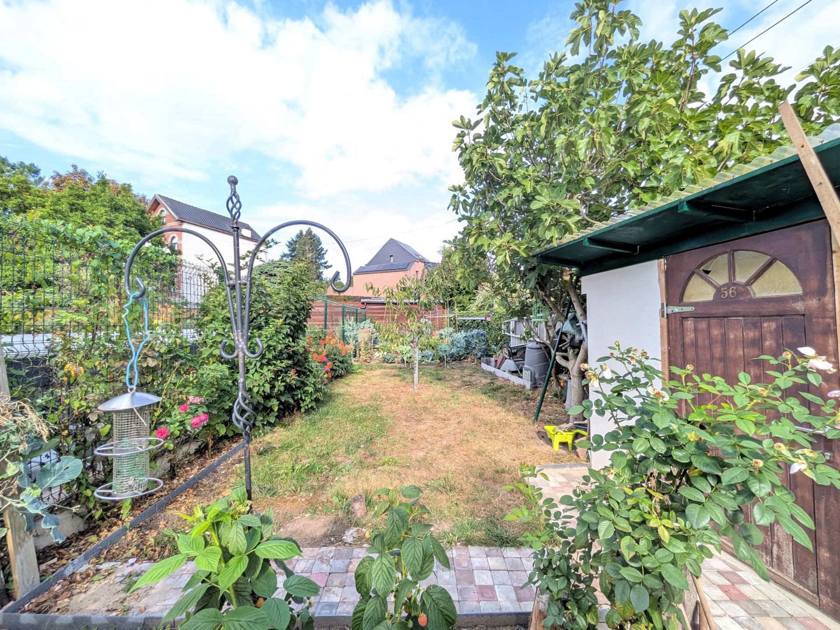
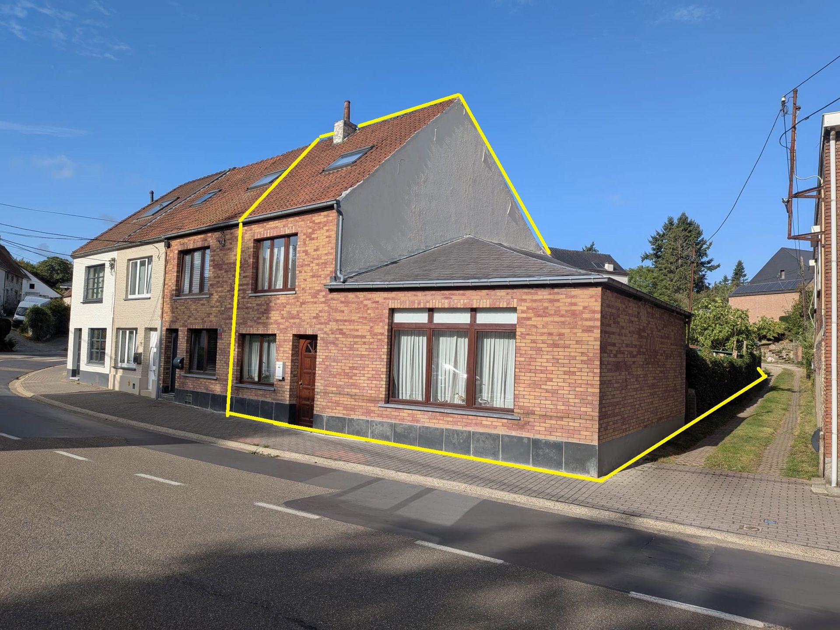
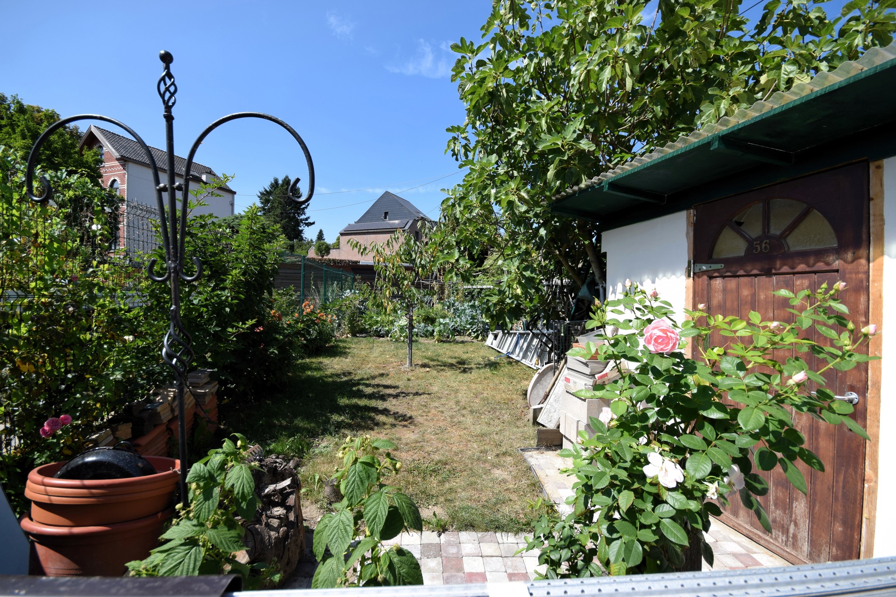
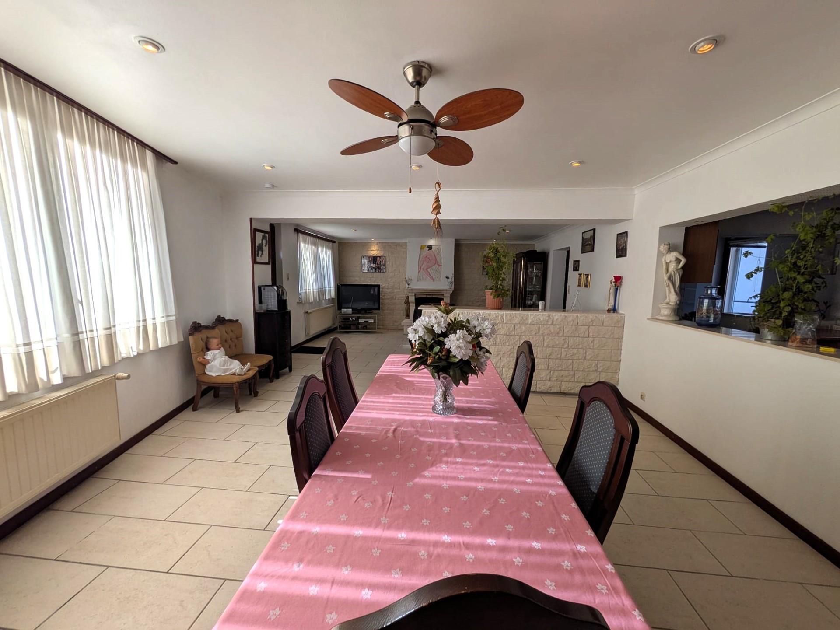
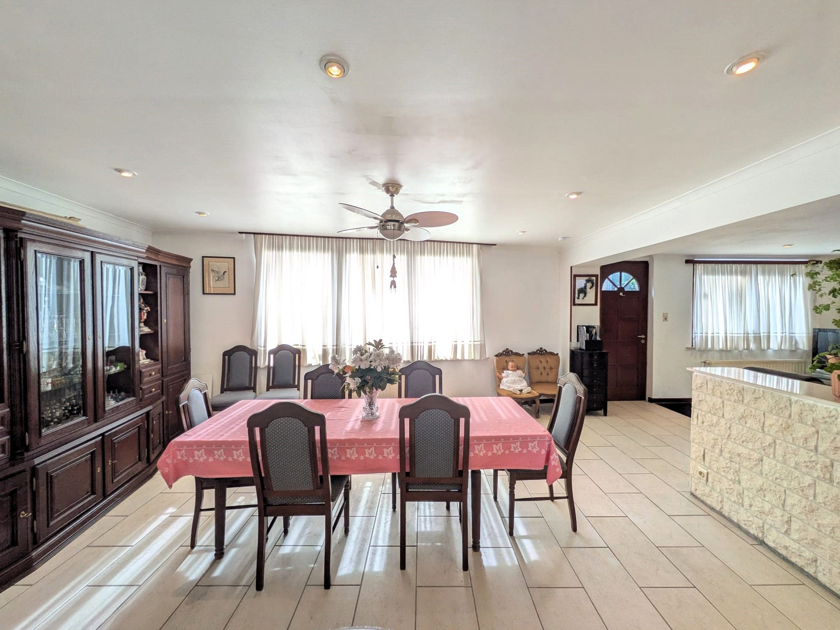
Ideal location! Just ±300 meters from the train station, parks, and walking trails, in a quiet and low-traffic residential street, discover this charming fully renovated semi-detached house, set on a plot of ±230 m², with a south-facing garden (±70 m²).

Built area: ±130 m² / Living area: ±115 m² / Garden orientation: South.

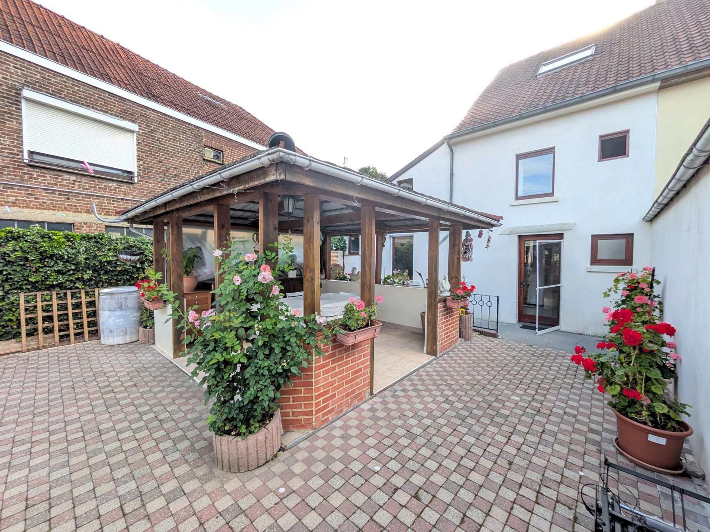
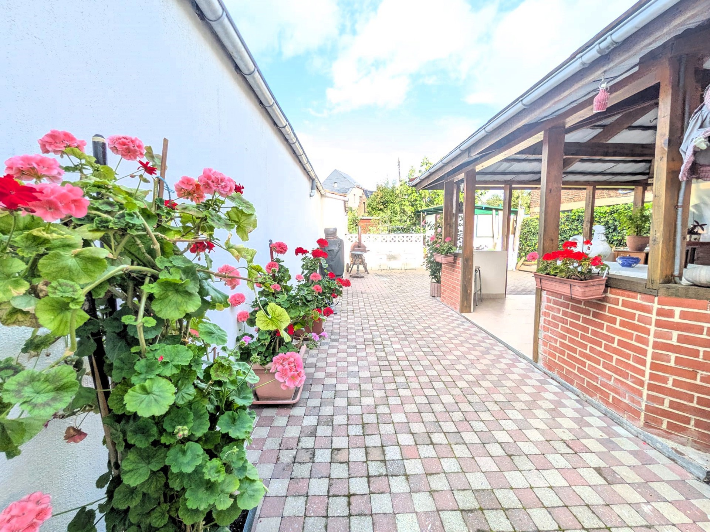
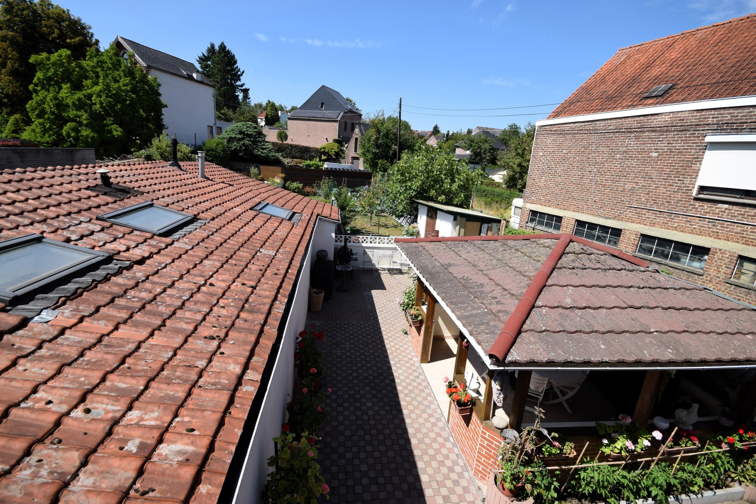
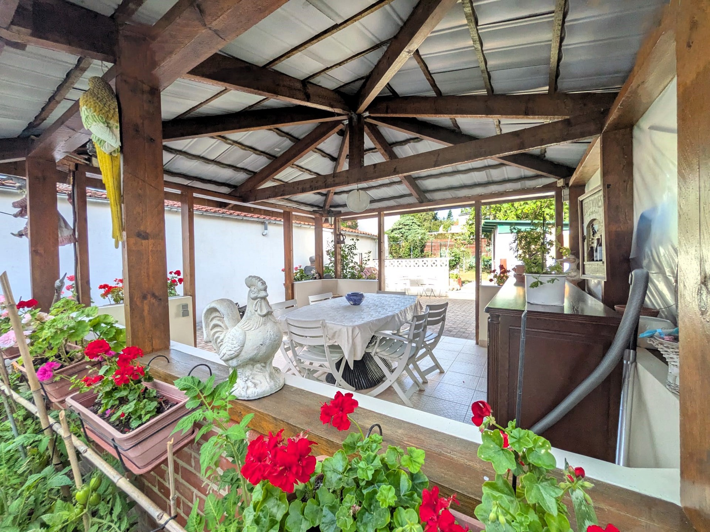
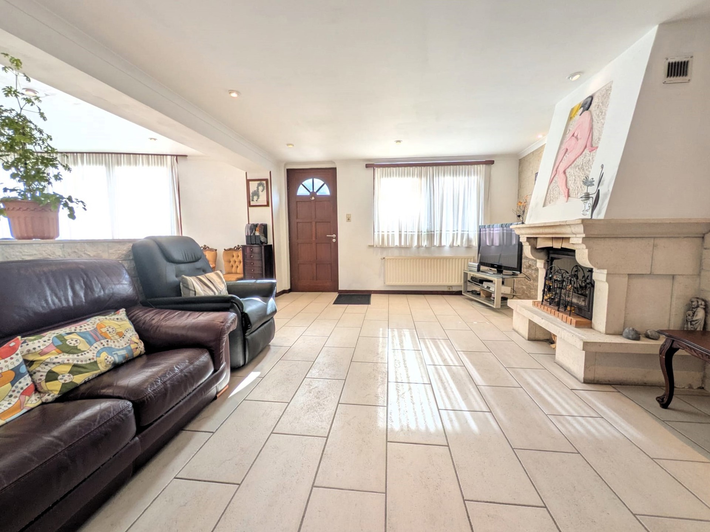
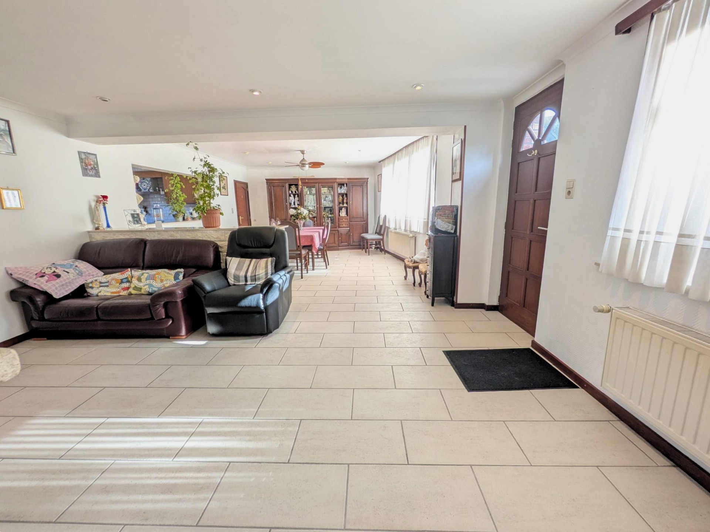
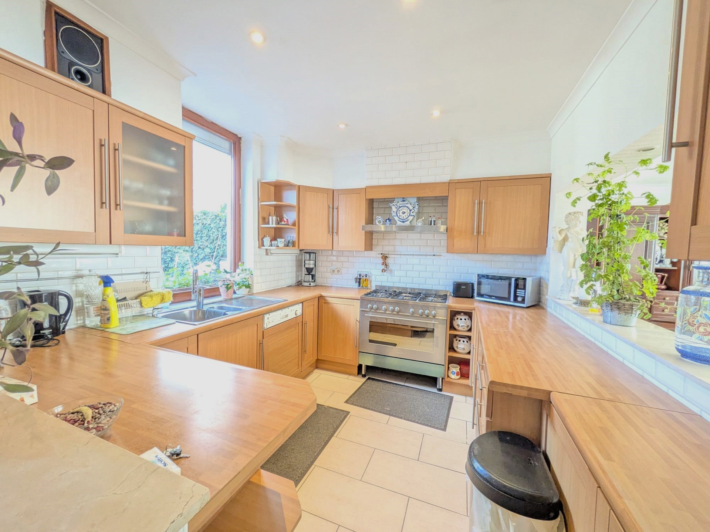
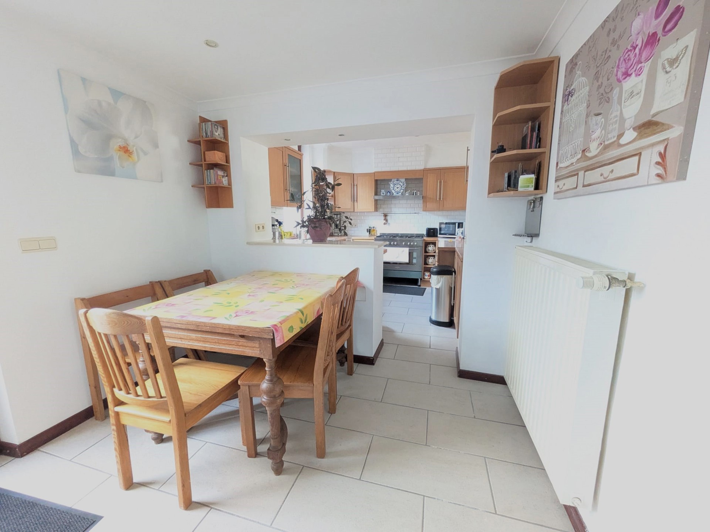
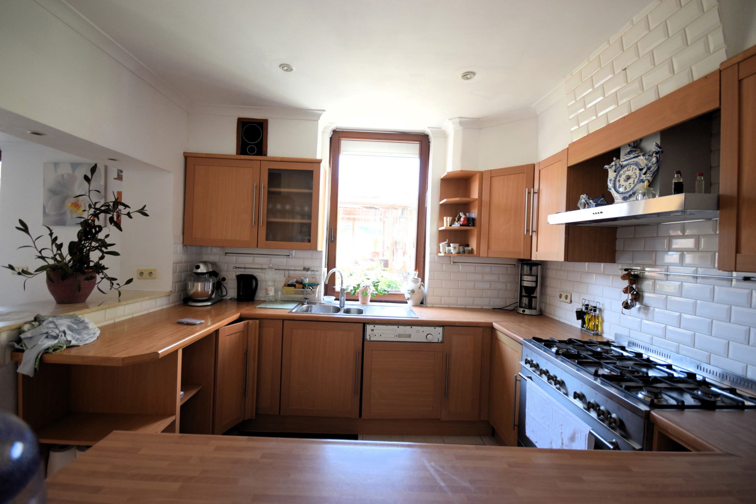
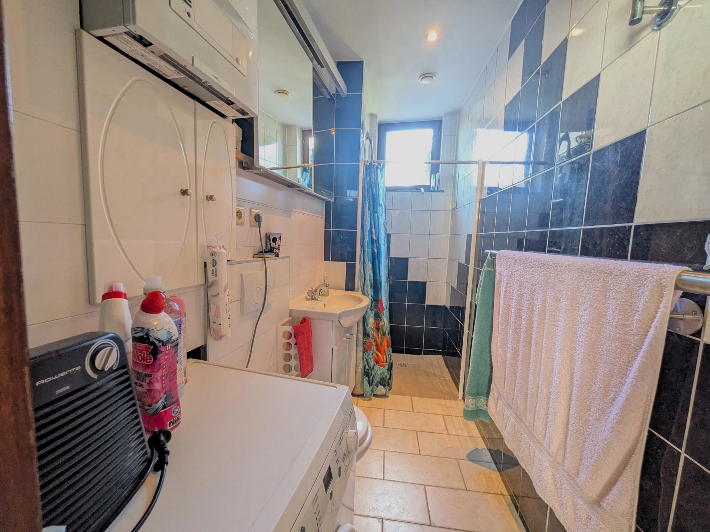
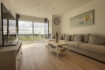
Ground floor:Spacious open-plan living area consisting of:A cozy lounge of ±23 m² with open fireplace; A bright dining room of ±26 m², opening onto the kitchen; Fully equipped kitchen of ±10 m² with a breakfast nook of ±9 m² giving access to the garden;Laundry room with shower; Outside: Pleasant terrace (±80 m²), barbecue area, spacious pergola, and a flower garden with vegetable patch at the rear (±70 m²)

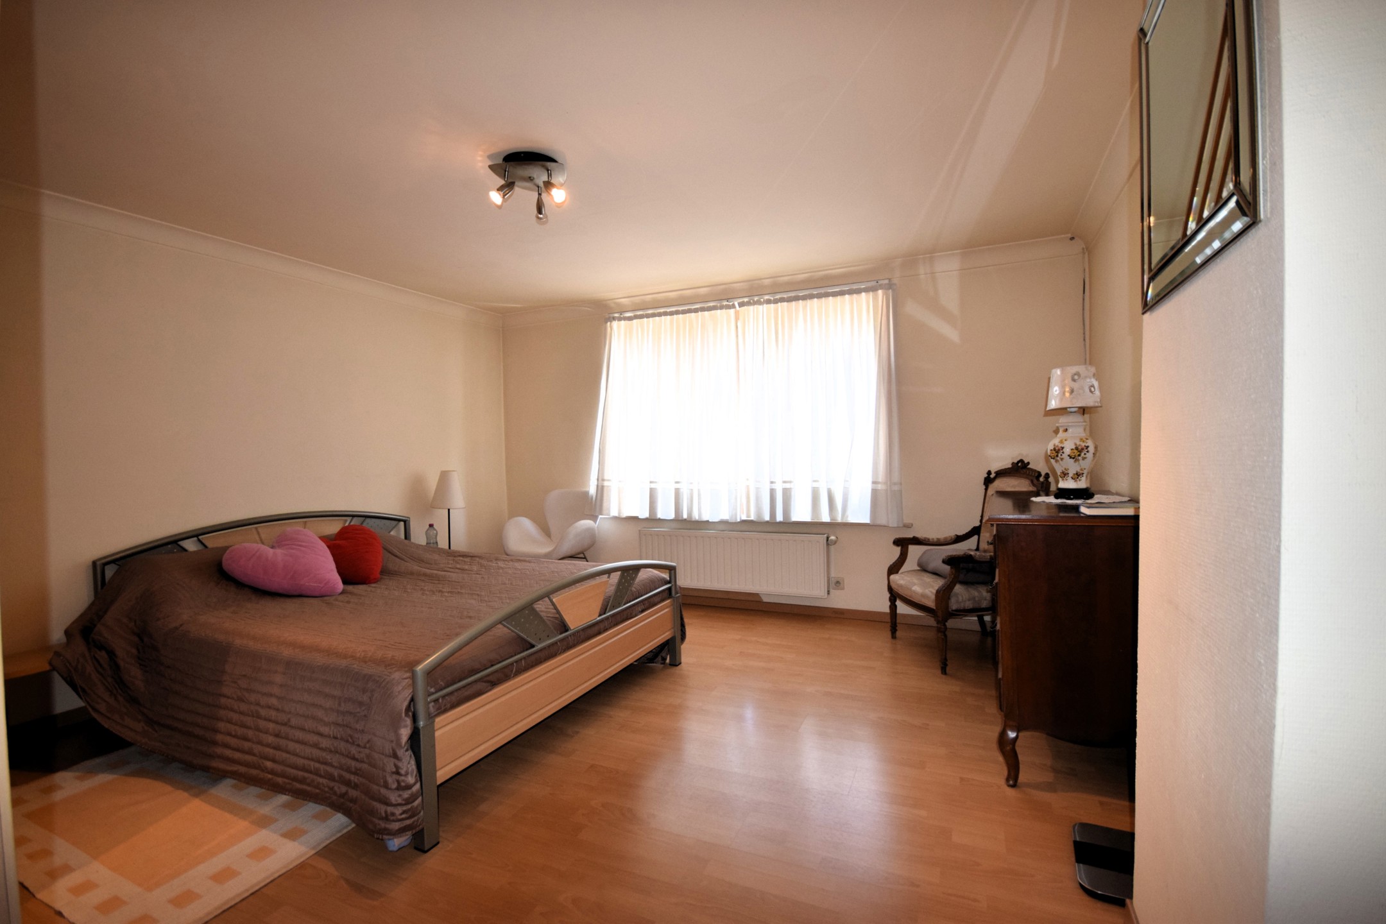
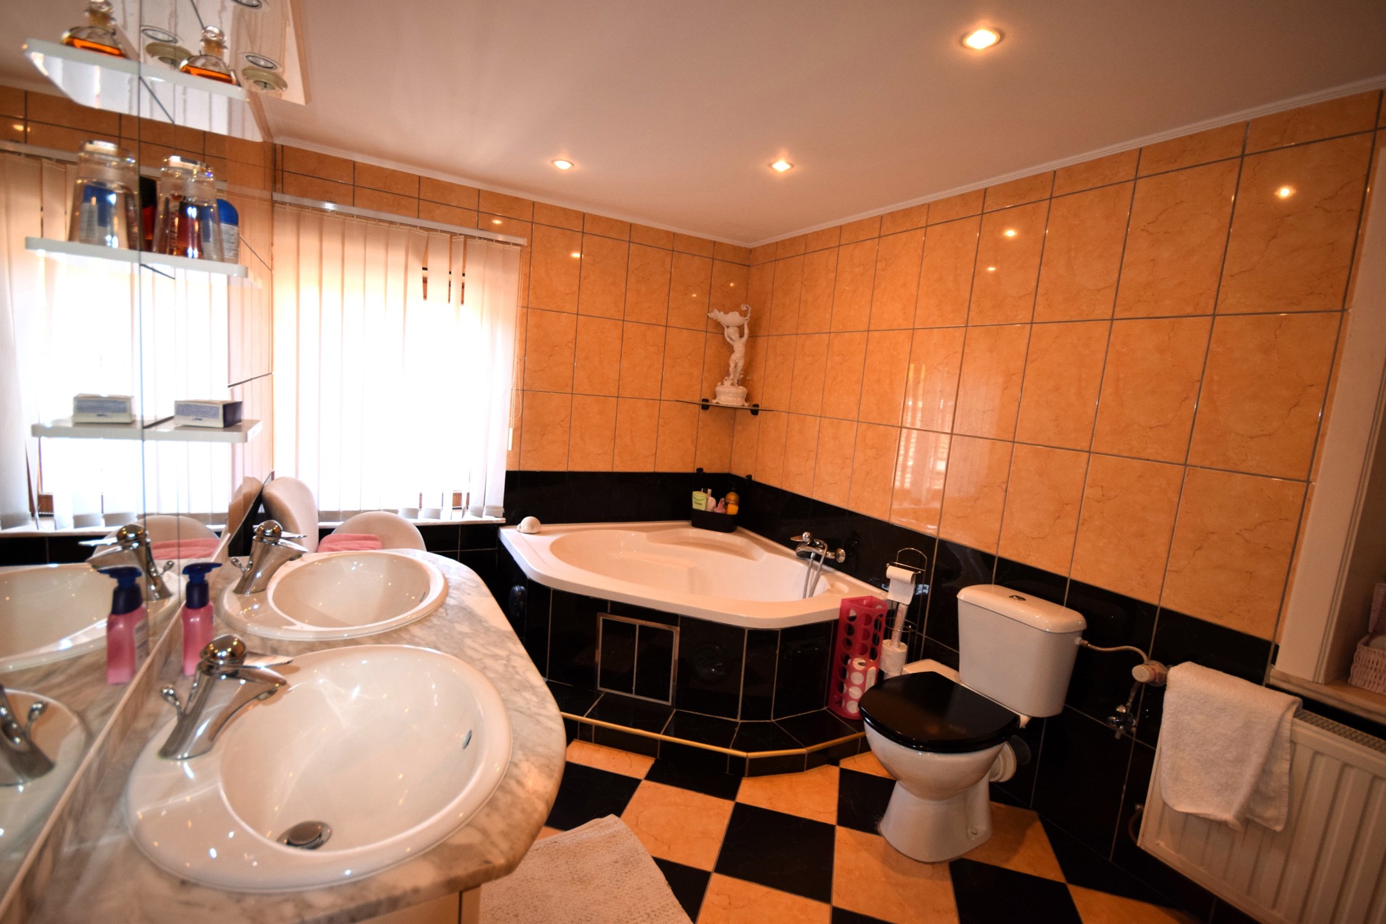
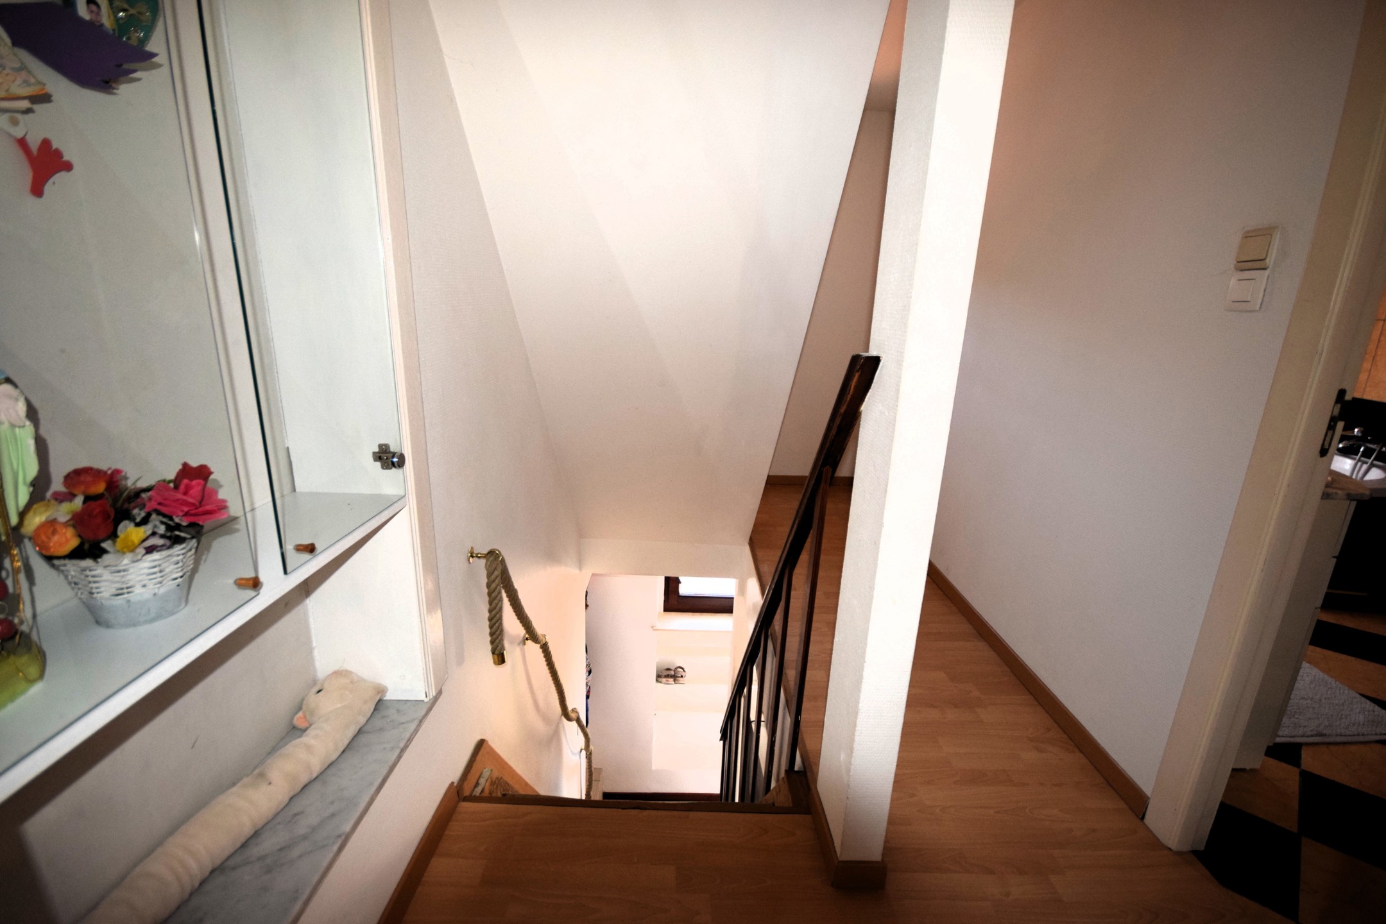
First floor: Large bedroom of ±19 m²; Bathroom of ±8.5 m² with bathtub, WC, and double sink; Access to a storage attic of ±15 m².

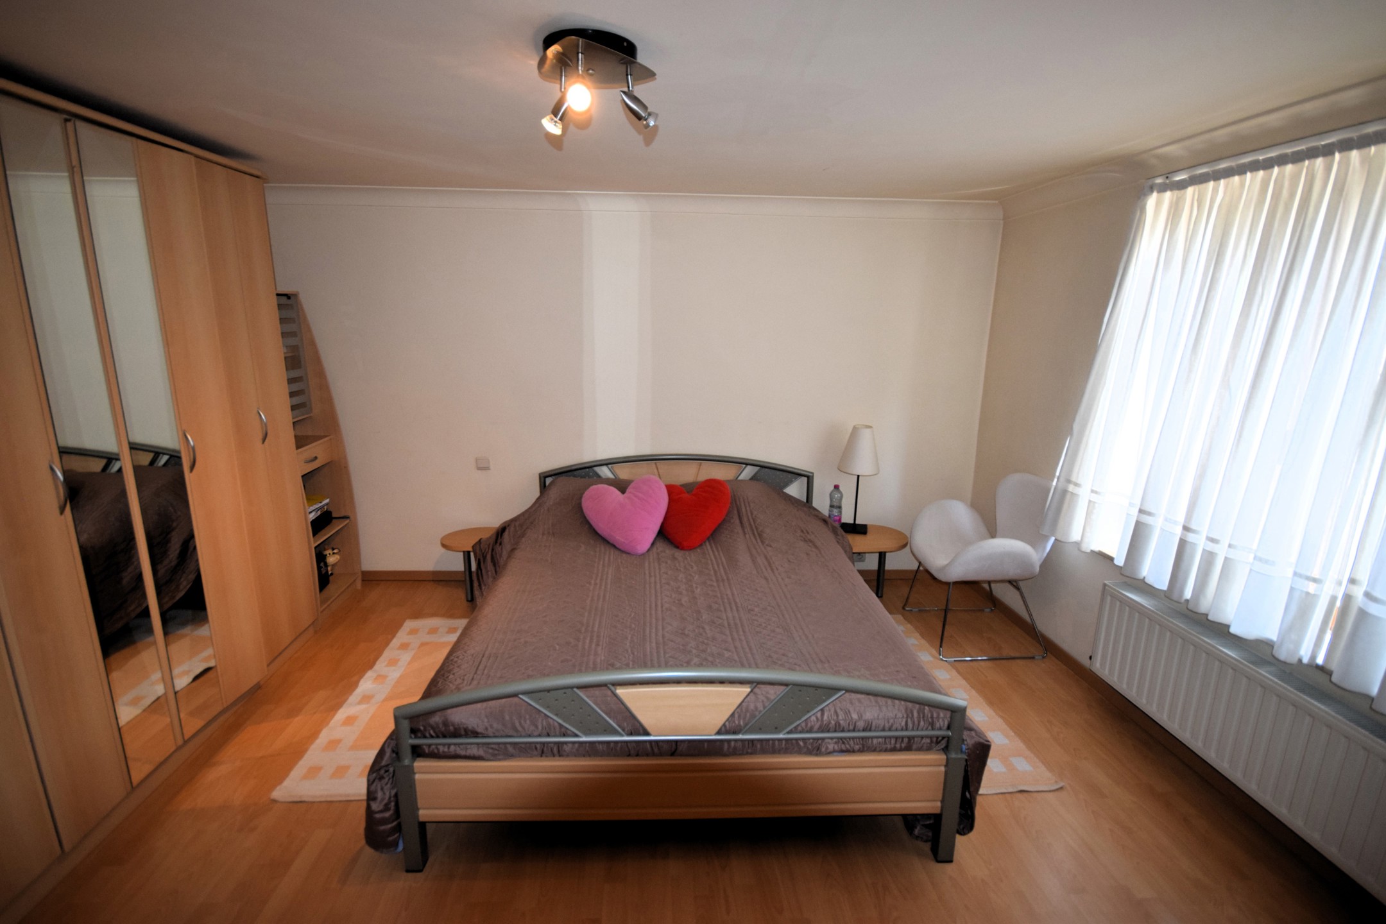
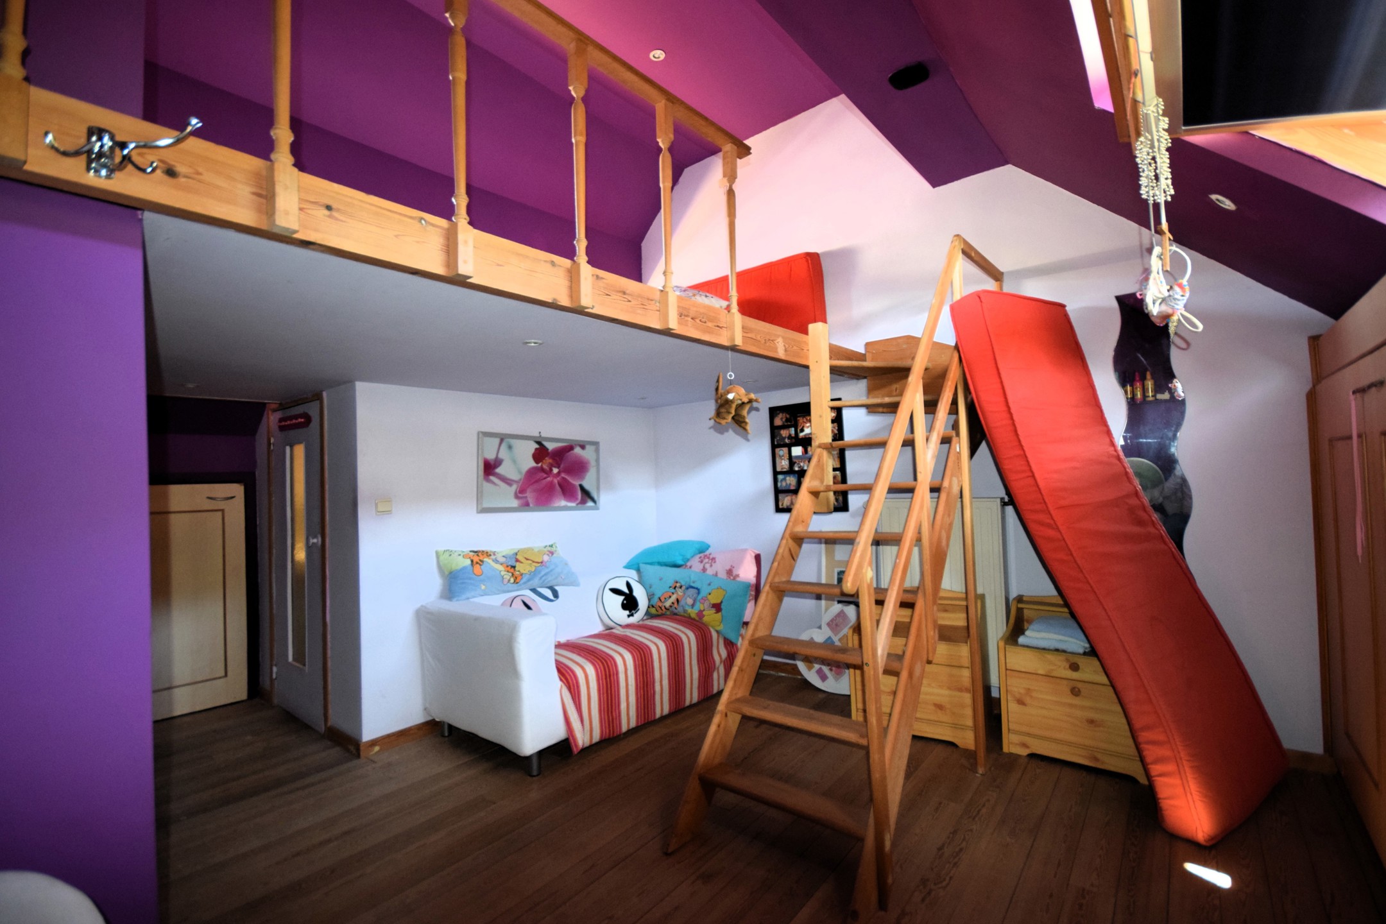
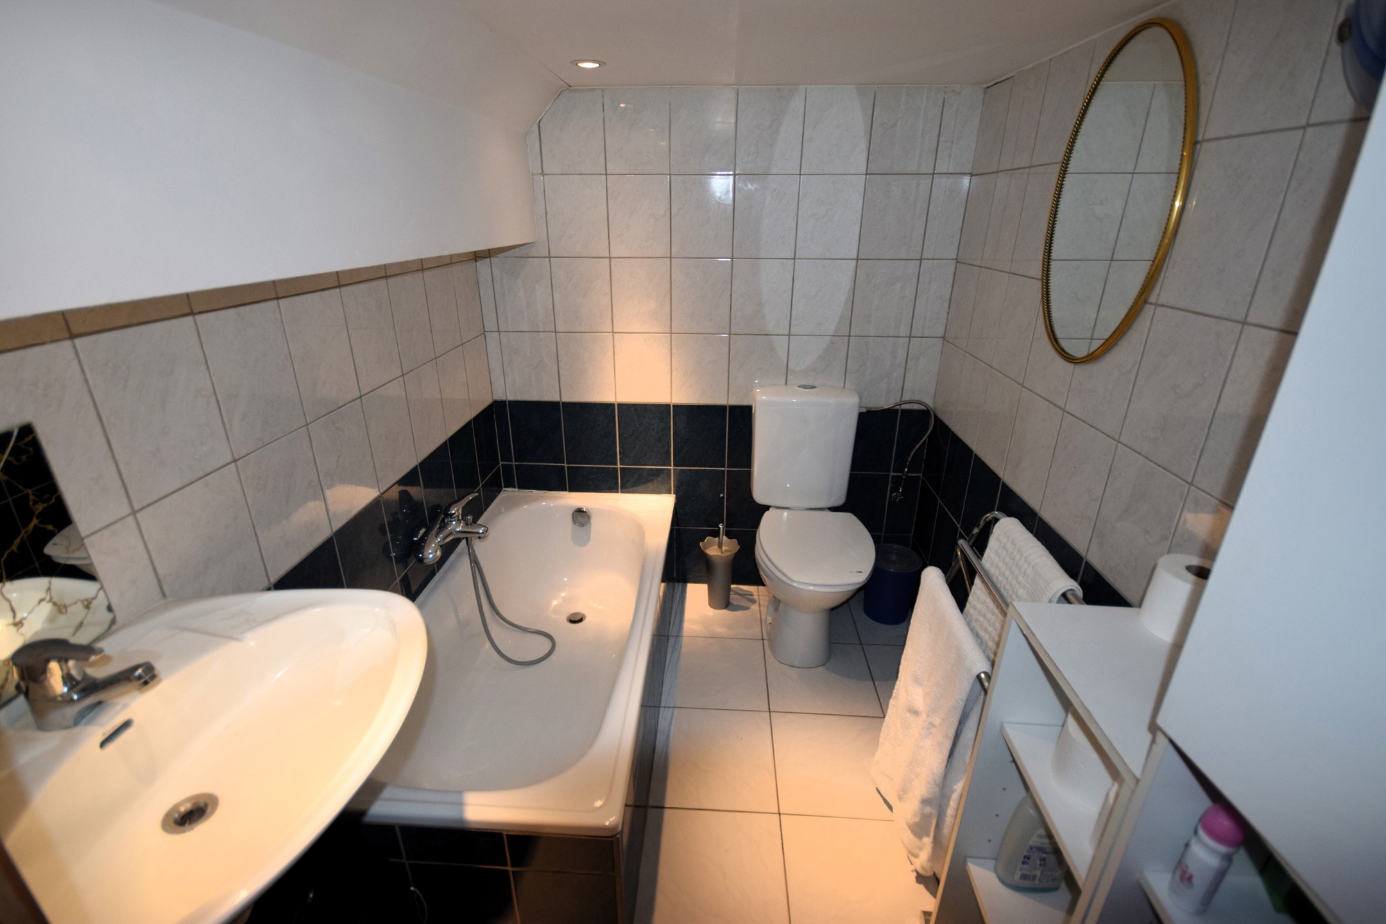
Second floor:Bedroom of ±17 m² with en-suite bathroom and mezzanine.

Energy performance:PEB / EPC: E – 451 kWh/m².year

Total energy consumption: 67,085 kWh/year

CO₂ emissions: 13,247 kg/year; Documents and certificates:Asbestos report, electrical inspection, EPC/PEB available at www.axess.eu or upon simple email request.

For more information or to schedule a visit: kp@axess.eu
3532-P001
3_nl

Energy labelF…E500D400C300B200A100A+0-100Flemish 2050 target: 100 kWh/(m².yr)451kWh/(m².yr)
Energy class EPC: E
Specific consumption: 451 kWh/m².yr
Total consumption: 67,085 kWh/yr
CO2 emissions: 13,247 kg/m².yr
Certificate number: 20250909-0003681573-RES-1
Certificate date: 9 September 2025
Valid until: 9 September 2035

Address: Charles Coppensstraat 54
City:
State/County:
Zip: 1560
Country: Belgium

Listing Id: 7149874
Price: 430.000€
Property Size: 130.00 m2
Property Lot Size: 230.00 m2
Bedrooms: 3
Bathrooms: 3
Basic Equipment
Type of heating: Gas (centr. heat.)
Type (ind/coll) of heating: Individual
Type of double glass windows: Thermic and acoustic isol.
Bathroom: Shower in bath
Type of kitchen: US fully fitted
Building
Type of roof: Saddle roof
Cadaster
Land registry income (€): 736 €
Charges & Productivity
Property occupied: No
VAT applied: No
Connections
Water: Yes
Gas: Yes
Cable television: Yes
Sewage: Yes
Electricity: Yes
General Figures
Room 1: 19 m²
Room 2: 17 m²
Kitchen (surf): 10 m²
Width of front width: 11 m
Width at the street: 11 m
Number of terraces: 1
Number of toilets: 3
Number of showerrooms: 1
Orientation of terrace 1: South
Living room: 23 m²
Dining room (surf): 26 m²
Built surface: 130 m²
Laundry: 4 m²
Bathroom: 8.5 m²
Showerrooms: 4 m²
Terrace 2 (surf): 80 m²
Ground details
Orientation of the front: North
Orientation of the ground (terrace): South
Orientation: South
Orientation of the garden: South
Flooding type: Not located in flood area
main features
Terrace 1 (surf): 80 m²
Next To
Highway: 1,200 m
Shops: 300 m
Public transports: 100 m
Schools: 200 m
Technical Equipment
Type of frames: Wood or pvc
Type Of Equipment & Evaluation
Type of floor covering: Tiled
Various
Wine cellar: Yes

Other Features
Attics
Cable television
Cellars
Close to motorway
Dining corner
Double glass windows
Electricity
Equipped kitchen
Gas
Laundry
Public transport nearby
Quiet
Residential area
Schools nearby
Shops nearby
Sports nearby
Water
Wine cellar

Contact Me

Compare Listings

Kevin PEEL