Vue d’ensemble
- Updated On:
- 8 July 2026
- 4 Bedrooms
- 1 Bathrooms
- 190.00 m2
Description
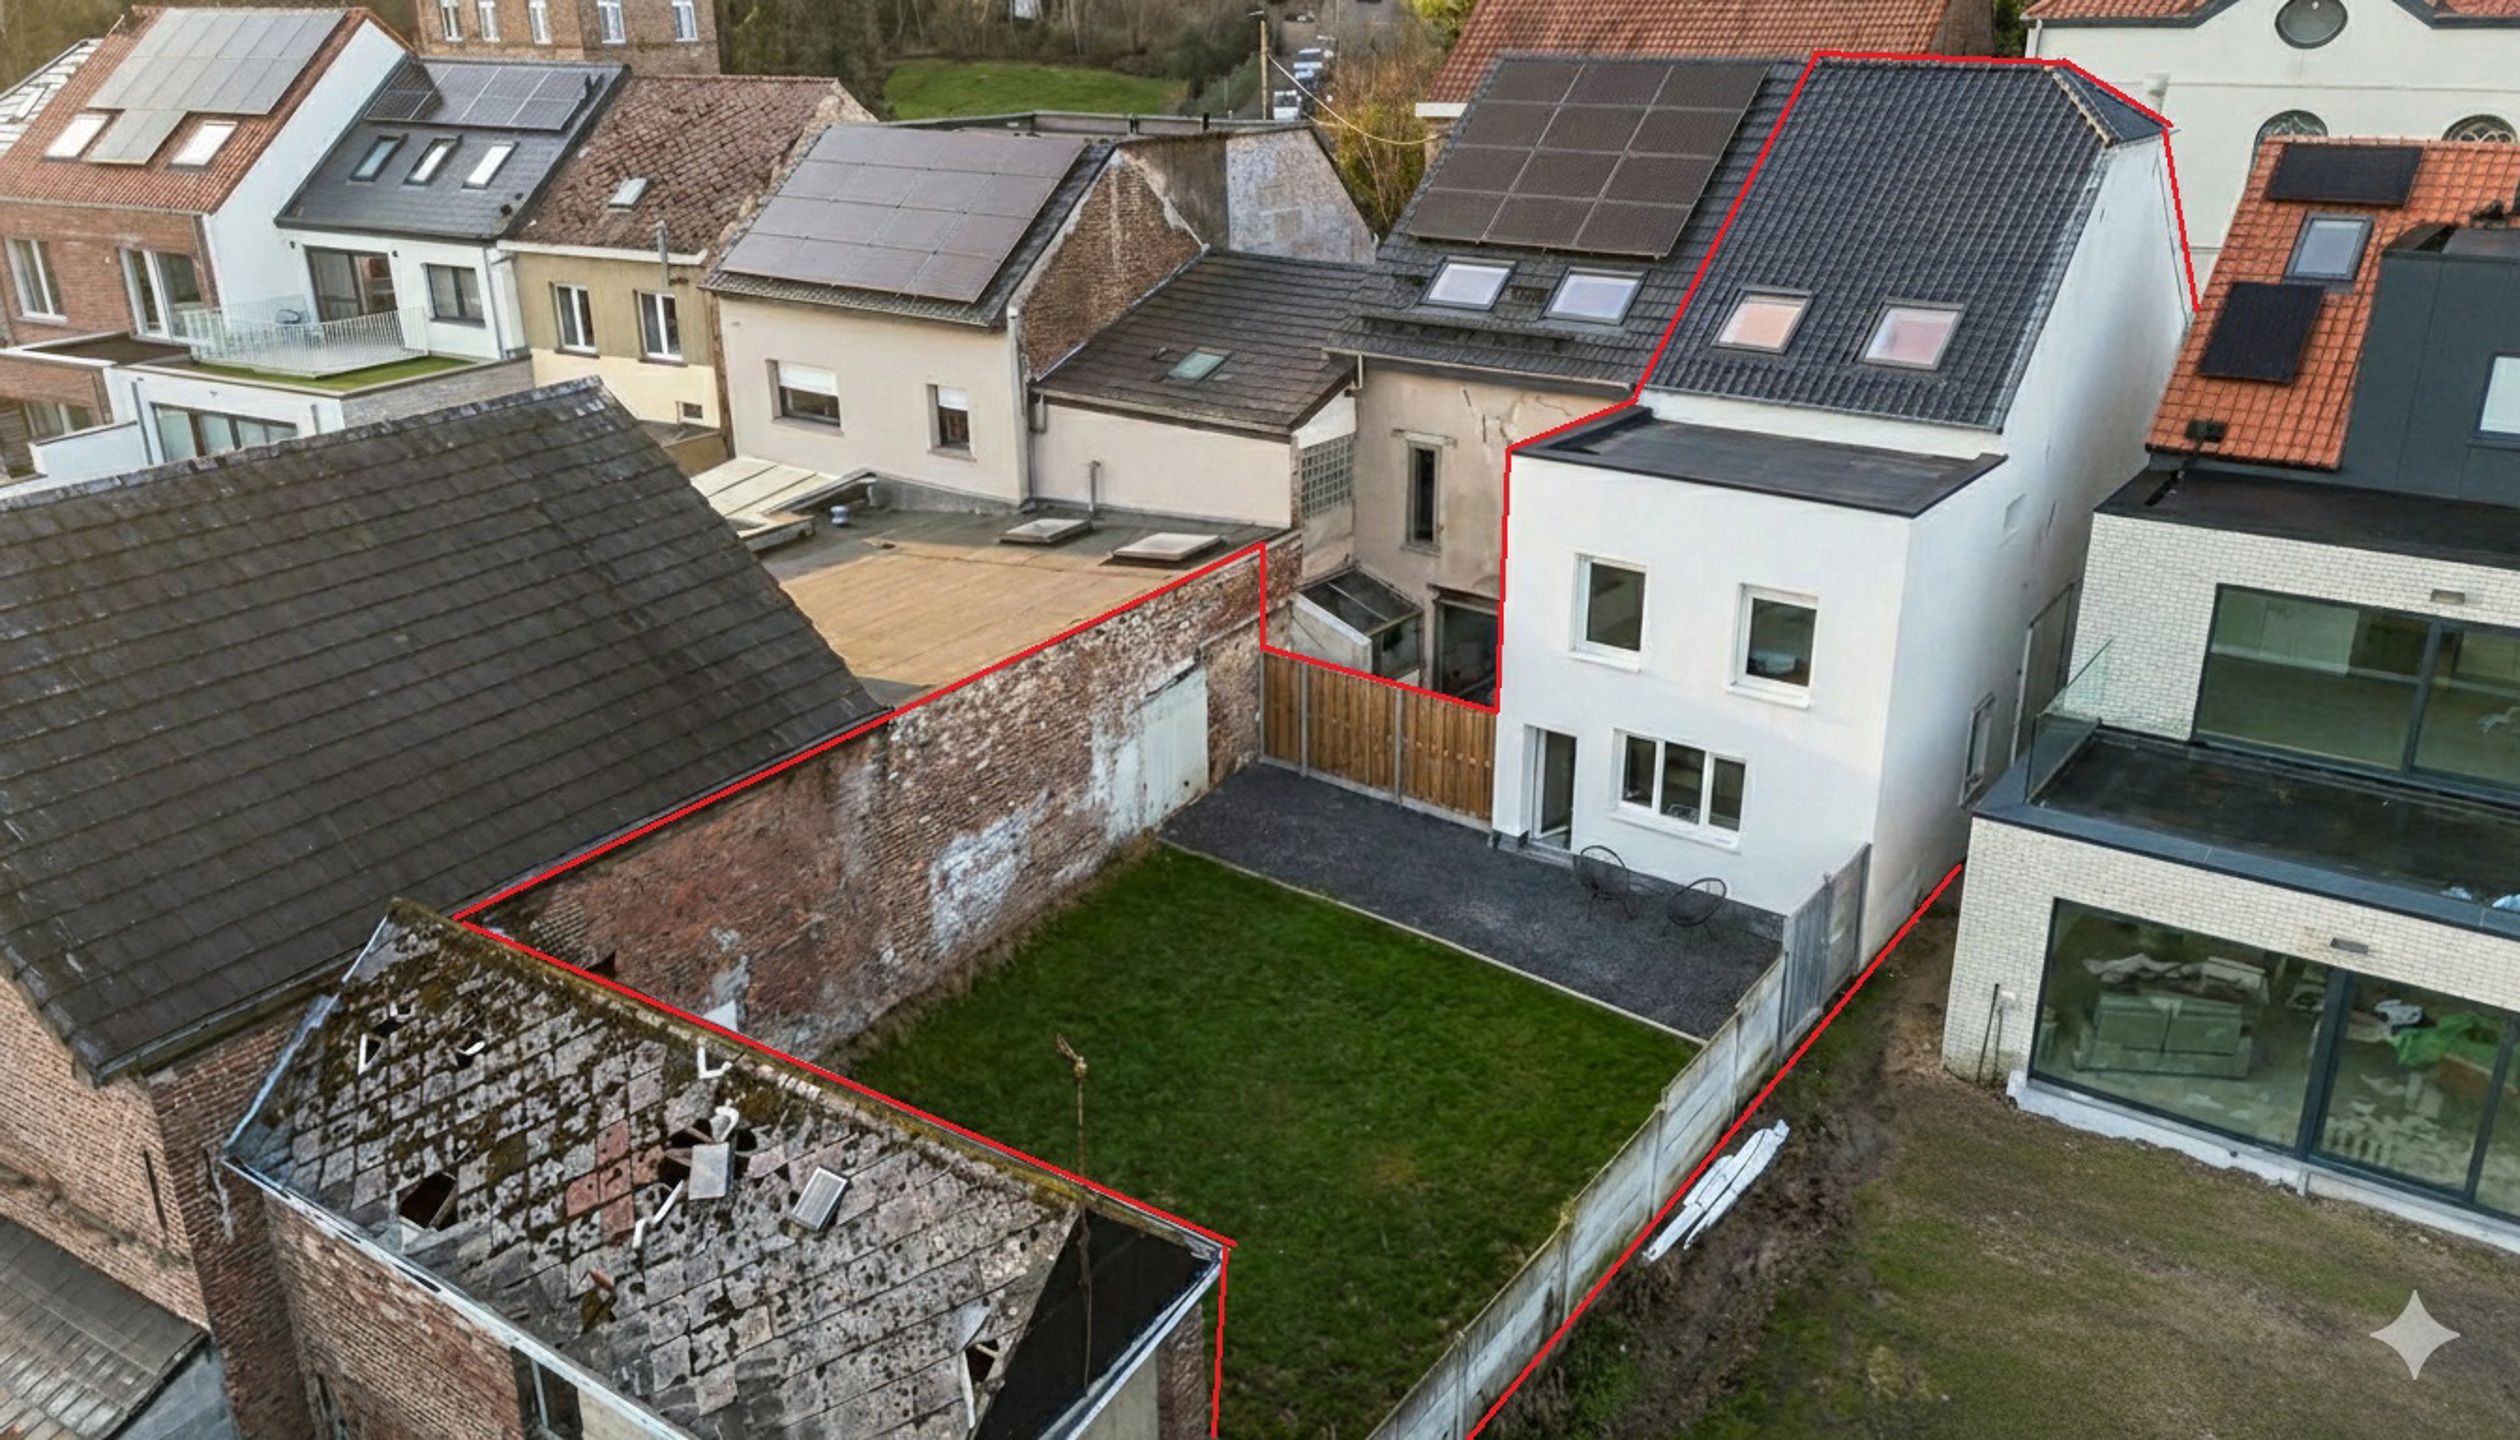
Located in a quiet and sought-after neighborhood of Overijse, this house, fully renovated in 2025-2026, combines modernity, comfort, and elegance. The renovation covered all aspects: plumbing, electricity, floors, walls, ceilings, fully equipped kitchen, bathroom, doors, WC, roof, and garden, offering a turnkey property.
Technical details:
Electricity certified until January 2050.
Energy performance: EPC C (255 kWh/m².year).
Ground floor (73 m²):
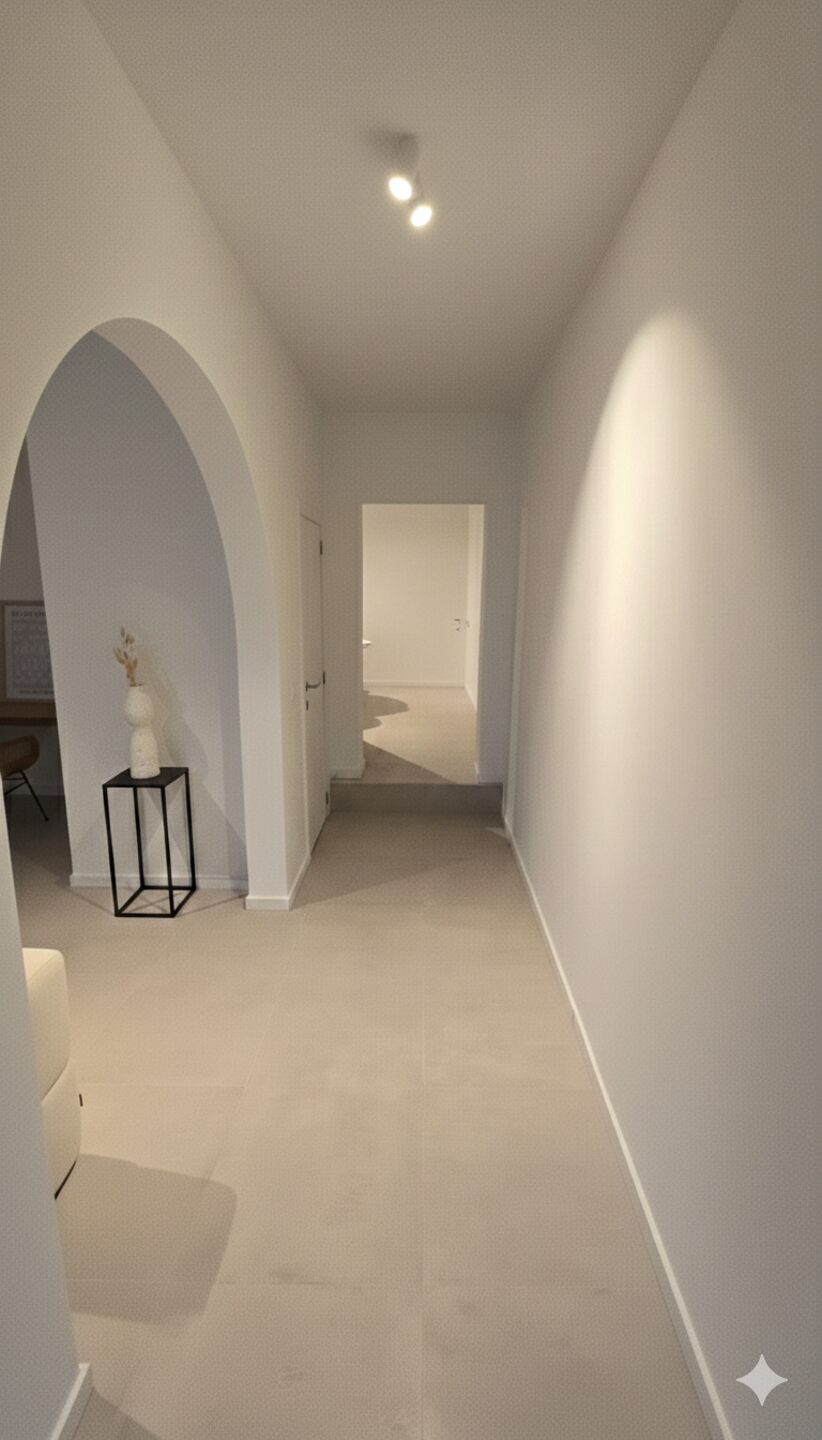
Welcoming entrance hall
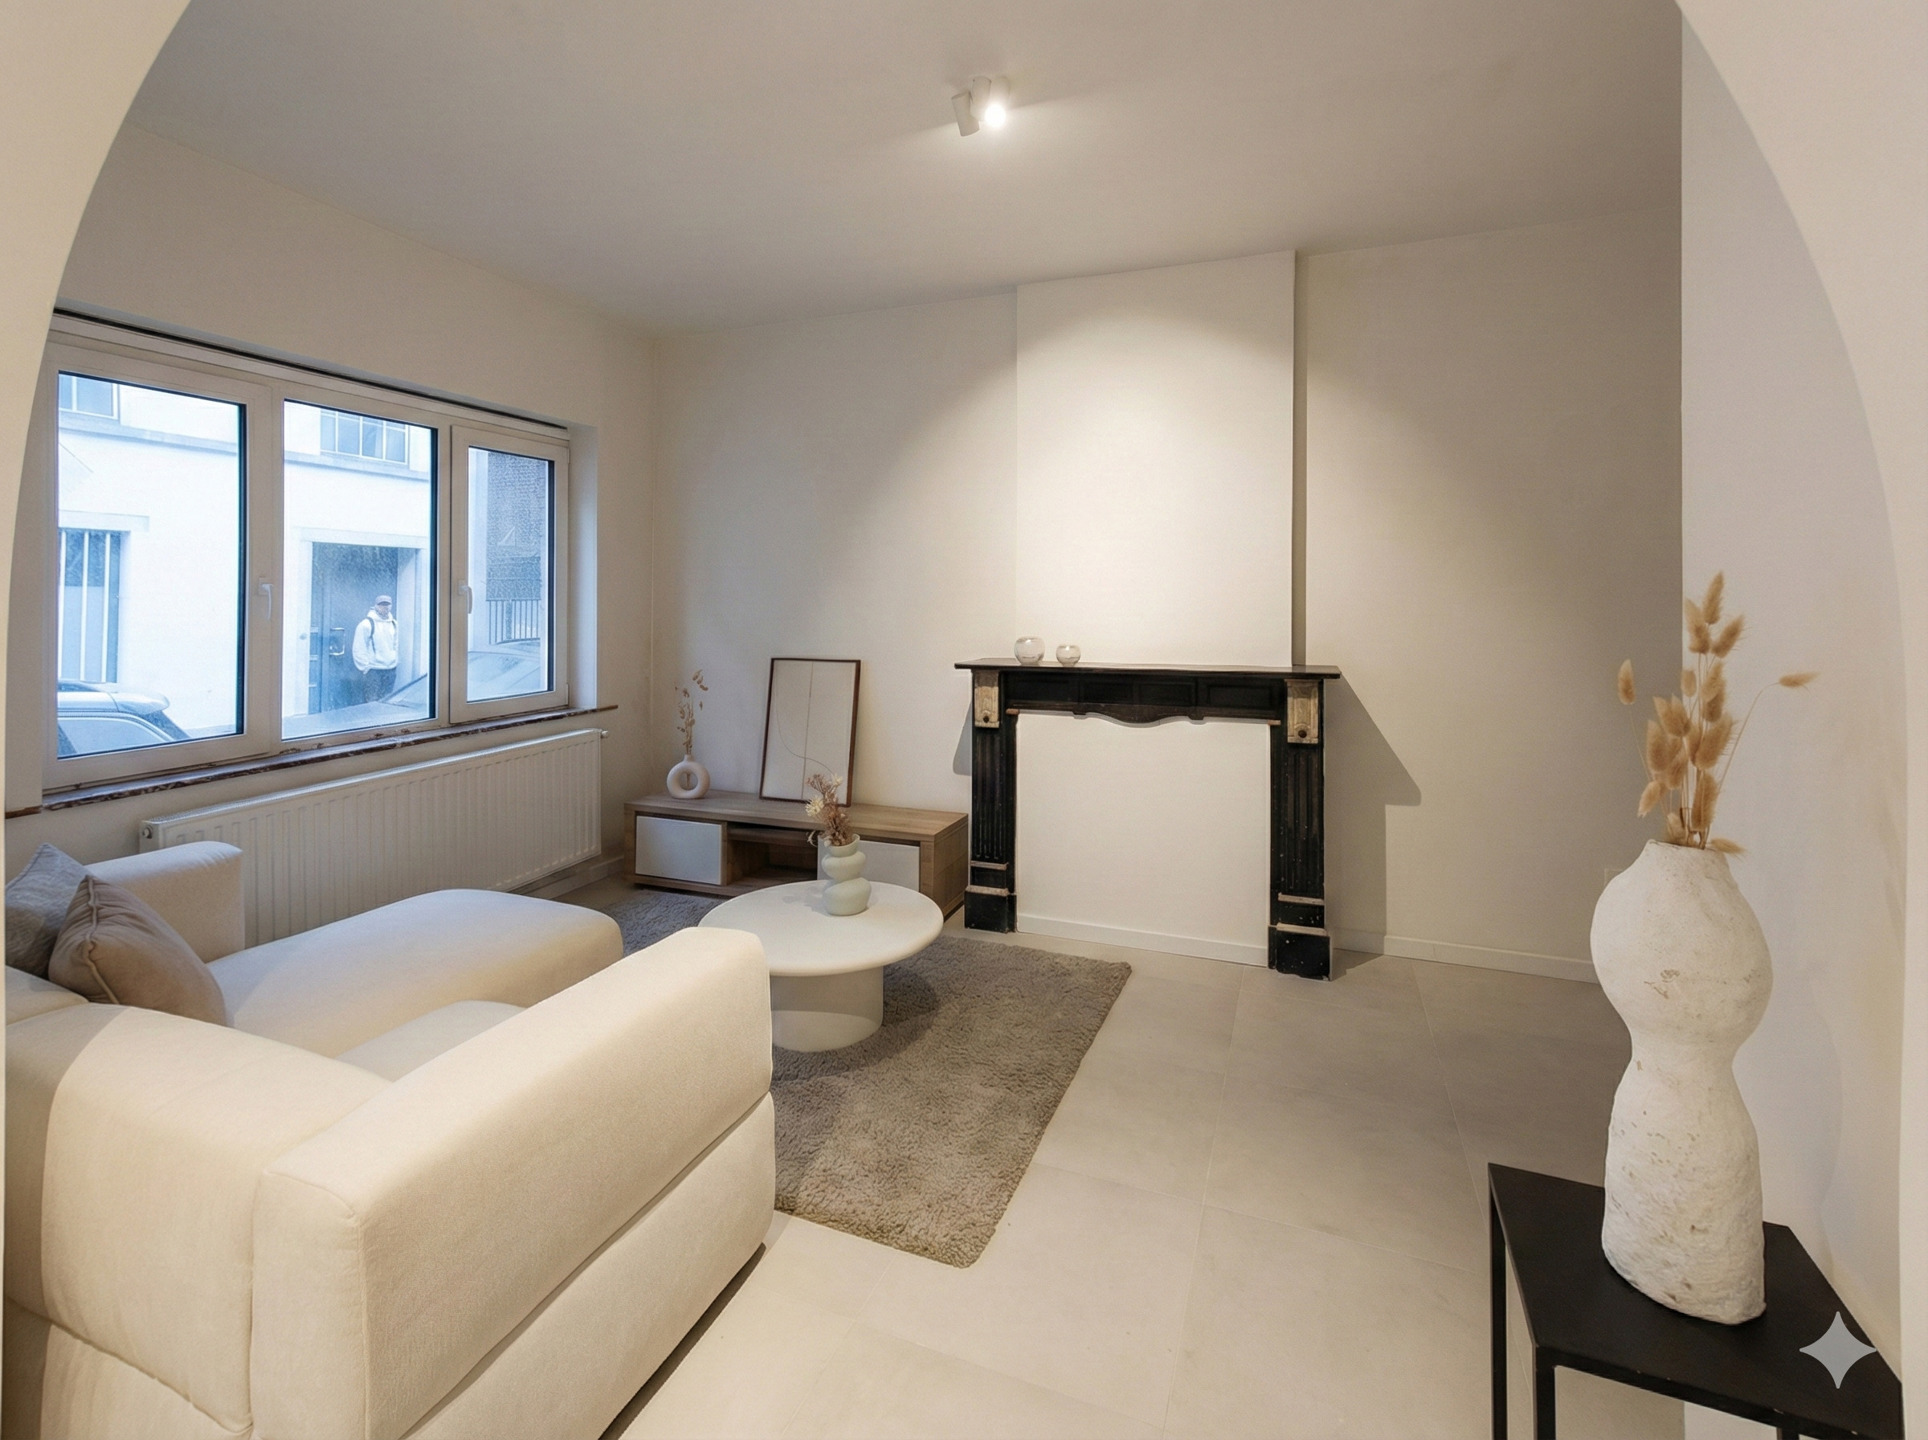
Bright living room of 16 m²
WC
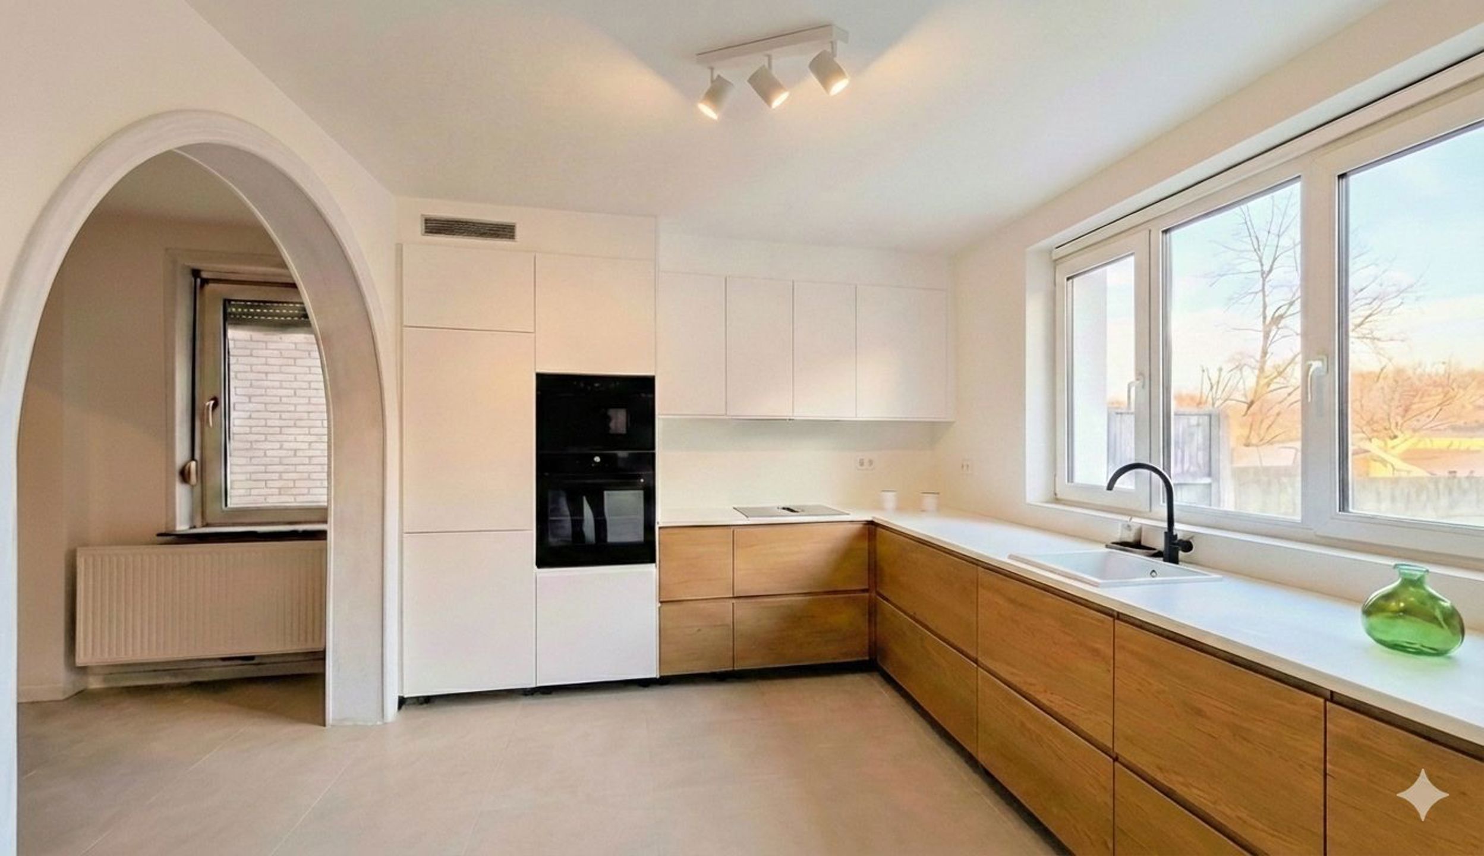
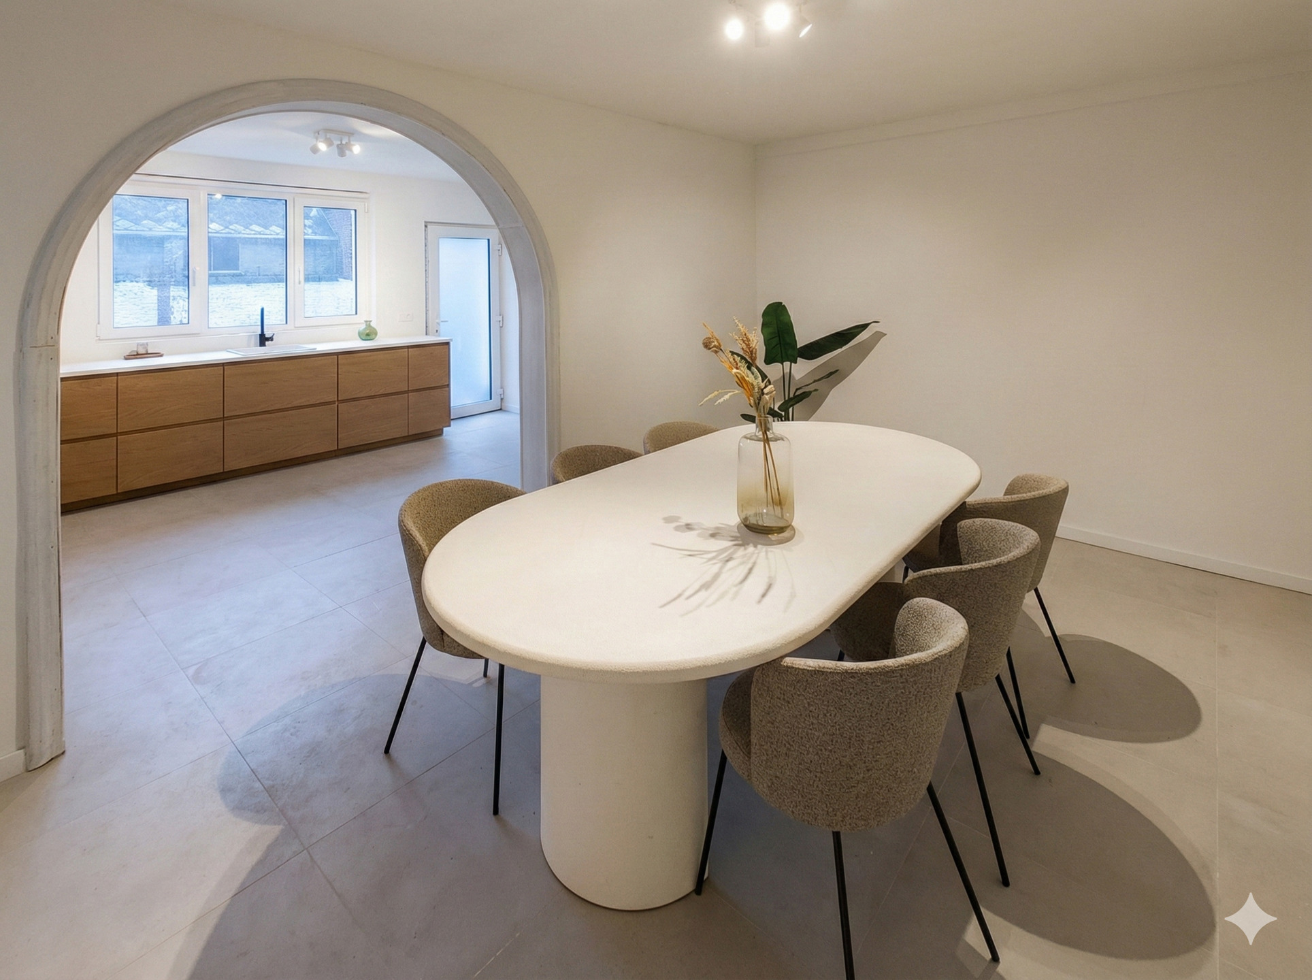
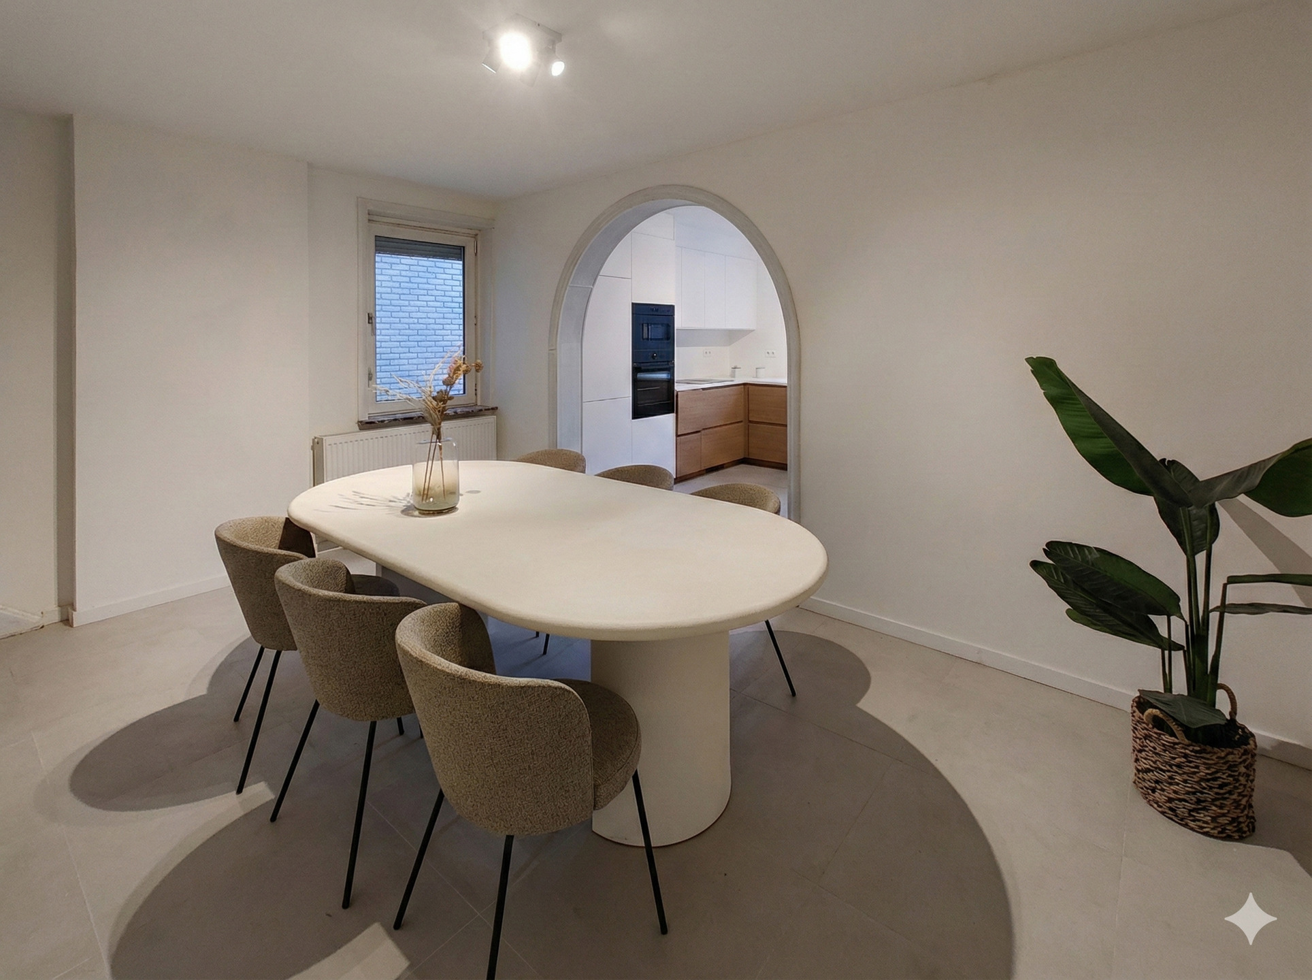
Central hall leading to the dining room of 16 m², open to a modern fully equipped kitchen of 14.5 m²
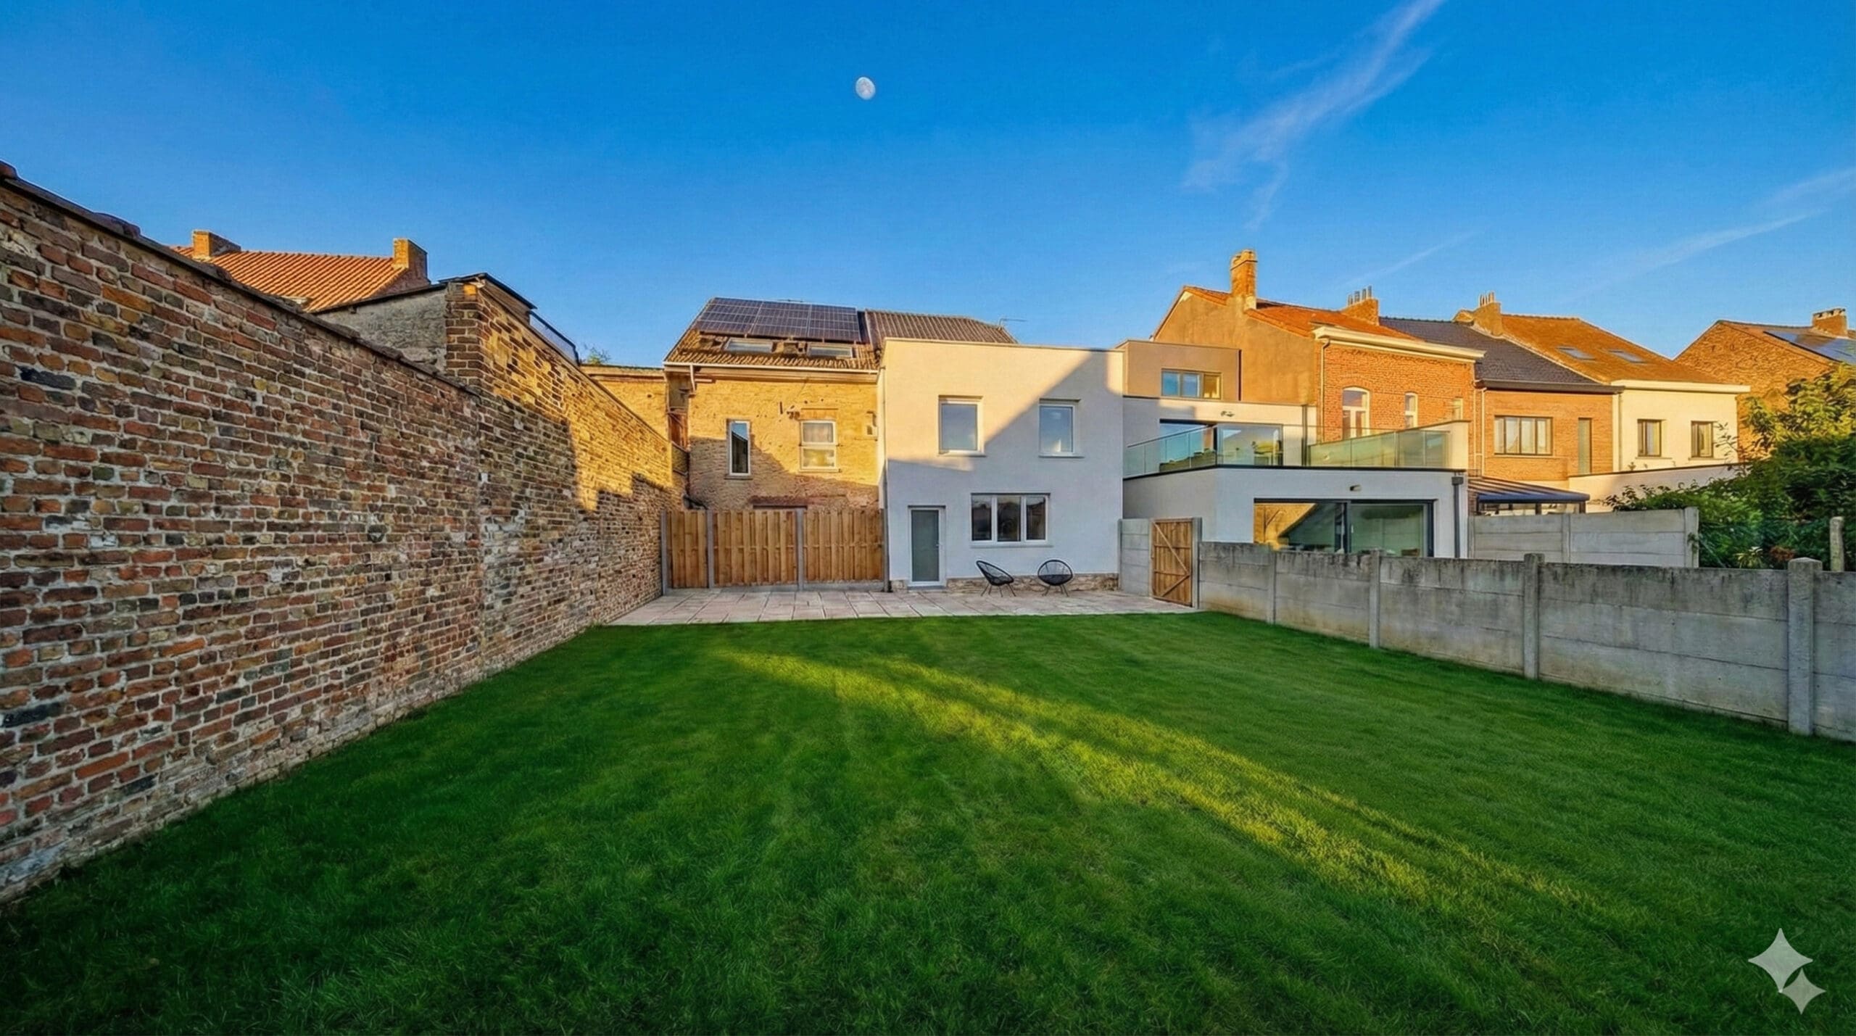
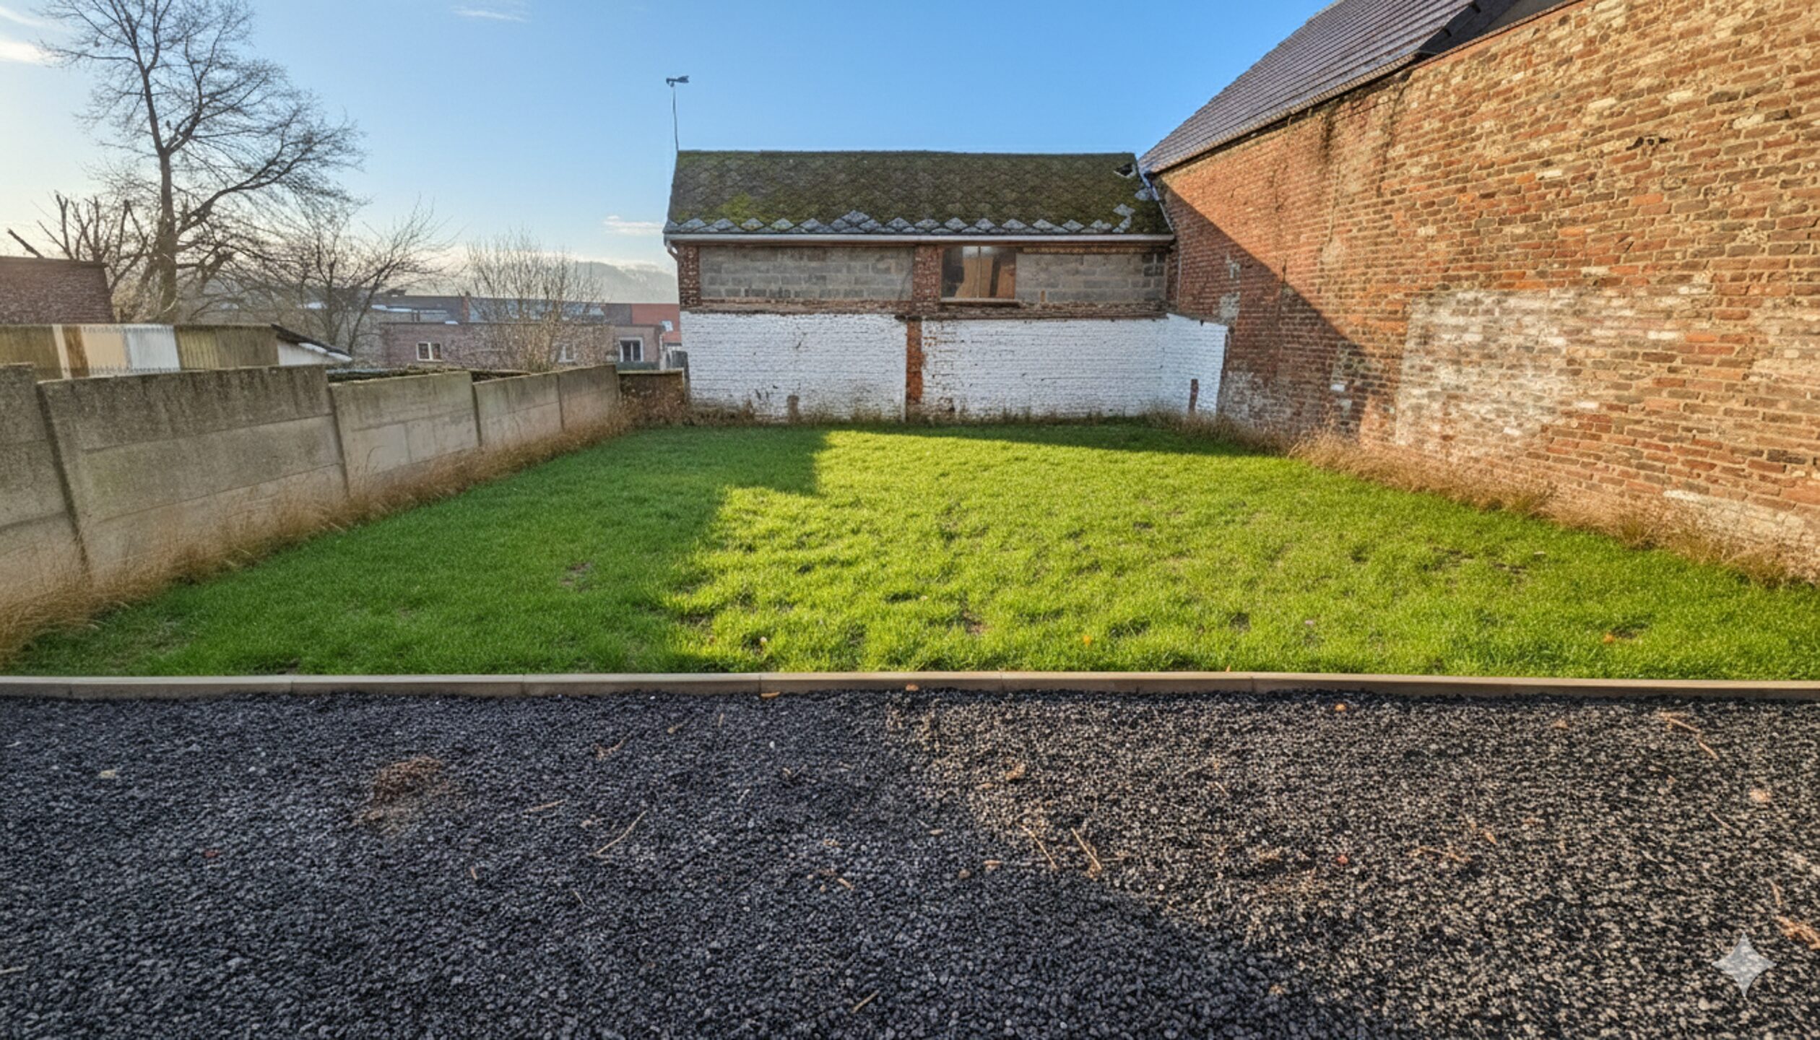
Direct access to the private garden, perfect for enjoying sunny days with excellent exposure
1st floor:
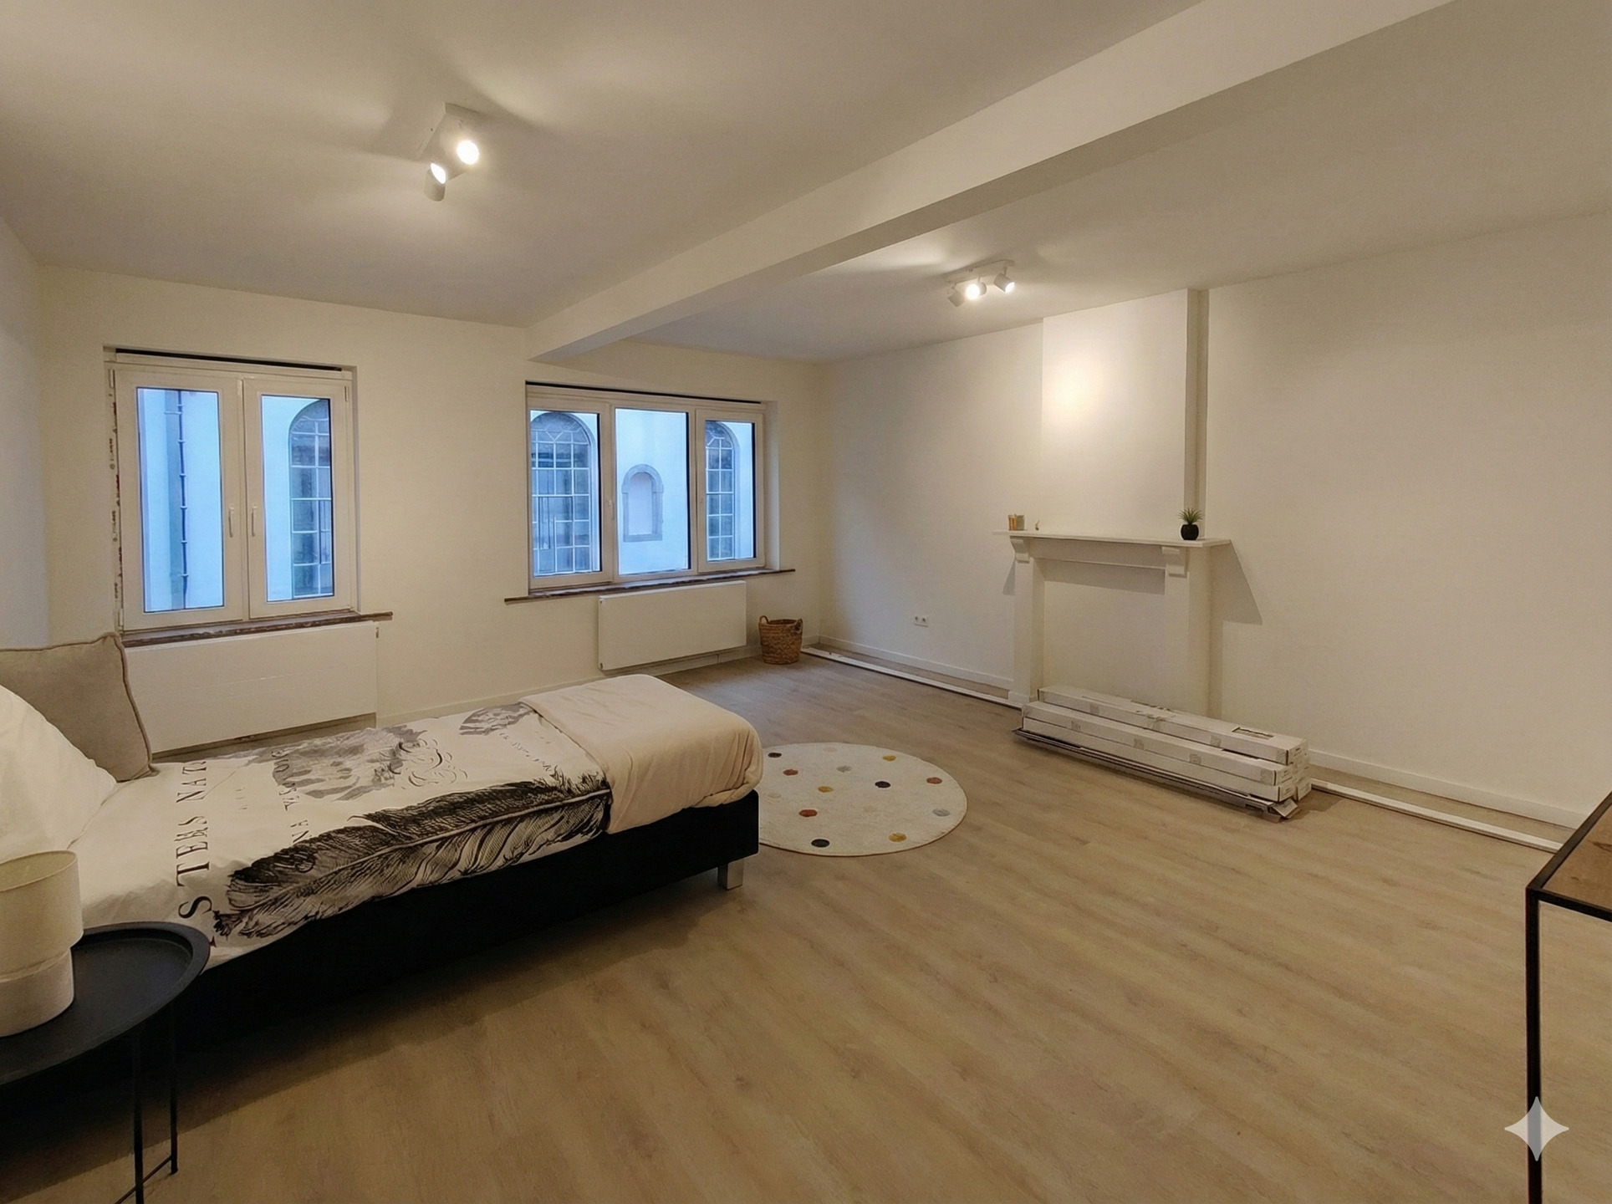
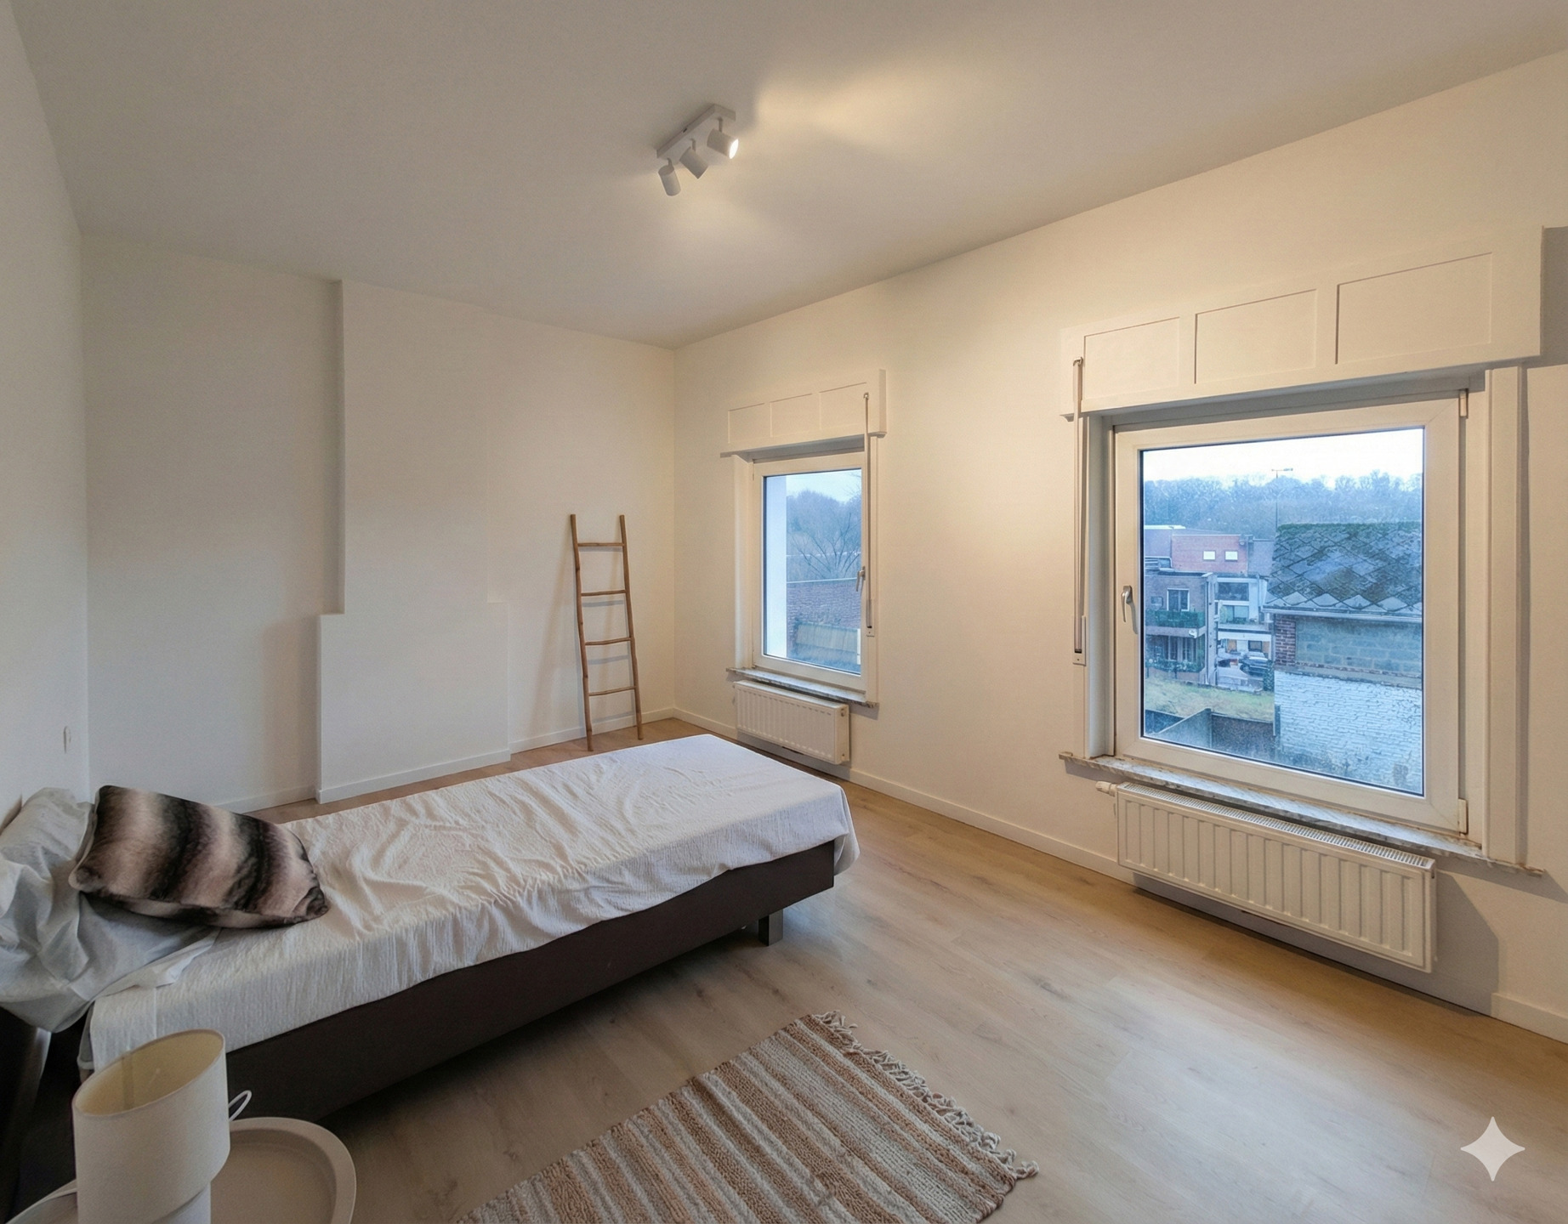
Two spacious bedrooms: 16 m² at the front and 25 m² at the rear
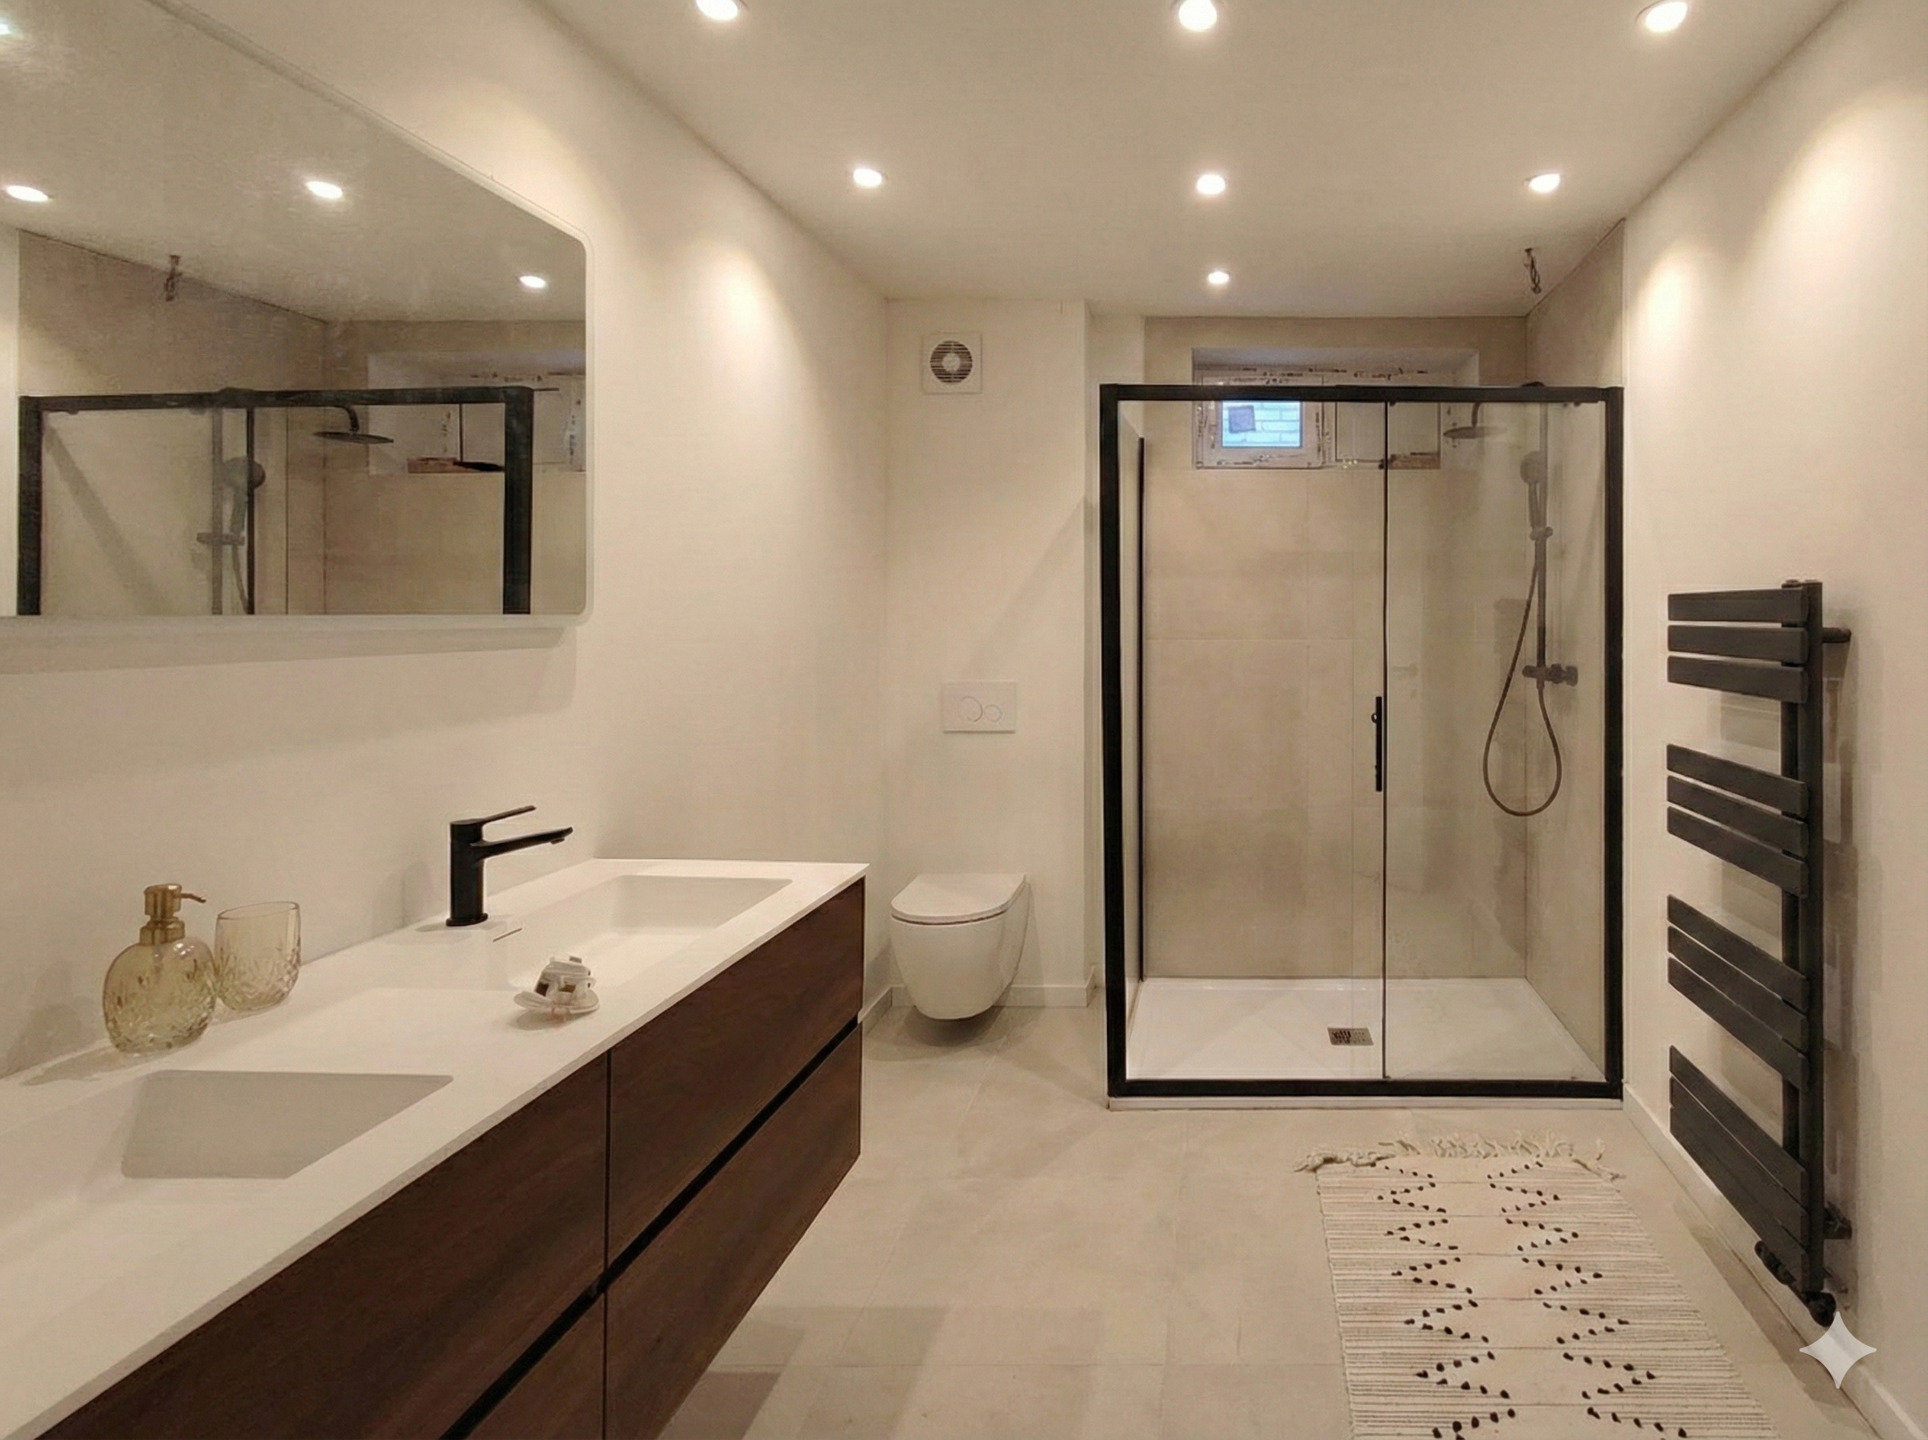
Modern and luxurious bathroom of 8 m² with WC, shower, and double sink
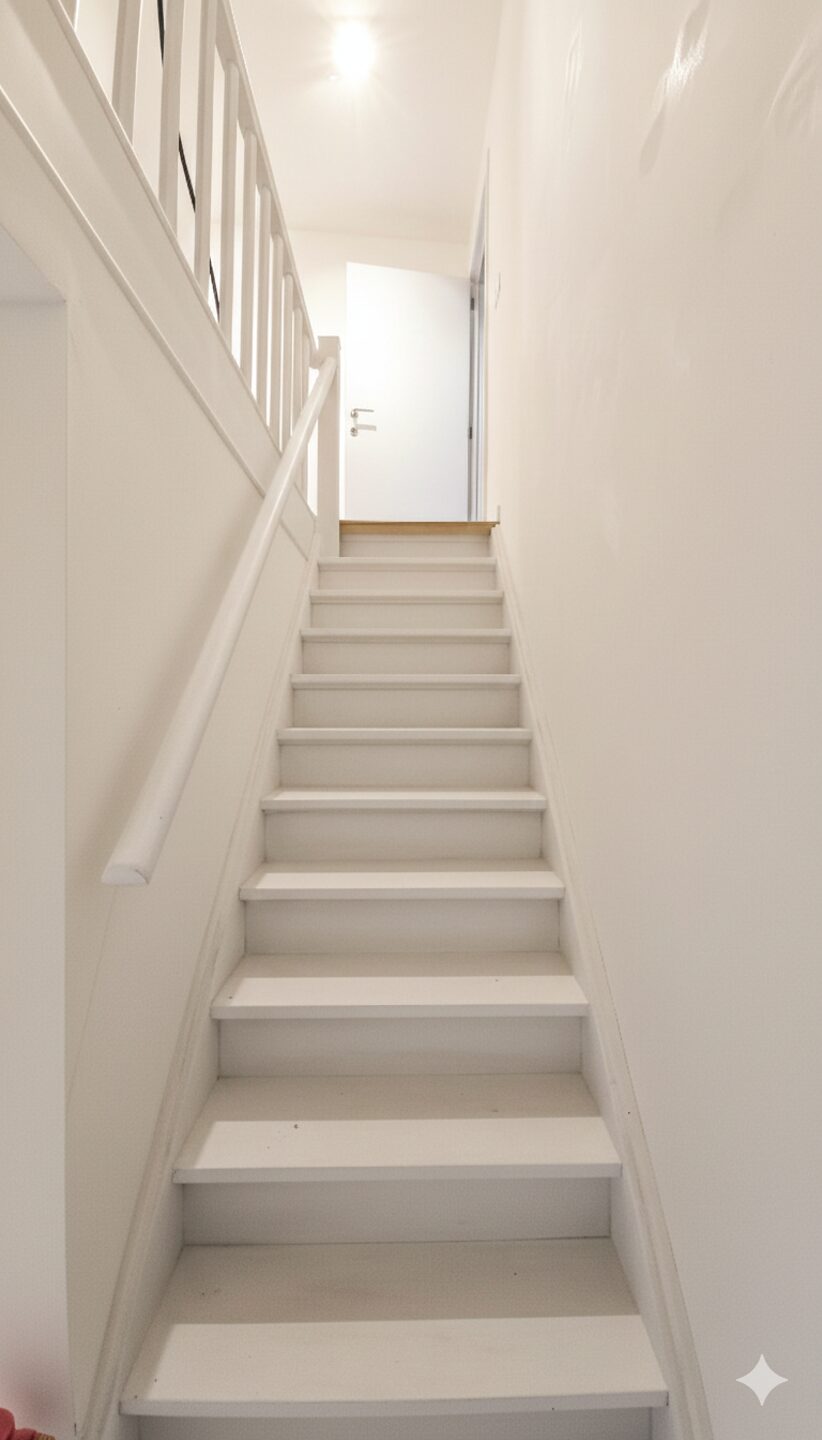
Spacious hall connecting all rooms
Top floor:
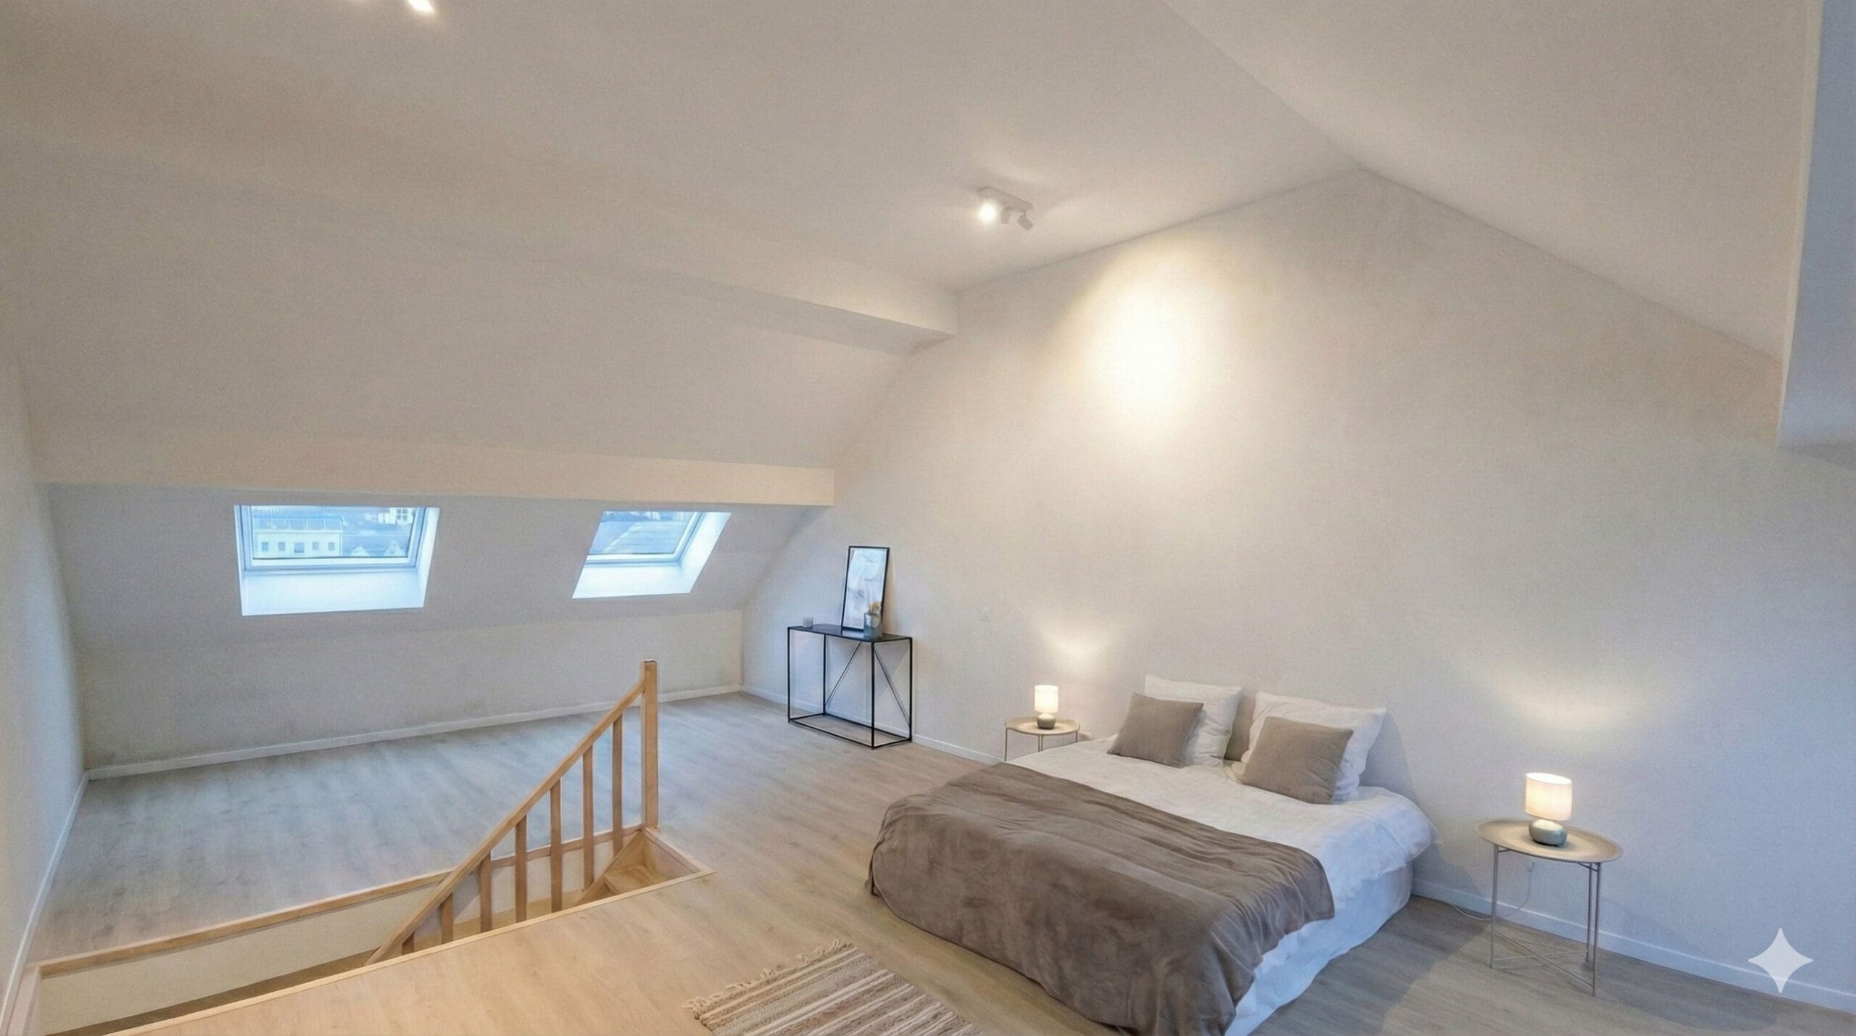
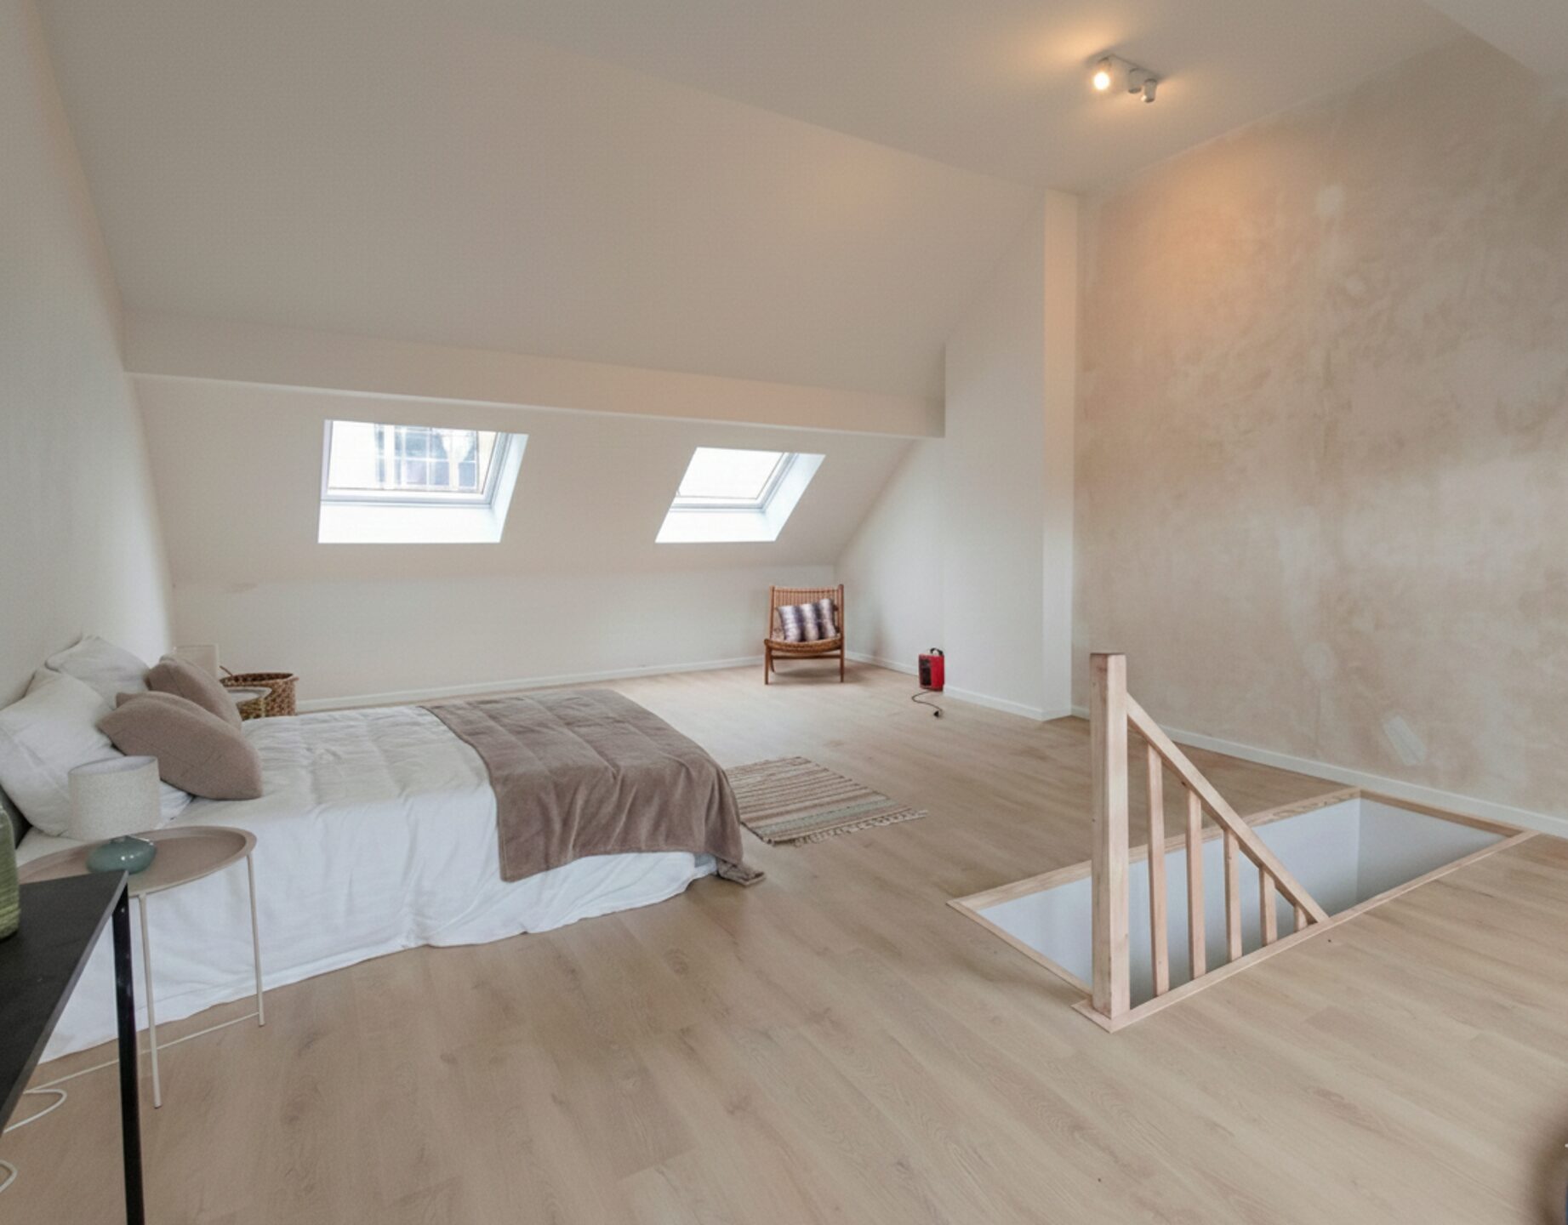
Converted and insulated attic of 47 m², suitable for one or two additional bedrooms depending on your needs
This home offers comfort, brightness, and functionality in a green and peaceful environment. A rare opportunity for a fully renovated property, ready to welcome its new owners in Overijse.
For more information and viewings: kp@axess.eu