Vue d’ensemble
- Updated On:
- 28 August 2026
- 5 Bedrooms
- 2 Bathrooms
- 244.00 m2
Description
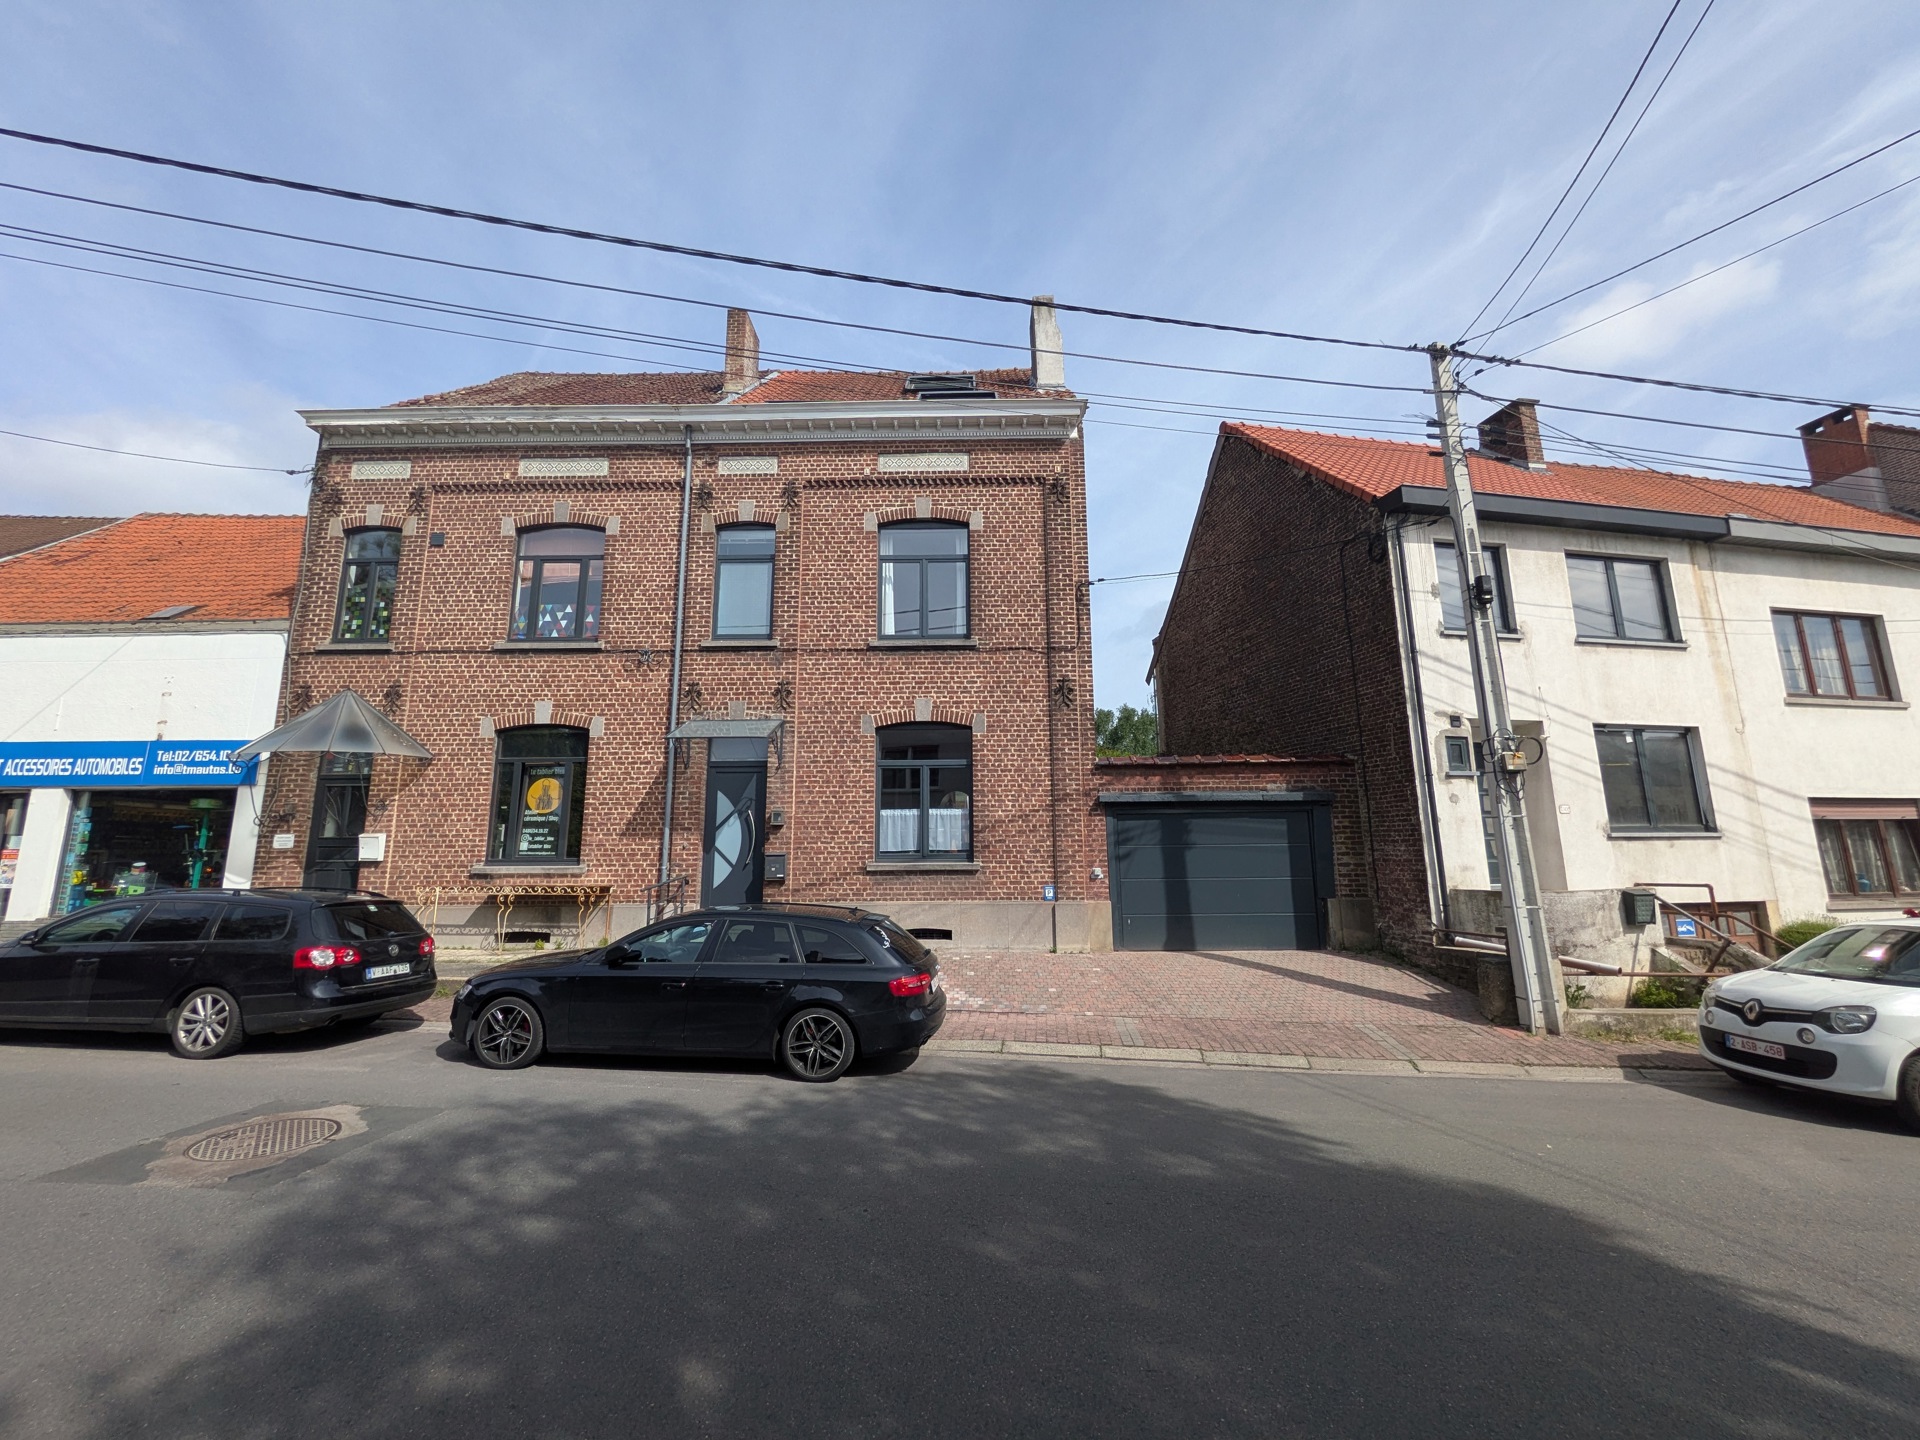
Located in the highly sought-after Village of Genval, within immediate proximity to shops, schools, public transport and the beautiful Genval Lake, this spacious family home will charm you with its generous volumes, high ceilings, authentic character and exceptional natural light.
Offering 280 m² of built surface and 244 m² of living space, this property provides large living areas perfectly suited for a family seeking comfort and functionality. Thanks to its EPC rating C, ideal orientation and numerous windows, the house enjoys pleasant brightness throughout the day.
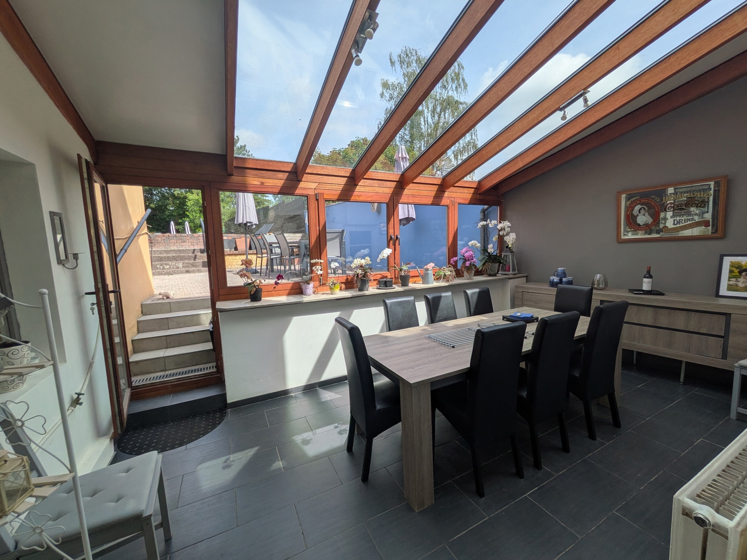
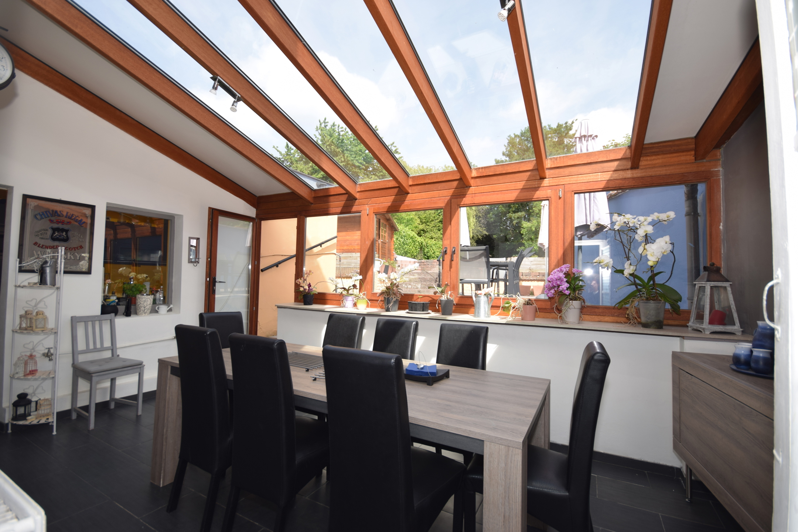
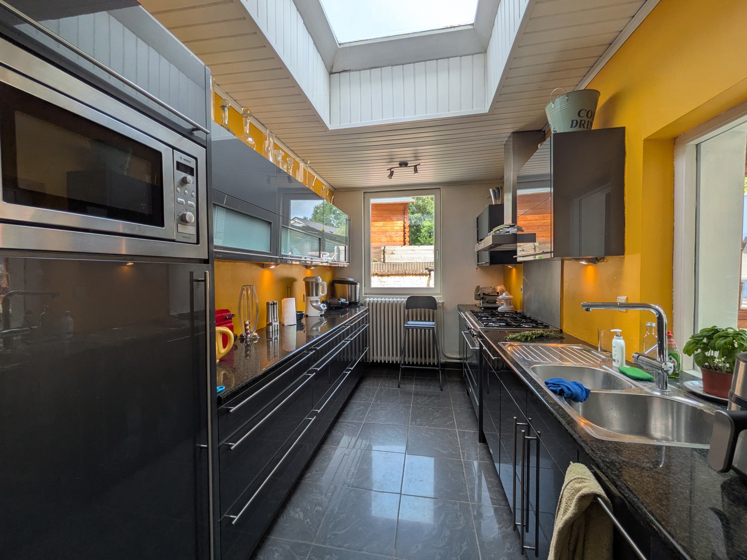
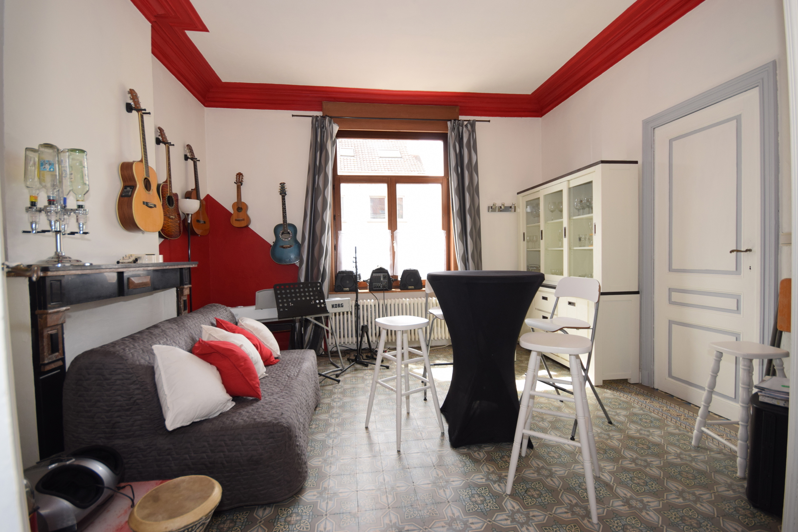
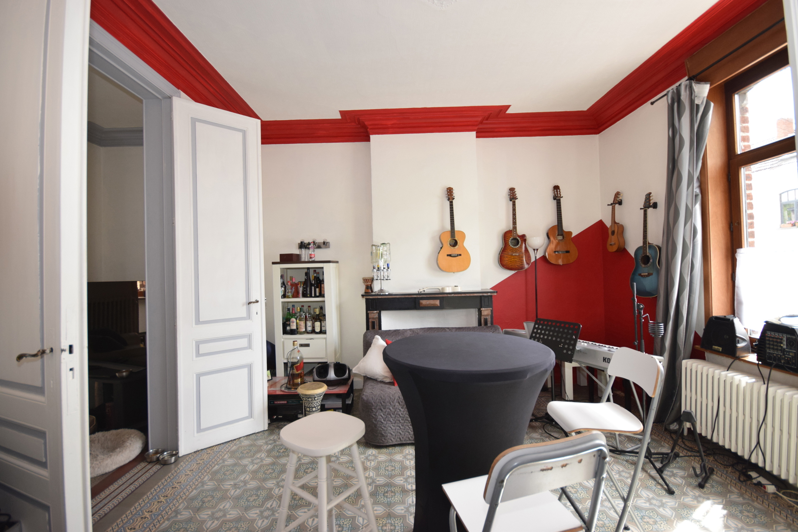
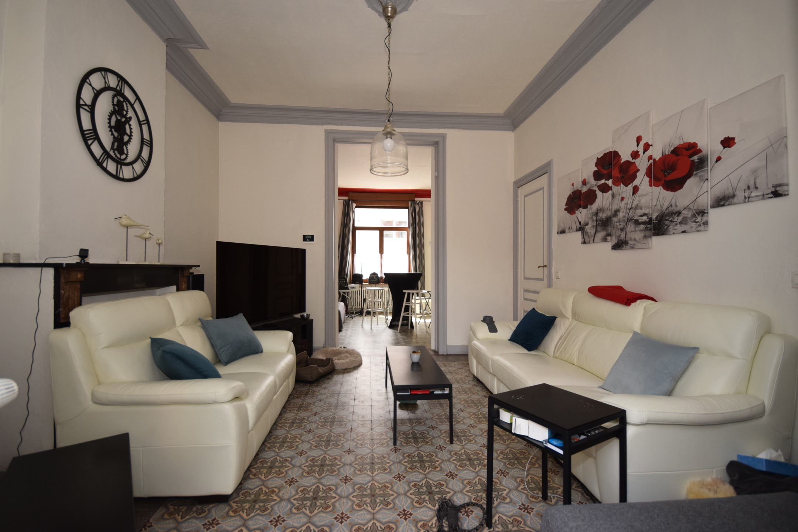
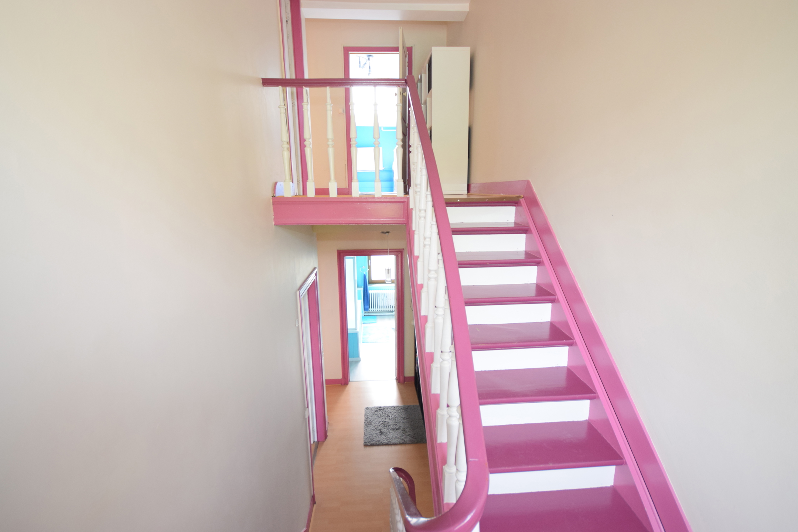
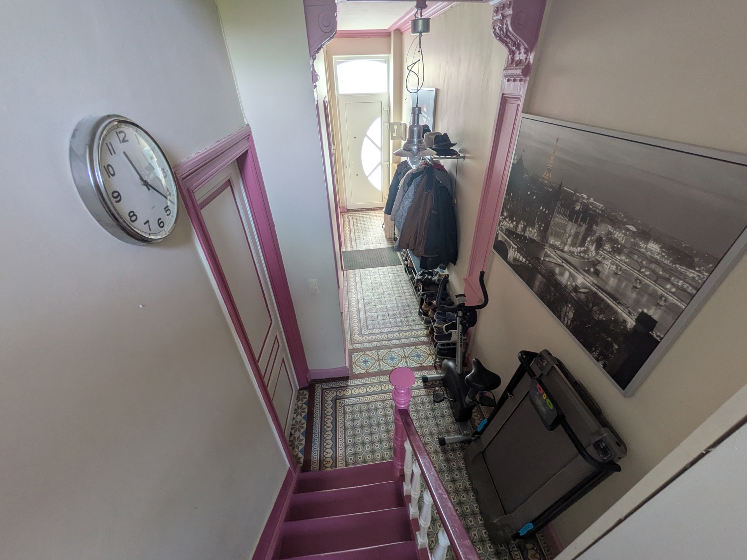
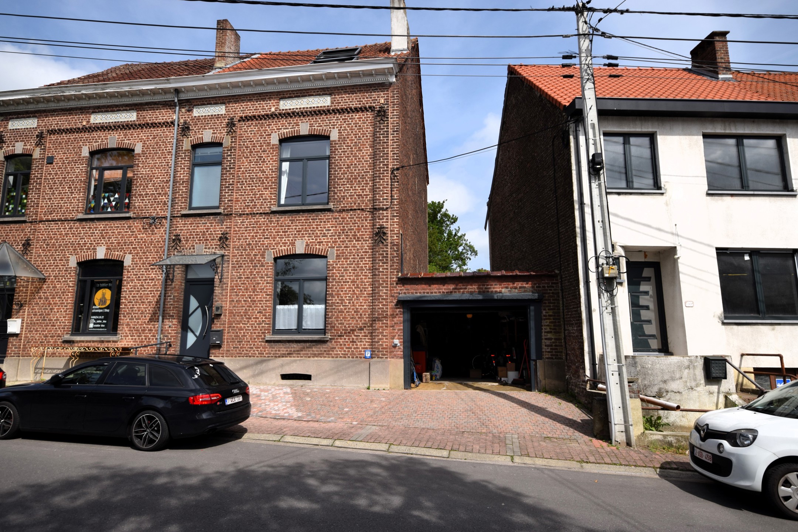
The ground floor particularly stands out thanks to its magnificent cement tile flooring, bringing charm and authenticity to the reception rooms. It consists of a spacious entrance hall with staircase (± 16.41 m²), a front living room (± 17.73 m²), a lounge/living room (± 18.42 m²), a beautiful veranda used as a bright dining room (± 17.08 m²), a fully equipped kitchen (± 11.64 m²), a storage room (± 2 m²), a laundry room with WC (± 6.99 m²), as well as a garage with automatic sectional door (± 22.11 m²).
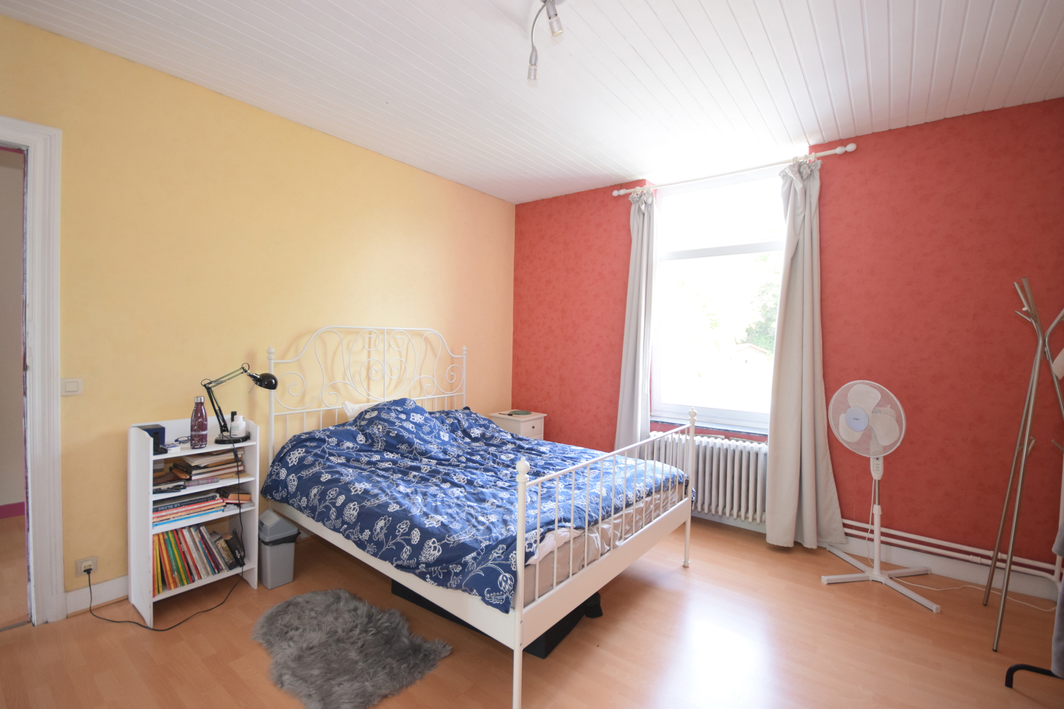
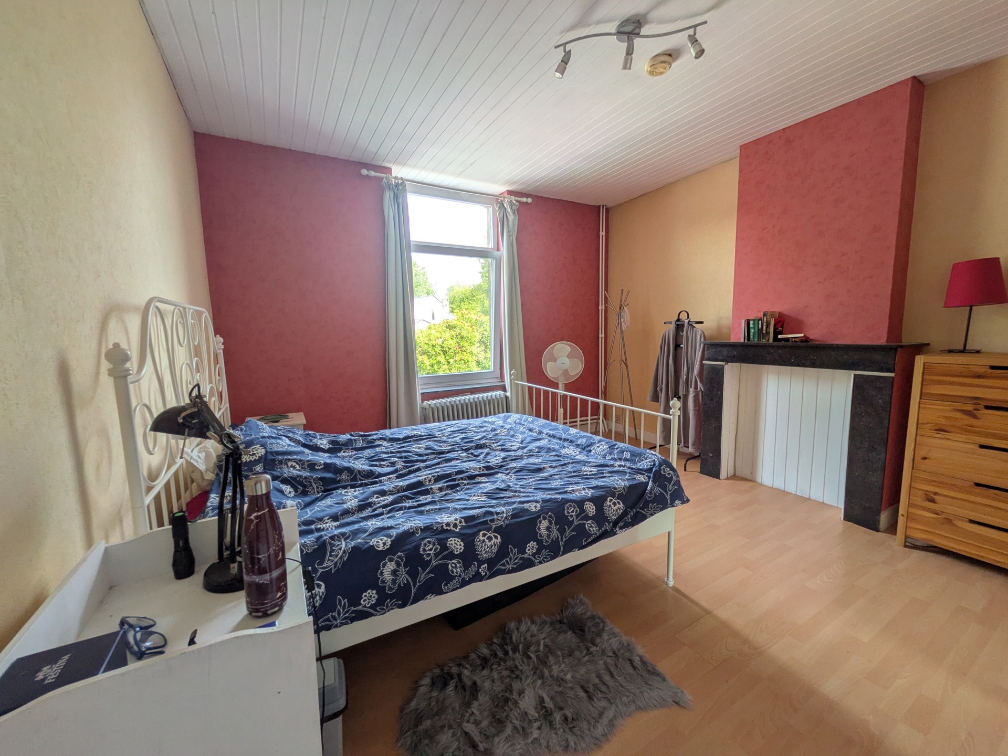
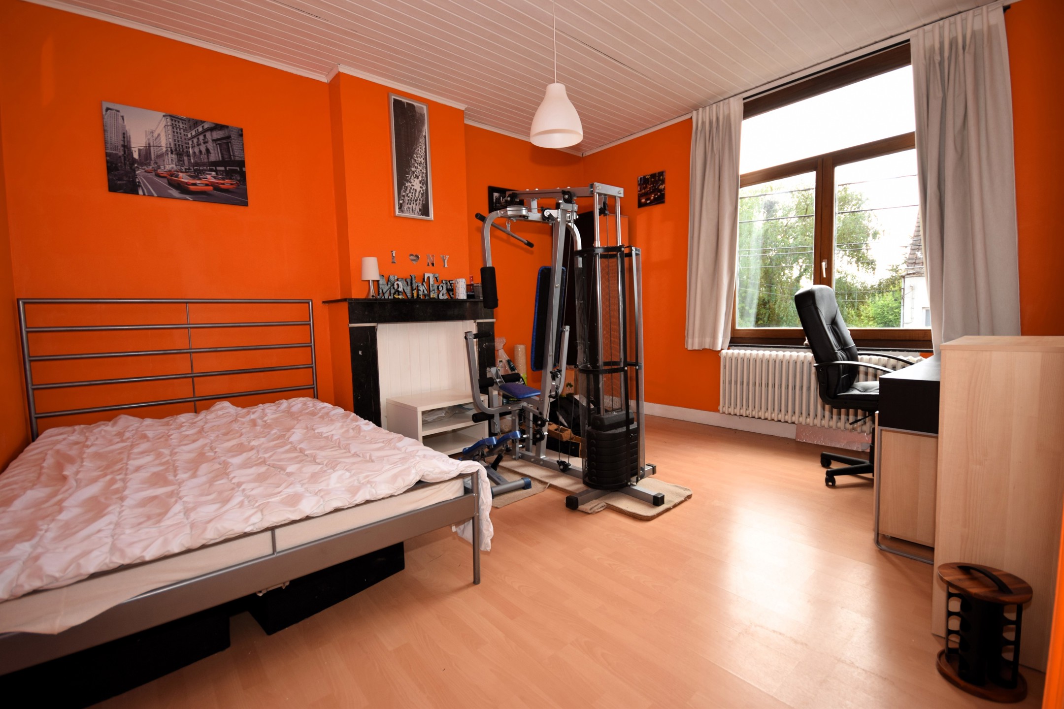
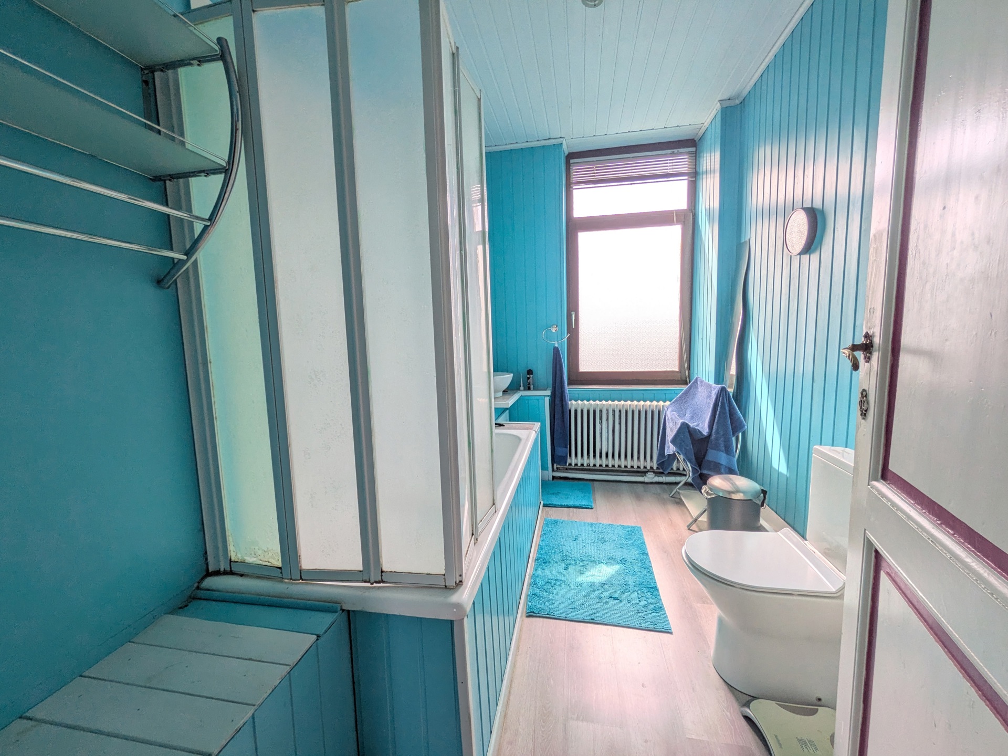
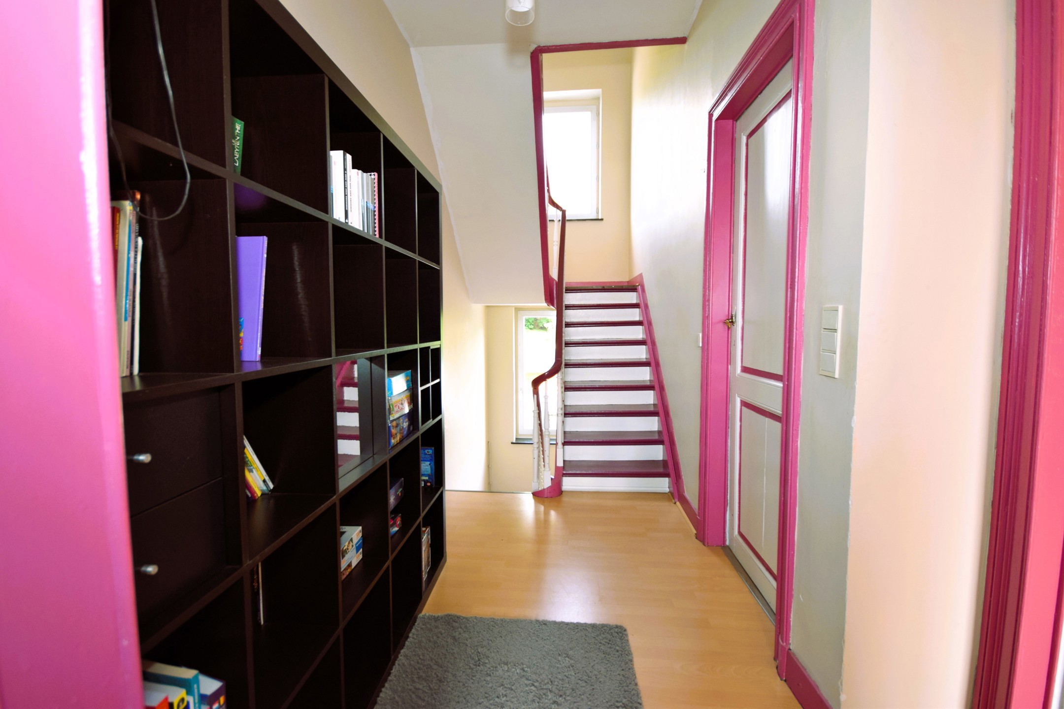
The first floor features two beautiful bedrooms of ± 16.89 m² and ± 18.06 m² together with a bathroom including bathtub and WC (± 6.89 m²).
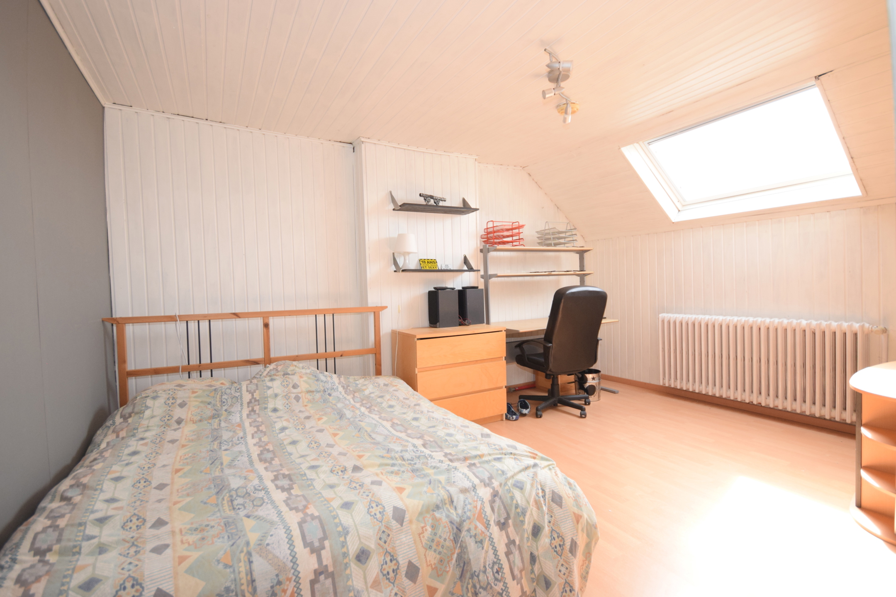
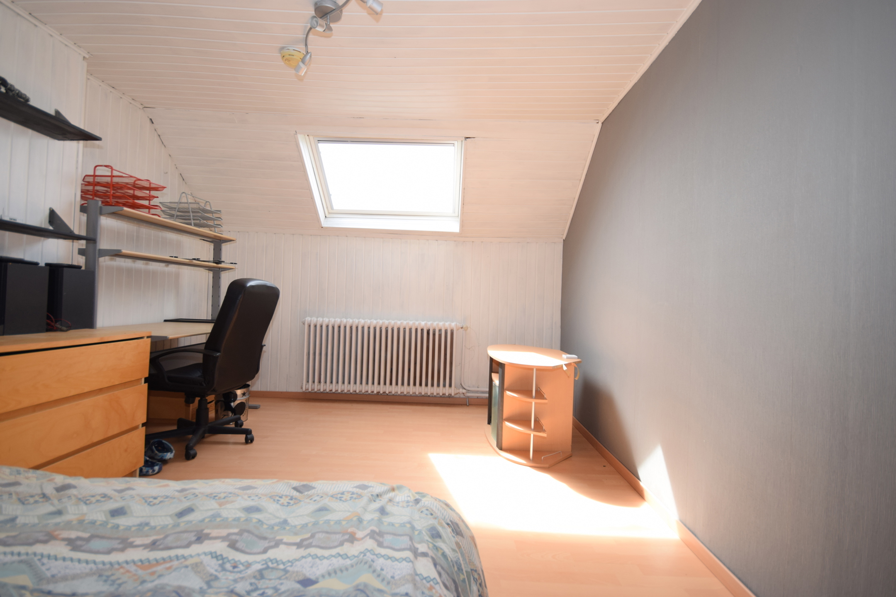
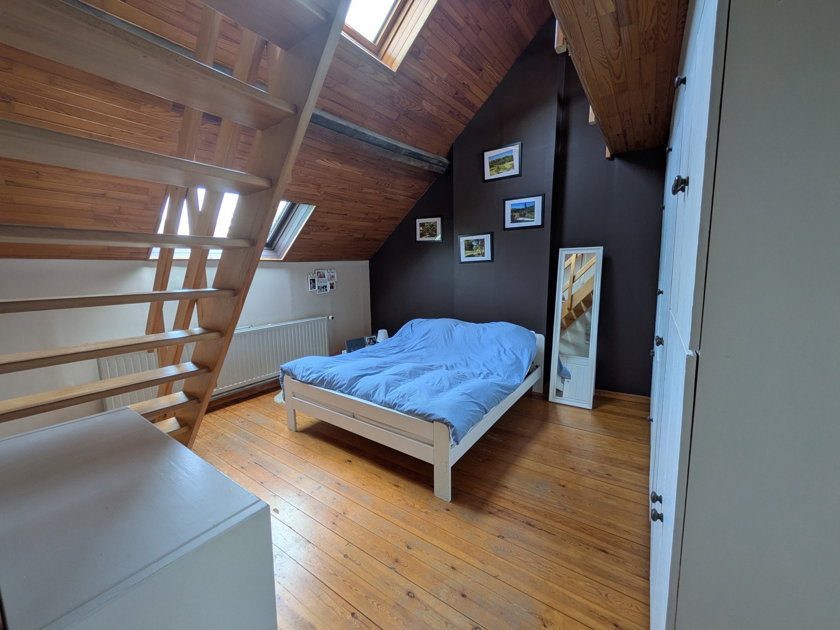
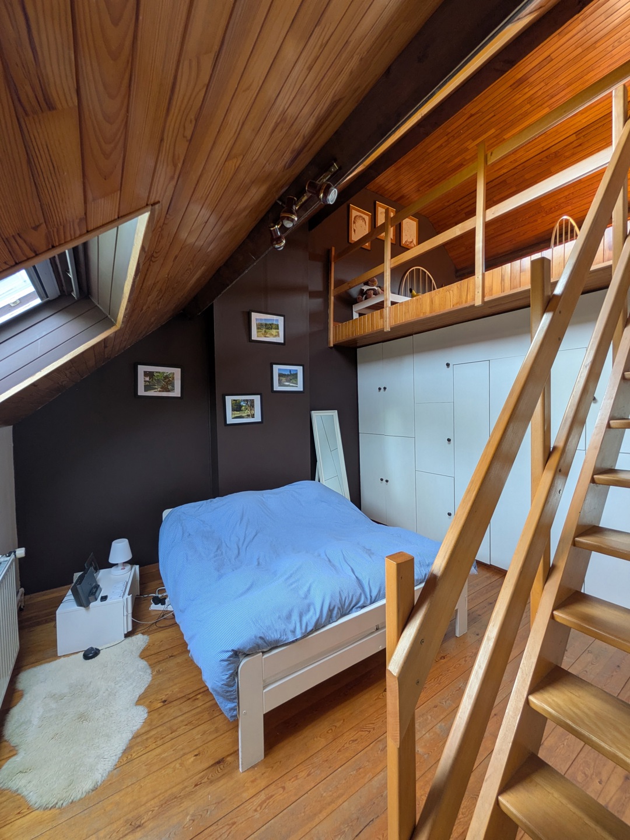
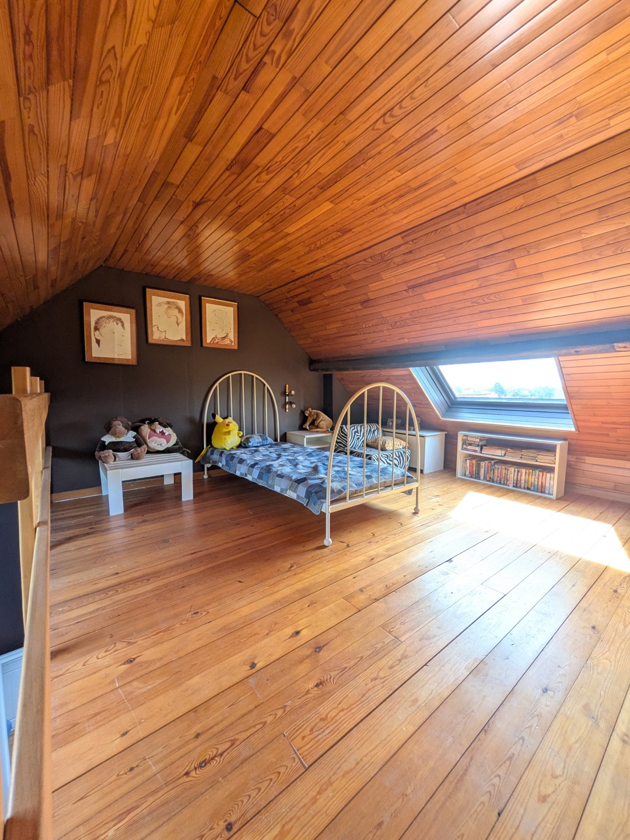
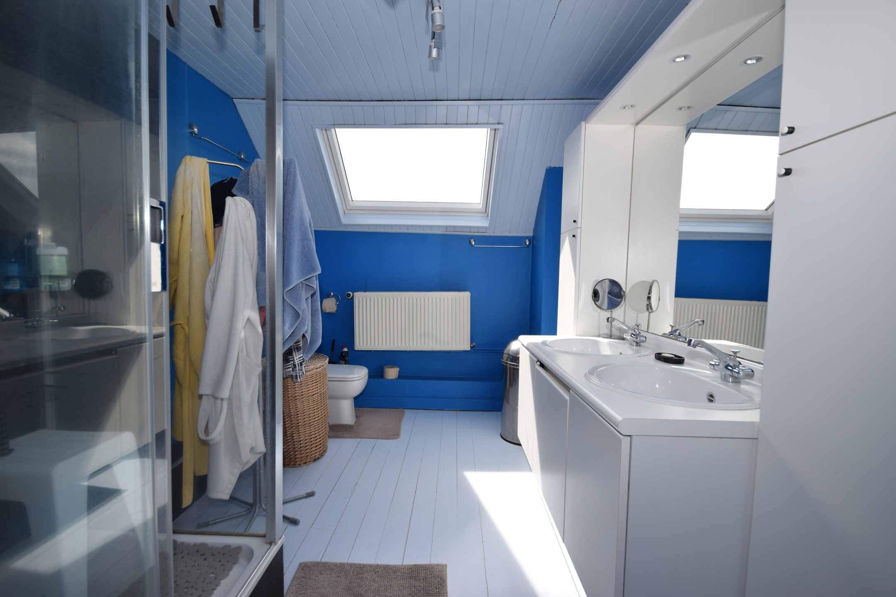
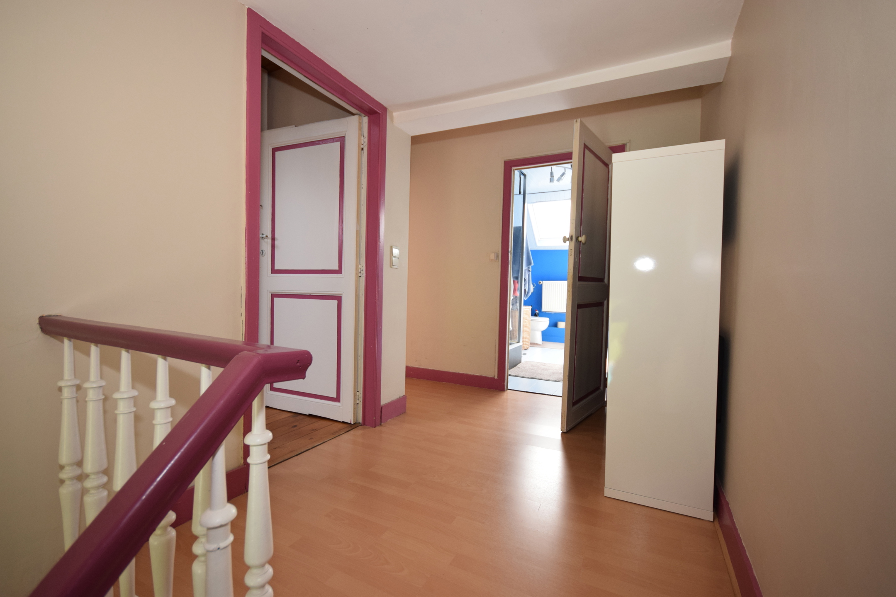
The second floor includes two additional bedrooms, one of which is a spacious double bedroom with mezzanine, ideal as a master suite, teenager’s area, office or leisure room. This floor also offers a shower room with WC and double sink (± 8.45 m²), a night hall and an attic. The Velux windows are fitted with solar-powered shutters for optimal comfort throughout the year.
The basement level includes 5 large cellars offering plenty of storage space, including a genuine wine cellar.
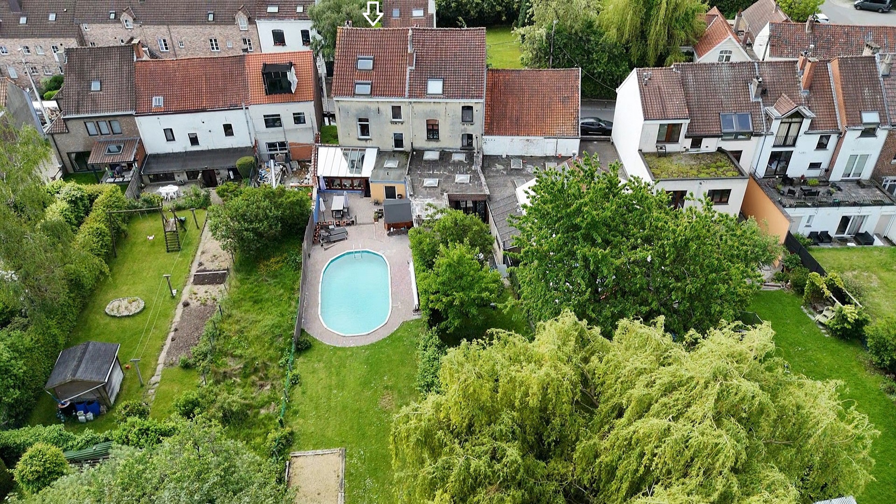
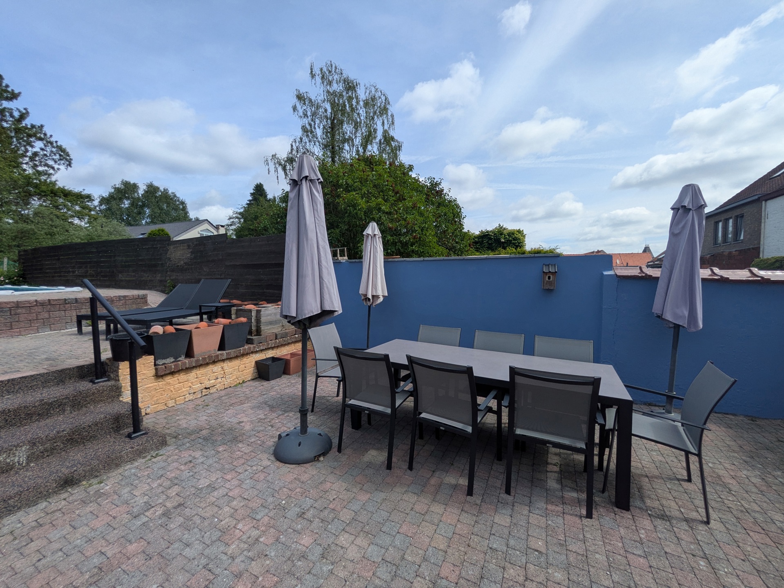
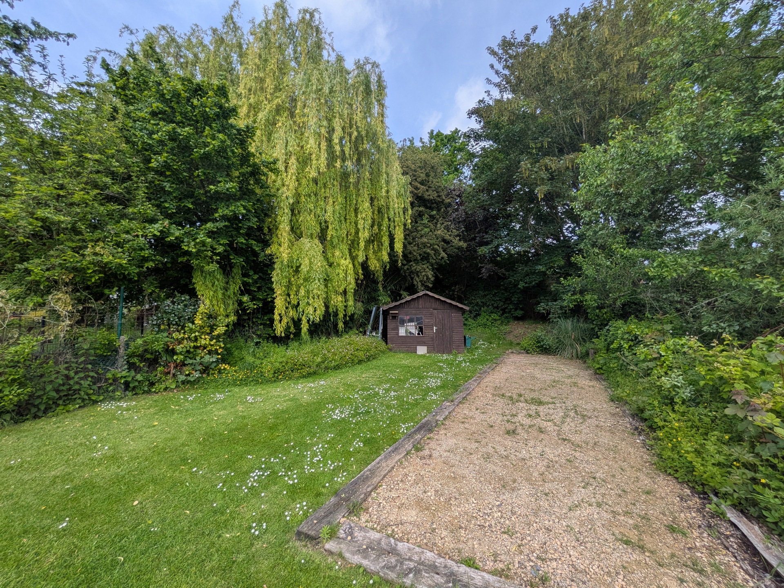
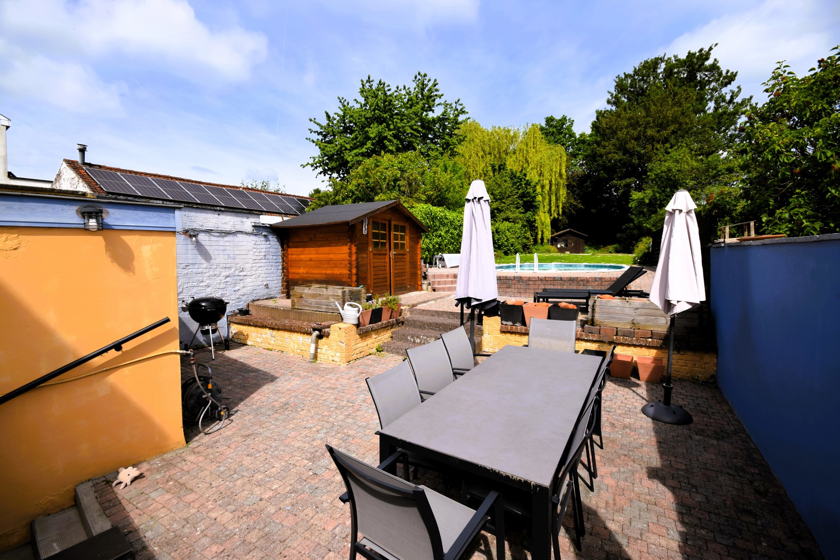
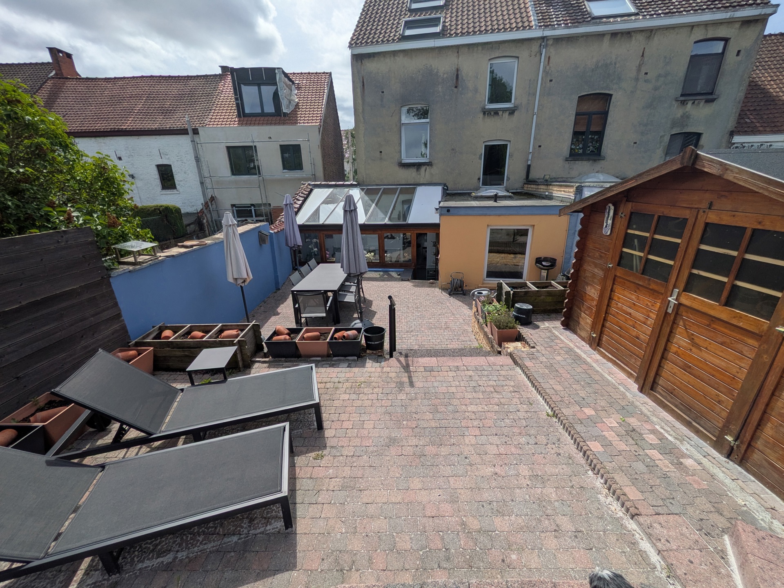
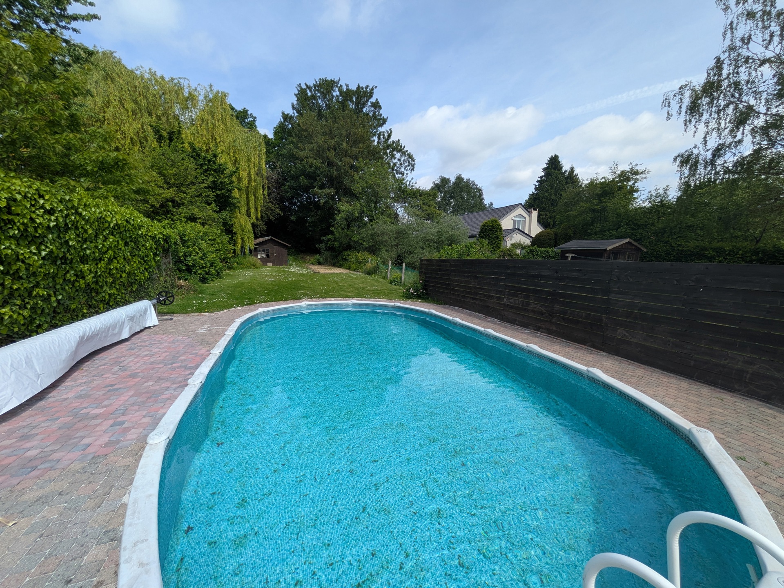
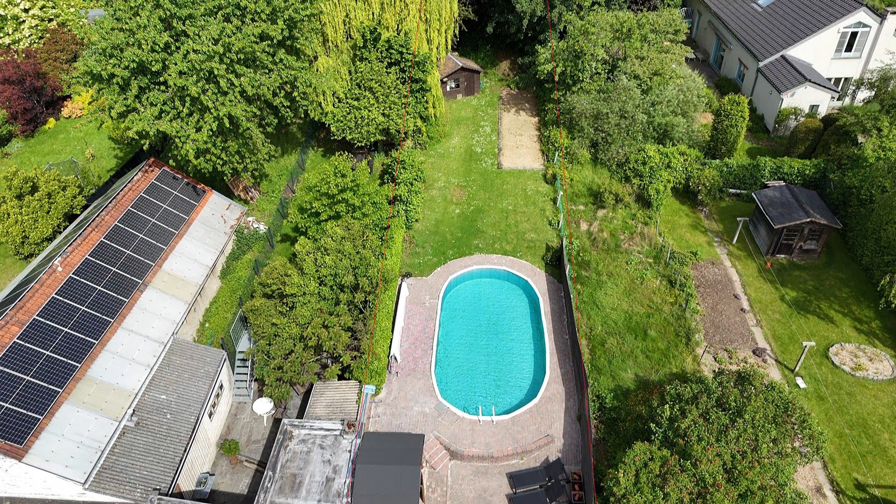
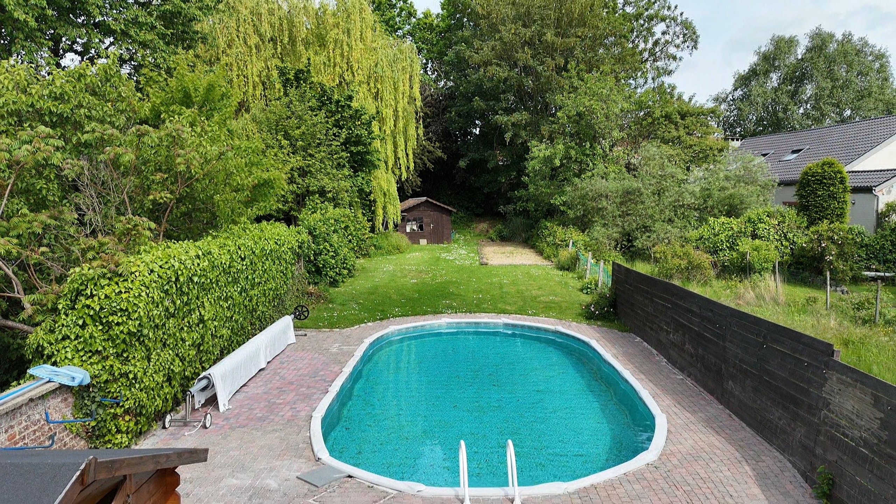
Outside, you will enjoy a superb landscaped garden of approximately 390 m², perfectly designed for relaxing moments with family or friends. Beautiful clinker terraces of approximately 40 m² extend the living spaces harmoniously outdoors.
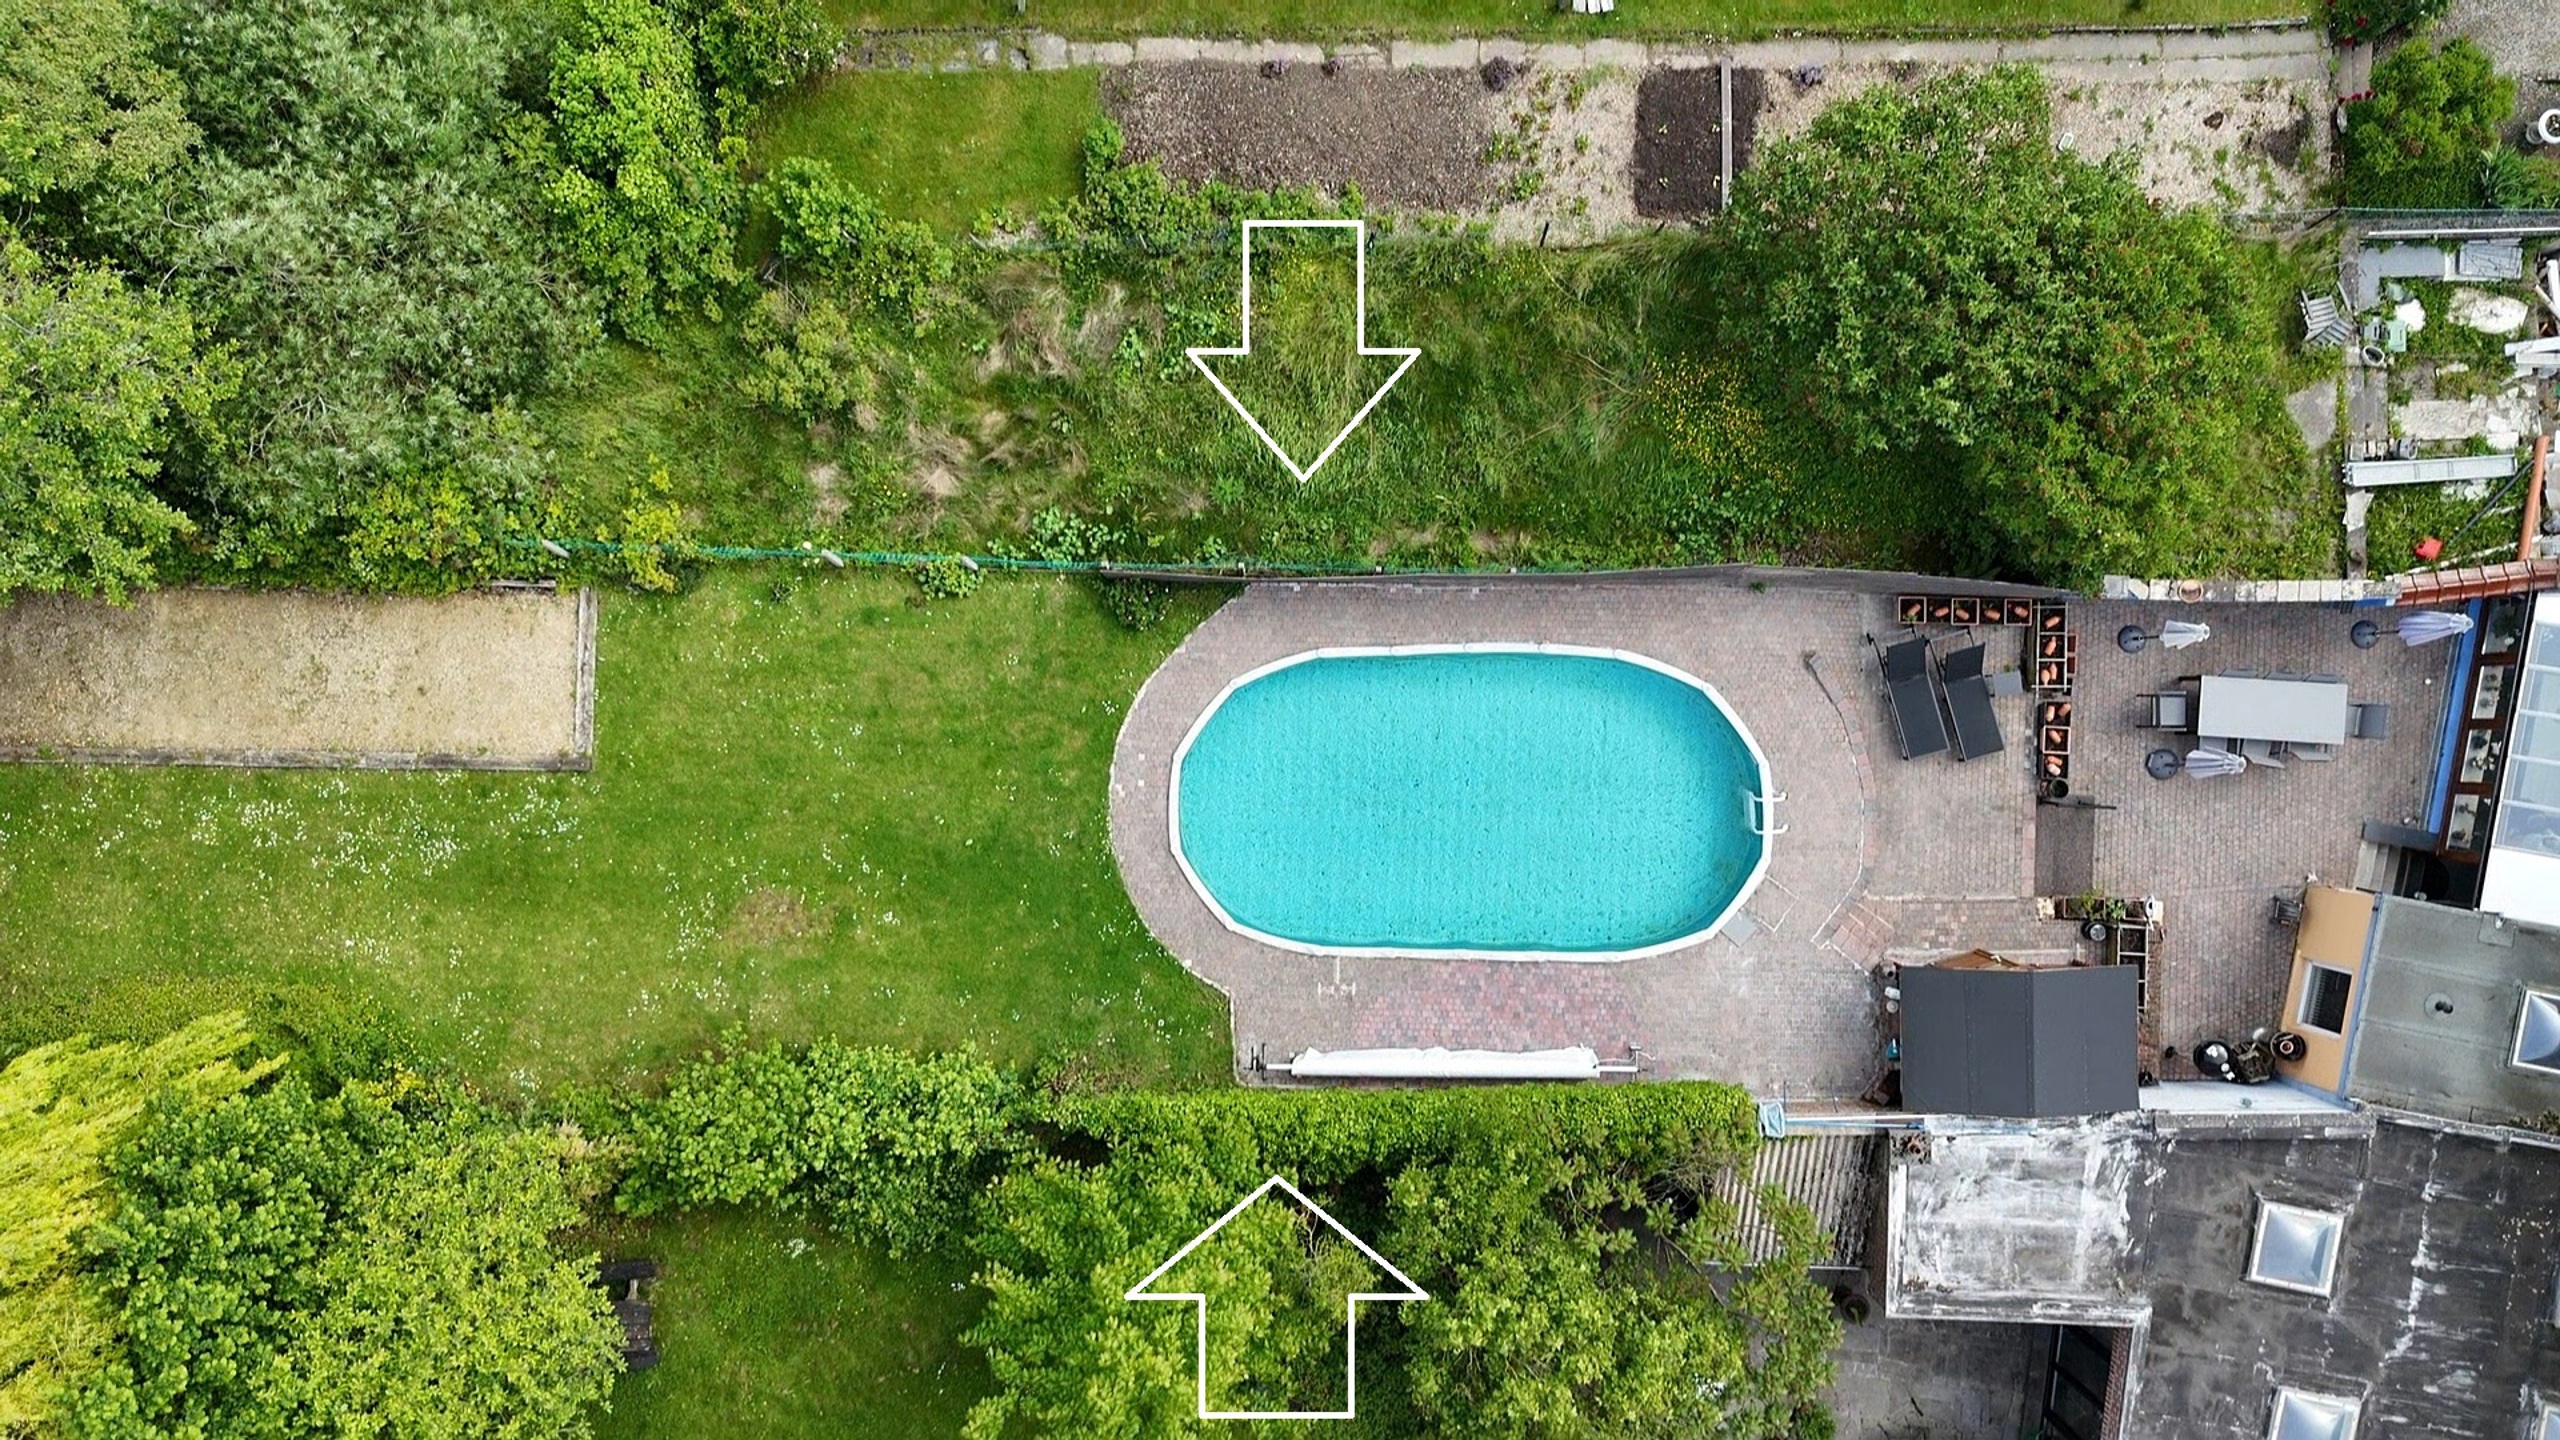
The property also benefits from a magnificent fully equipped heated swimming pool measuring 9 metres long by 4.5 metres wide with a depth of 1.5 metres. It is equipped with a brand-new thermal cover, a sand filtration system and an independent boiler dedicated to heating the pool water.
A pétanque court, several outdoor parking spaces and an electric vehicle charging point complete the many assets of this property.
Features and assets:
- EPC C
- Vaillant condensing boiler
- Double glazing
- Velux windows fitted with solar shutters
- Spacious volumes
- High ceilings
- Cement tile flooring
- Excellent natural light
- 280 m² built / 244 m² living space
- Landscaped garden of ± 390 m²
- Clinker terraces of ± 40 m²
- Fully equipped heated swimming pool
- Pétanque court
- Wine cellar
- Garage with automatic door
- Several outdoor parking spaces
- Electric vehicle charging point
- Sought-after green residential neighbourhood
An ideal home for a family looking for space, comfort and a privileged lifestyle in the heart of Genval.
For more information and visits:
[email protected]
Mobile: +32 488 13 66 55
Complete file available upon request (energy certificates, electrical installation, fuel tank/pool documents, Vaillant condensing boiler maintenance, measurement report, DIU).