Vue d’ensemble
- Updated On:
- 20 April 2026
- 5 Bedrooms
- 3 Bathrooms
- 393.00 m2
Description
Oude Postweg
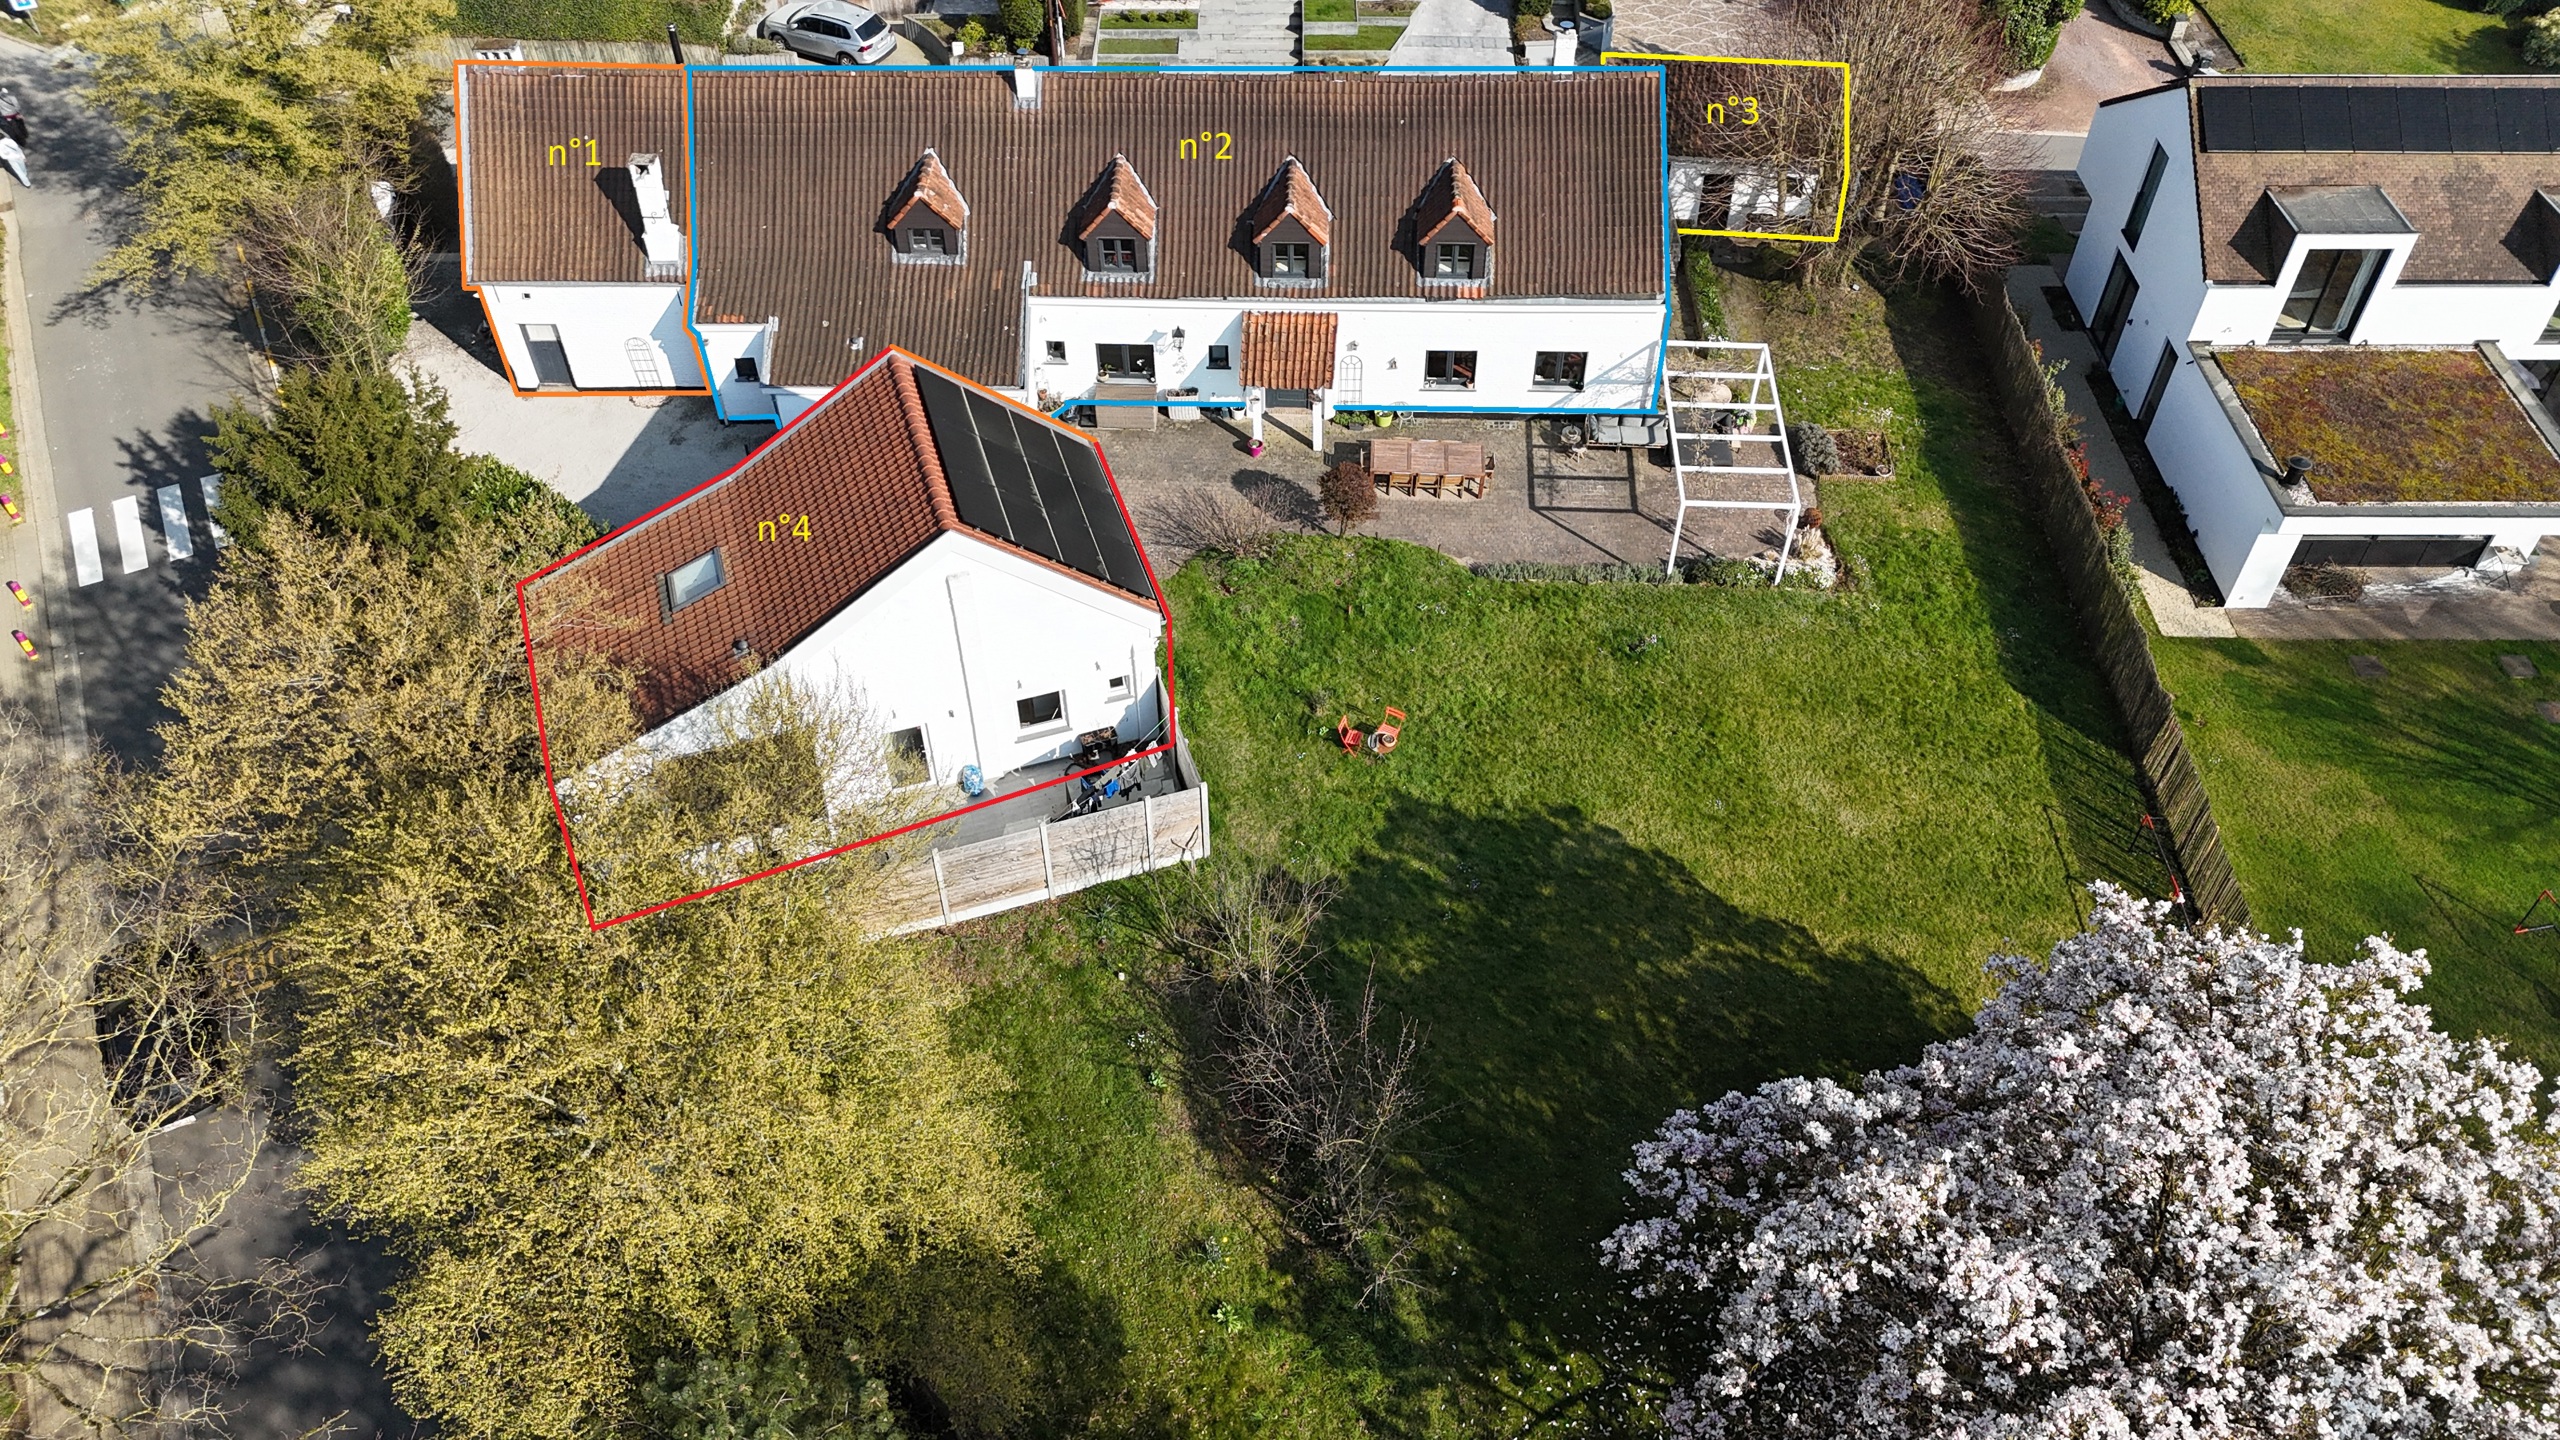
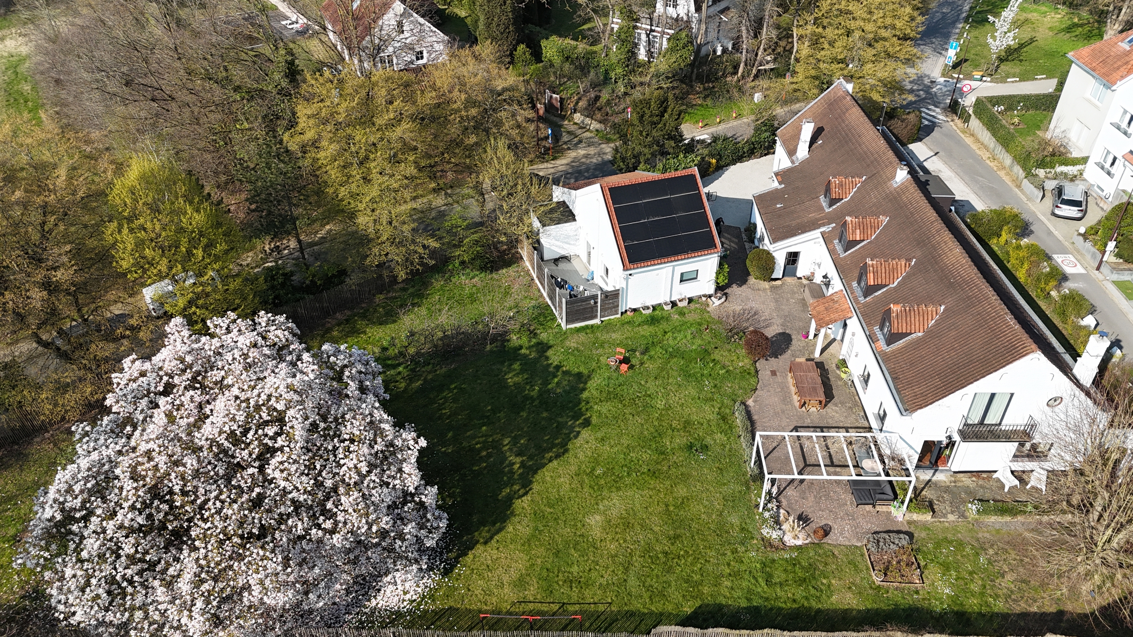
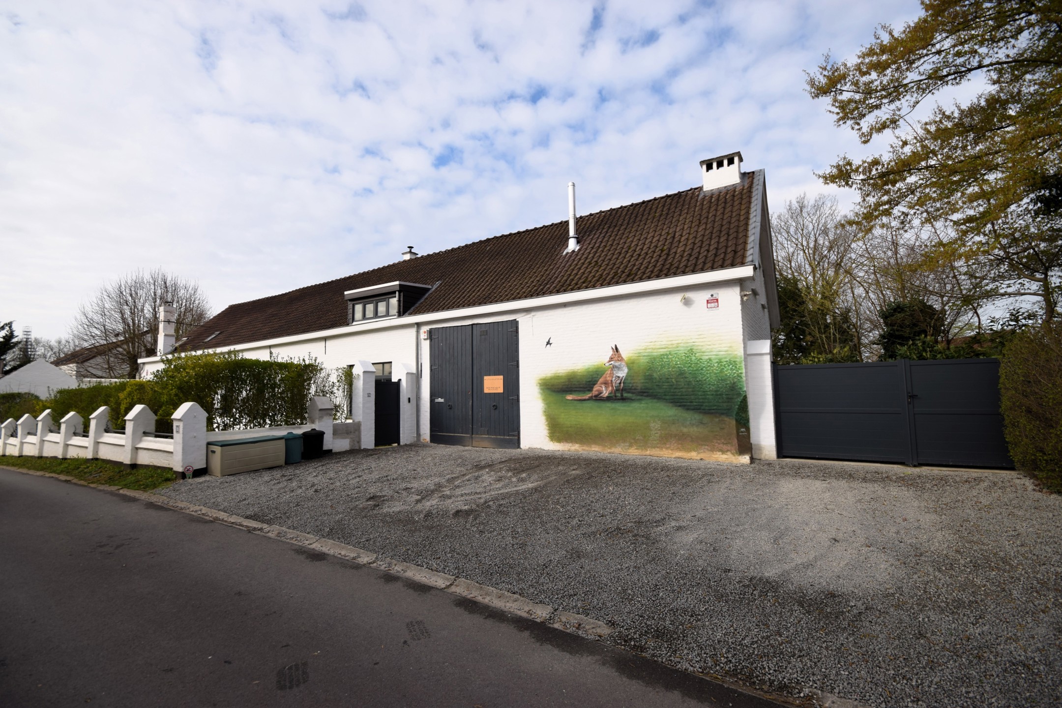
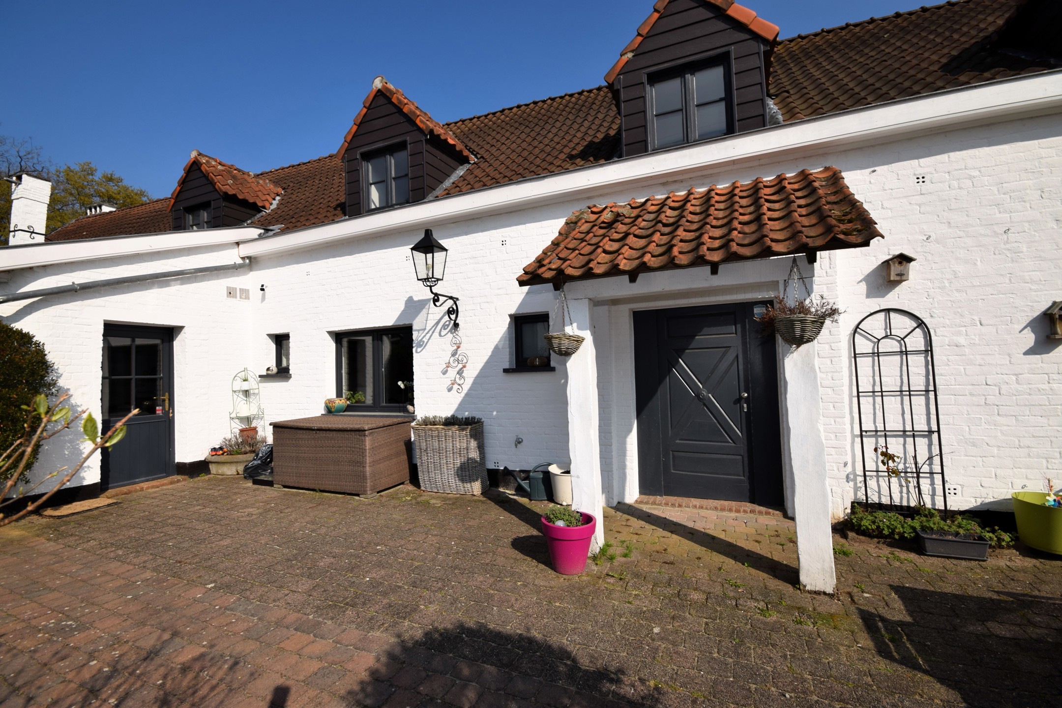
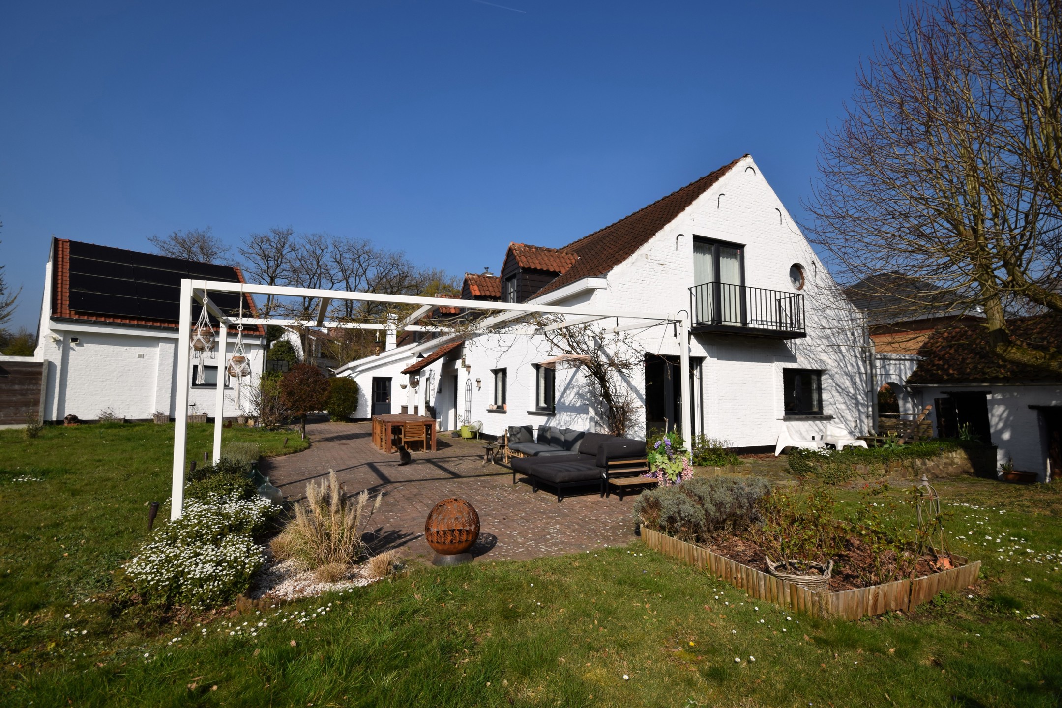
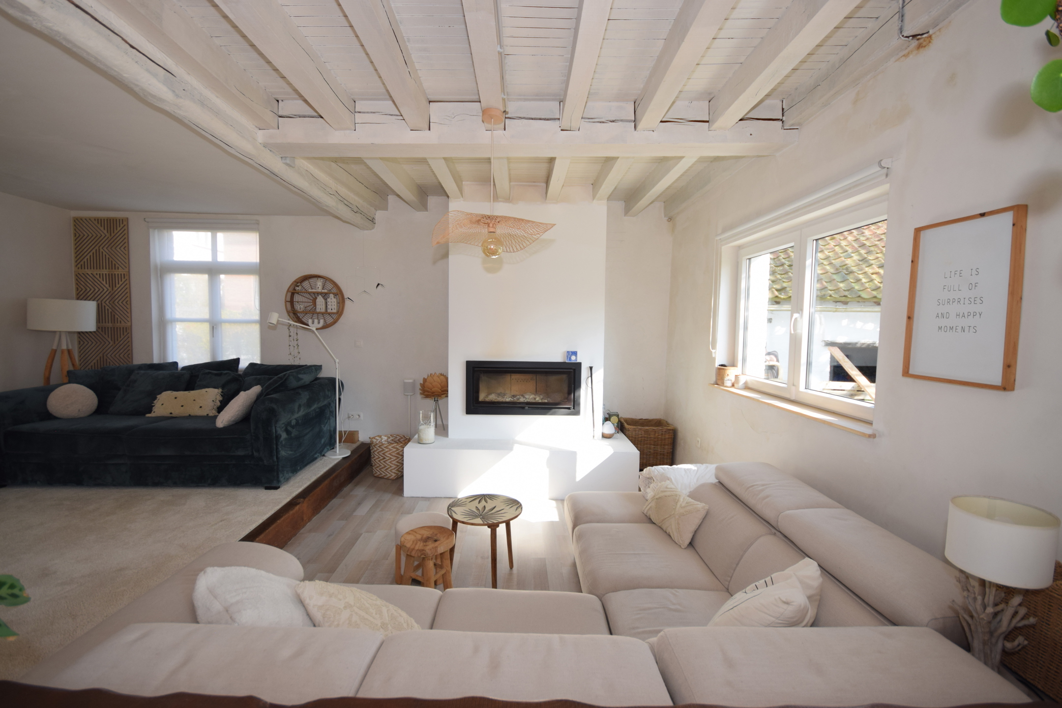
Located in a quiet and leafy street near the center of Alsemberg, this character property built at the end of the 19th century has been tastefully renovated, blending old-world charm with modern technical features. The property consists of three distinct buildings, offering exceptional modularity for a "multigenerational/granny flat" project or a professional activity.
Plot and Exteriors:
Plot size: 19a 70ca, perfectly SOUTH-WEST oriented.
Landscaping: Flat, wooded, and fenced garden, private and not overlooked. Large L-shaped terrace and front driveway with 3 parking spaces.
Main Building (314.77 m² living space)
This spacious dwelling offers generous volumes spread over several levels.
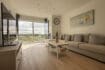
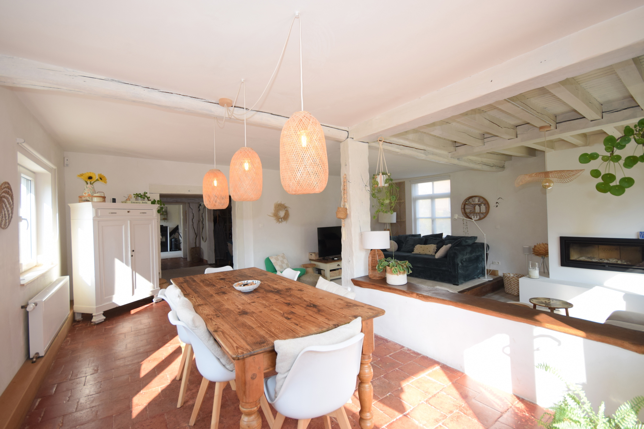
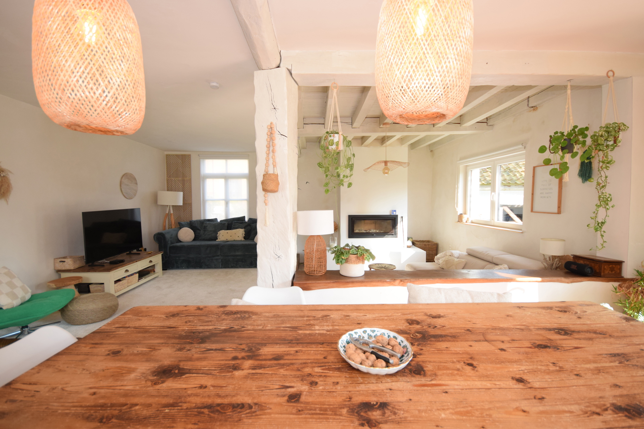
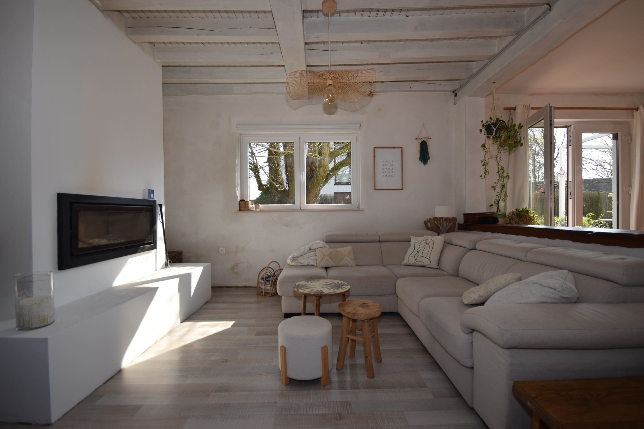
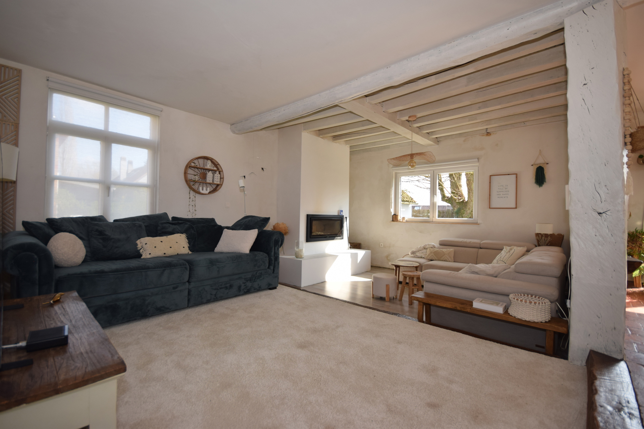
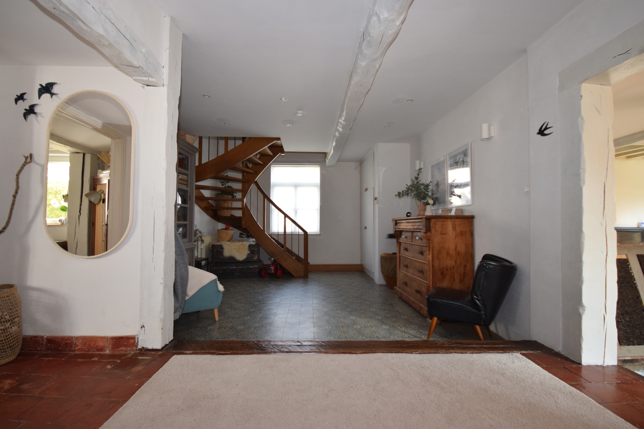
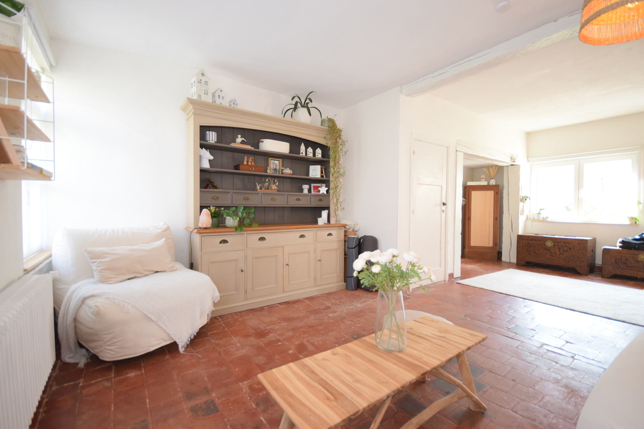
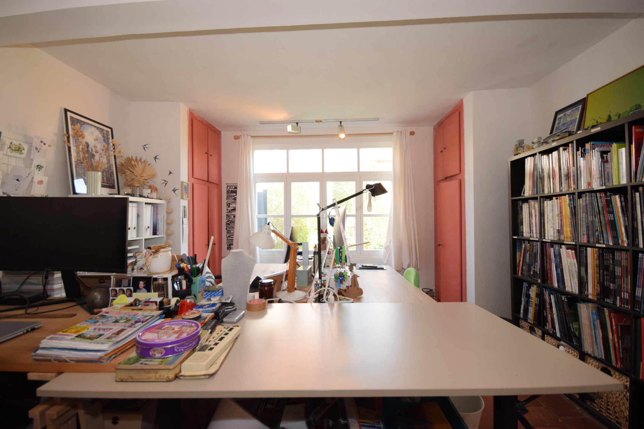
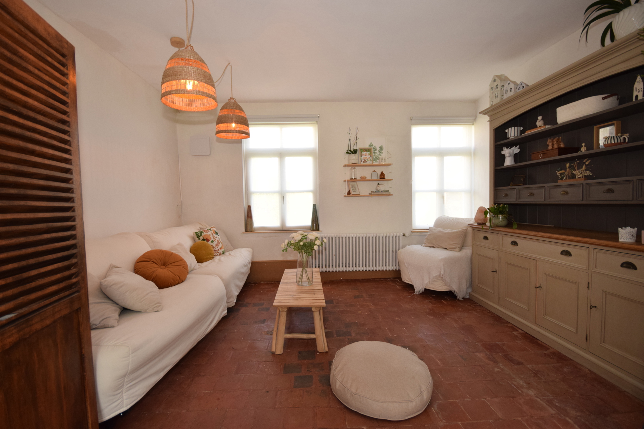
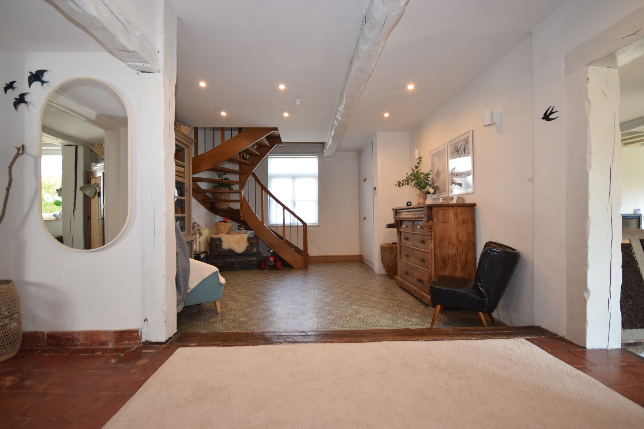
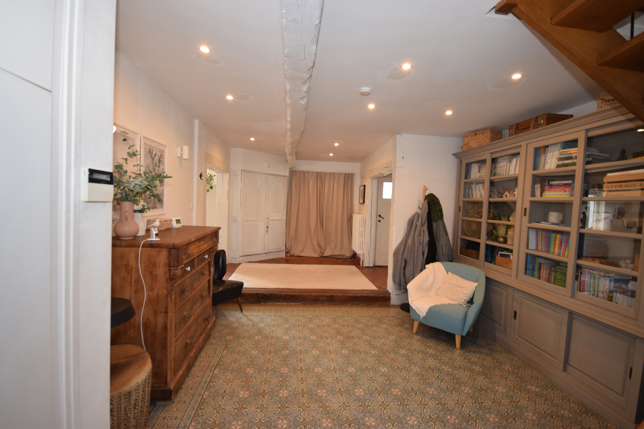
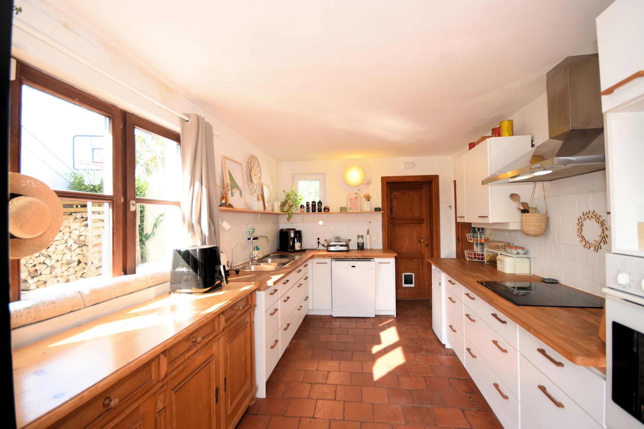
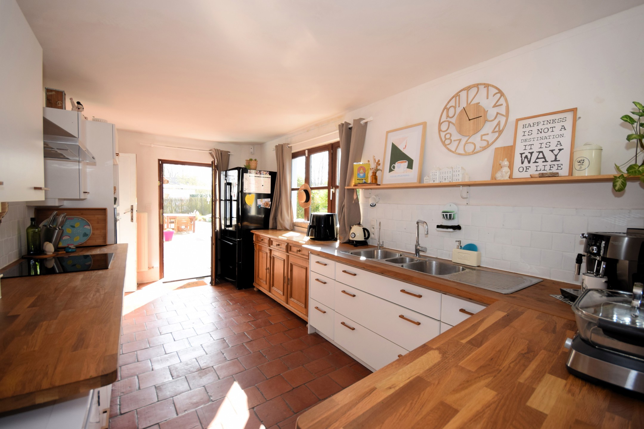
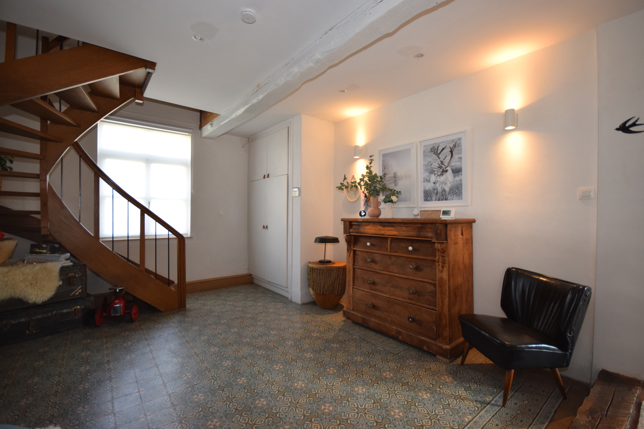
Ground Floor (183.52 m²): Large entrance hall with separate toilet (terracotta tiles), bright living area of 50.92 m² including a split-level lounge with an insert fireplace and a dining room. Reading/TV room of 33.68 m² with a pellet stove. Separate fully equipped kitchen (14.94 m²) with outdoor access. Office with storage (22.33 m²), laundry room, and garage/boiler room of 26.13 m².
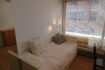
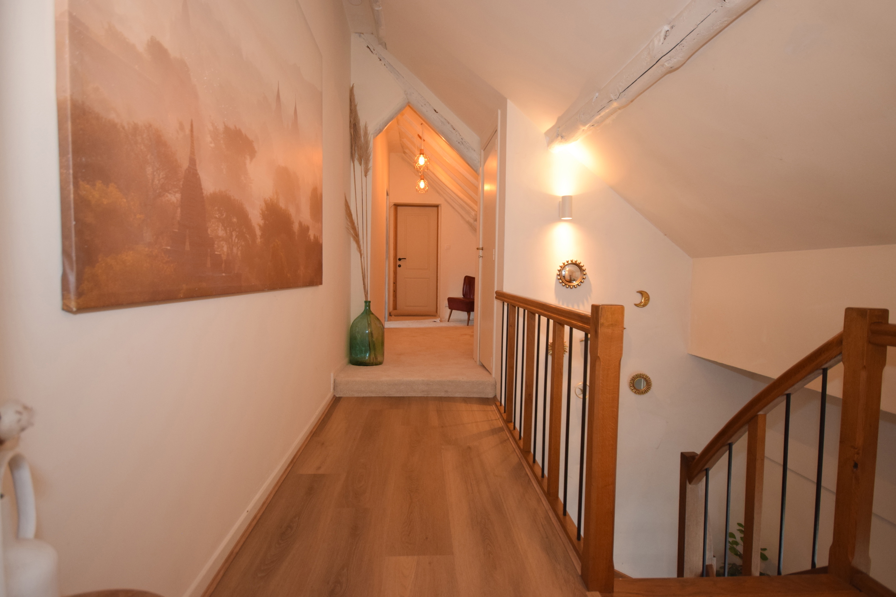
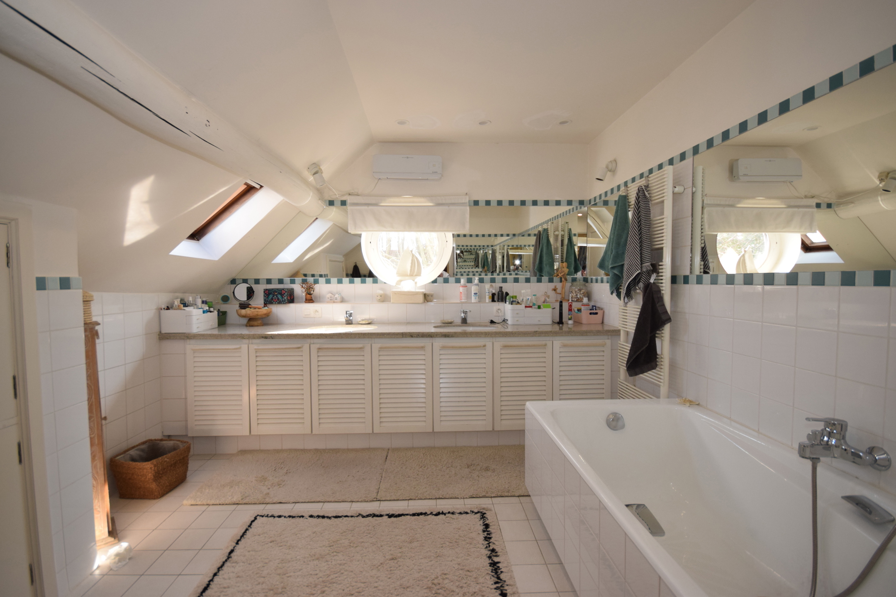
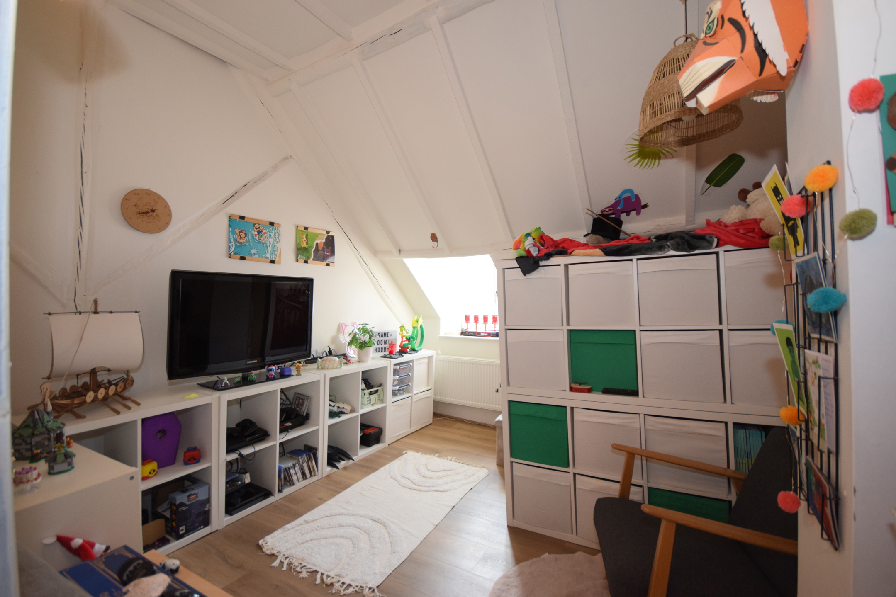
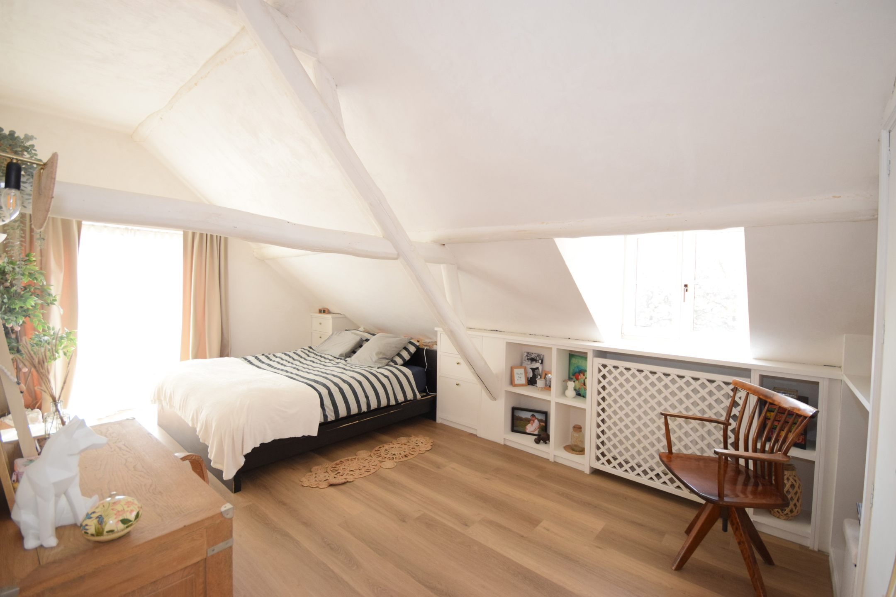
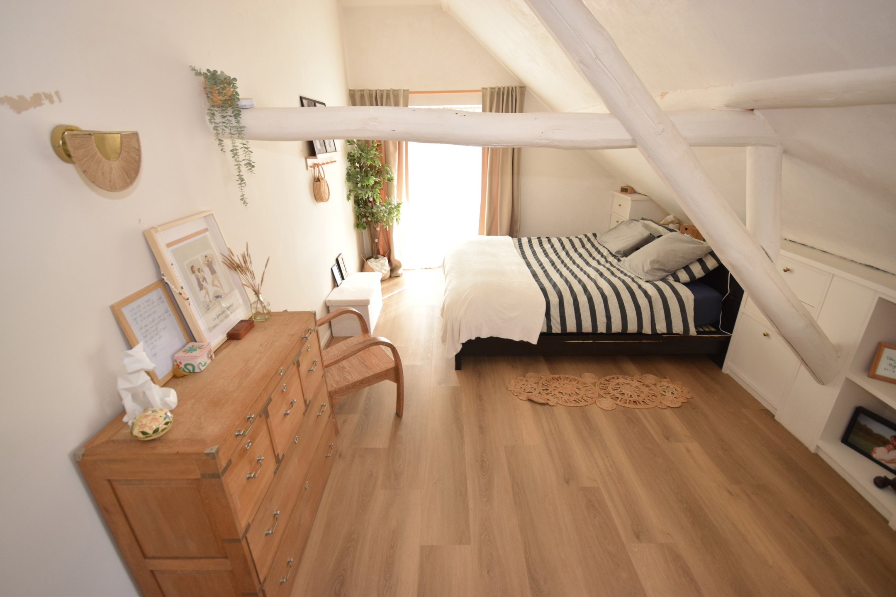
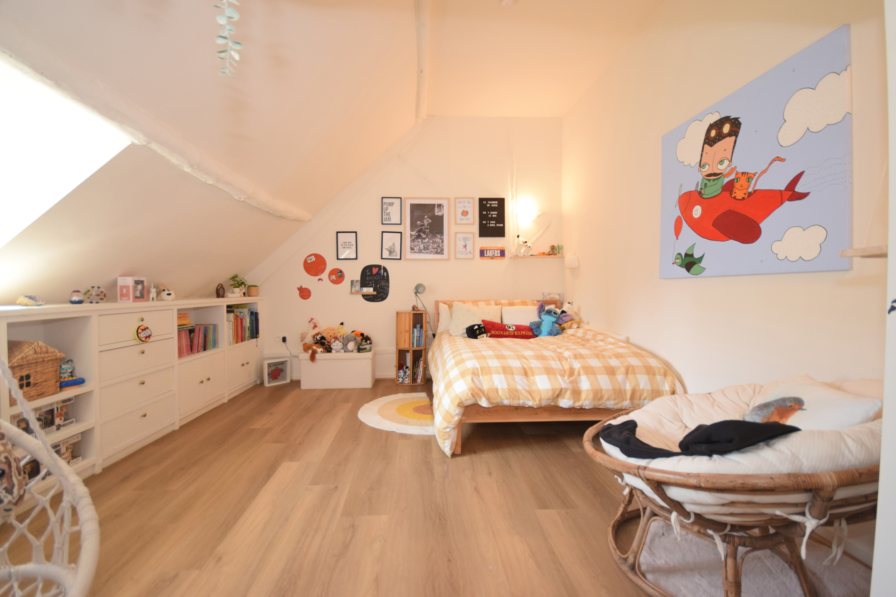
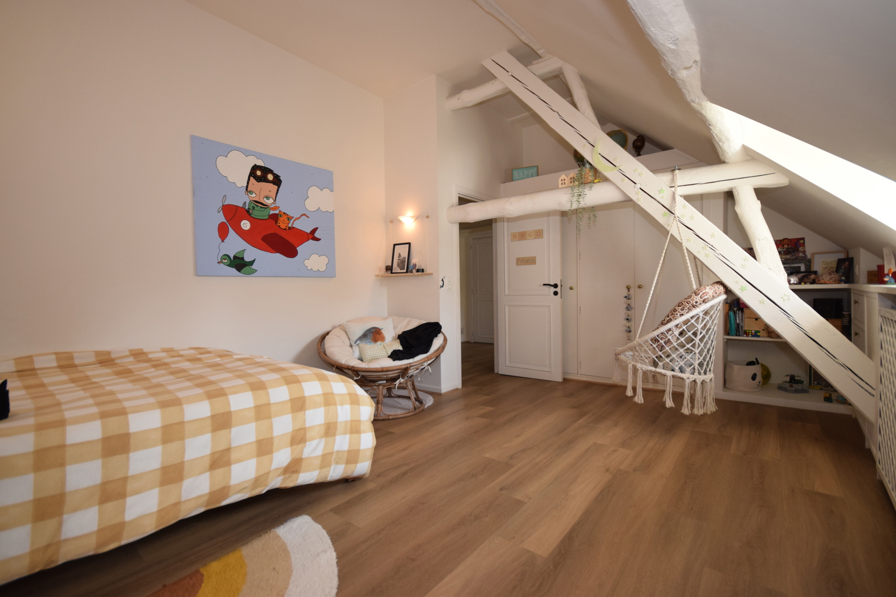
1st Floor (109.10 m²): Night hall with custom-made storage, master bedroom (21.04 m²) with balcony, two other bedrooms of 15.57 m² and 12.59 m², and a 4th bedroom of 22.76 m². Large, fully equipped bathroom.
Basement: Cellar of 21.33 m².
Additional Unit: Net space of 48.28 m² to be converted with potential separate access, ideal for an apartment or an office.
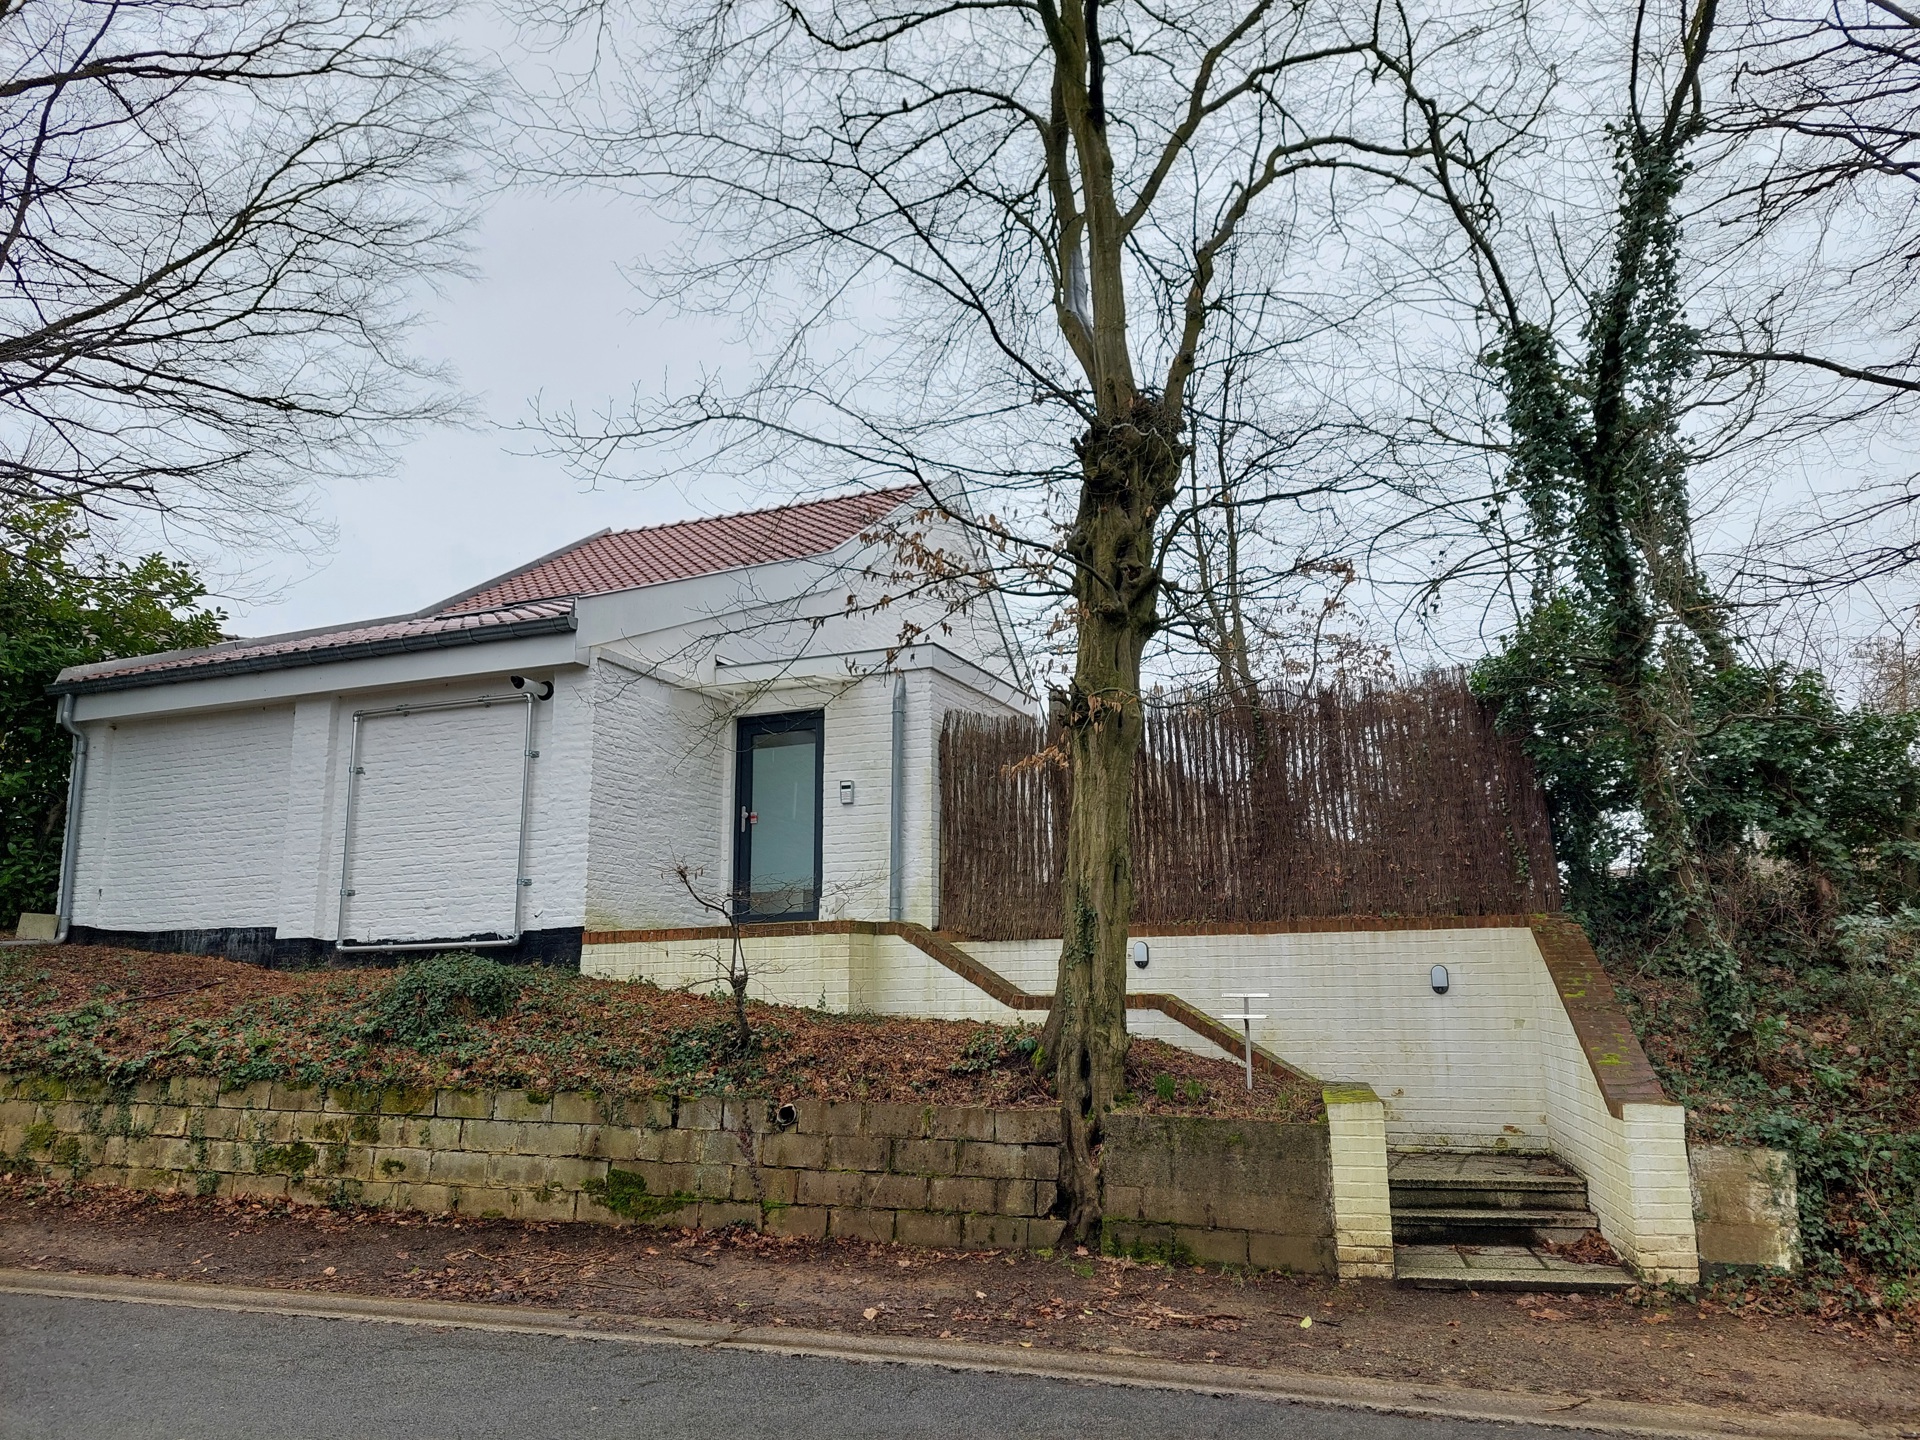
Secondary Building / Guest House (72 m² living space)
This building has been 100% renovated, offering immediate modern comfort:
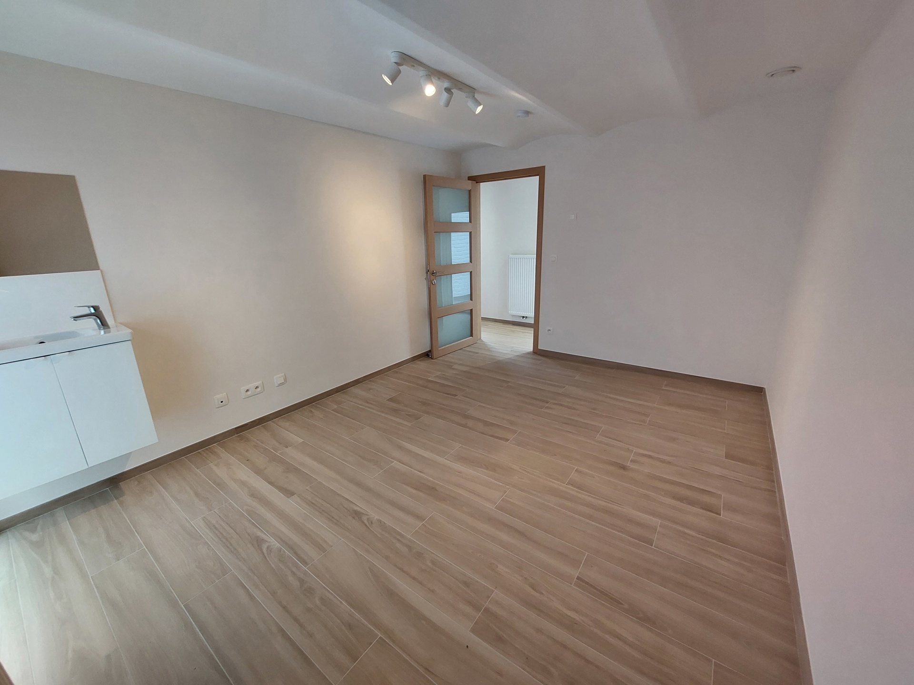
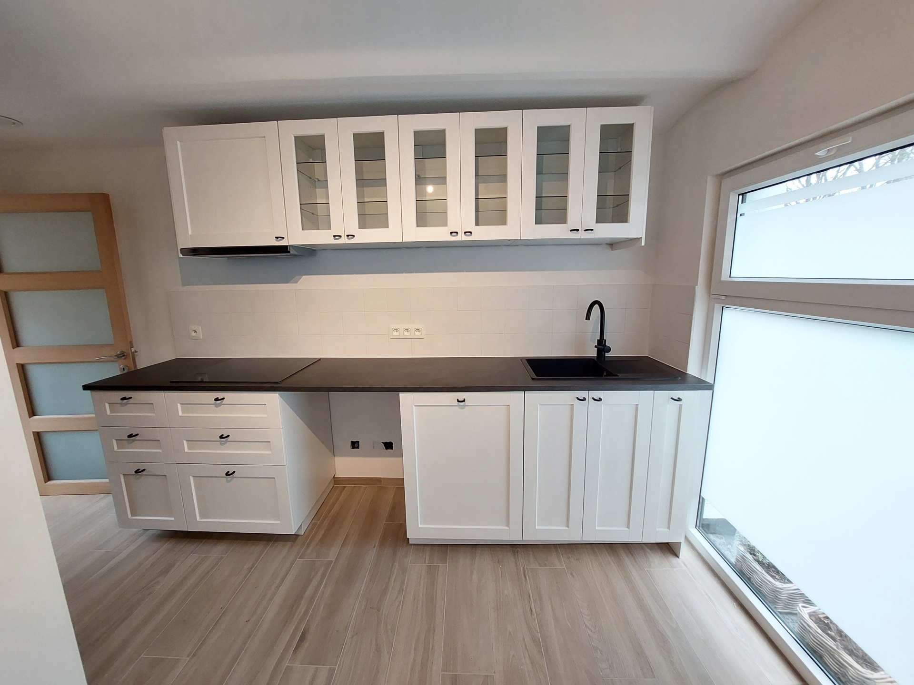
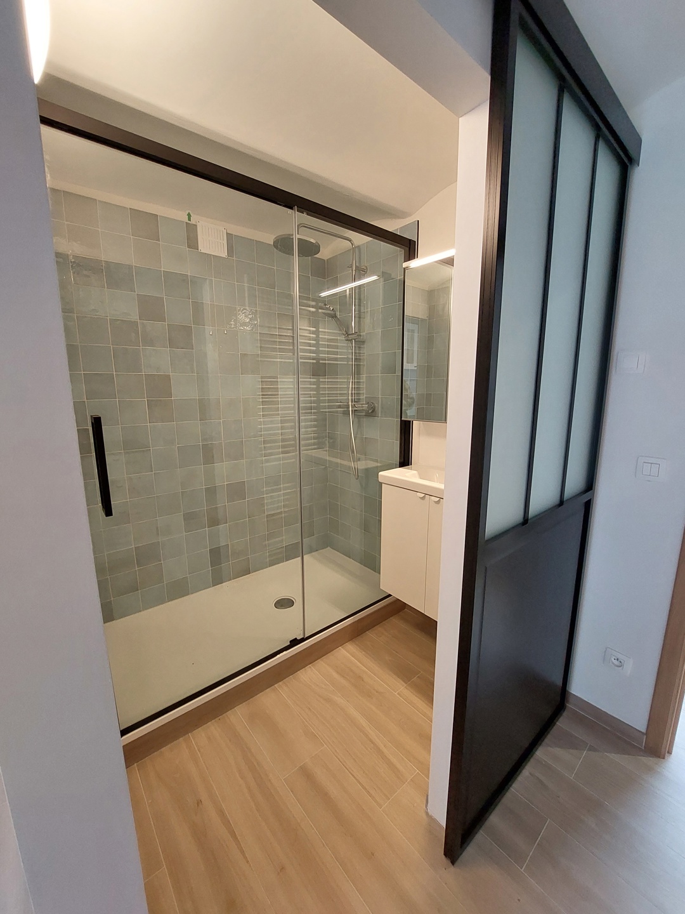
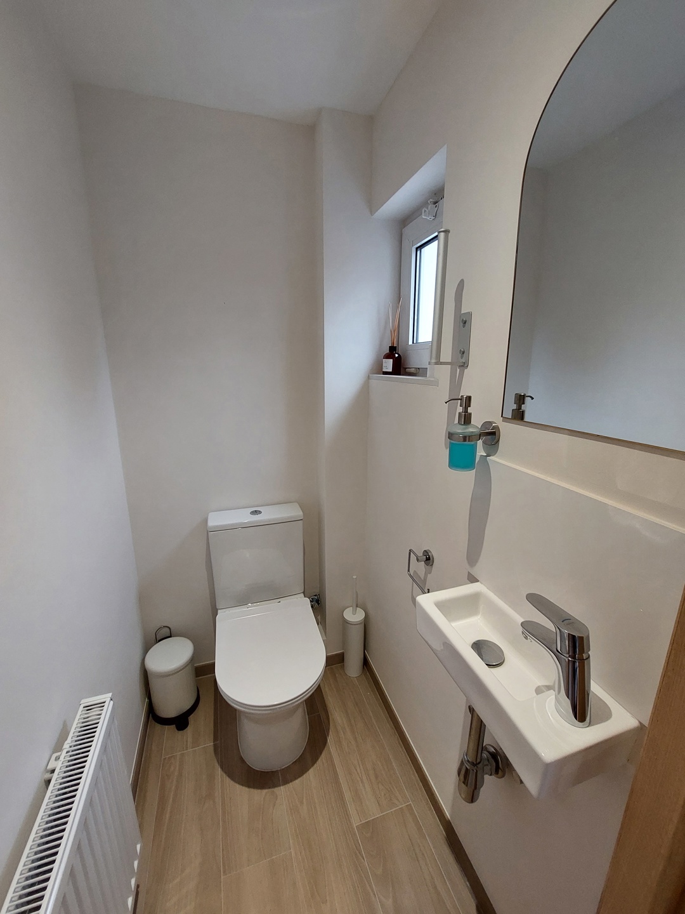
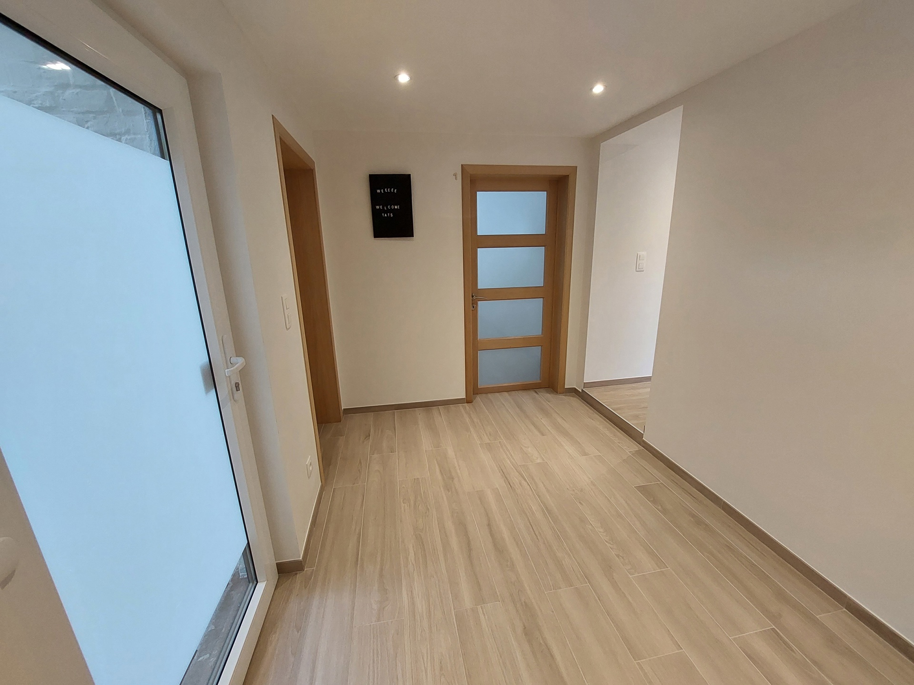
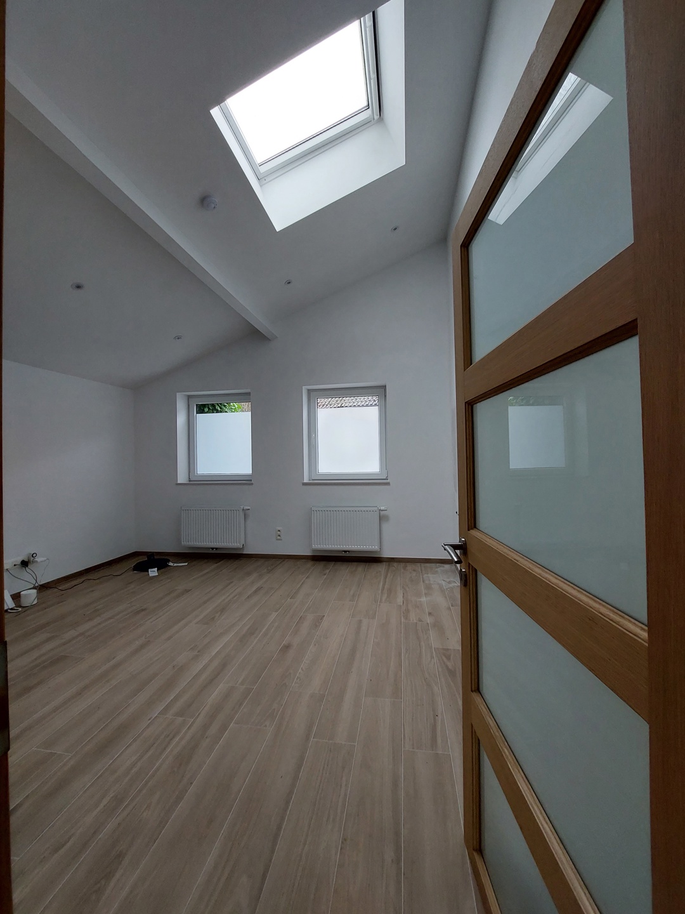
Ground Floor (59.72 m²): Entrance hall, living room (16.74 m²), fully equipped kitchen, one bedroom (13.25 m²), and a shower room with separate toilet.
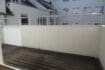
Exterior: Private WEST-facing terrace.
1st Floor (+/- 40 m²): Large attic offering additional conversion potential.
Energy Performance Certificate (EPC): Class "E" (537 kWh/m².year).
For more information and viewings: [email protected]
Energy
- Energy certif. class:E
- Energy consumption (kwh/m²/y):437 kWh/m².year
- E total:119527 kWh/year
- En. cert. unique code:20230502-0002873267-KNR-1
- EPC valid until:02/05/2033
- PEB date:02/05/2023
Particularities
- Construction year:1890
- Number of garages:1
- Number of inside parking:1
- Number of outside parkings:4
- Type of roof:Slooping roof
- Depth of garage (dimensions):7
- Width of garage (dimensions):3
- Height of garage (dimensions):5
- Access for people with handicap:No
- Type (ind/coll) of heating:Individual
- Elevator:No
- Type of heating:Gas (centr. heat.)
- Type of kitchen:Hyper equipped
- Bathroom:All comfort
- Type of double glass windows:Thermic and acoustic isol.
- Orientation:West
- Type of environment:Quiet
- Type of environment 2:Residential area
- Orientation of the front:East
- Orientation of the ground (terrace):West
- Orientation of the garden:South west
- Flooding type:Not located in flood area
- Width at the street:51
- Number of toilets:4
- Number of showerrooms:2
- Width of front width:29
- Number of terraces:2
- Orientation of terrace 1:West
- Land tax:2800
- Land reg. inc. (indexed):3405.17
- Summons:No
- Purpose of the building:Independant + housing
- Right of pre-emption:No
- Urbanistic use:Living zone
- Type of summons:No legal correction or administrative measure imposed
- Type of frames:Wood or pvc
- Janitor:No
- Yes/no of electricity certificate:Yes, conform
| Area | Size |
|---|---|
| built surface | 500 m² |
| room 1 | 21.5 m² |
| room 2 | 23 m² |
| room 3 | 16 m² |
| room 4 | 13 m² |
| room 5 | 23 m² |
| terrace 1 (surf) | 117 m² |
| living room | 51 m² |
| dining room (surf) | 33.68 m² |
| kitchen (surf) | 15 m² |
| laundry | 26 m² |
| dressing | 8 m² |
| bathroom | 17 m² |
| area for free profession work | 100 m² |
| bureau | 23 m² |
| relax room | 34 m² |
| entrance hall (surf) | 11 m² |
| surface balcon 1 | 2 m² |