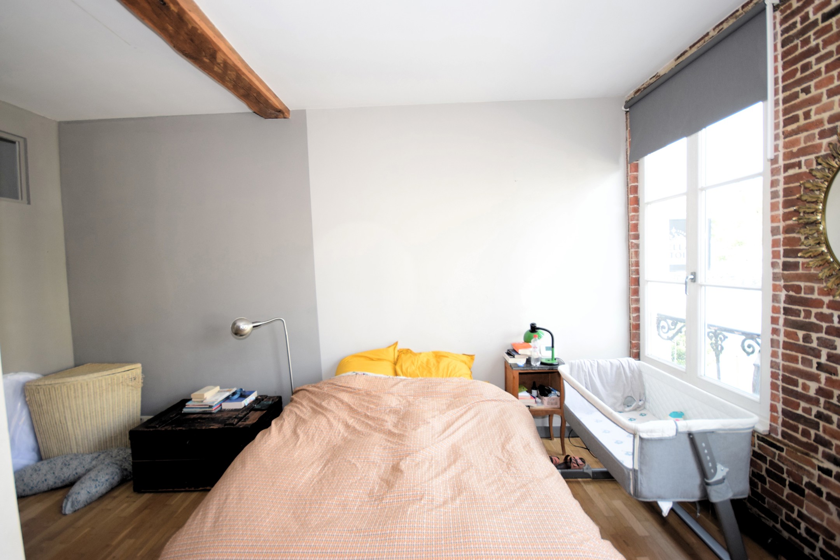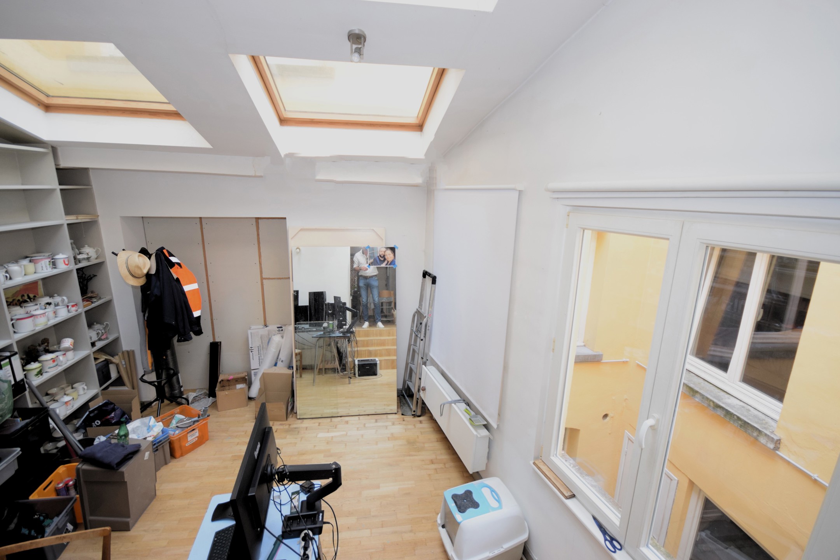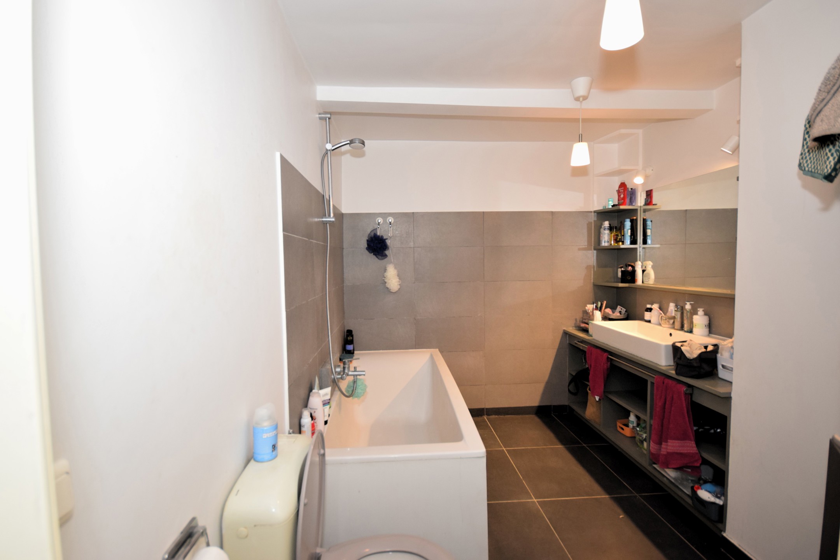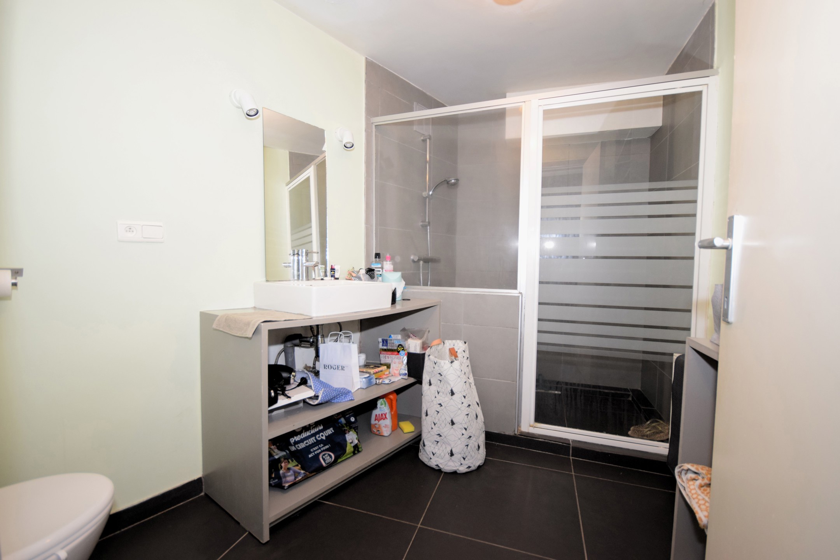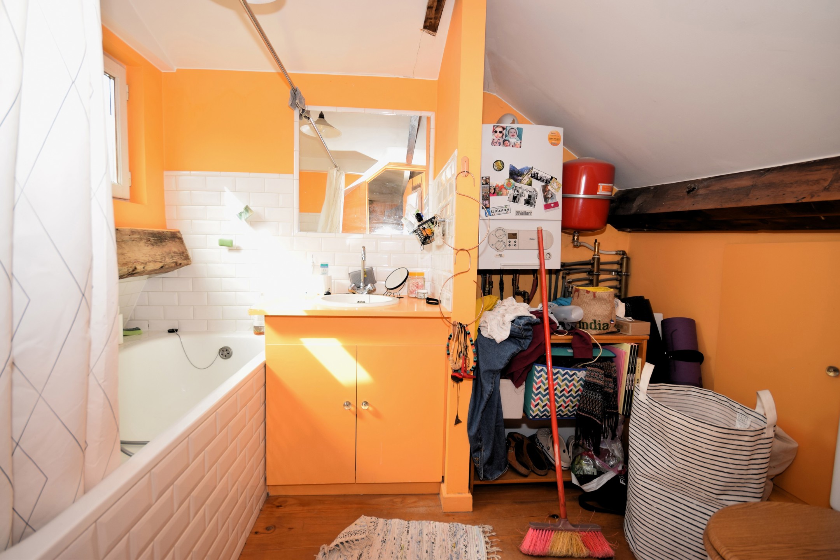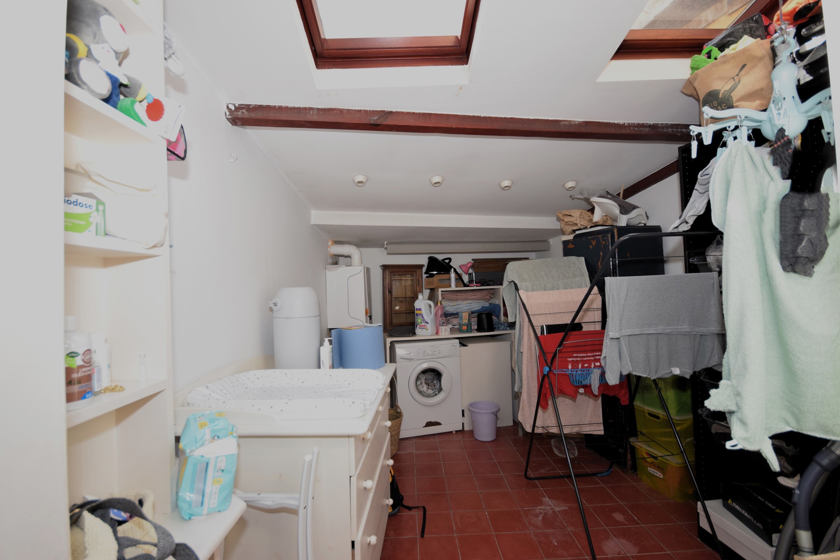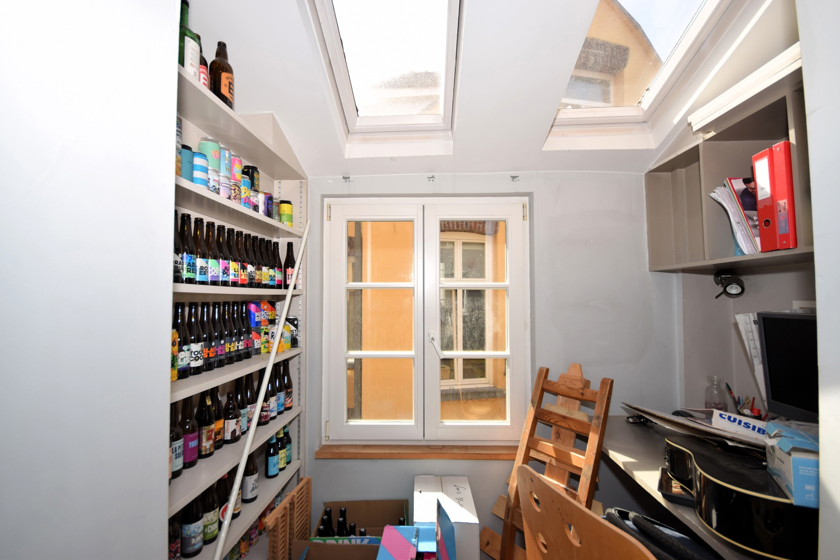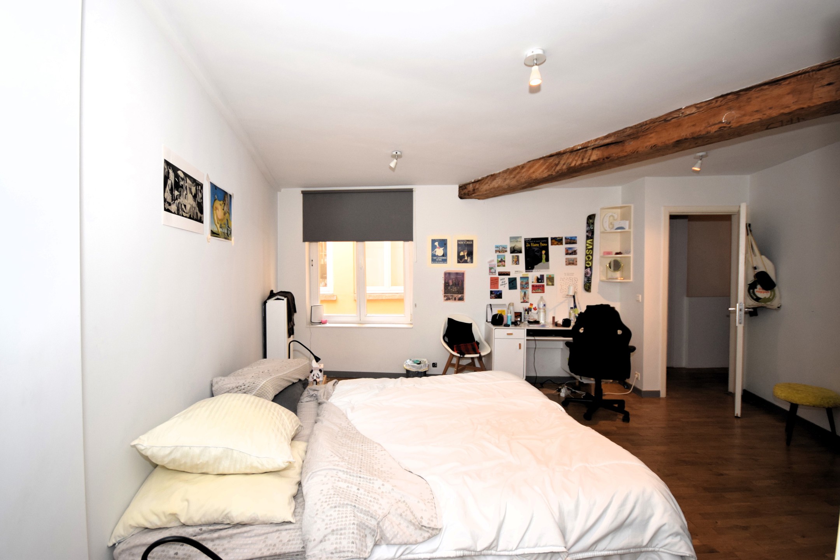
• AXESS, votre partenaire de confiance
  • AXESS, uw vertrouwde partner
  • AXESS, your reliable partner

Apartment block 10 bedrooms for sale in Brussels

2.560.000€
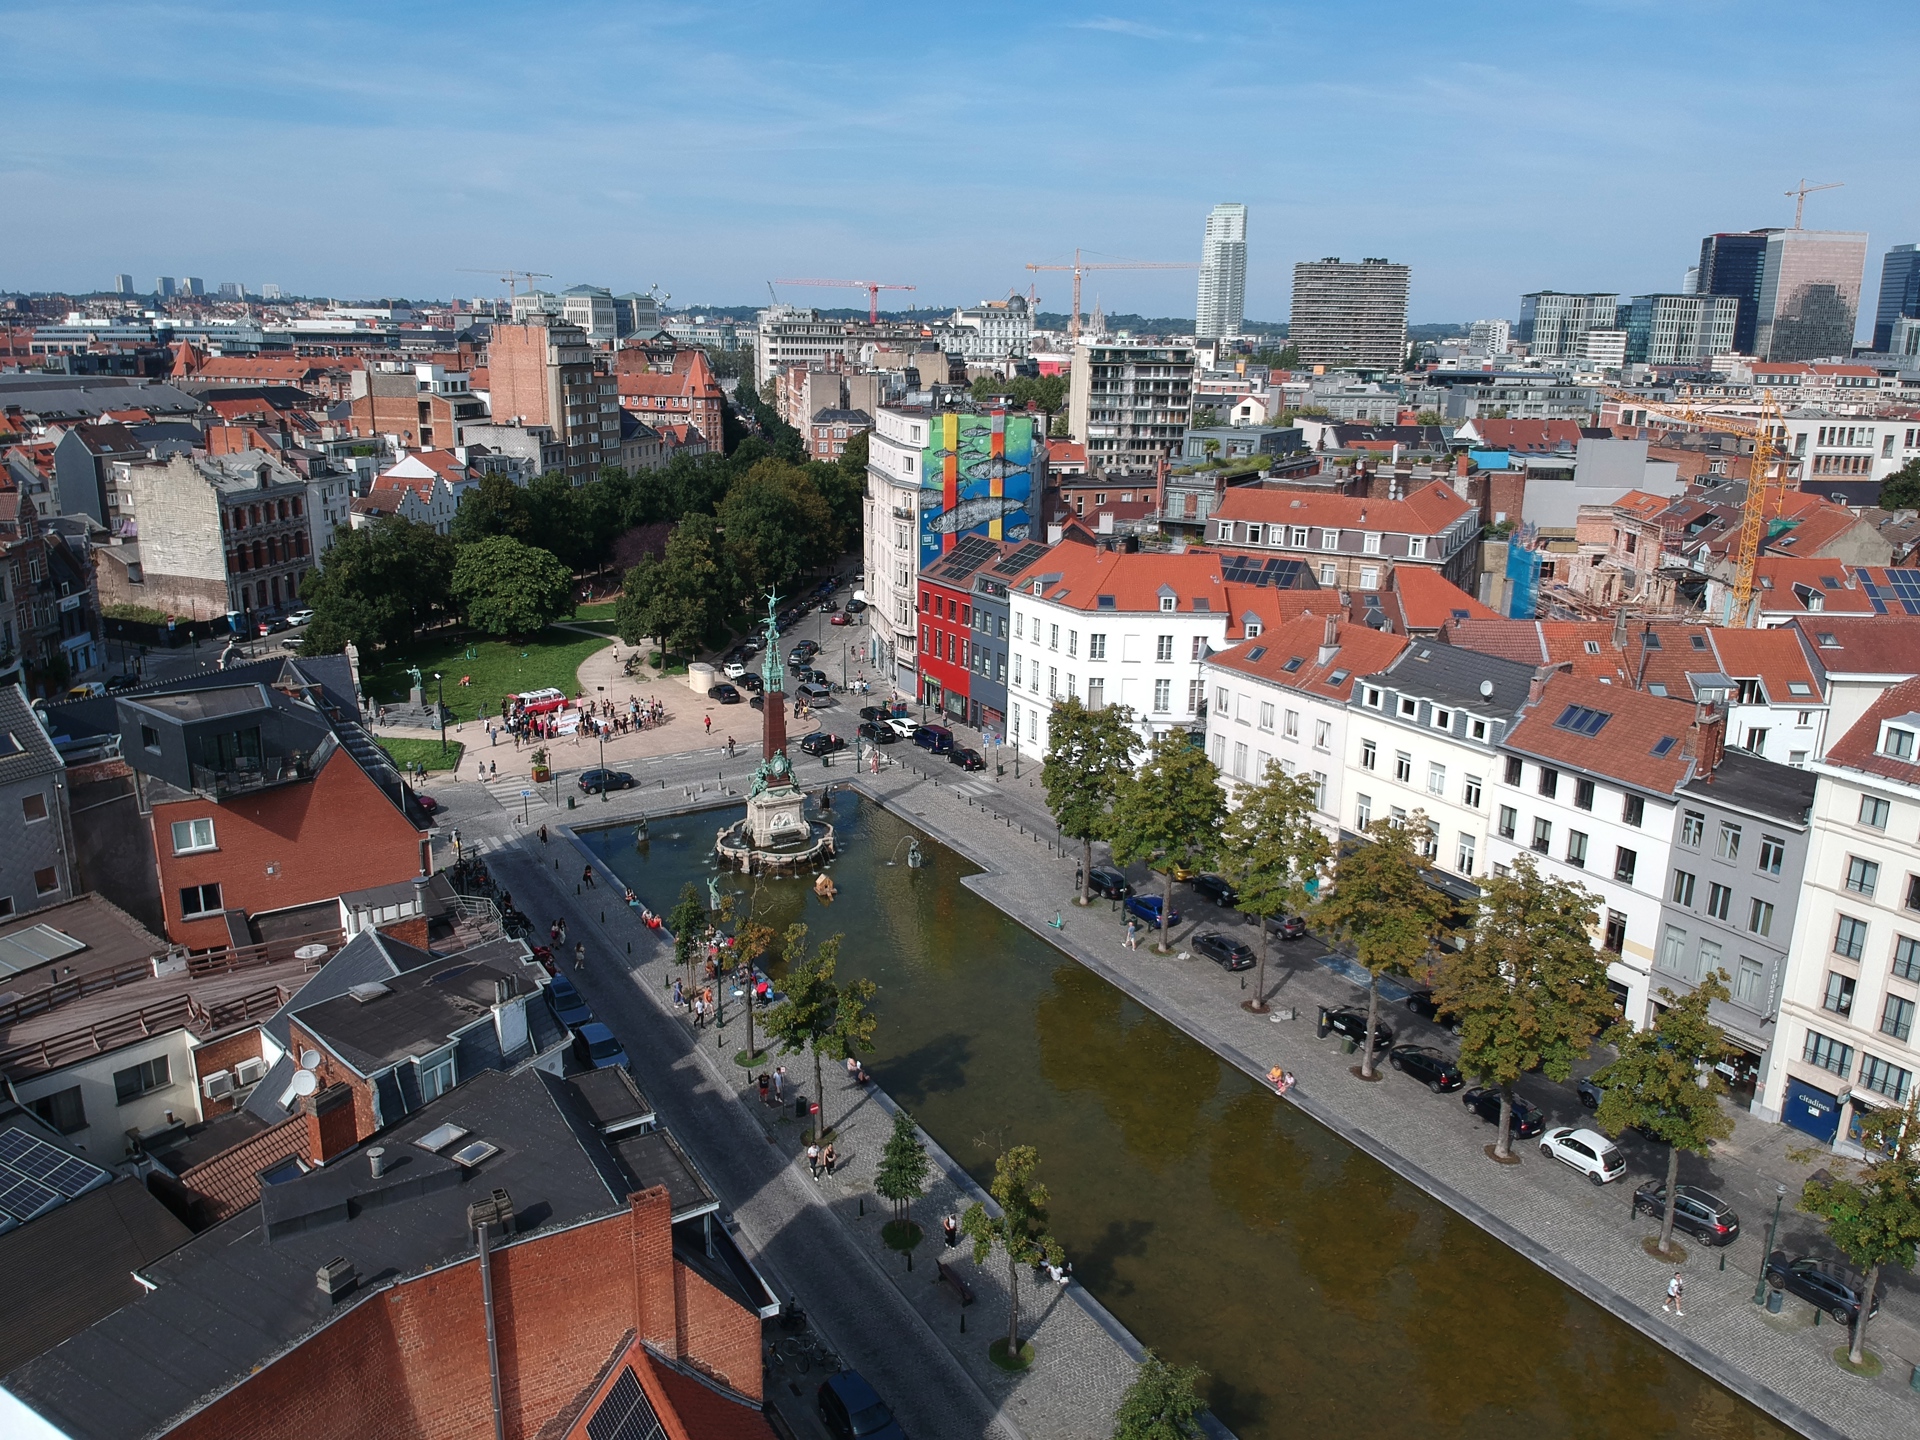
Quai aux Briques 68-70, Bruxelles

Vue d’ensemble

  • Updated On:
  • 7 January 2026
  • 10 Bedrooms
  • 6 Bathrooms
  • 656.00 m2

Description

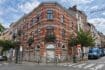
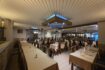
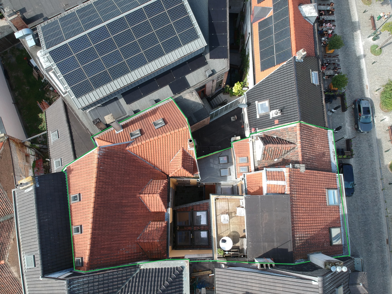
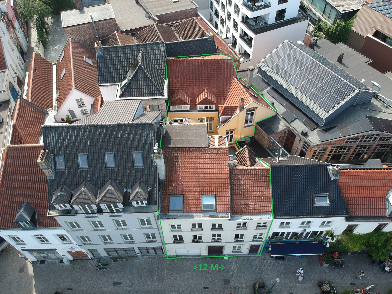
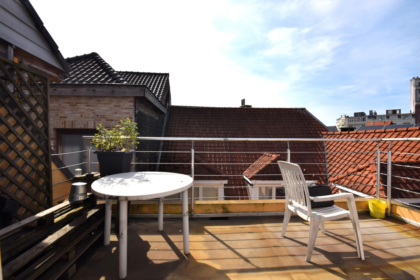
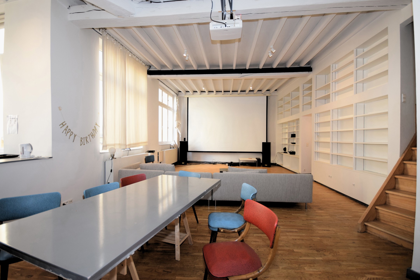
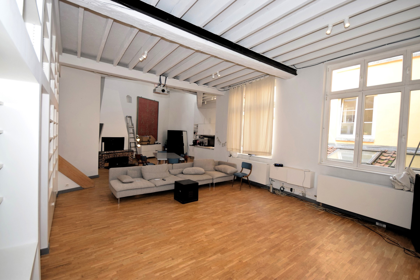
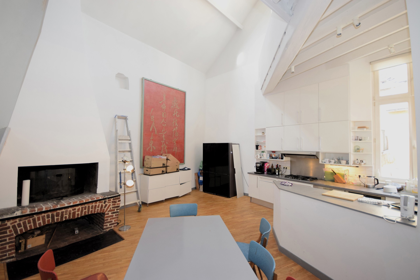
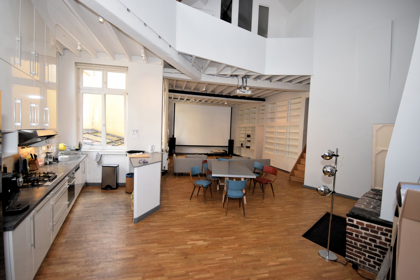
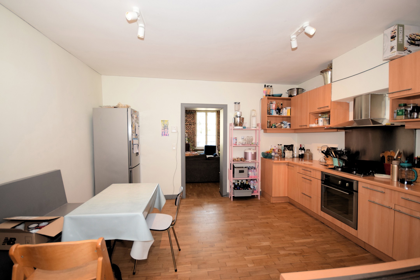
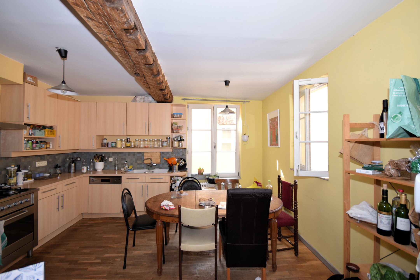
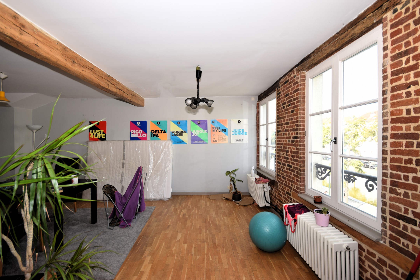
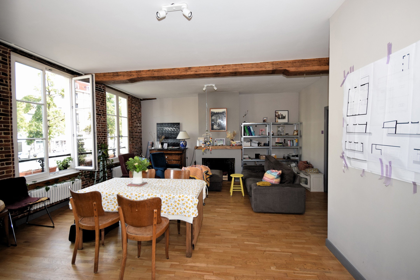
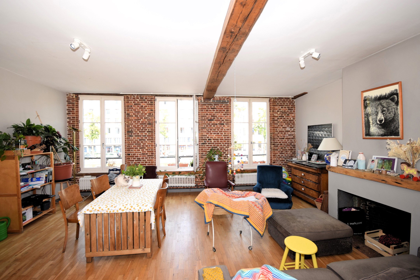
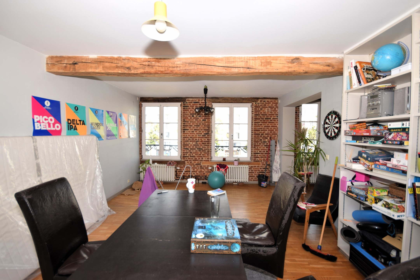
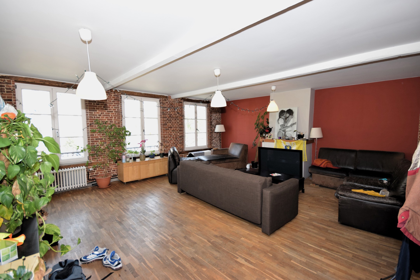
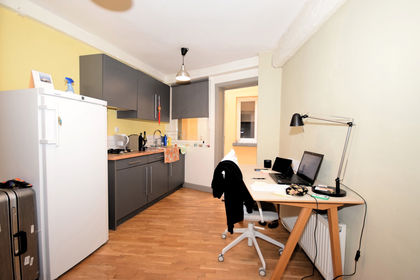
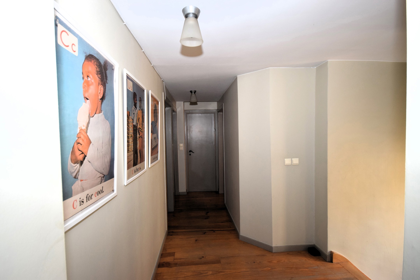
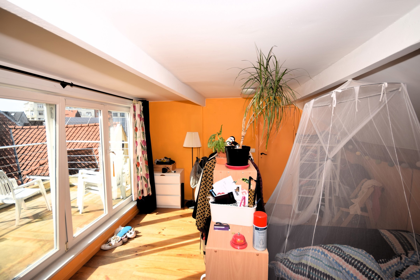
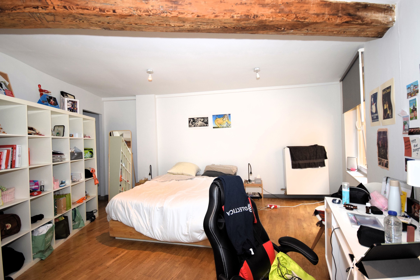
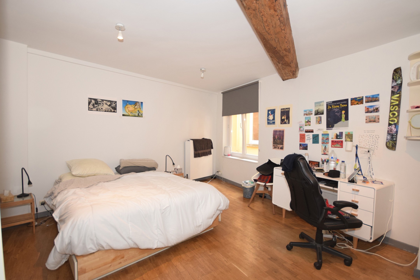
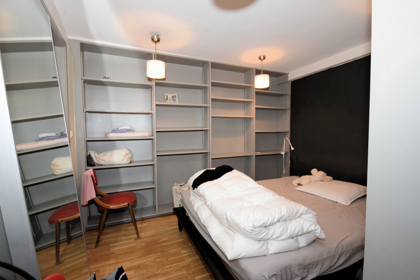
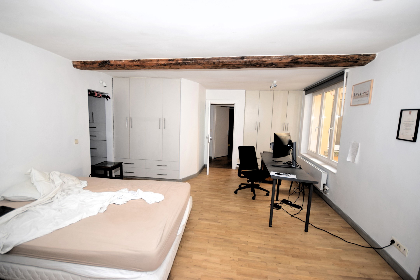
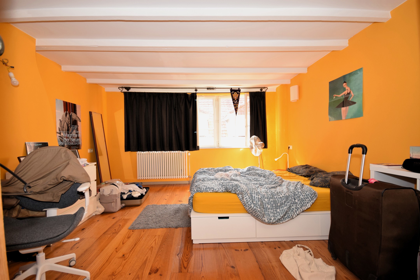
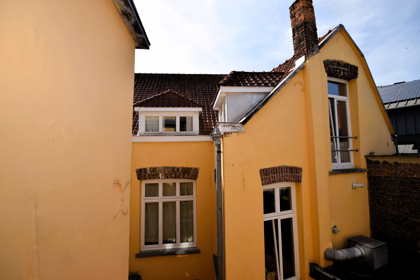
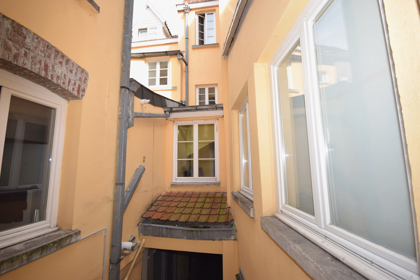
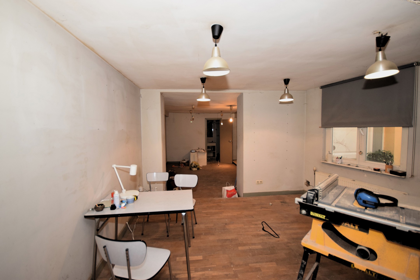
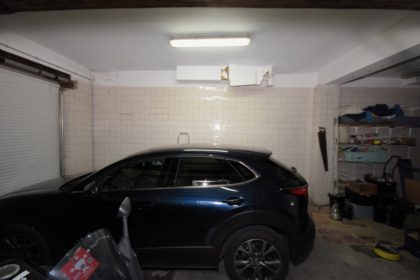
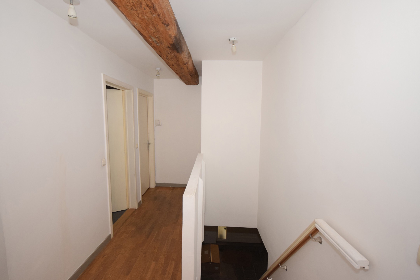
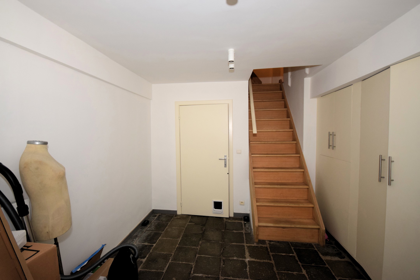
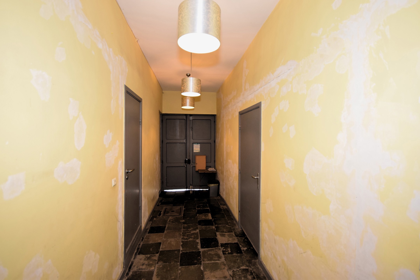
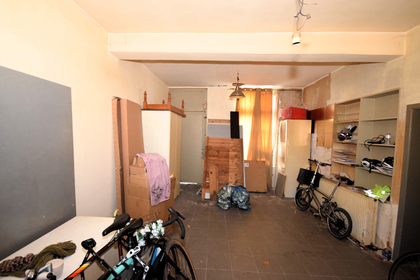
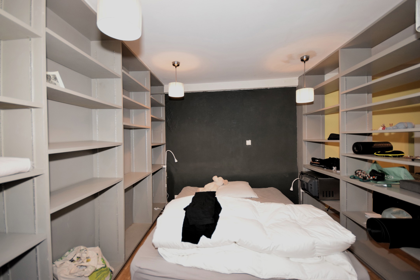
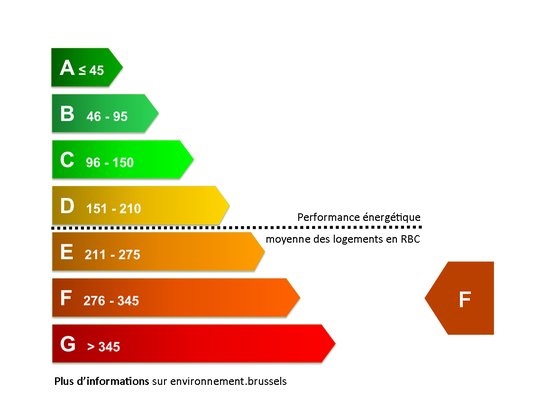
BRUXELLES: Quai aux briques, idéalement situé dans le quartier “Sainte-Catherine”, se développant sur un terrain de 222m², vaste immeuble de ±650m² bâtis composé de 3 logements dont (un triplex en intérieur d’ilot de ±245m², un duplex 4 chambres en de ±200m² , 2ème et 3ème étage avant avec terrasse arrière, un appartement 1 chambre de ±140m² sis au 1er étage) , 2 commerces à aménager et un bureau ainsi qu’un local à vélos au rez-de-chaussée. Deux caves au sous-sol. Permis, PEB et certificats électriques disponibles au téléchargement sur le site www.axess.eu ou sur demande. Rénovations en cours, Electricité conforme jusqu’en JUIN 2032, PEB de F à G. Soit F 292kWh EP/(m².an) pour le triplex, F 327kWh EP/(m².an) pour l’appartement 1 CH. Soit G 430kWh EP/(m².an) pour le duplex arrière. Pour plus d’informations et visites: www.axess.eu , e-mail: kp@axess.eu
Quai aux Briques_PEB
PLAN PERMIS
PLAN PERMIS
PLAN PERMIS
PLAN PERMIS
PLAN PERMIS
PLAN PERMIS
PLAN PERMIS

EPC F
Energy class EPC: F
Specific consumption: 292 kWh/m².yr
Total consumption: 71,461 kWh/yr
CO2 emissions: 63 kg/m².yr
Certificate number: 20150609-0000290388-01-1
Certificate date: 9 June 2015
Valid until: 9 June 2025

Address: Quai aux Briques 68-70
City:
State/County:
Zip: 1000
Country: Belgium

Listing Id: 5528891
Price: 2.560.000€
Property Size: 656.00 m2
Property Lot Size: 222.00 m2
Bedrooms: 10
Bathrooms: 6
Basic Equipment
Type of heating: Condensation
Type (ind/coll) of heating: Individual
Type of double glass windows: Thermic and acoustic isol.
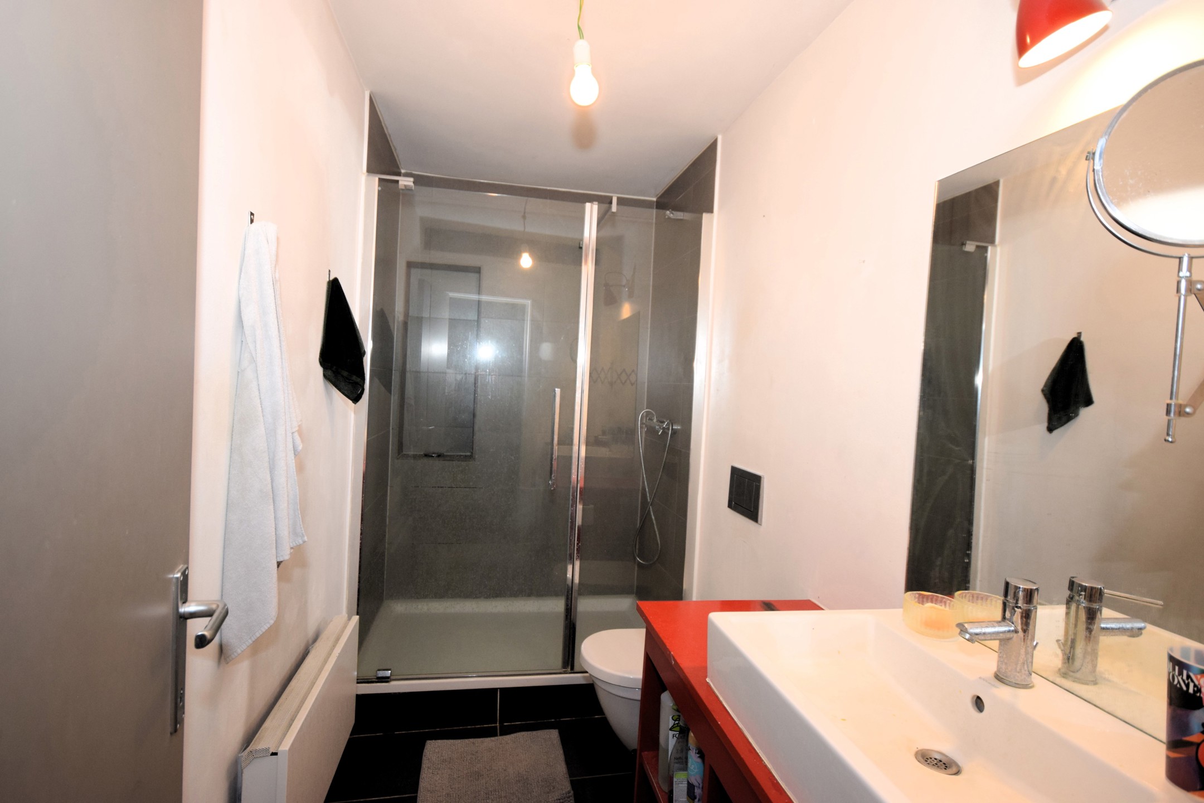
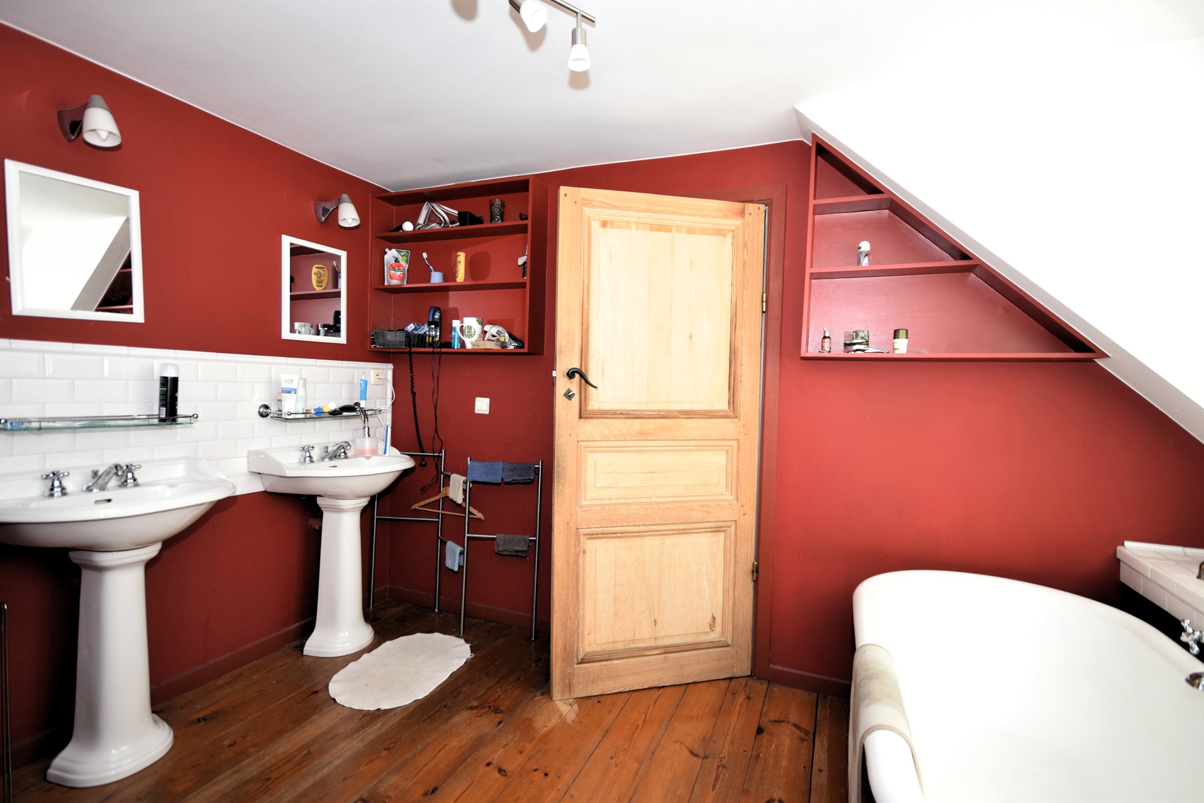
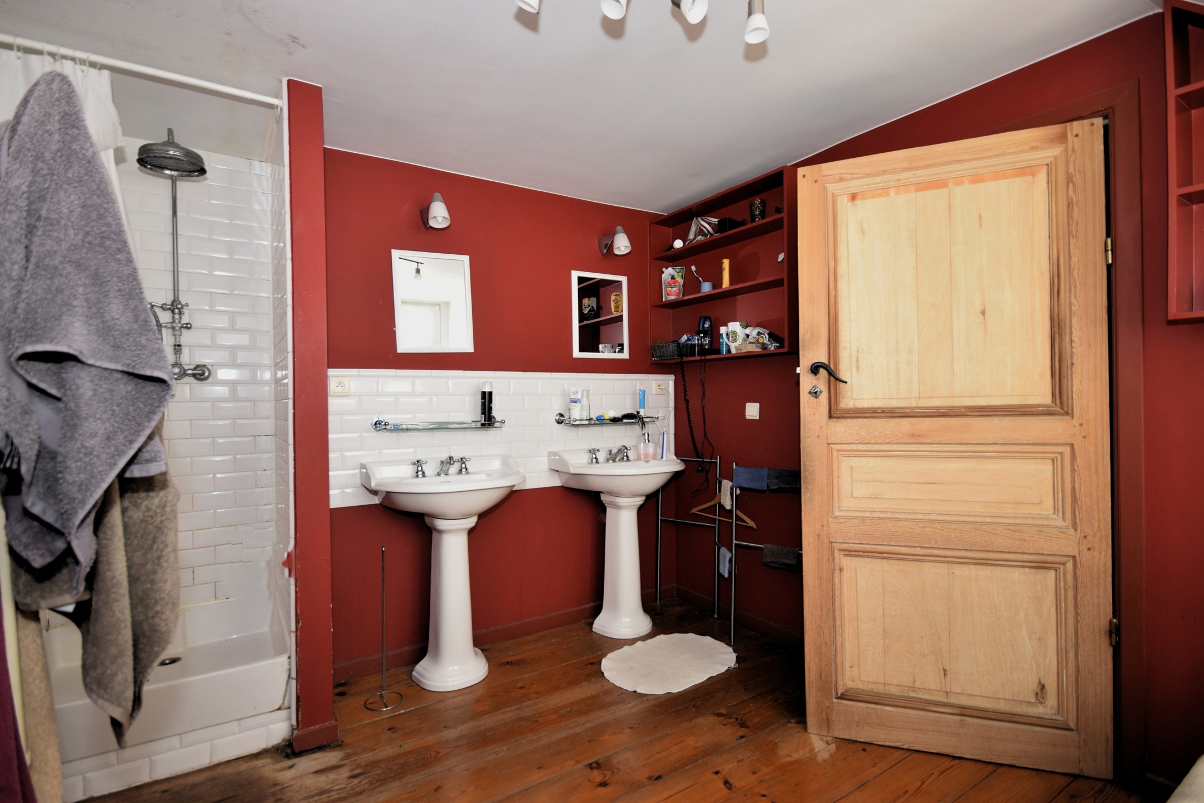
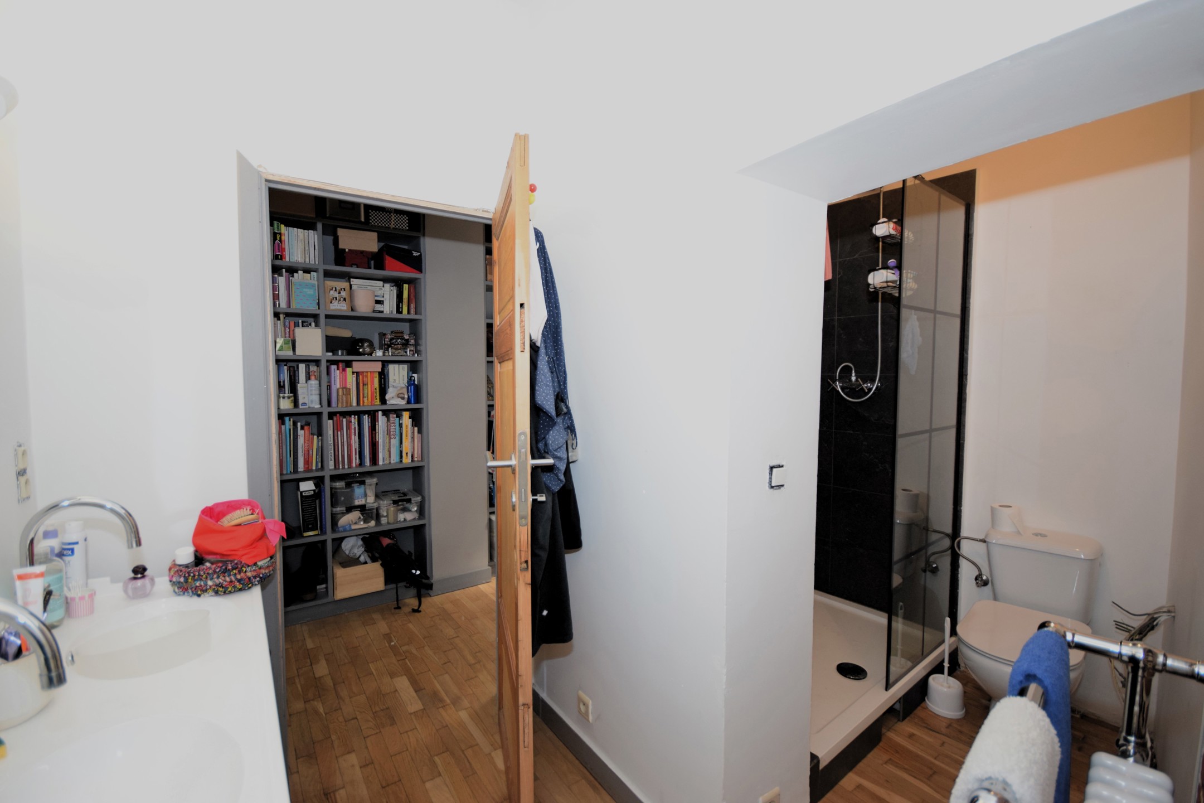
Bathroom: Shower and bath tub
Type of kitchen: US hyper equipped
Building
Renovation: 2019
Number of garages: 1
Type of roof: Slooping roof
Cadaster
Land registry income (€): 2,716 €
Certificates
Ground certificate: Yes
Yes/no of electricity certificate: Yes, conform
Charges & Productivity
Property occupied: Yes
Rental income: 9,000 €
Connections
Phone cables: Yes
Water: Yes
Gas: Yes
Cable television: Yes
Sewage: Yes
Electricity: Yes
General Figures
Bureau: 35 m²
Room 1: 18 m²
Room 2: 38 m²
Room 3: 23 m²
Room 4: 18 m²
Room 5: 24 m²
Kitchen (surf): 17 m²
Width of front width: 12 m
Width at the street: 12 m
Number of terraces: 1
Orientation of terrace 1: South
Area for free profession work: 75 m²
Living room: 36 m²
Dining room (surf): 25 m²
Surface balcon 1: 11 m²
Built surface: 656 m²
Ground details
Orientation of the front: North-east
Orientation: North-east
Legal Fields
Purpose of the building: Investment mixed
main features
Terrace 1 (surf): 11 m²
name, category & location
Number of floors: 4
Next To
Highway: 2,200 m
Sport center: 300 m
Shops: 50 m
Public transports: 100 m
Schools: 350 m
Security
Access control: Yes
Technical Equipment
Phone syst.: Yes
Type of frames: Wood
Type Of Equipment & Evaluation
Type of floor covering: Wood

Other Features
Access control
Alarm
Area for free profession
Attics
Blinds
Cable television
Cellars
City Center
Close to motorway
Double glass windows
Electrical inspection
Electricity
Equipped kitchen
Gas
Ground certificate
Intercom
Laundry
Office space
Phone line
Public transport nearby
Residential area
Schools nearby
Shops nearby
Sports nearby
Water

Contact Me

Compare Listings

Kevin PEEL