• AXESS, votre partenaire de confiance
  • AXESS, uw vertrouwde partner
  • AXESS, your reliable partner

Maison de maitre 6 bedrooms for sale in Schaerbeek

1.000.000€
Avenue des Cerisiers, Schaerbeek

Vue d’ensemble

  • Updated On:
  • 7 January 2026
  • 6 Bedrooms
  • 3 Bathrooms
  • 375.00 m2

Description

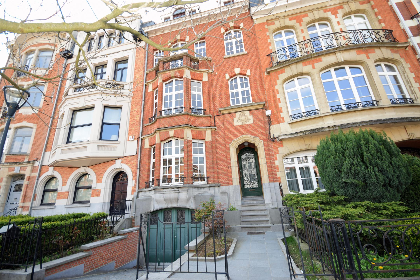
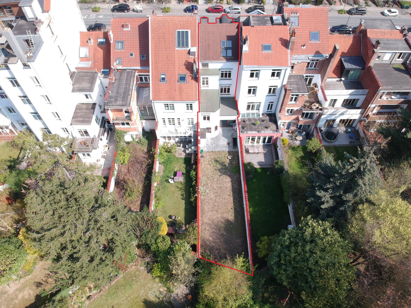
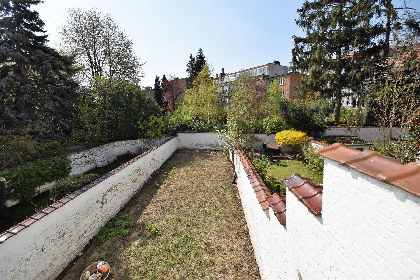
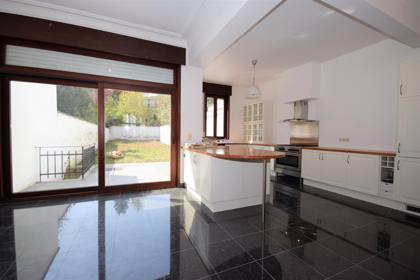
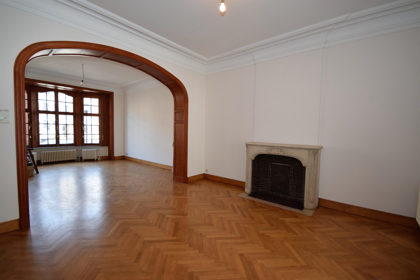
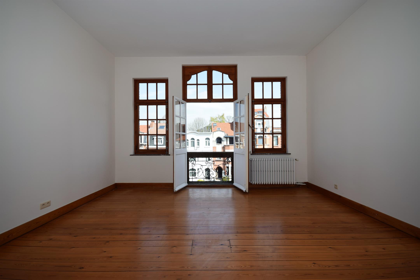
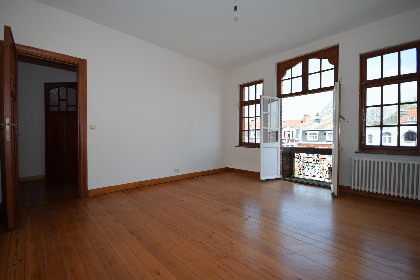
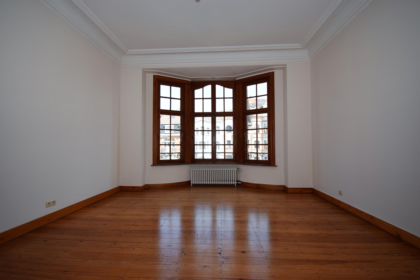
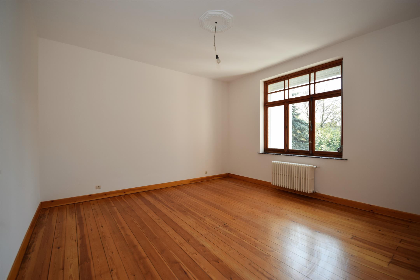
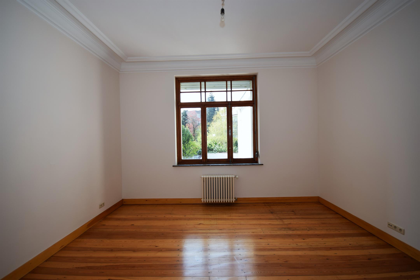
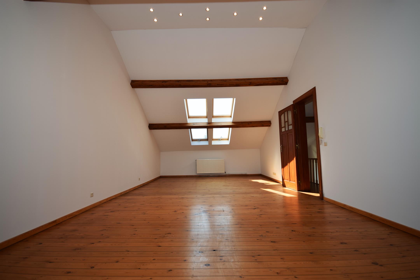
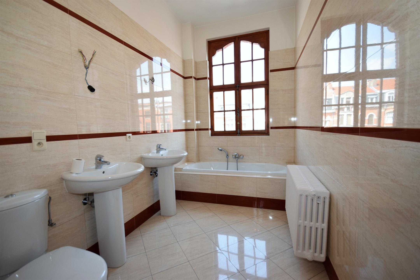
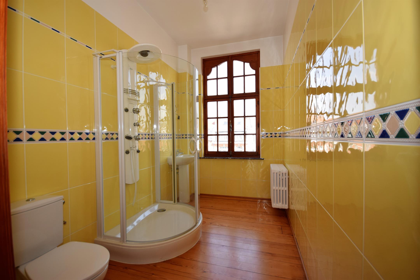
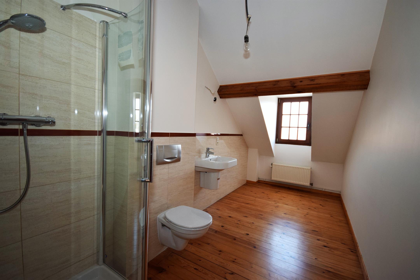
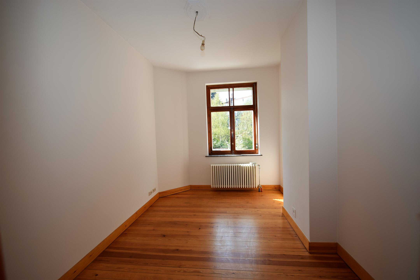
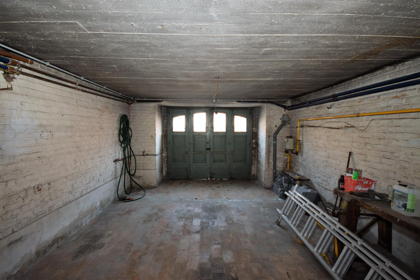
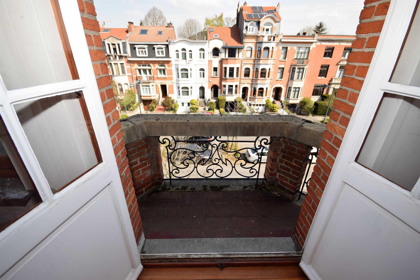
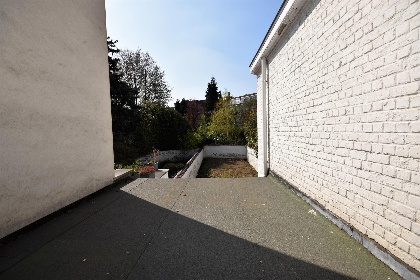
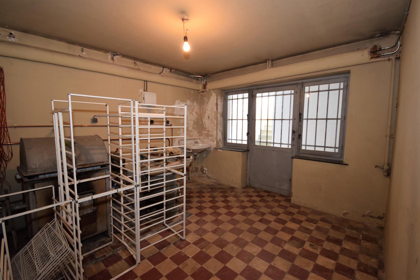
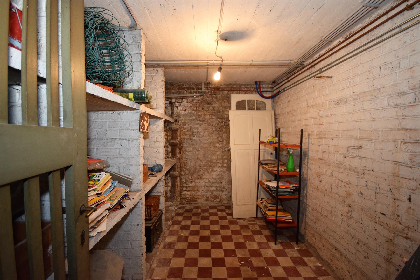
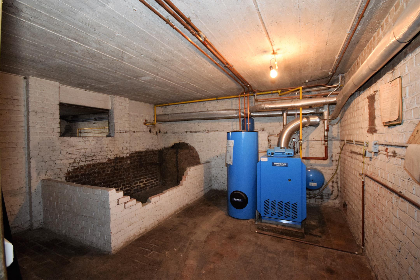
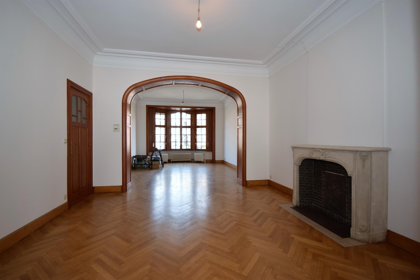
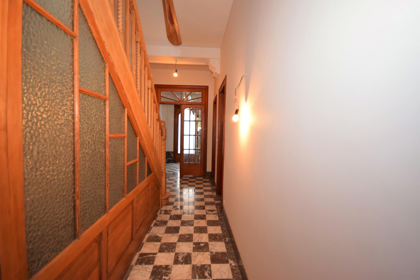
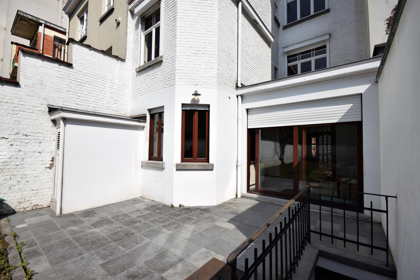
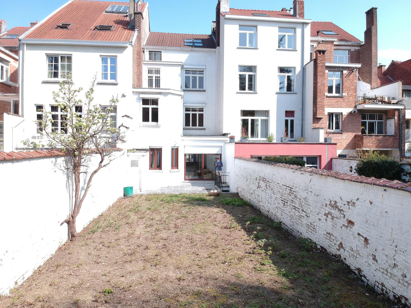
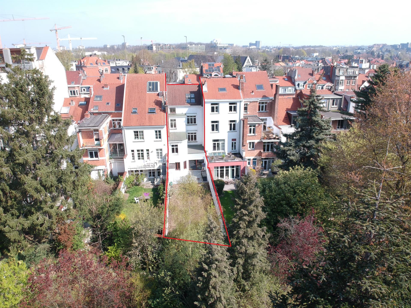
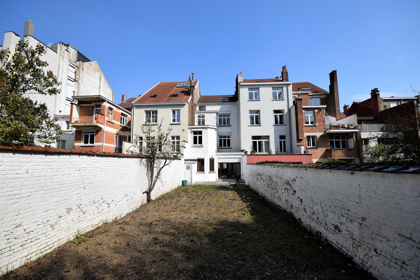
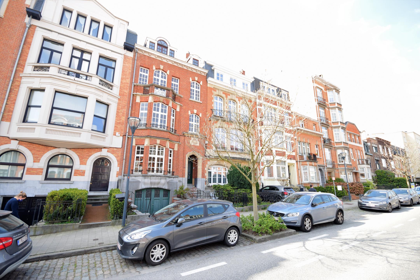
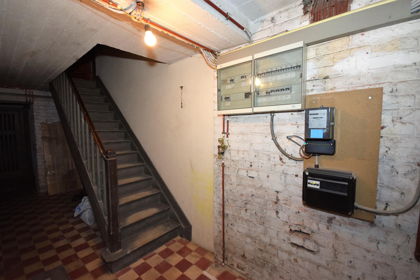
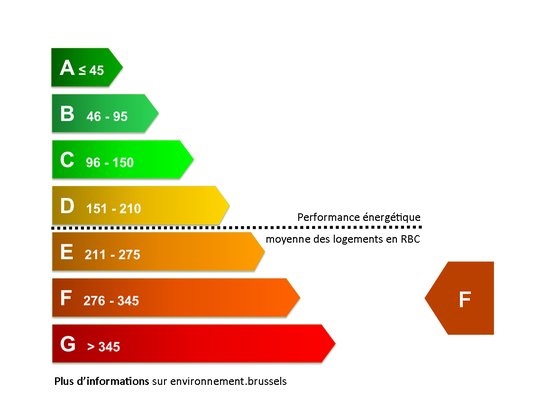
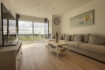
SCHAERBEEK: Located on the popular “CERISIERS” district, just next to « Woluwé-Saint-Lambert »,  on « avenue des Cerisiers », on a ±290m² plot ideally SOUTH oriented with ±200m² of garden. Recently renovated with care, the house « Maison Bourgeoise », designed in 1935 by the architect André MINOR. Has a living area of ±340m² for a  ± 375 m² built surface on five levels. The house is composed as follows: ON THE GROUND FLOOR: Kitchen open to the Dining room with garden access, large living room of ±45m², stairwell with hall and entrance hall. Staircase with hall, WC, bedroom or office, bathroom on the lower level. 1st FLOOR: Hall and staircase, 2 large bedrooms, one with the possibility of a terrace. GROUND FLOOR ground + 1-ground + 2 Landing, small hallway and WC. 2nd FLOOR: Hall with stairwell, Shower room, 2 large bedrooms. INTER-FLOOR ground + 2-ground + 3: Landing. 3rd FLOOR: Hall, shower room, and large bedroom of ± 42m². BASEMENT: Large garage and 4 cellars, including a laundry room with access to the garden. PEB: “F” or 341kWh / m².year. Make an offer from one million euros. subject to owners’ acceptance. For more information and visits: kp@axess.eu, www.axess.eu, GSM: 0488 / 13.66.55
CERT ELECTRIQUE
CERT ENERG
RENSEIGNEMENTS URBANISTIQUES
PLANS PDF
20210415_130449
20210415_130502

EPC F
Energy class EPC: F
Specific consumption: 341 kWh/m².yr
Total consumption: 112,309 kWh/yr
CO2 emissions: 68 kg/m².yr
Certificate number: 20210420-TEST

Address: Avenue des Cerisiers
State/County:
Zip: 1030
Country: Belgium

Listing Id: 4343117
Price: 1.000.000€
Property Size: 375.00 m2
Property Lot Size: 290.00 m2
Bedrooms: 6
Bathrooms: 3
Basic Equipment
Type of heating: Gas (centr. heat.)
Type (ind/coll) of heating: Individual
Type of double glass windows: Thermic and acoustic isol.
Bathroom: Luxury
Type of kitchen: US hyper equipped
Building
Construction year: 1935
Renovation: 2001
Number of garages: 1
Number of outside parkings: 1
Number of inside parking: 1
Type of roof: Slooping roof
Cadaster
Land registry income (€): 2,580 €
Certificates
Ground certificate: Yes
Yes/no of electricity certificate: Yes, not conform
Charges & Productivity
Property occupied: No
Connections
Phone cables: Yes
Water: Yes
Gas: Yes
Cable television: Yes
Sewage: Yes
Electricity: Yes
General Figures
Bureau: 13.15 m²
Room 1: 24.58 m²
Room 2: 20.58 m²
Room 3: 20.91 m²
Room 4: 19.69 m²
Room 5: 42.88 m²
Kitchen (surf): 14.55 m²
Width of front width: 650 m
Width at the street: 6.5 m
Number of terraces: 1
Number of toilets: 3
Number of showerrooms: 2
Orientation of terrace 1: South
Living room: 44.76 m²
Dining room (surf): 19.57 m²
Built surface: 375 m²
Ground details
Orientation of the front: North
Orientation of the ground (terrace): South
Orientation: South
Orientation of the garden: South
Flooding type: Not located in flood area
Legal Fields
Purpose of the building: Private - housing
Intimation: No
Summons: No
Easement: No
main features
Terrace 1 (surf): 35 m²
Next To
Highway: 400 m
Sport center: 1,000 m
Shops: 800 m
Public transports: 200 m
Schools: 700 m
Technical Equipment
Type of frames: Wood
Type Of Equipment & Evaluation
Type of floor covering: Wood

Other Features
Area for free profession
Attics
Blinds
Cable television
Cellars
Close to motorway
Double glass windows
Electrical inspection
Electricity
Equipped kitchen
Gas
Ground certificate
Laundry
Office space
Outside parking
Phone line
Public transport nearby
Quiet
Residential area
Schools nearby
Security
Shops nearby
Sports nearby
Water

Contact Me

Compare Listings

Kevin PEEL