Vue d’ensemble
- Updated On:
- 21 September 2026
- 12 Bedrooms
- 6 Bathrooms
- 4,000.00 m2
Description
FOR SALE – INTERNATIONALLY RENOWNED EQUESTRIAN ESTATE
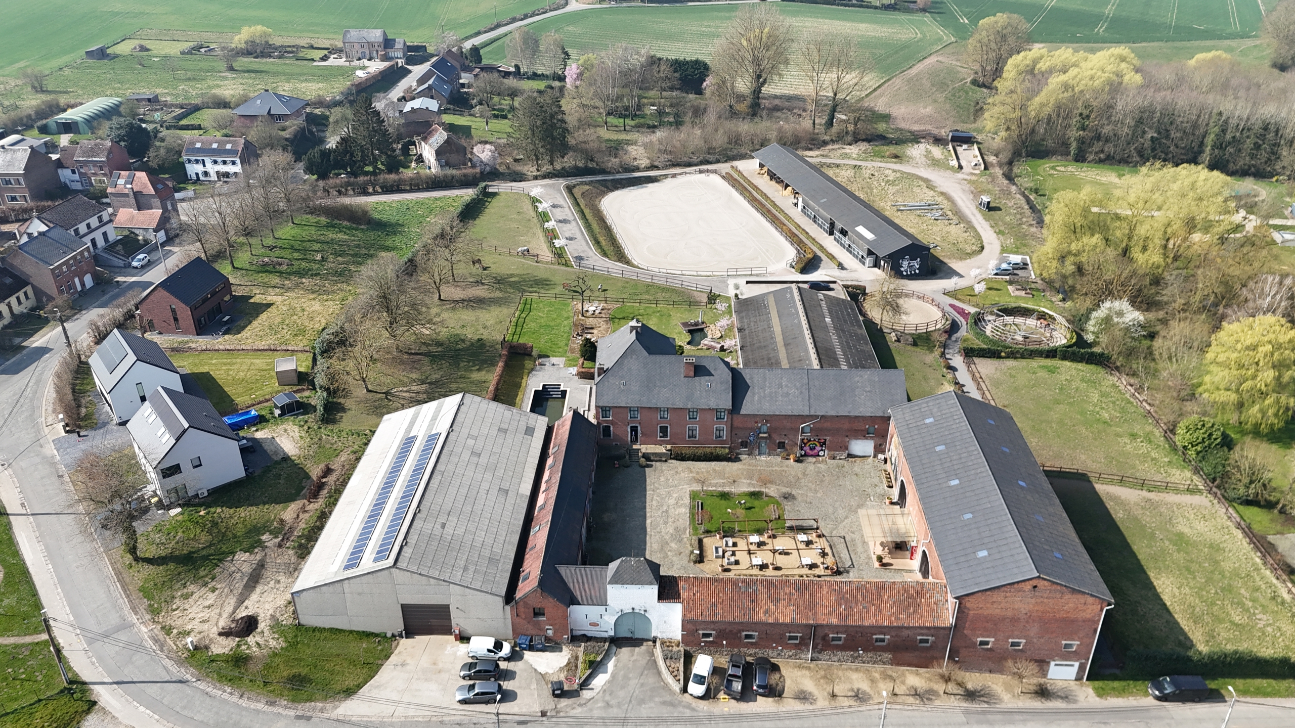
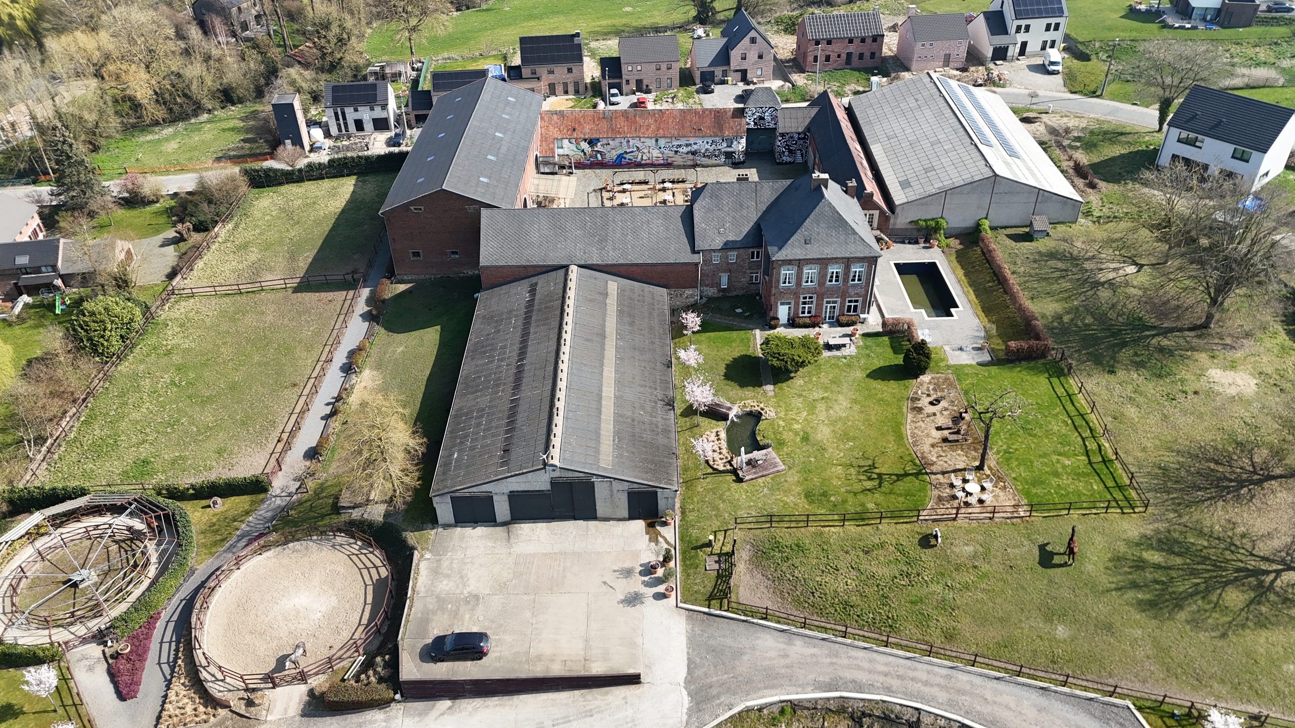
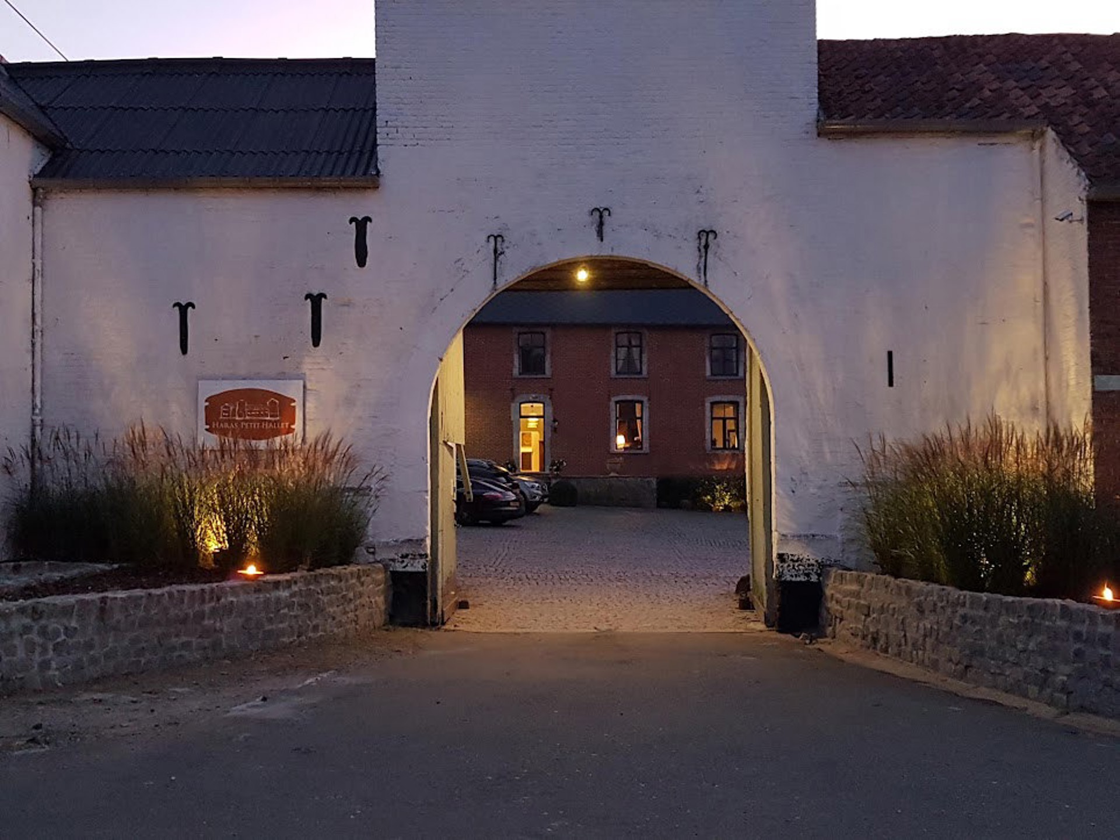
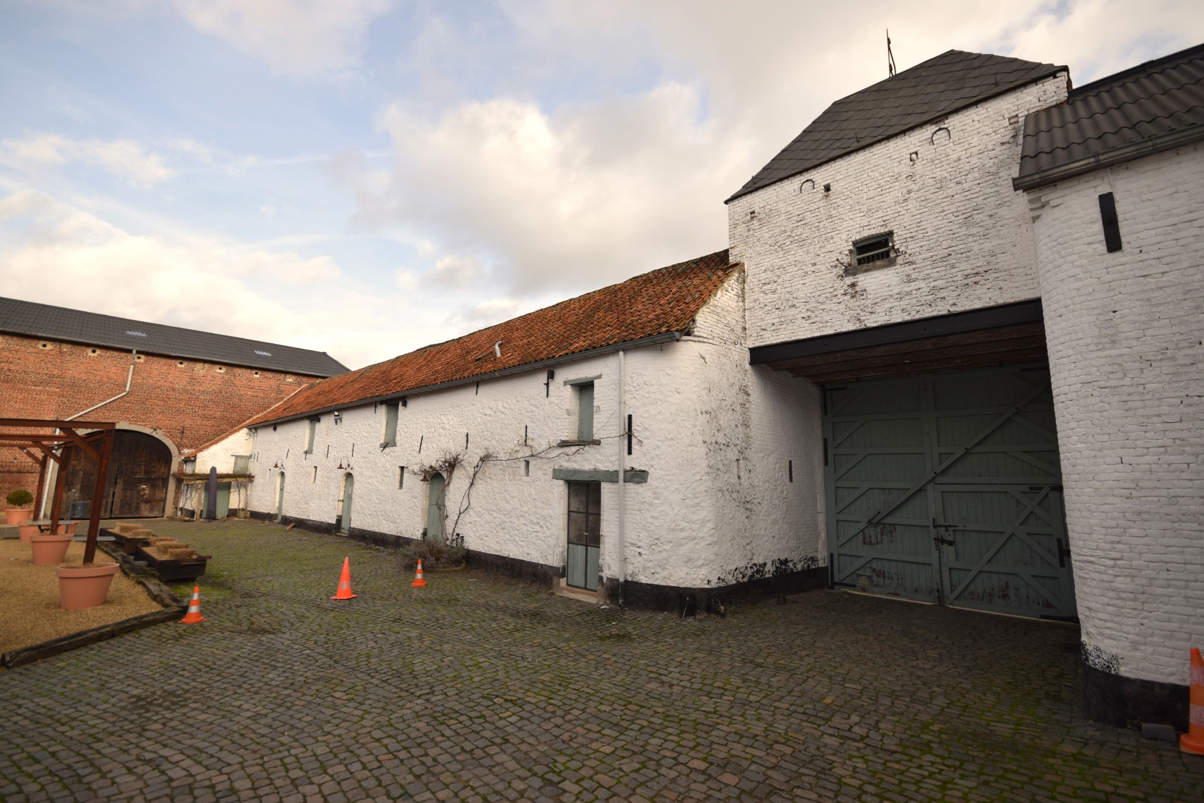
Nestled in a peaceful and green environment, AXESS Real Estate is proud to present this exceptional equestrian estate dating back to approximately 1780. Renowned internationally, this unique property offers outstanding opportunities for equestrian professionals, investors, developers, or entrepreneurs seeking a prestigious and versatile estate.
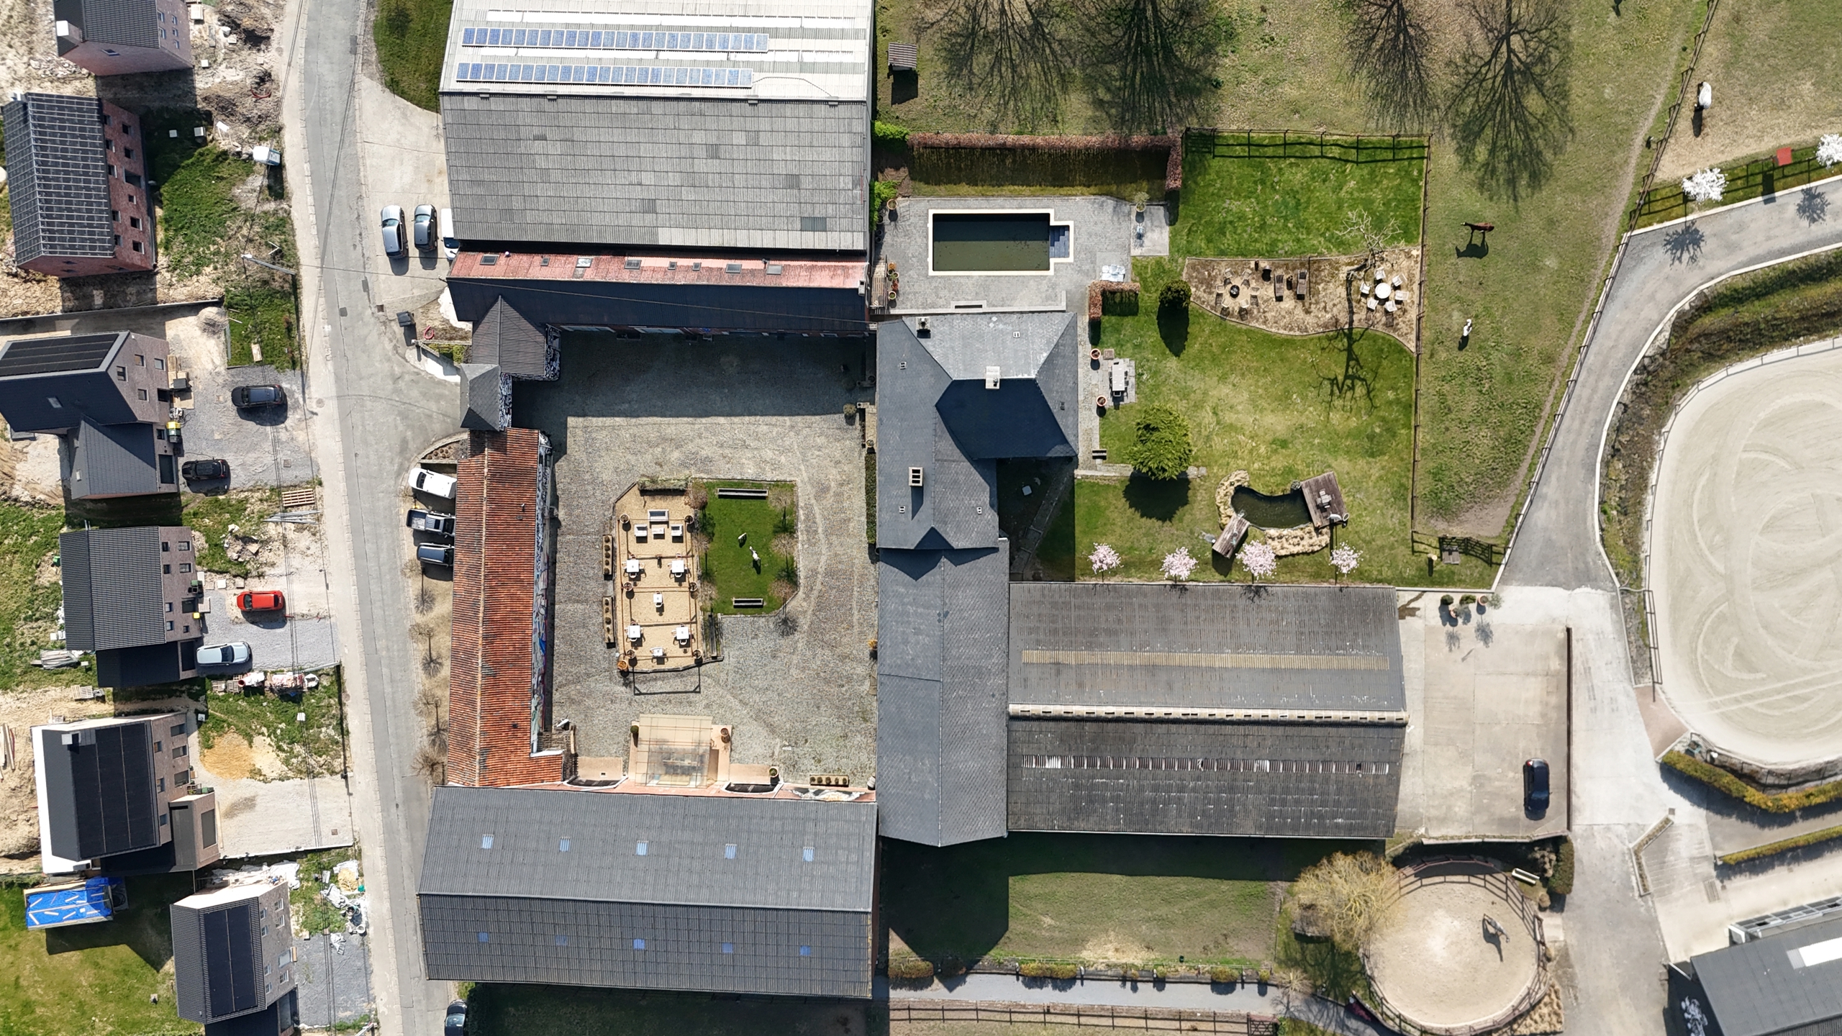
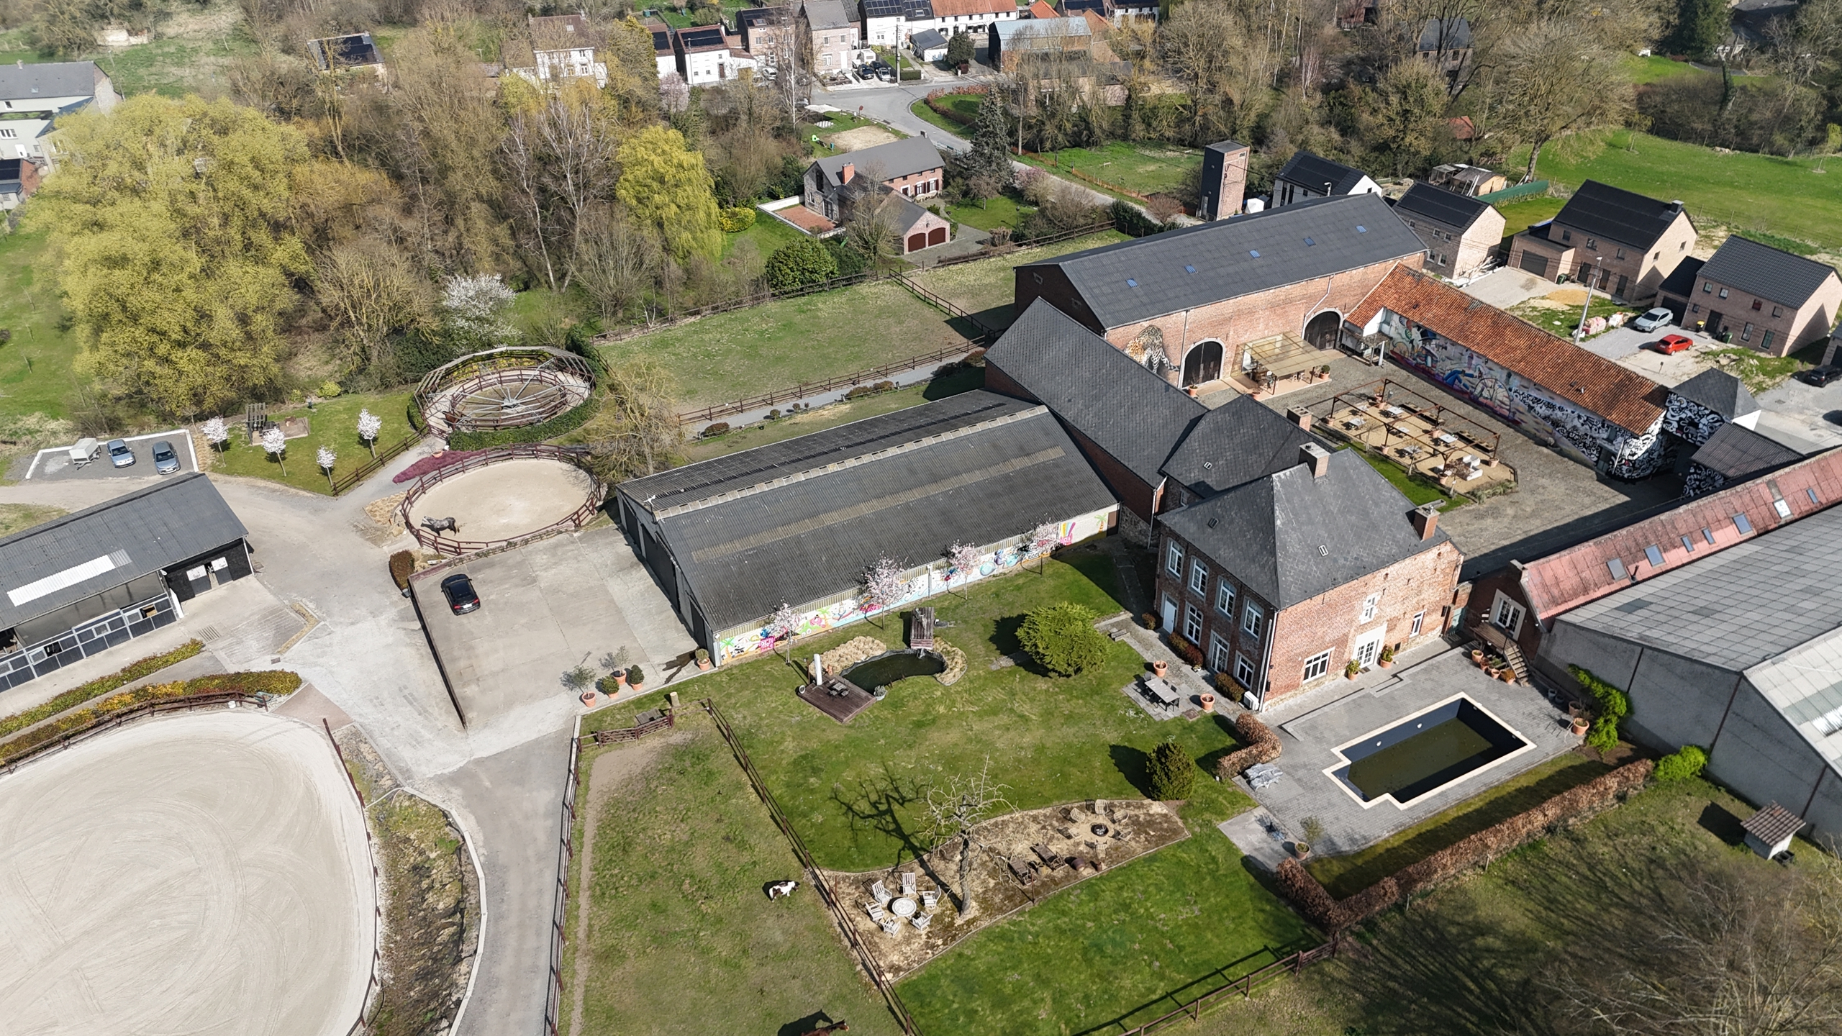
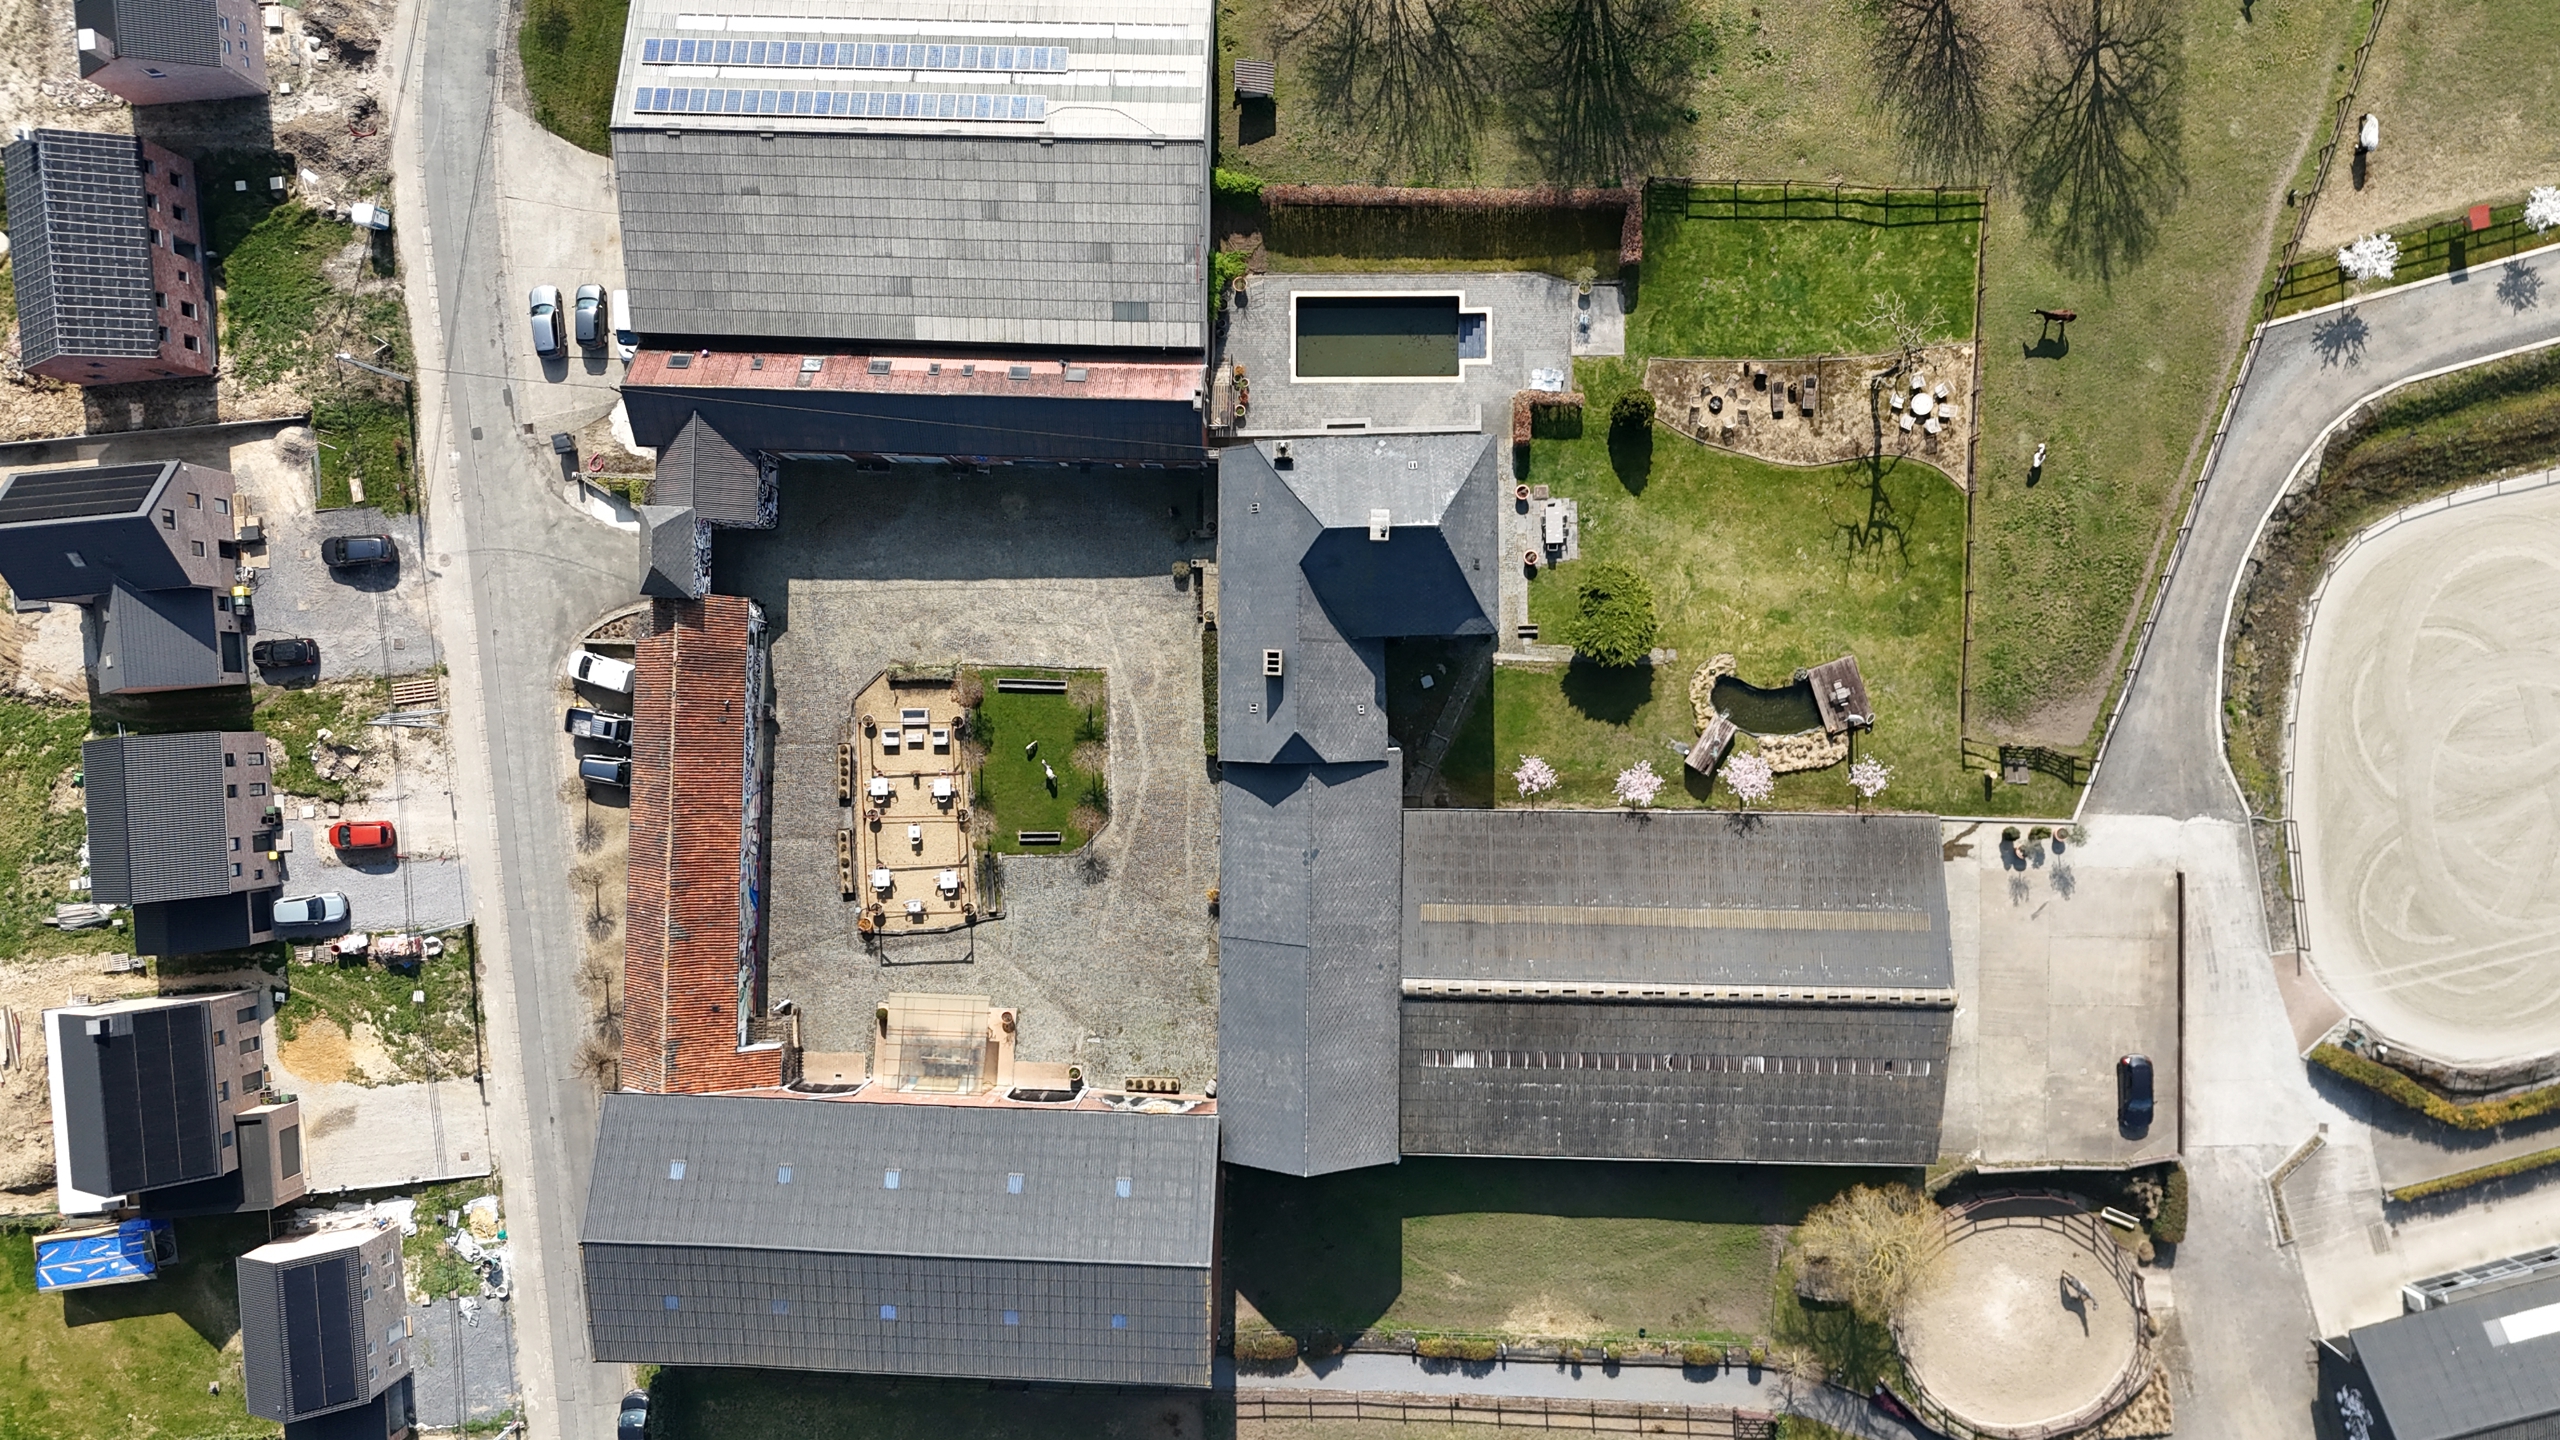
Set on approximately 2.83 hectares of land and offering more than 4,000 m² of built space, the property has benefited from substantial renovations over the years, including the construction of a large agricultural building equipped with photovoltaic panels in 1999.
The estate comprises:
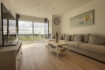
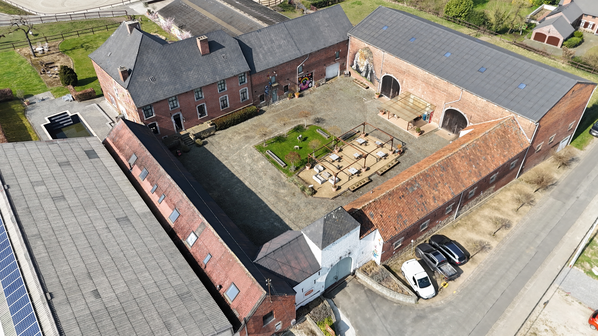
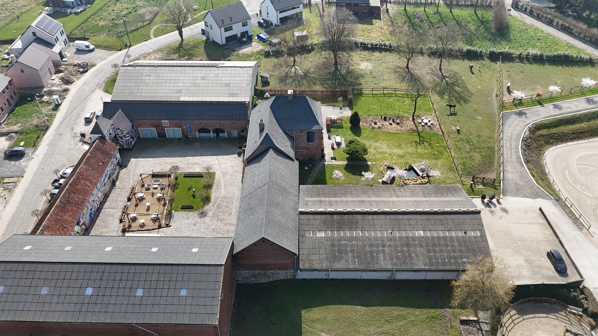
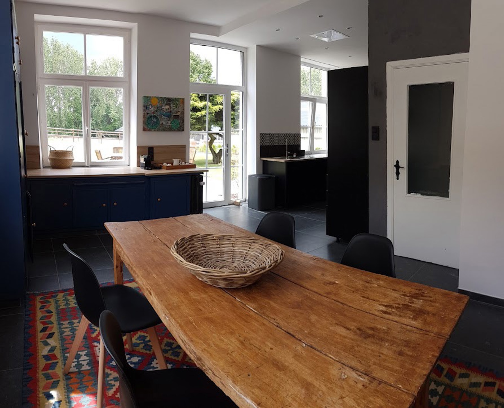
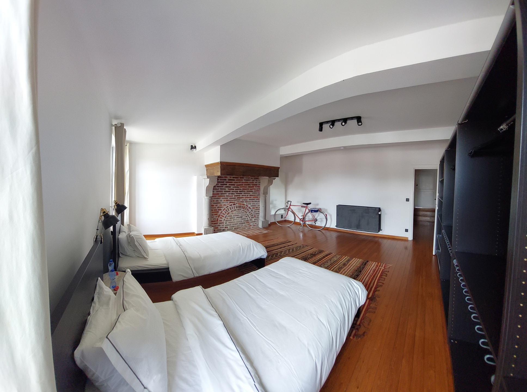
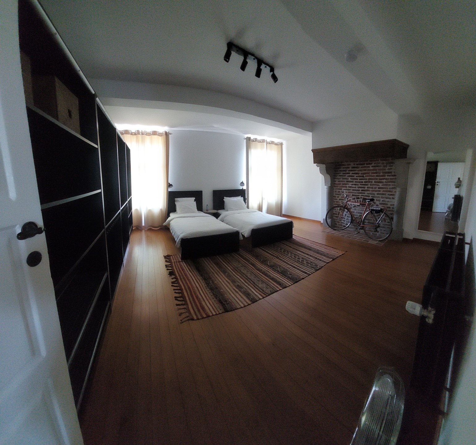
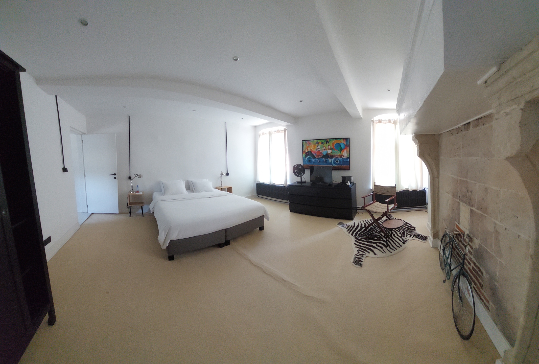
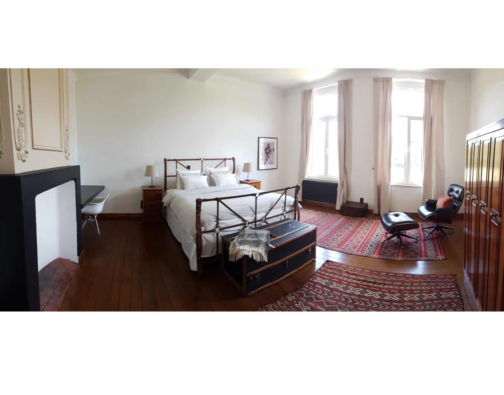
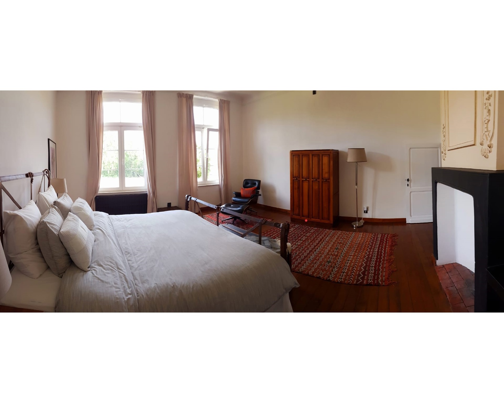
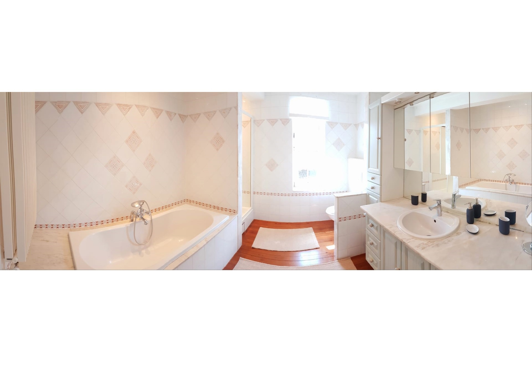
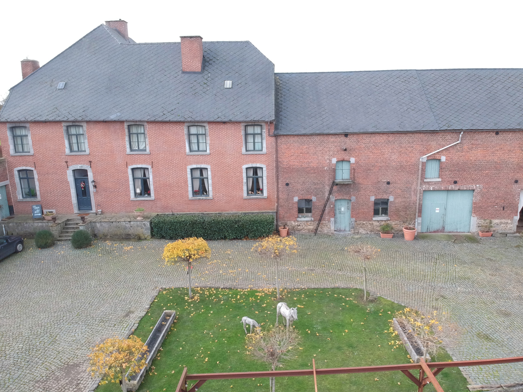
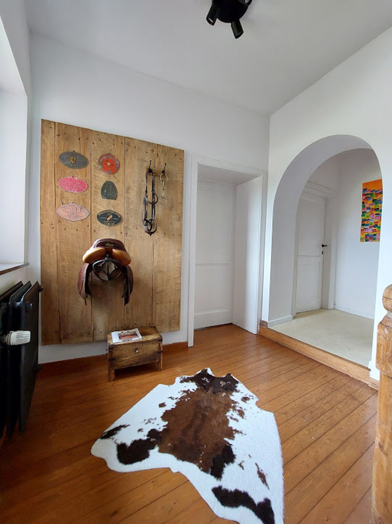
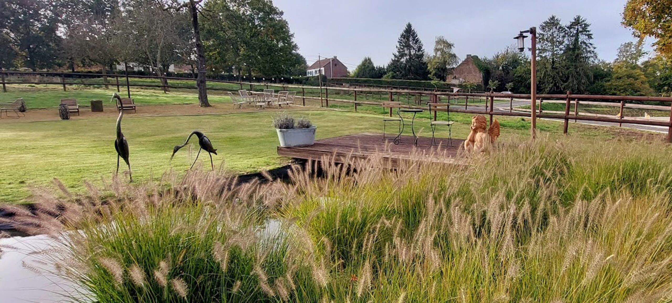
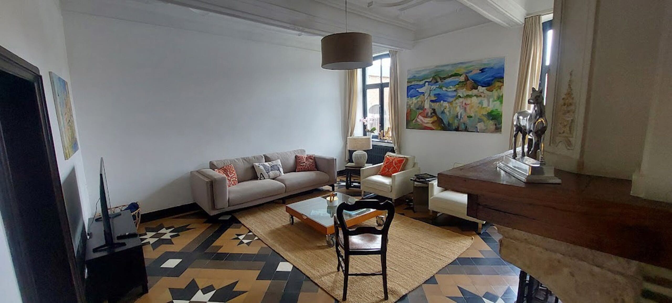
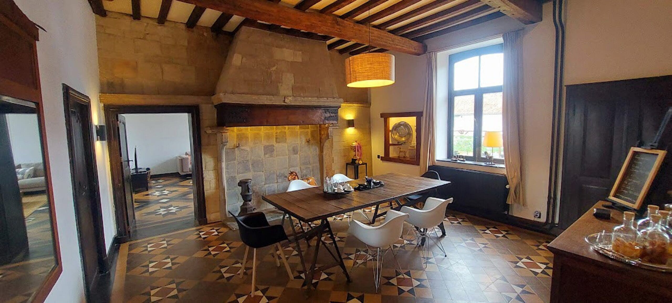
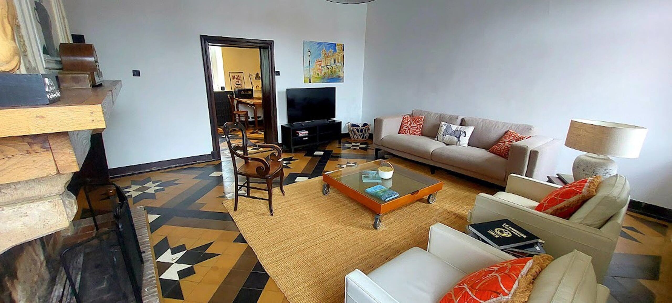
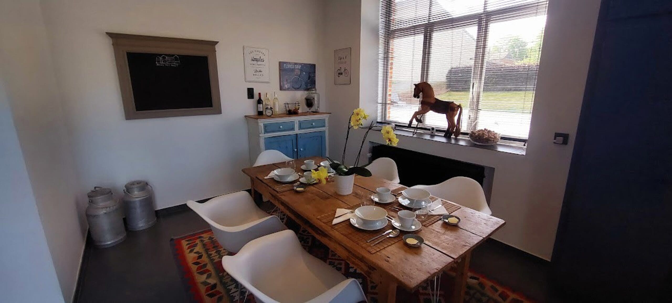
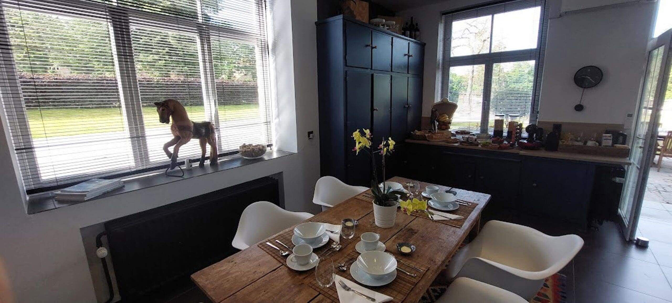
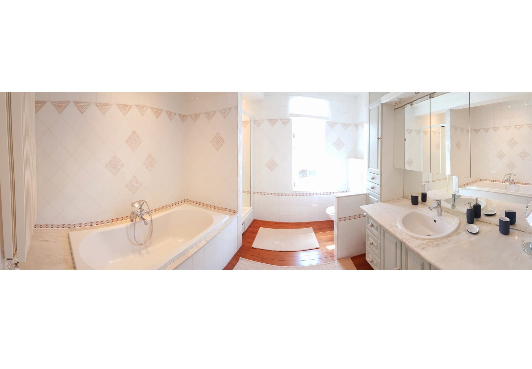
• A charming main residence of approximately 650 m² featuring 5 bedrooms, spacious reception rooms, a private terrace, landscaped garden and swimming pool;
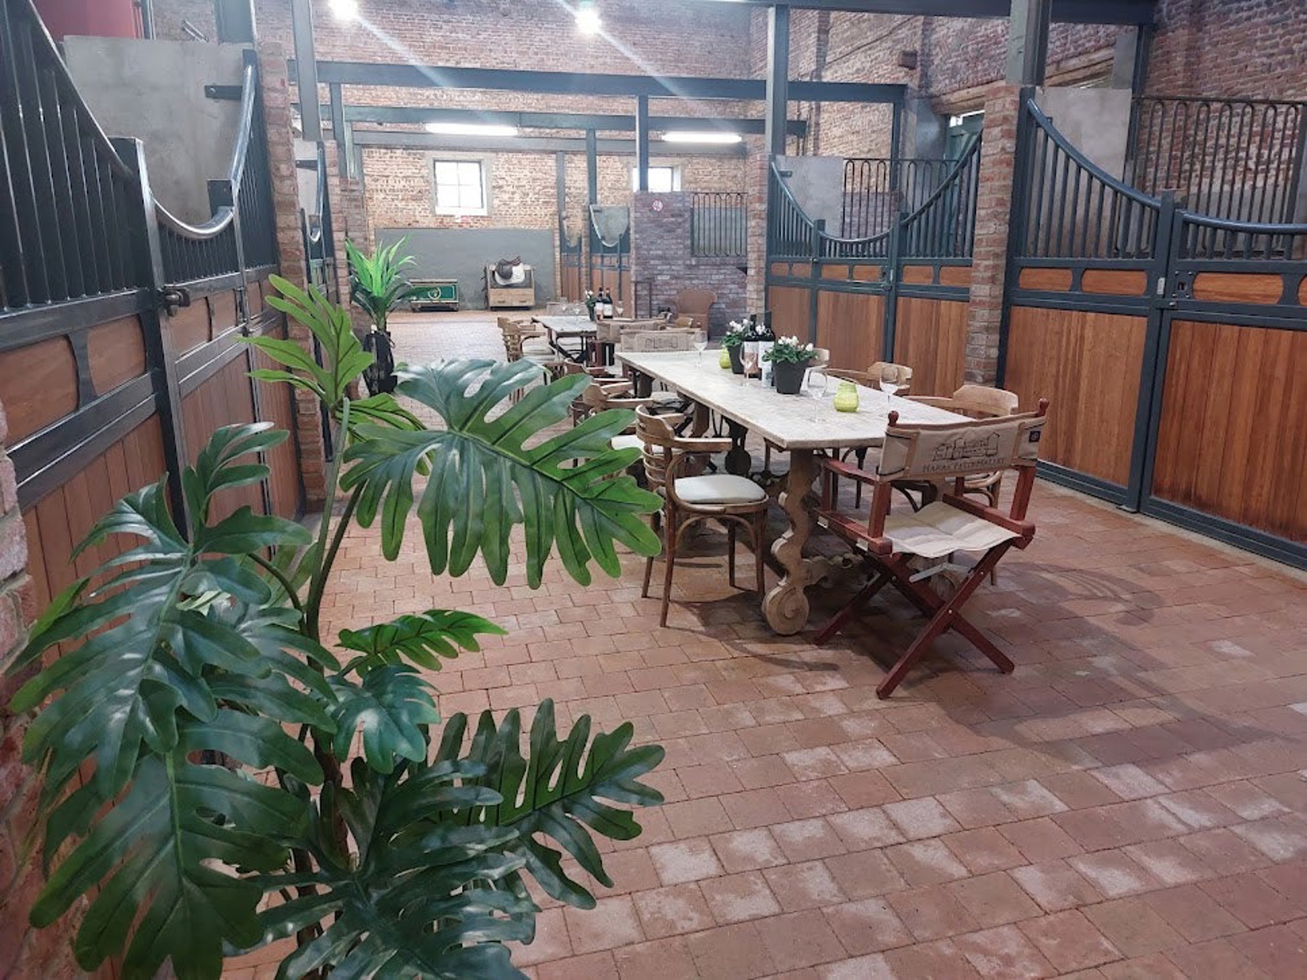
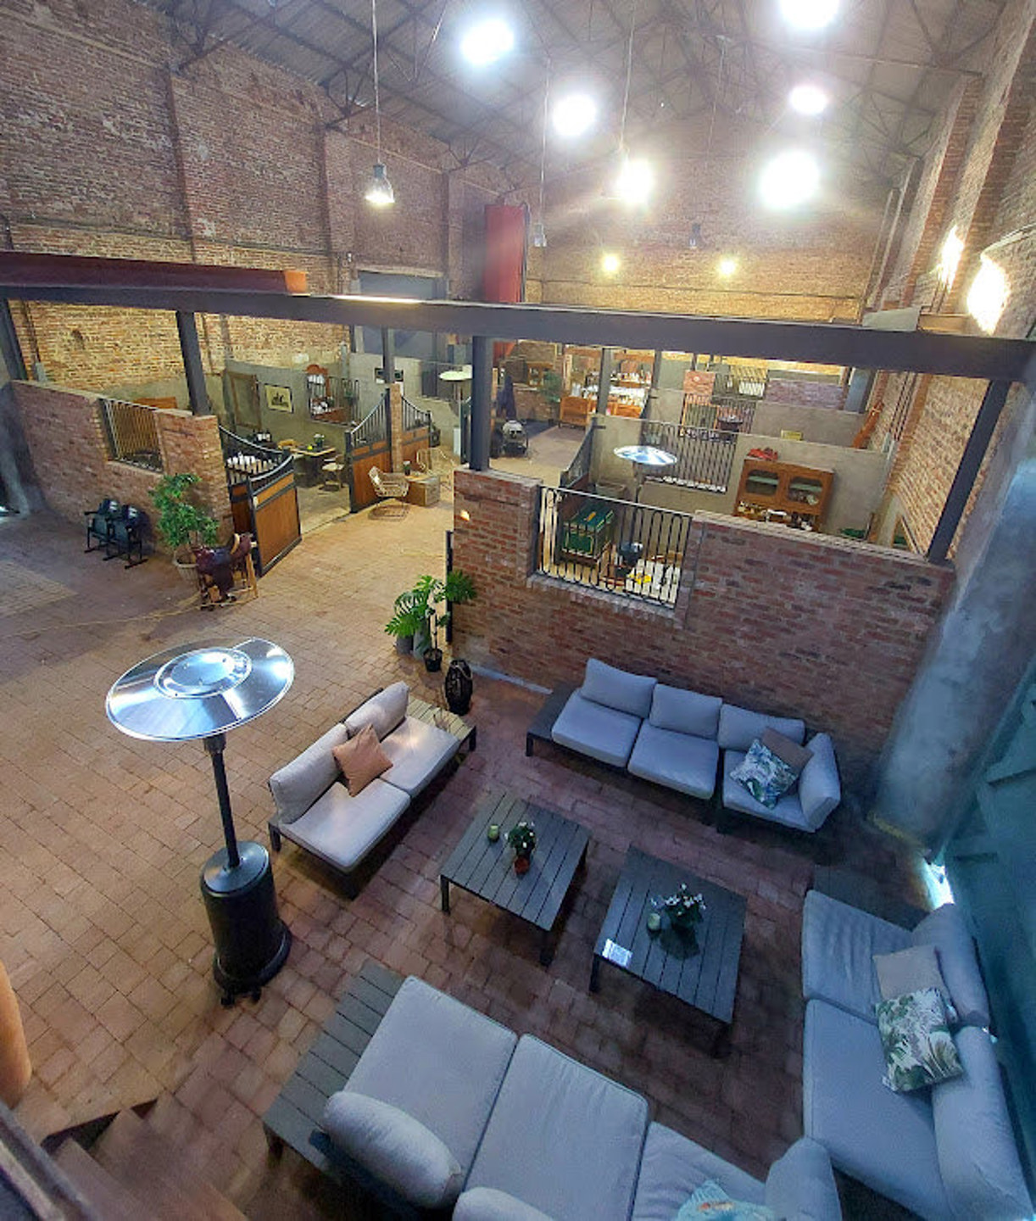
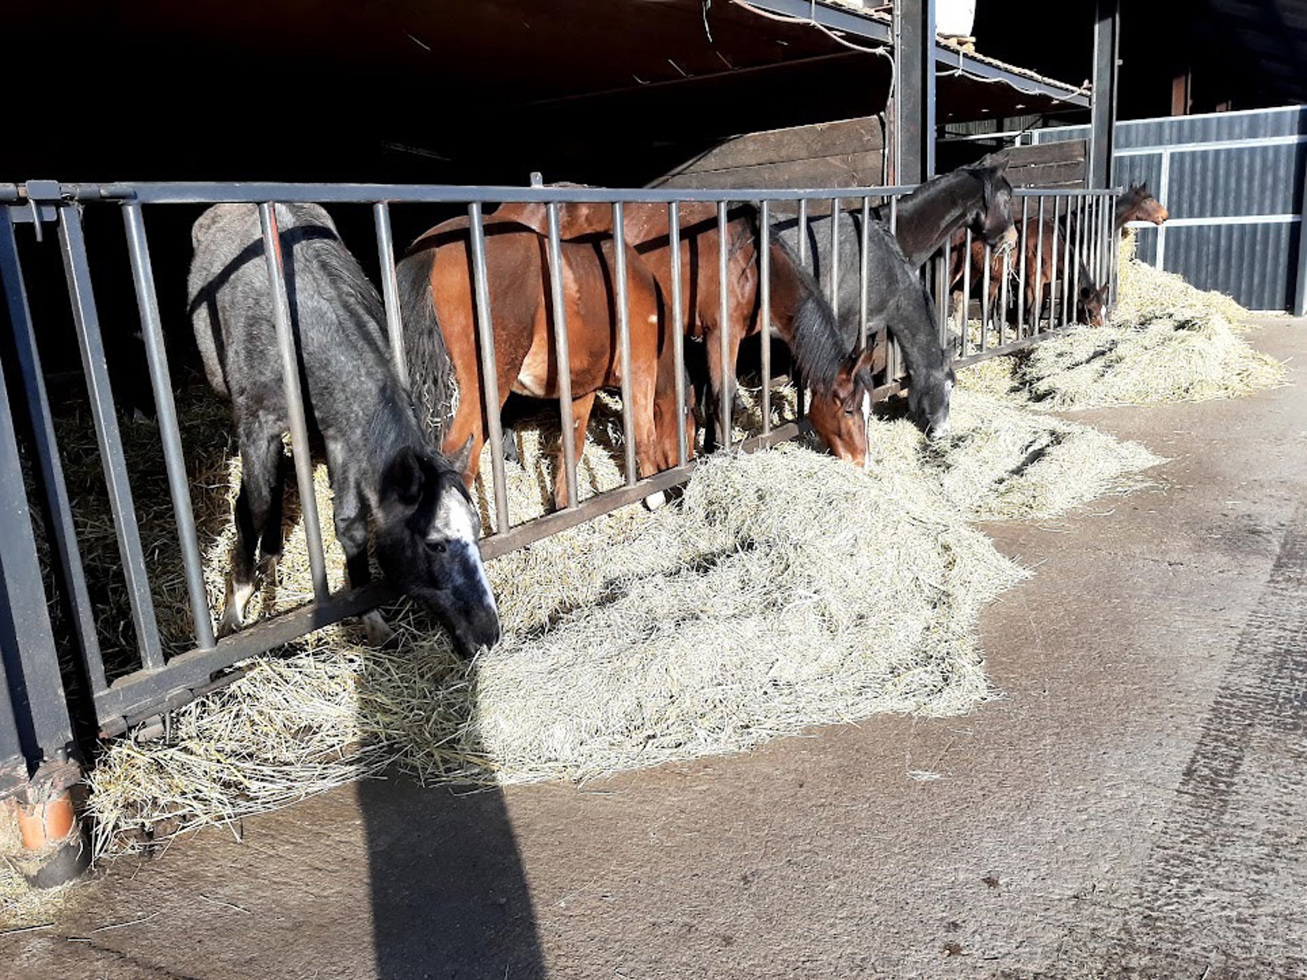
• A professional stable of approximately 500 m² with 21 horse boxes, treatment areas, tack rooms and supporting facilities;
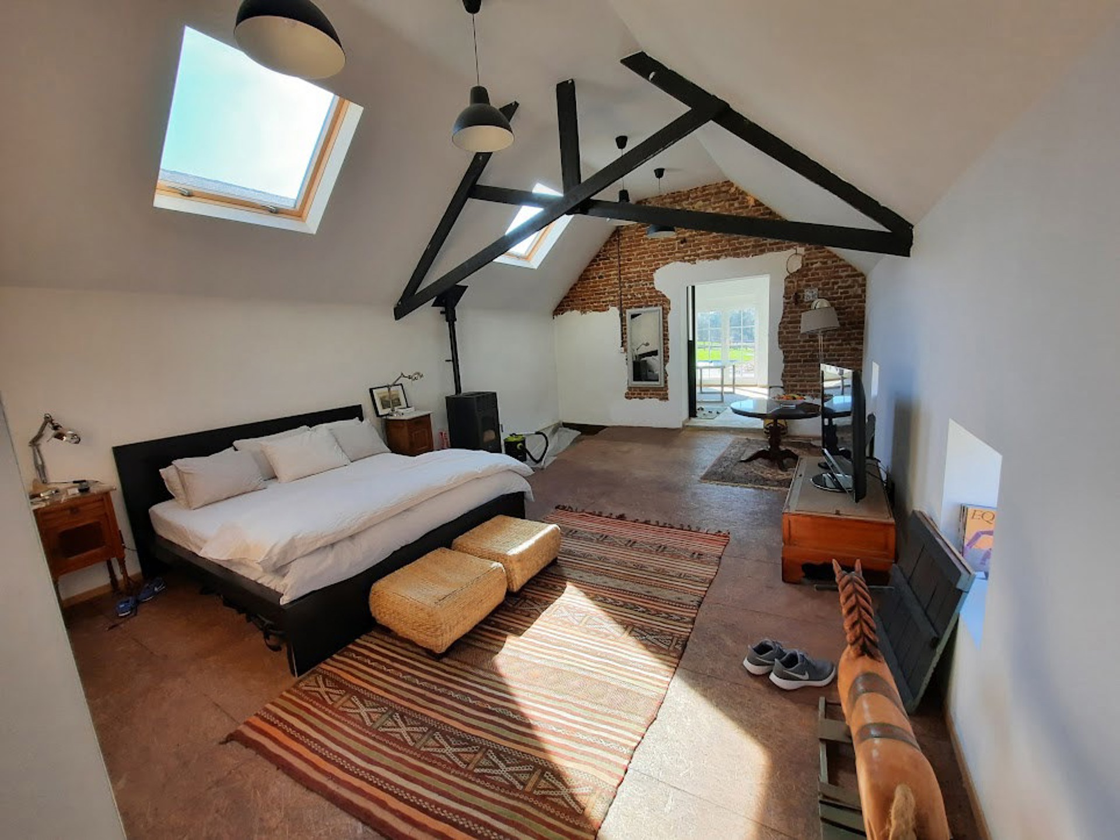
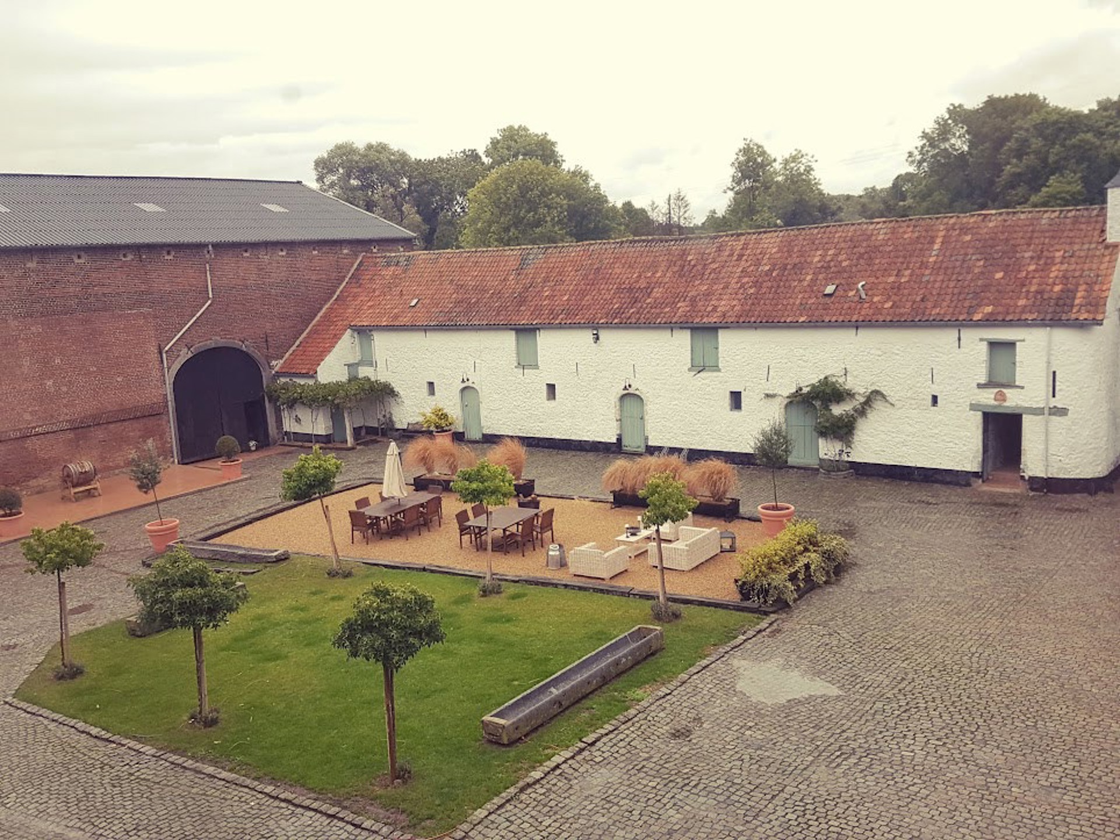
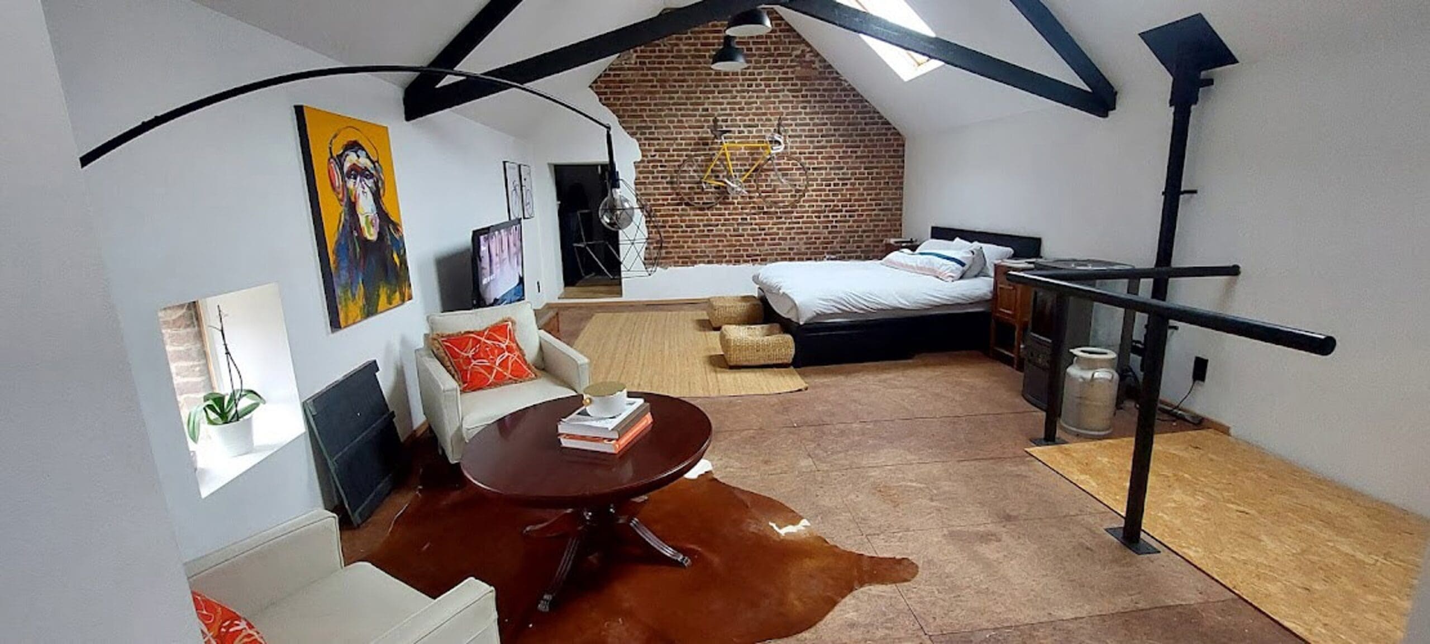
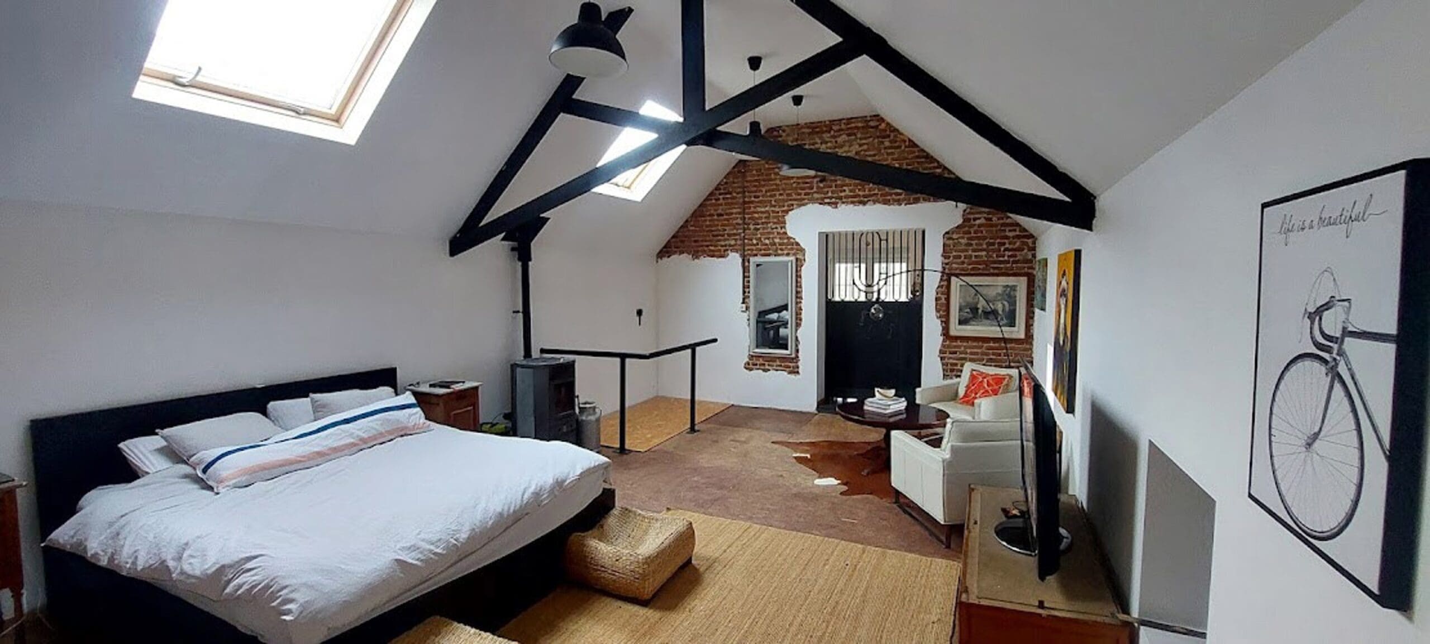
• An adjoining barn of approximately 355 m² currently divided into three duplex apartments with 2 and 3 bedrooms;
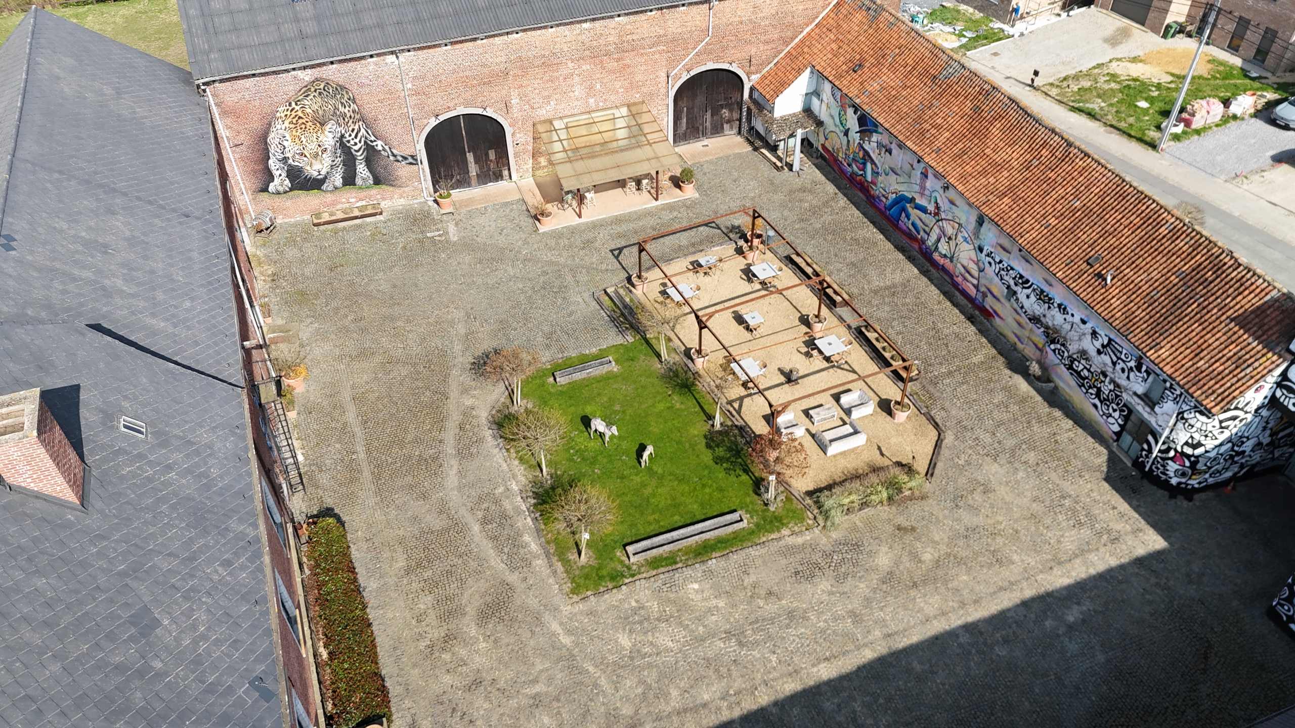
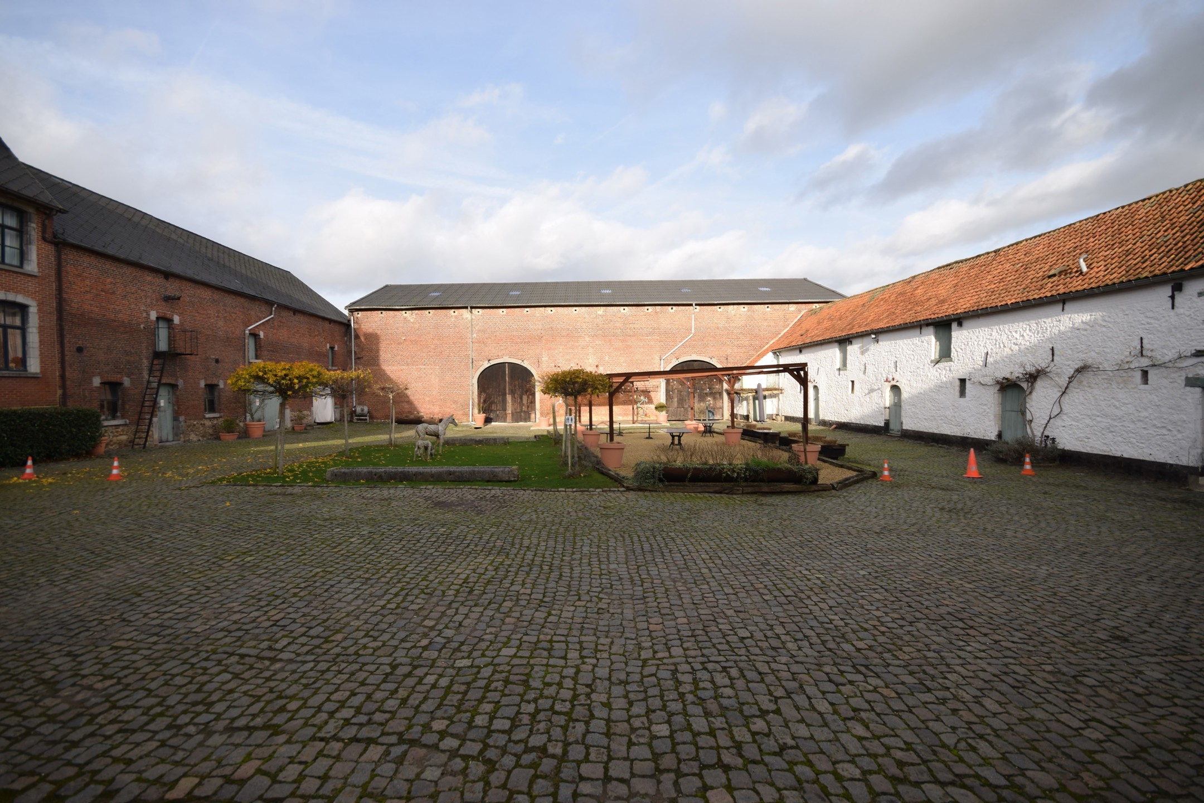
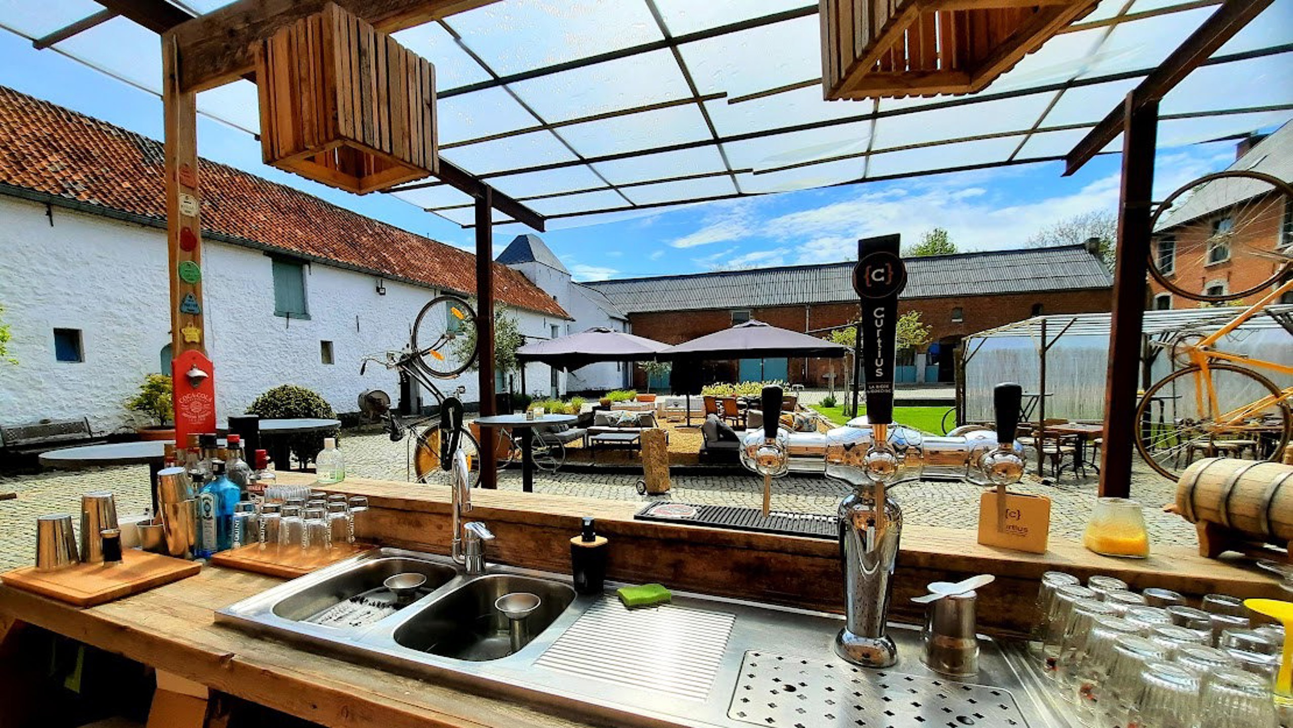
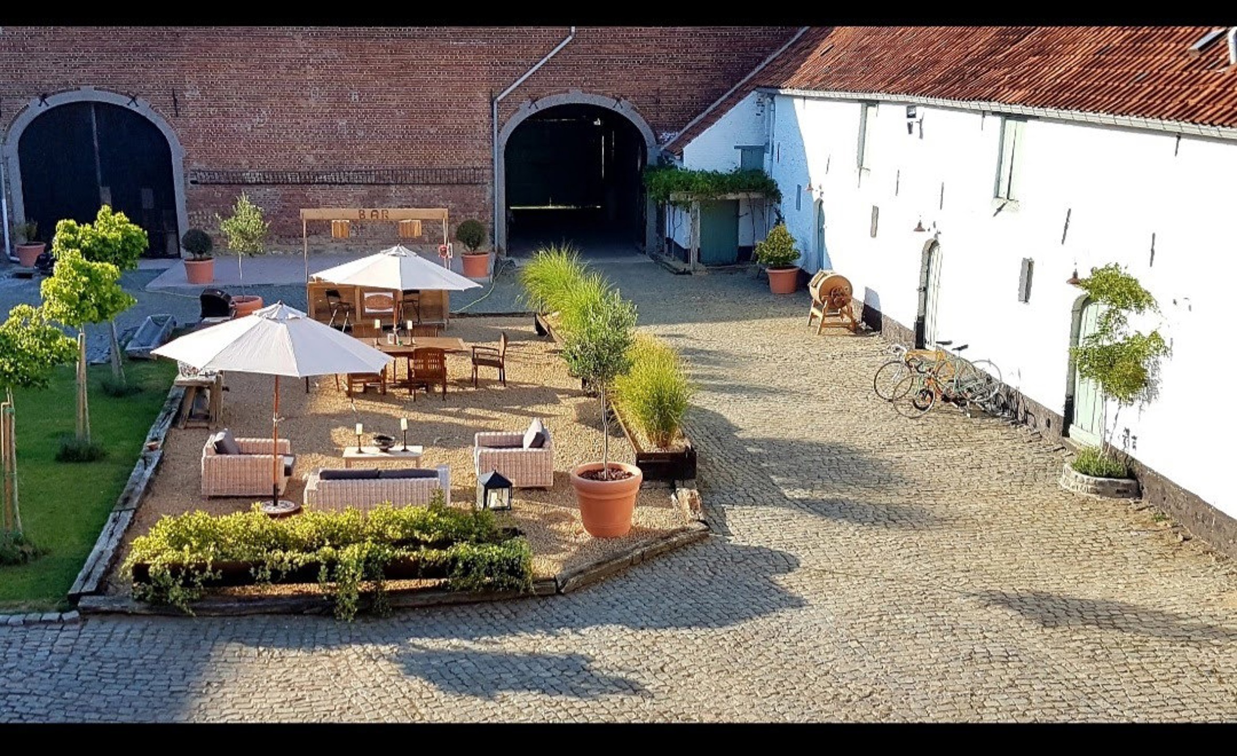
• An impressive central courtyard of approximately 1,000 m²;
• A former livestock building of approximately 420 m²;
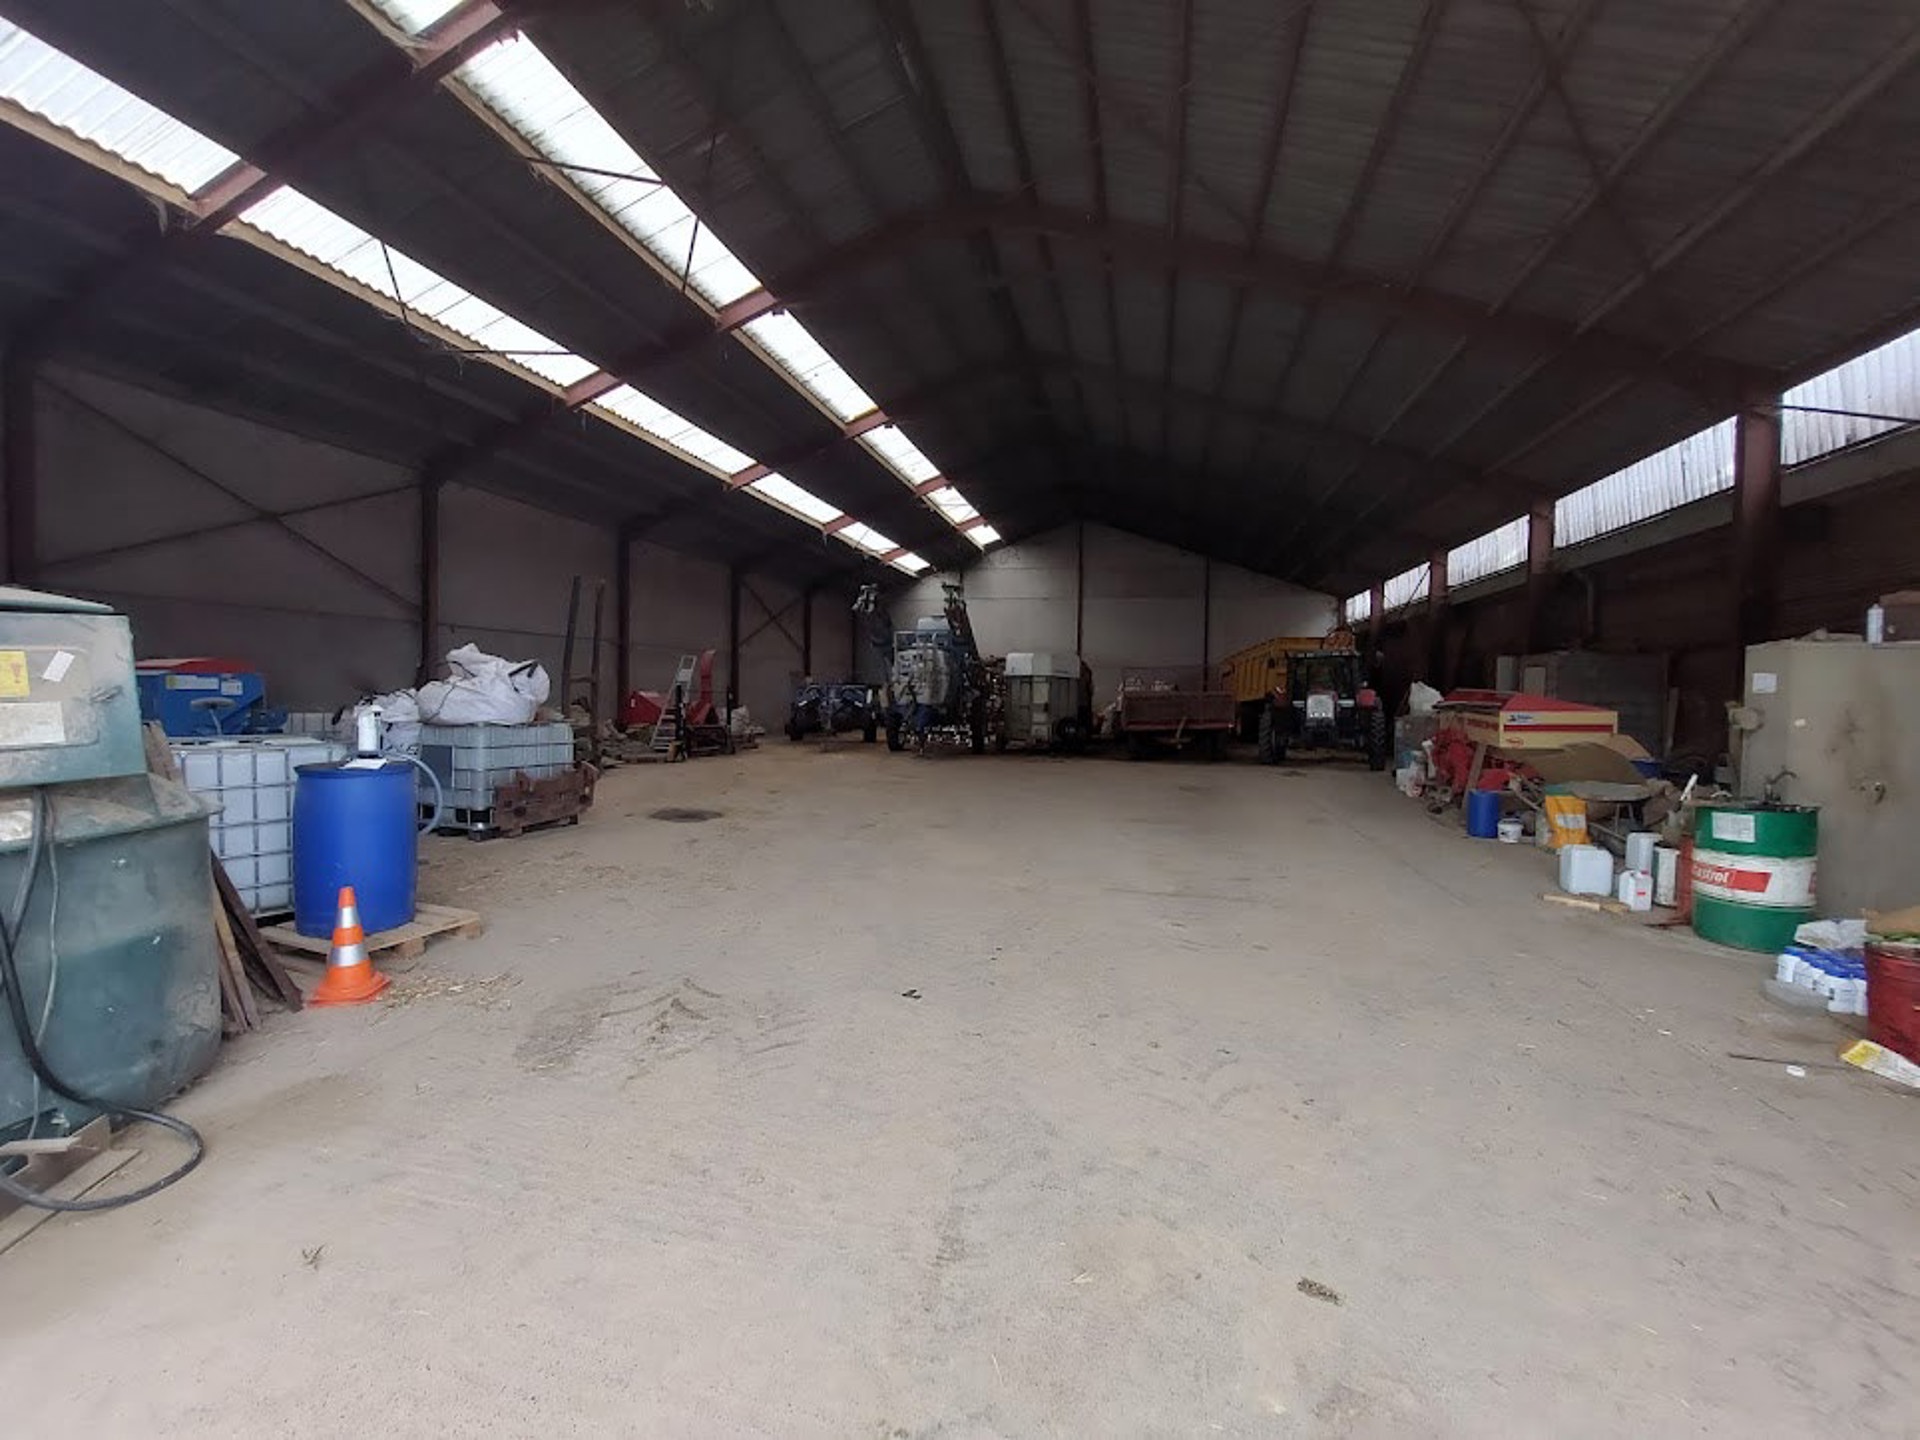
• A covered shelter of approximately 735 m²;
• Additional barns and outbuildings totaling approximately 920 m², offering significant redevelopment and conversion potential.
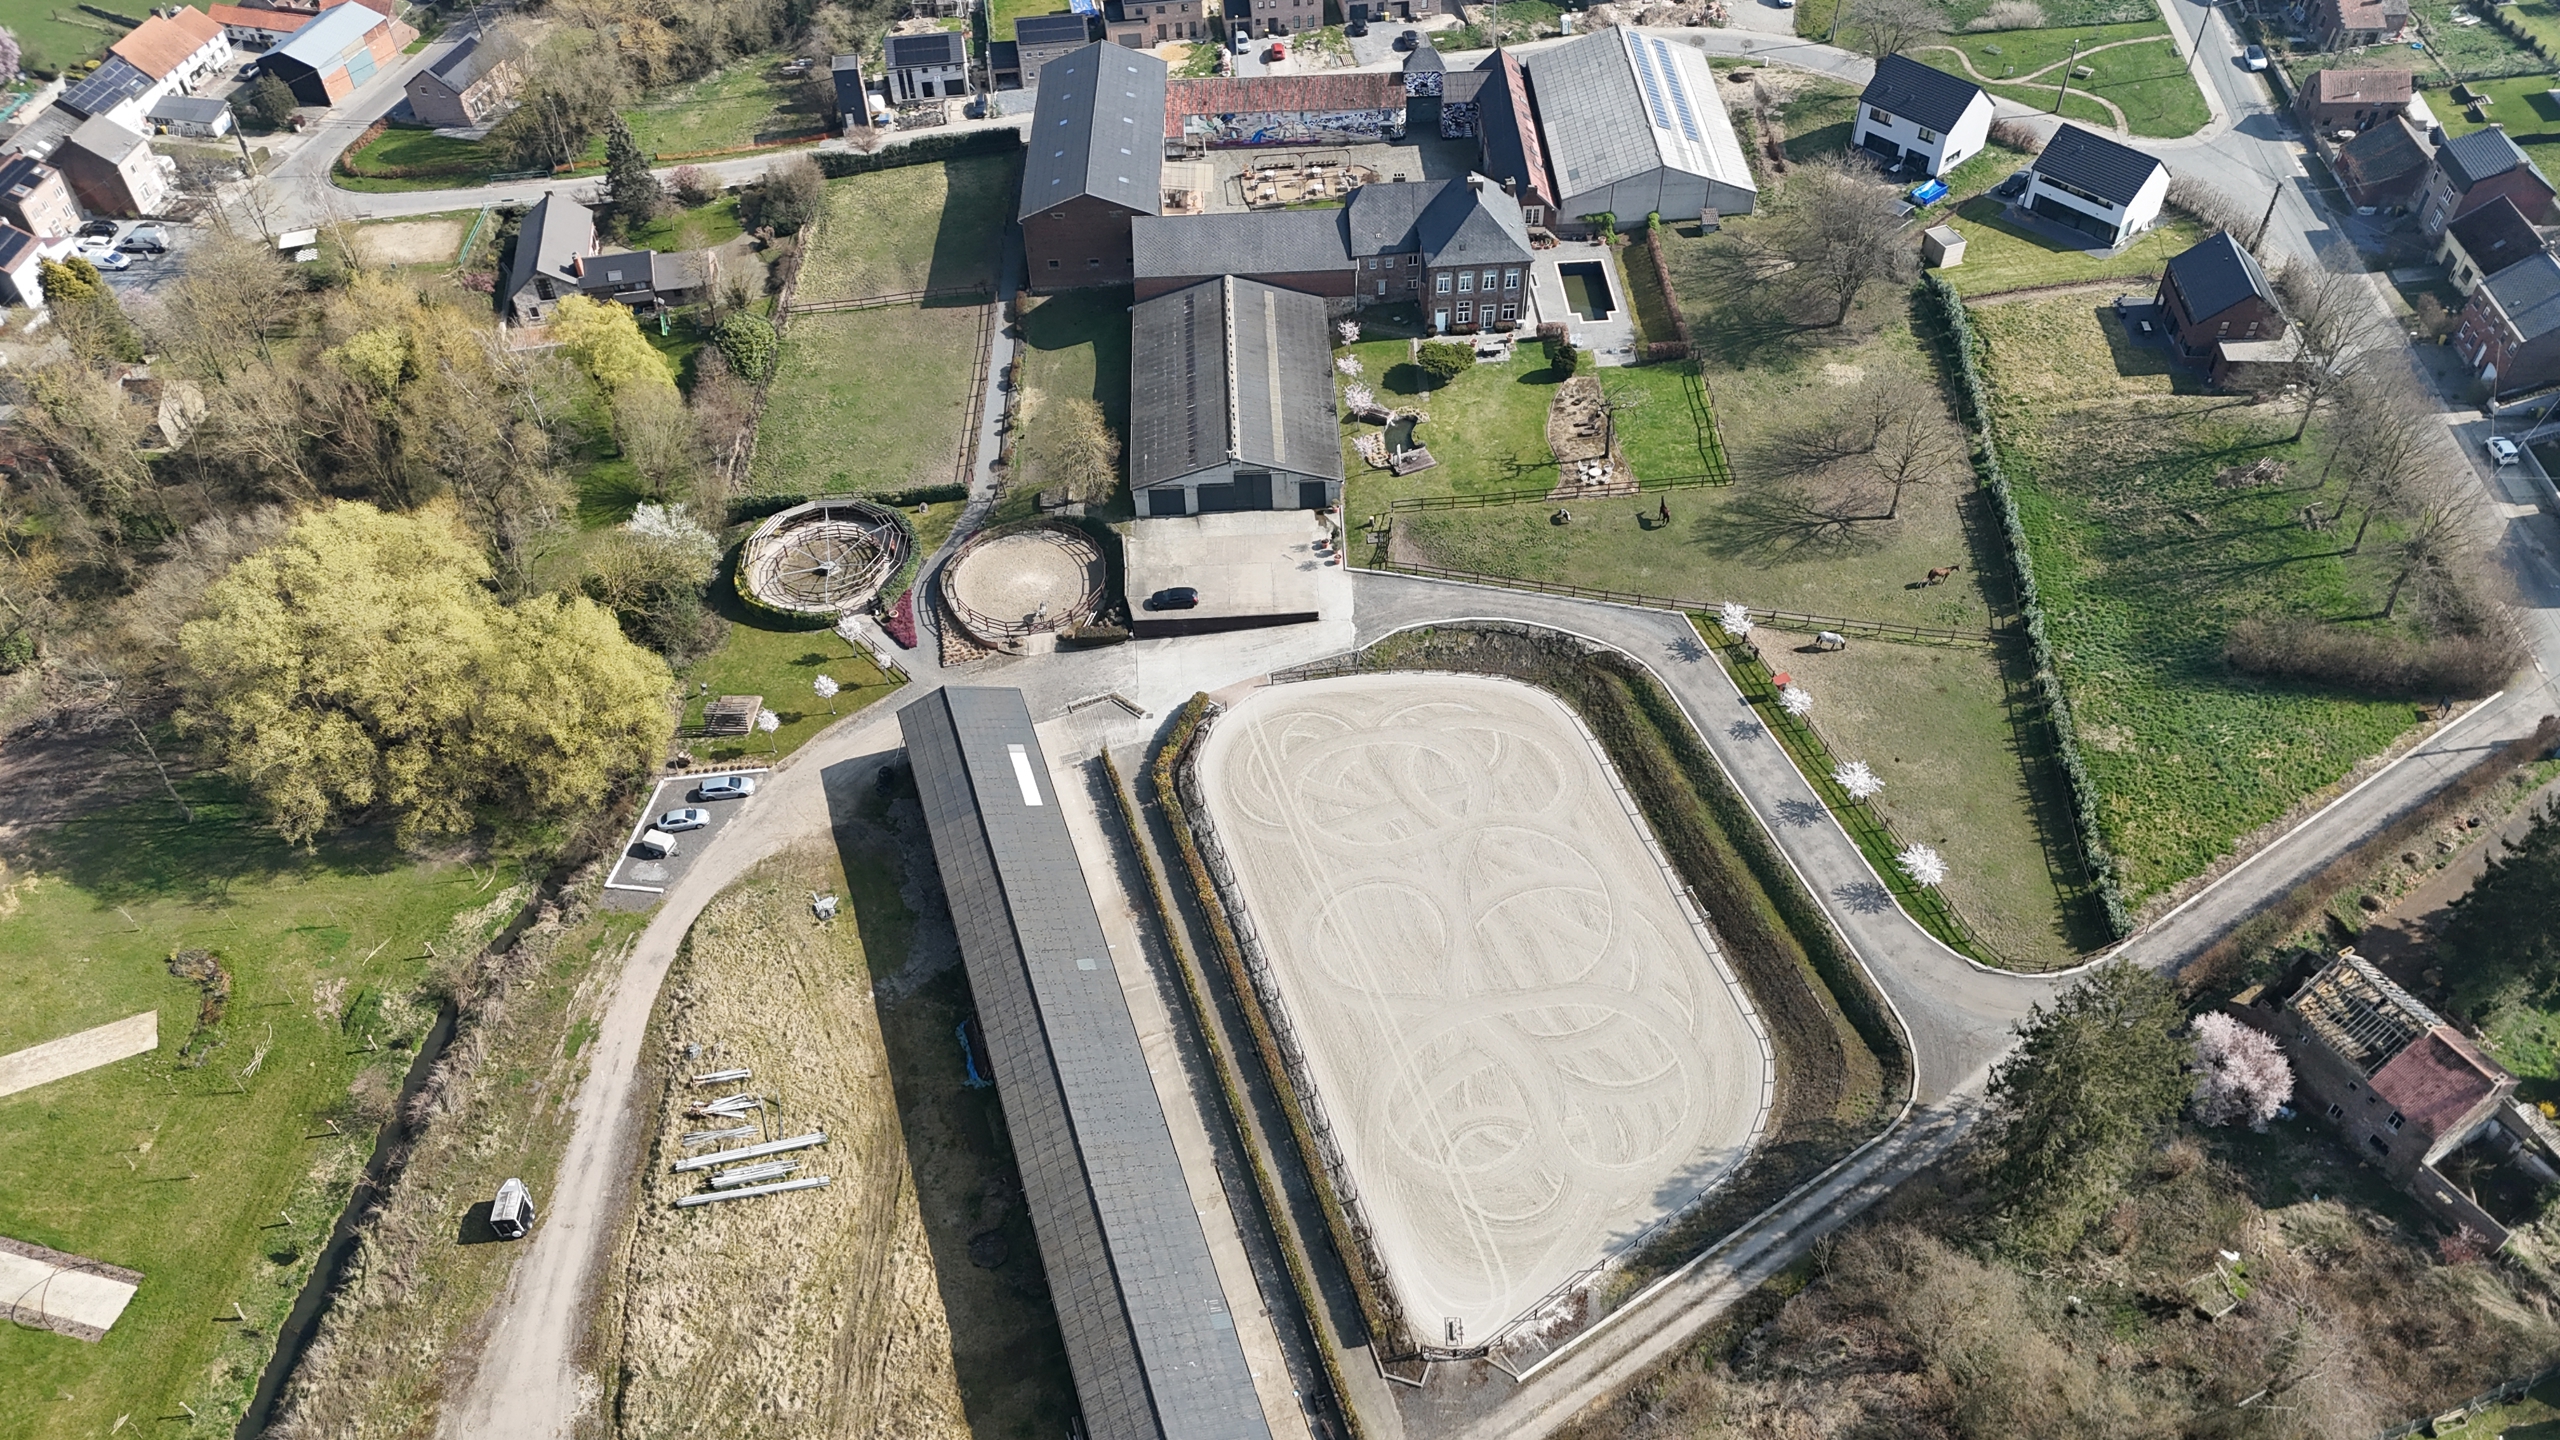
Outdoor facilities include:
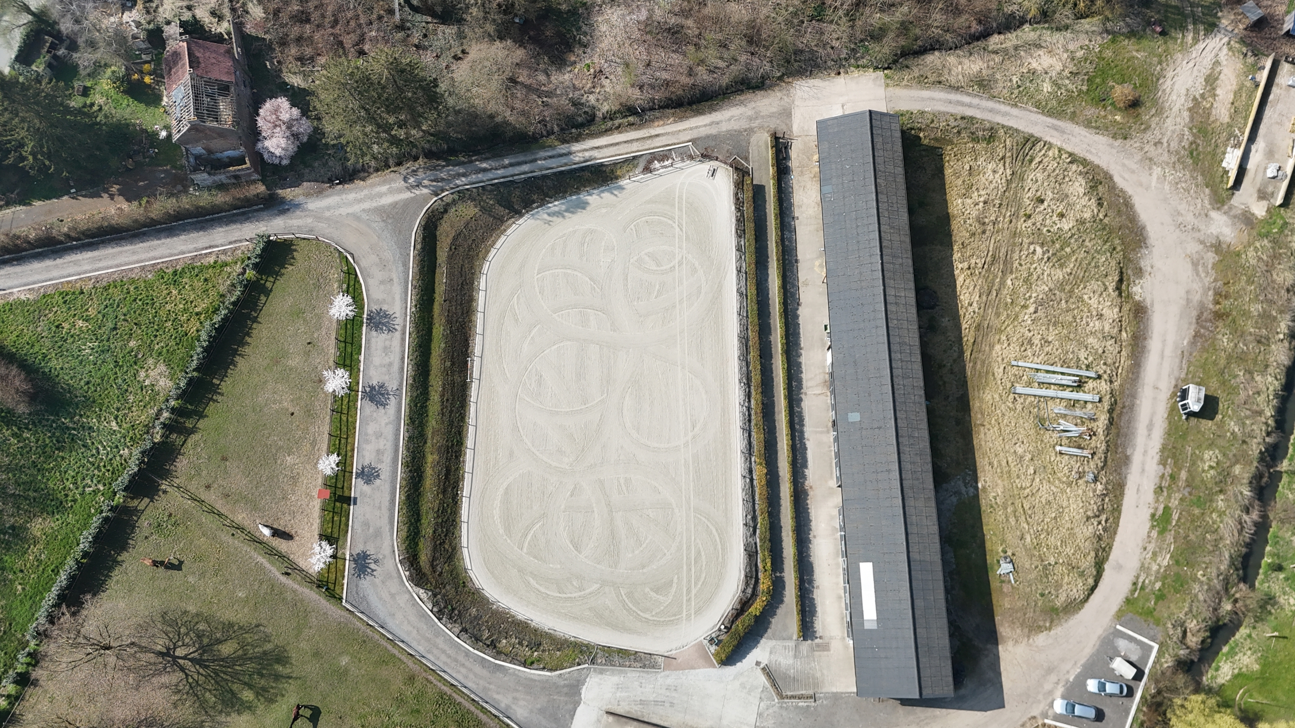
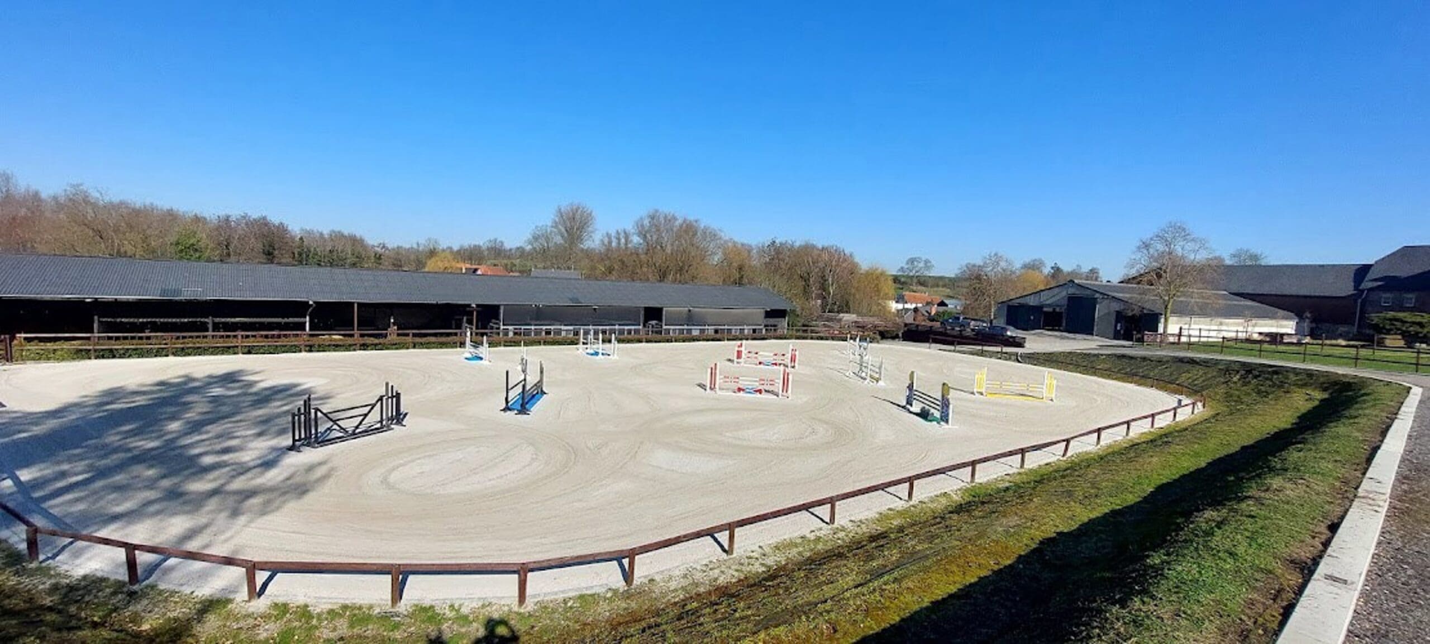
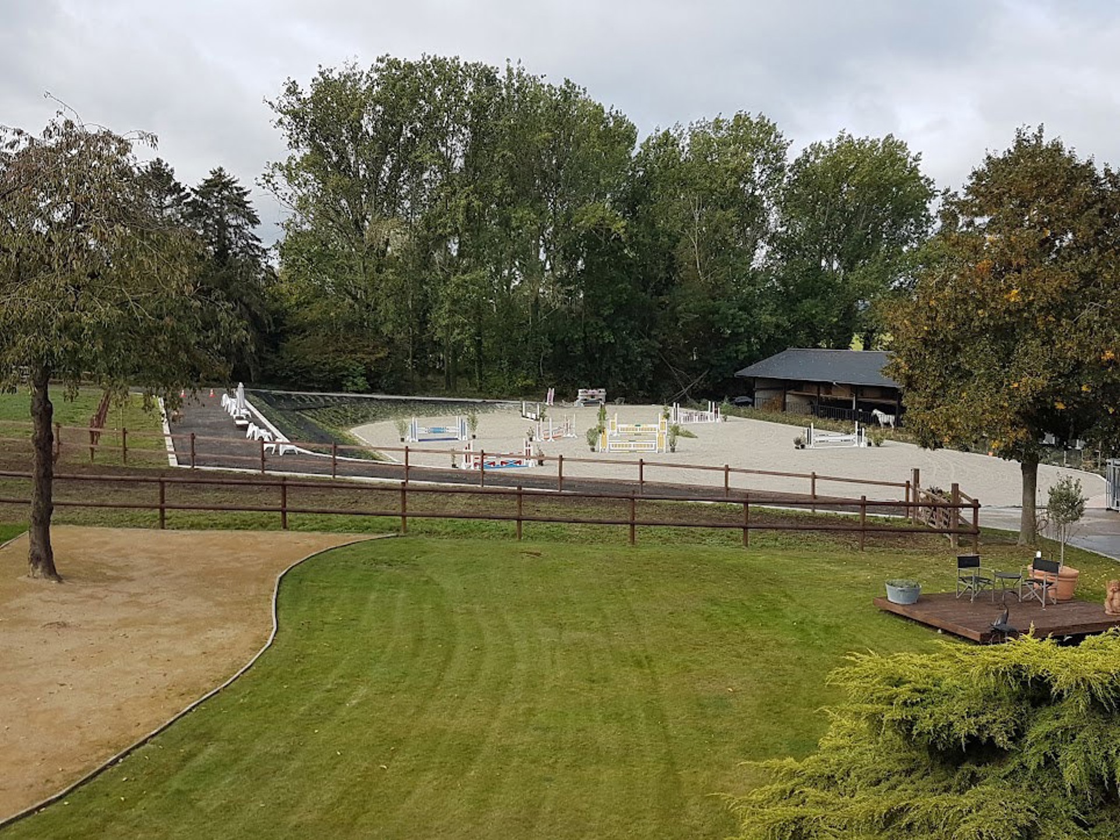
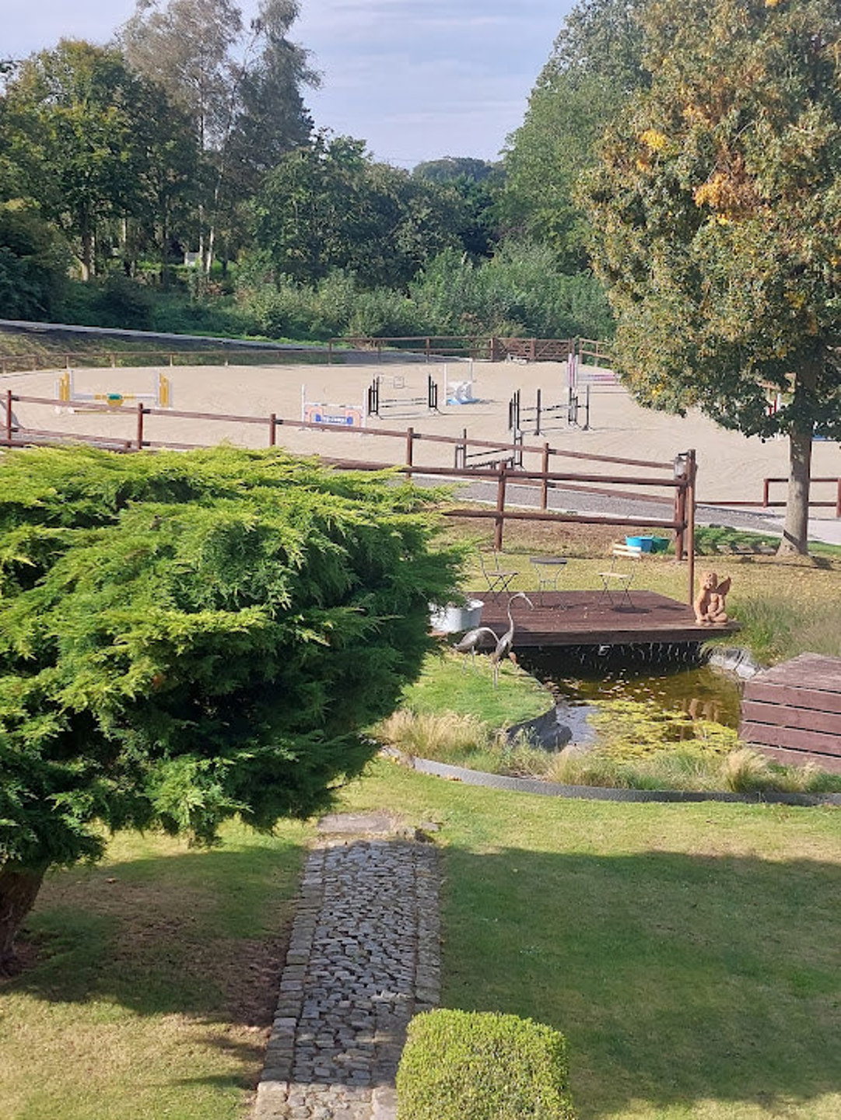
• A large riding arena measuring 60 x 40 metres;
• A lunging ring;
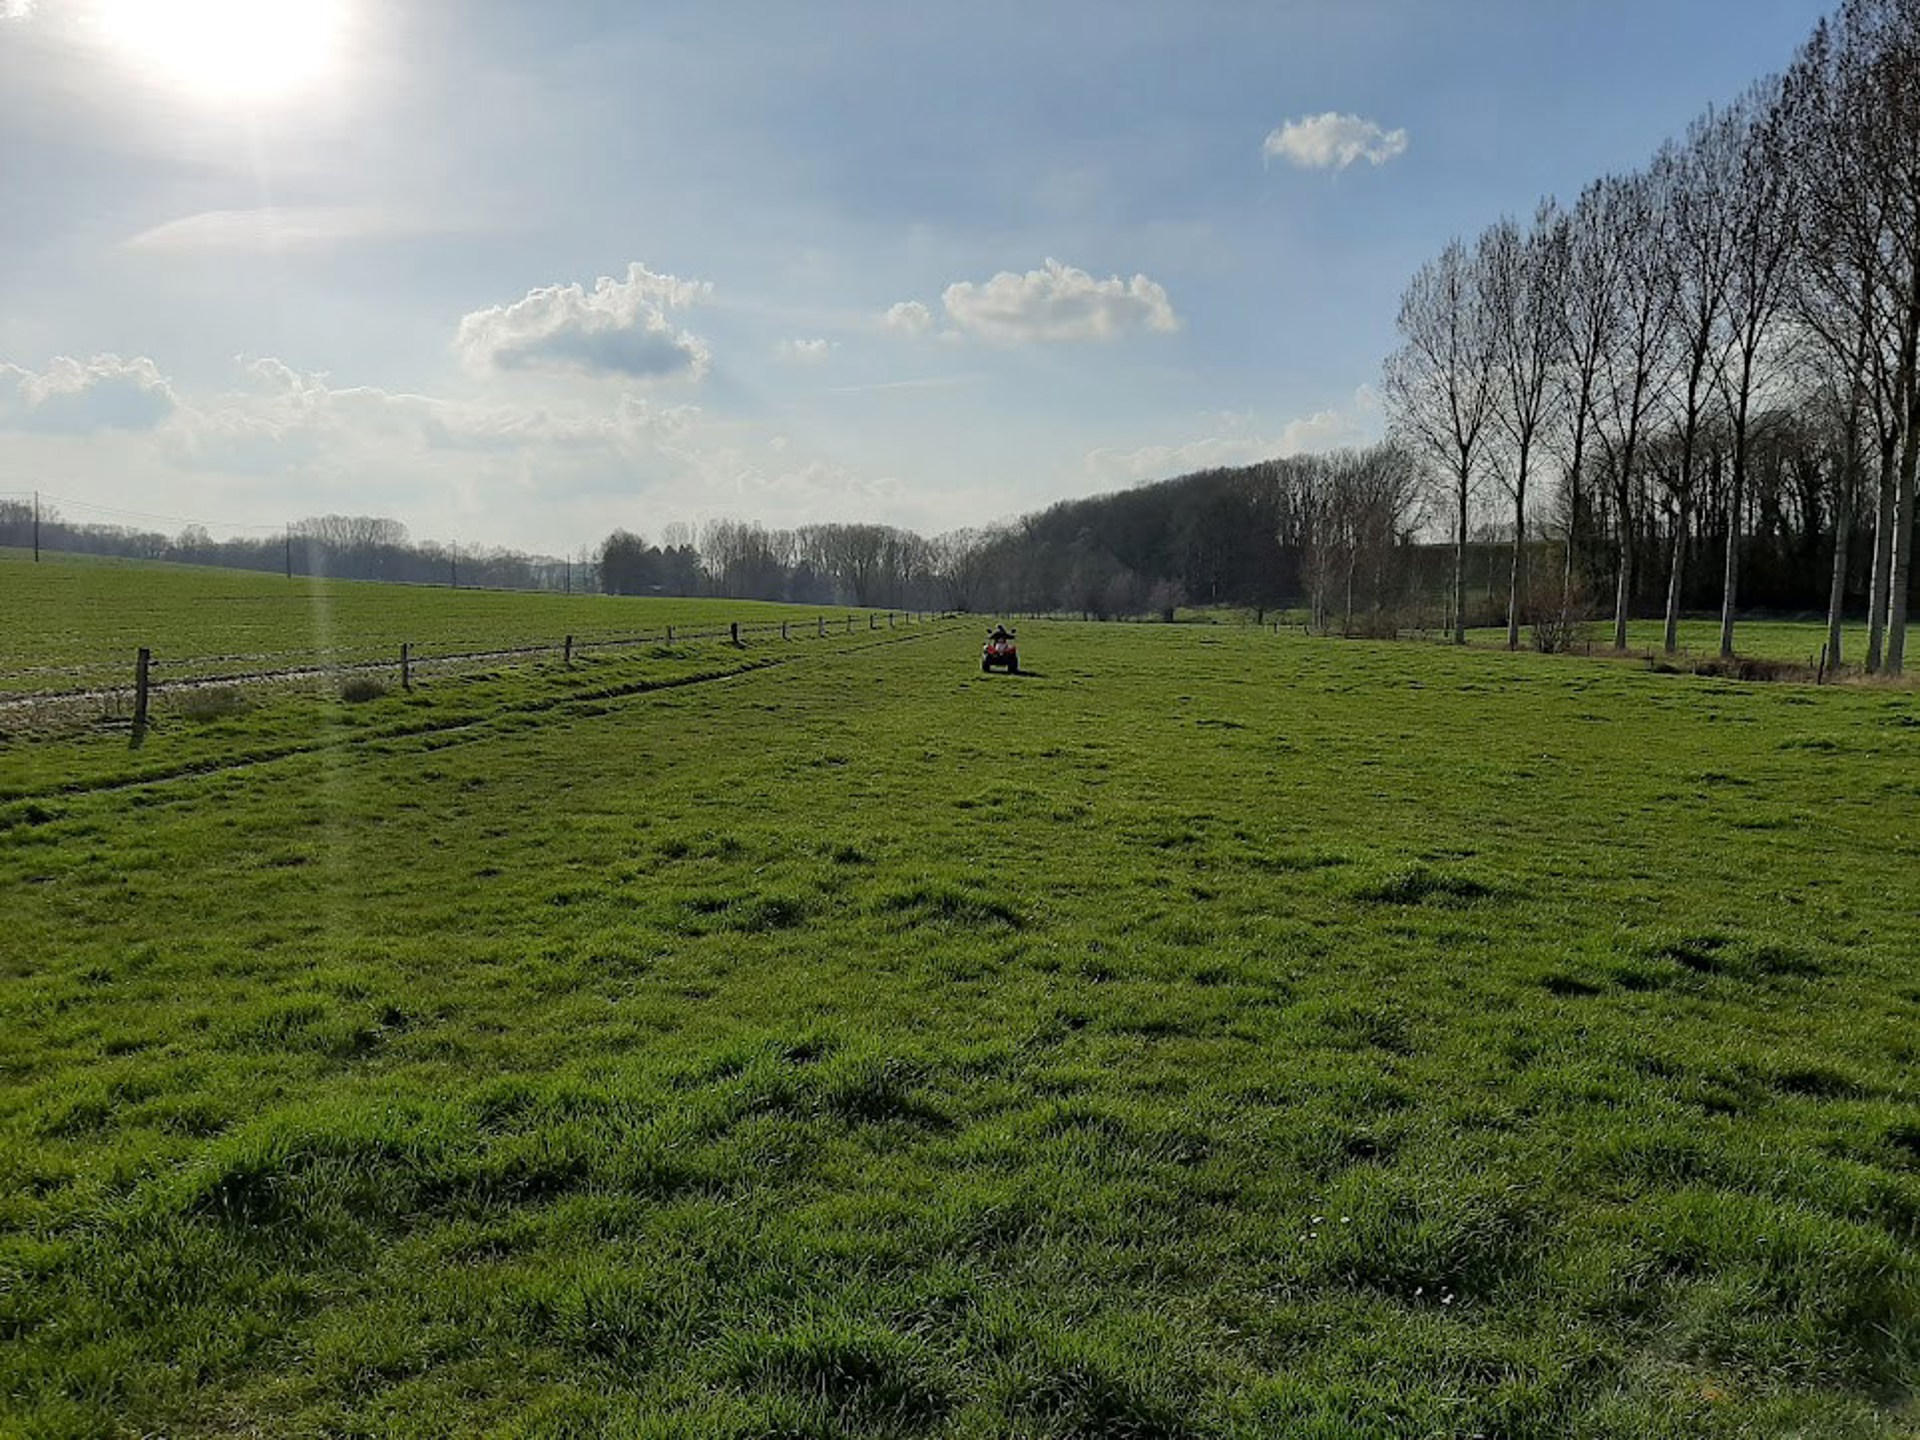
• Extensive grazing fields and paddocks;
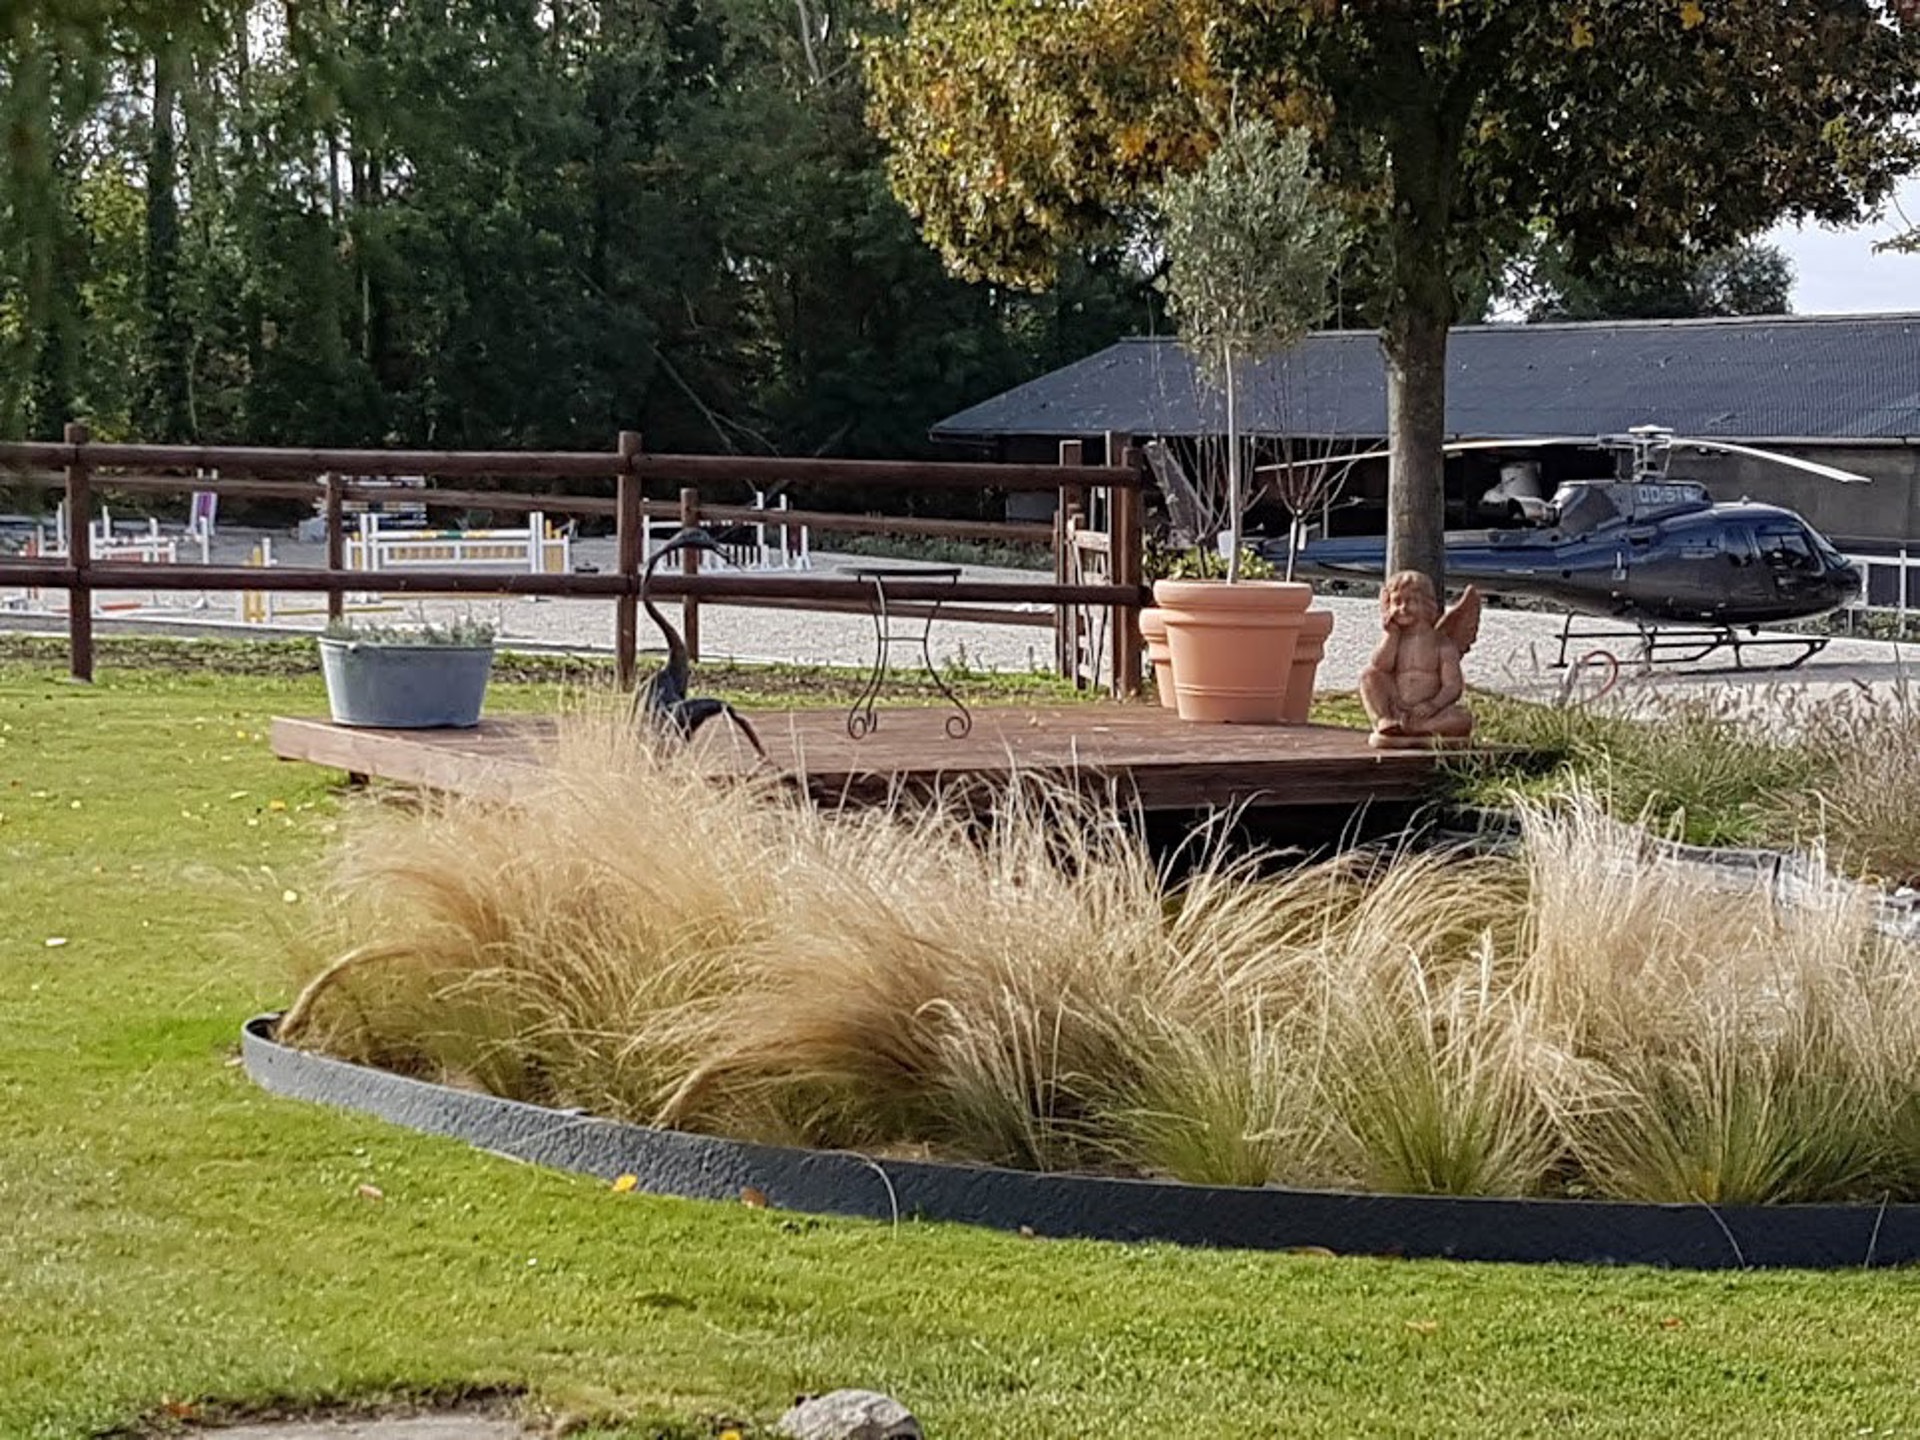
• An artificial pond;
• Numerous outdoor spaces suitable for a wide range of equestrian, leisure, agricultural or development projects.
Whether already renovated, ready for redevelopment or requiring refurbishment, the various buildings offer exceptional flexibility for multiple uses, including:
Equestrian activities and breeding operations;
Training and educational facilities;
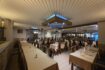
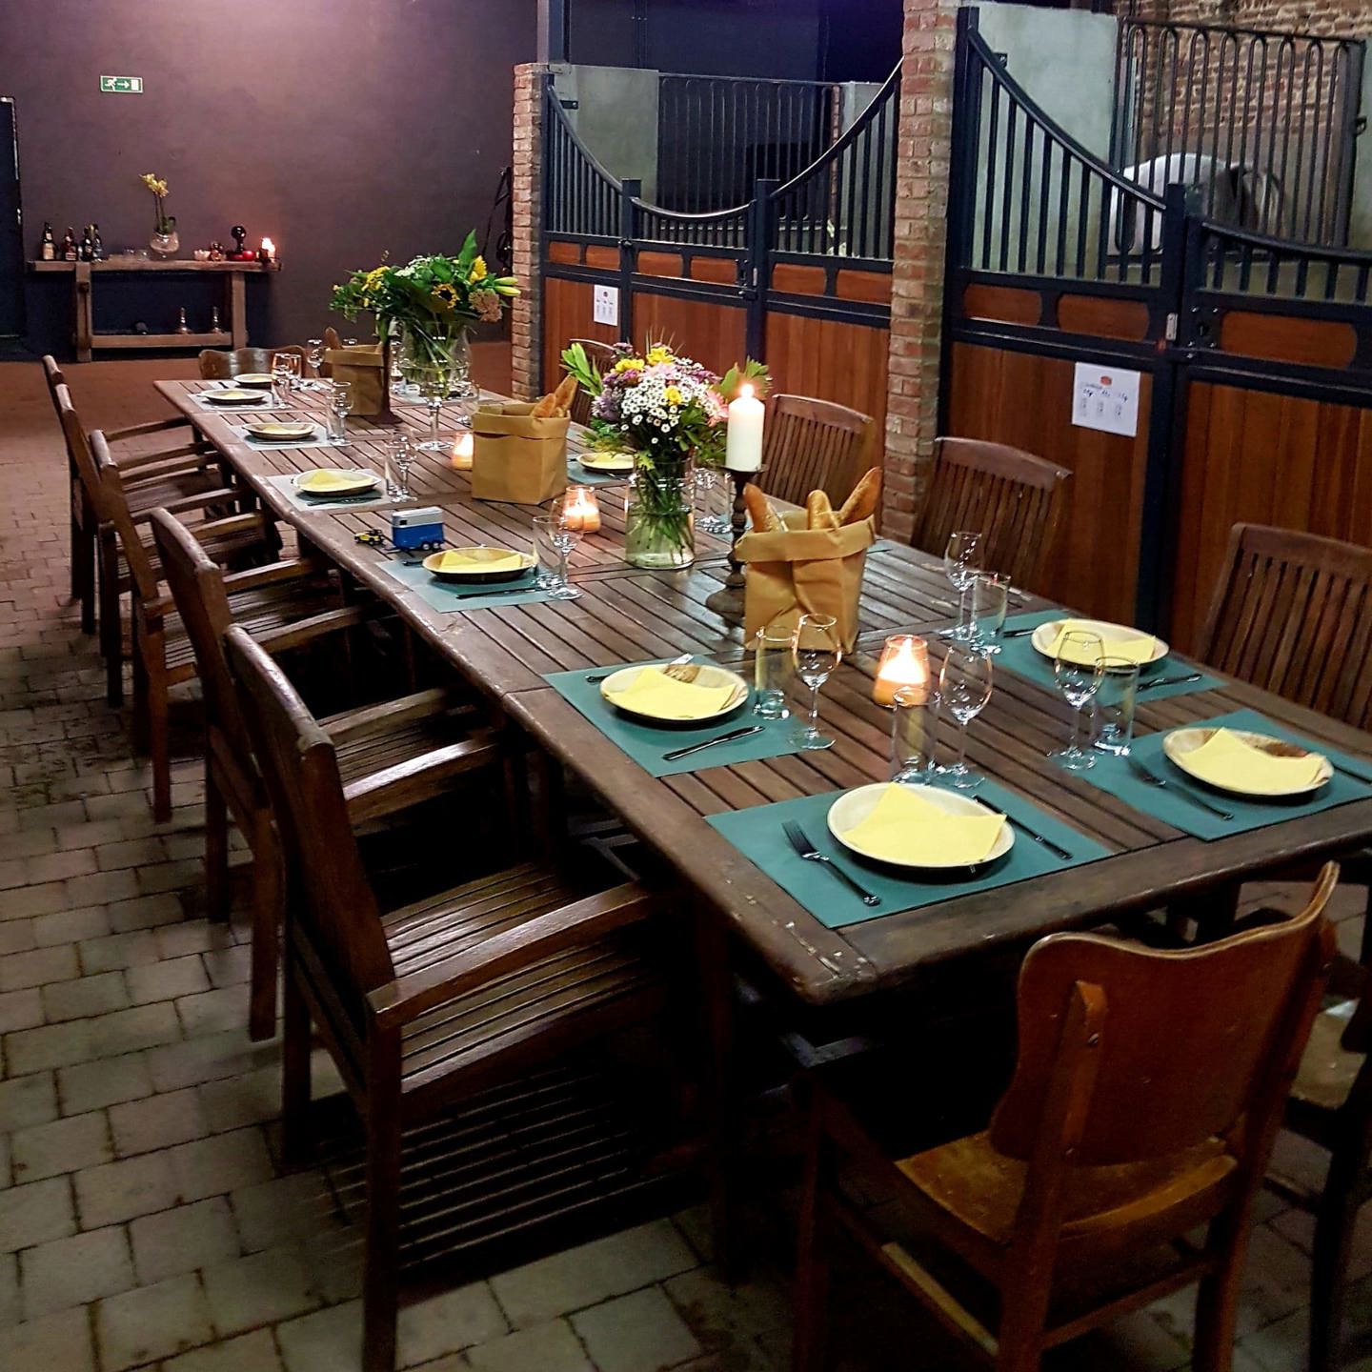
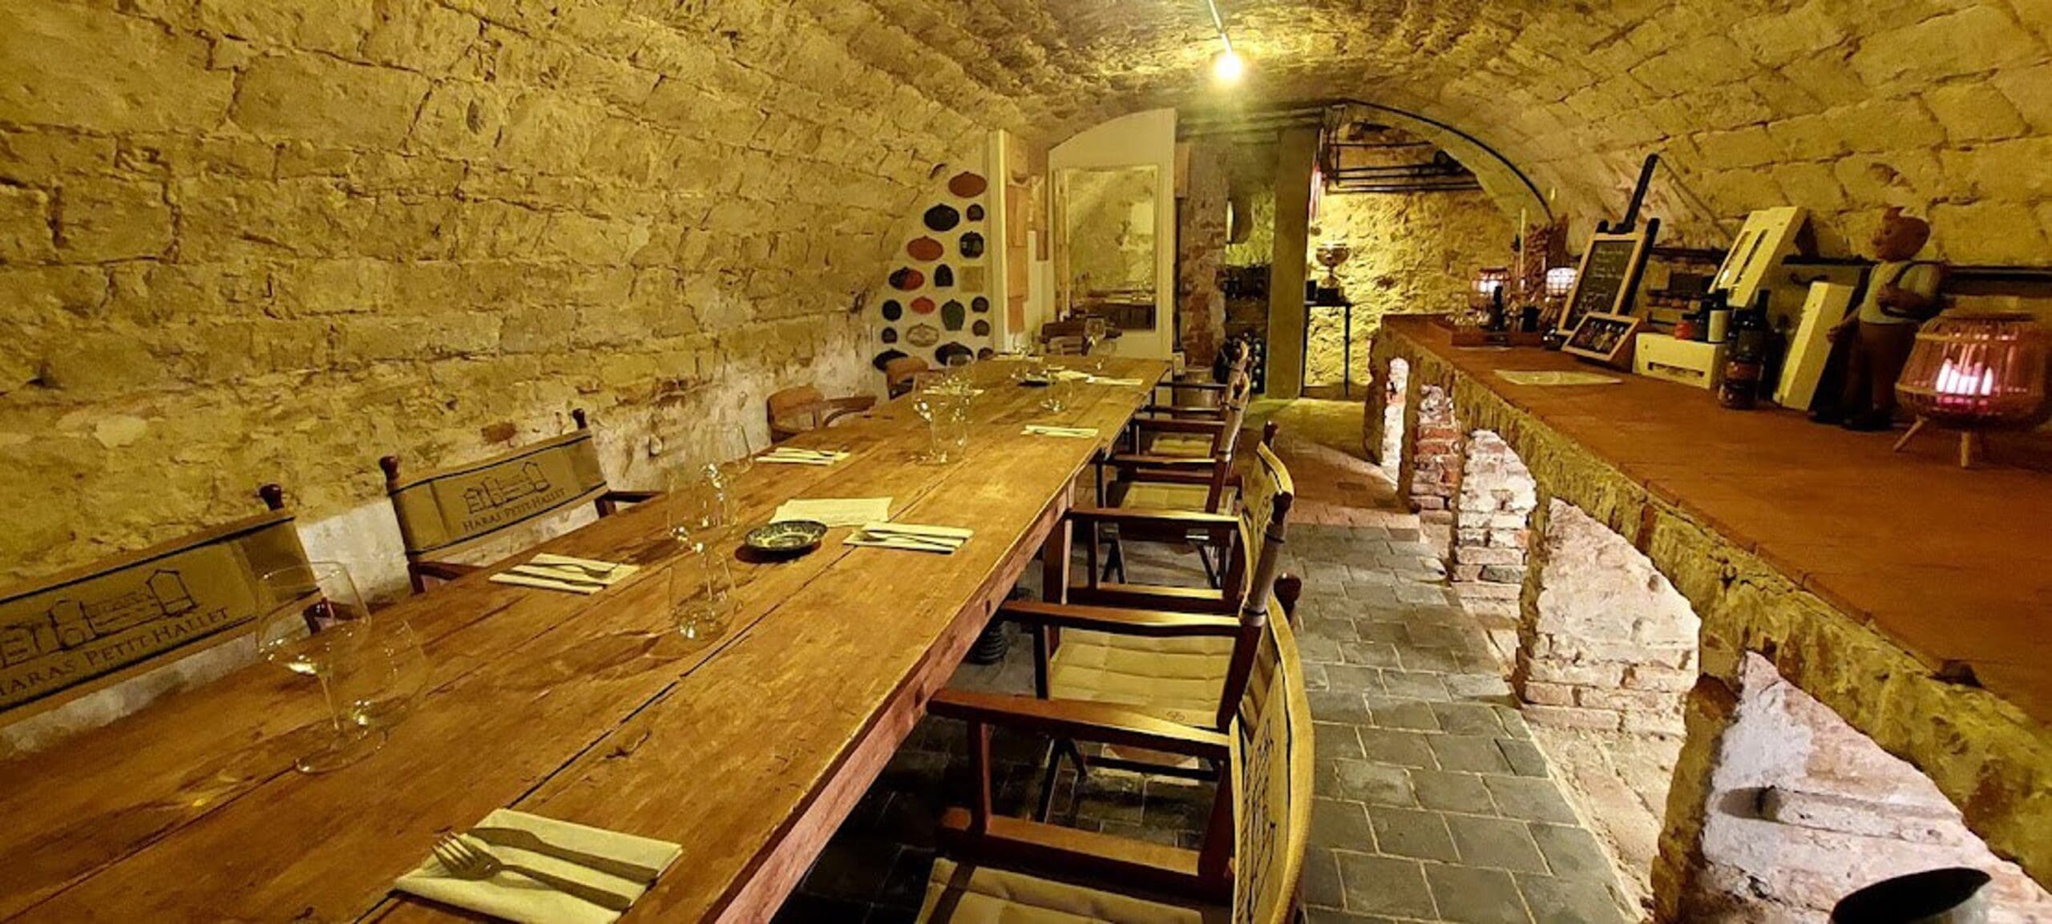
Hospitality and event venues;
Tourist accommodation;
Residential or mixed-use development projects;
Agricultural and related activities.
The estate currently benefits from several permits and authorizations, including:
Hospitality and catering activities (Horeca);
Category II equestrian breeding operations;
Real estate development opportunities;
Agricultural uses.
Technical Features:
Recent oil-fired heating system;
Fully compliant electrical installation;
EPC Rating: G – 528 kWh/m²/year;
Floor plans and complete technical file available upon request.
Offers starting from €1,500,000, subject to acceptance by the owners.
For further information or to arrange a private viewing:
Kevin Peel
AXESS Real Estate
[email protected]
+32 488 13 66 55
This advertisement, description and measurements are provided for information purposes only and are non-contractual. Subject to errors, omissions and modifications.