See all 19 photos
Vue d’ensemble
- Updated On:
- 21 September 2026
- 2 Bedrooms
- 1 Bathrooms
- 116.00 m2
Description
AVENUE DE LA FORET 119
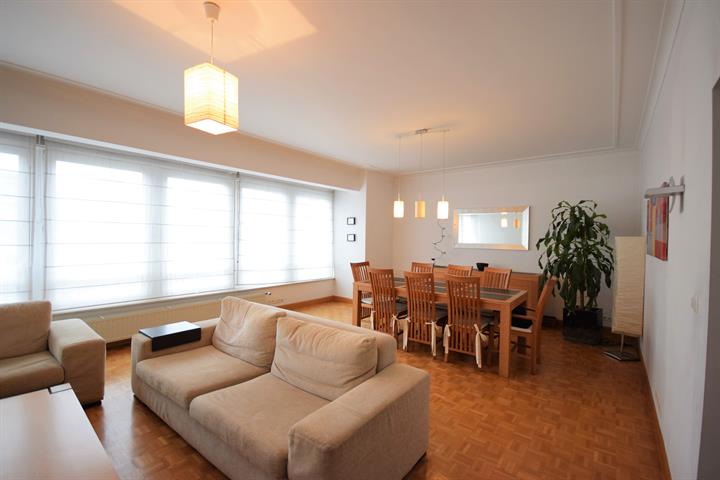
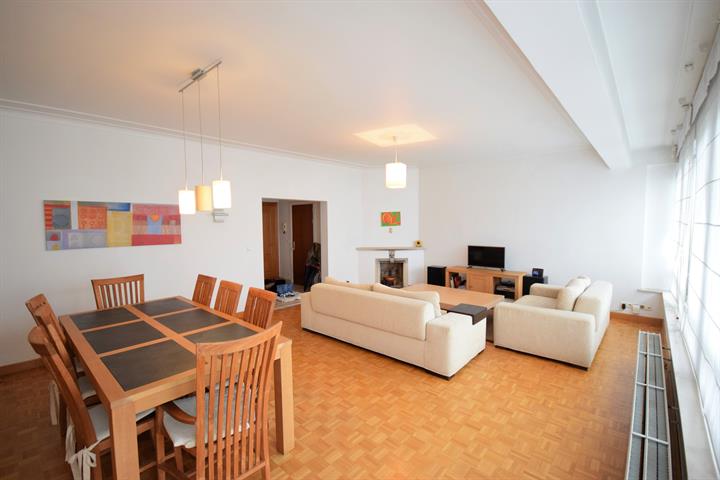
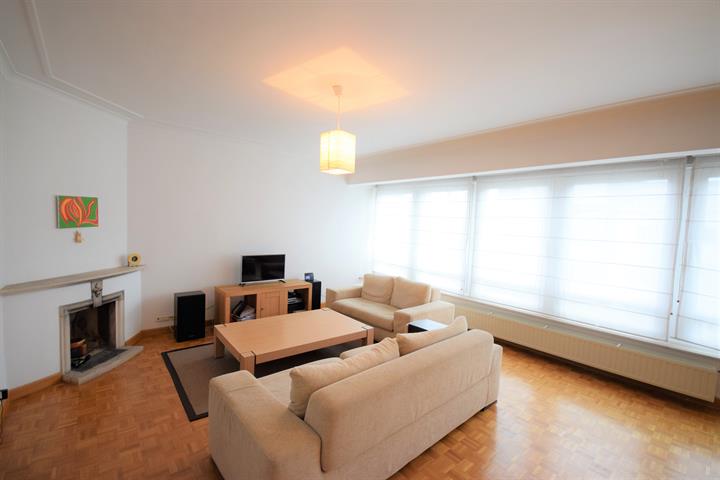
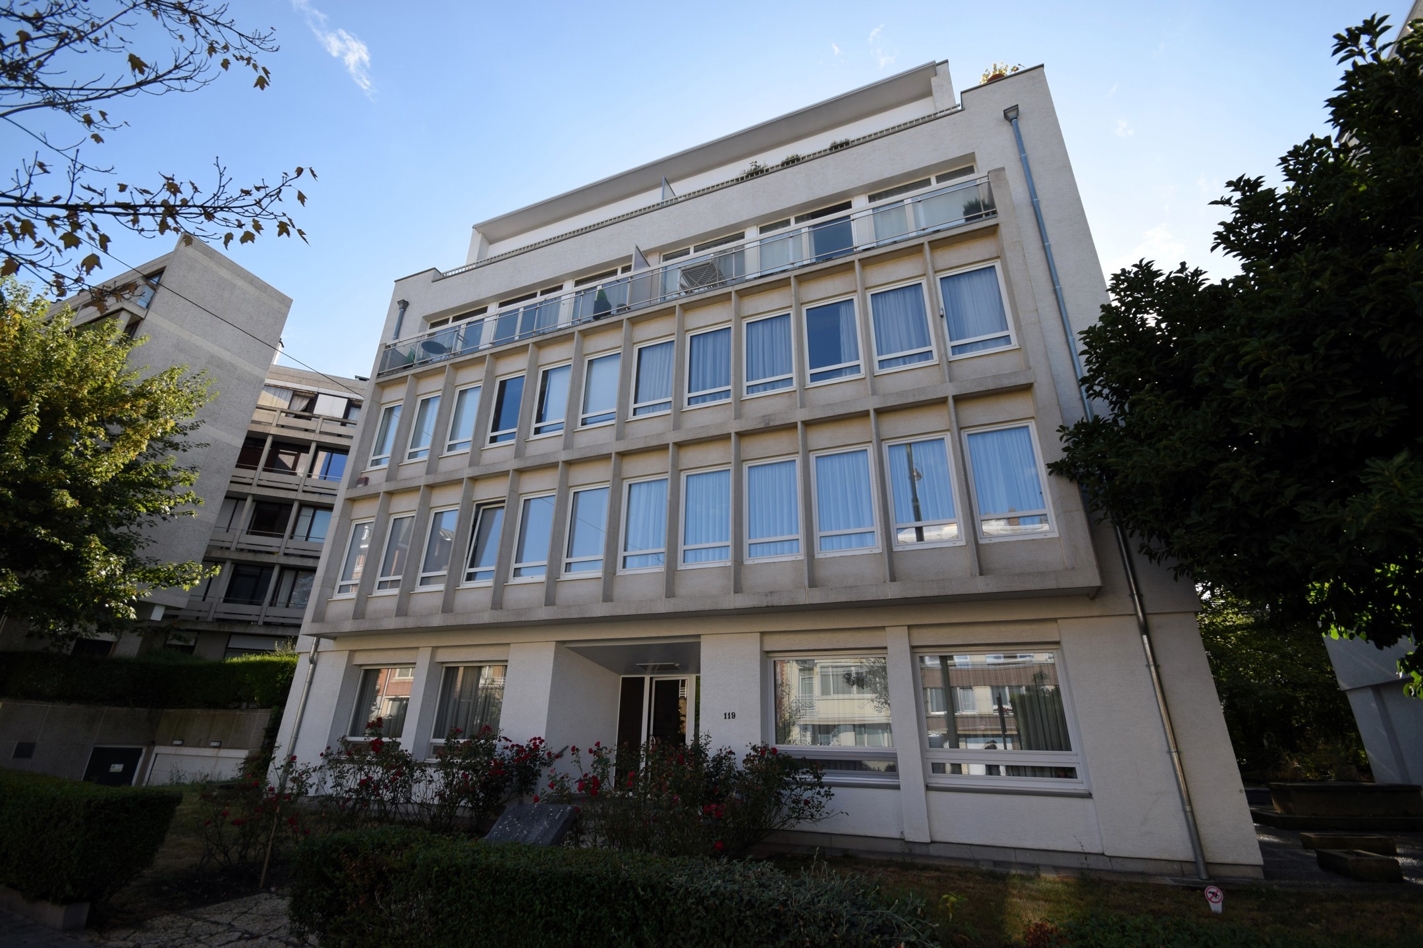
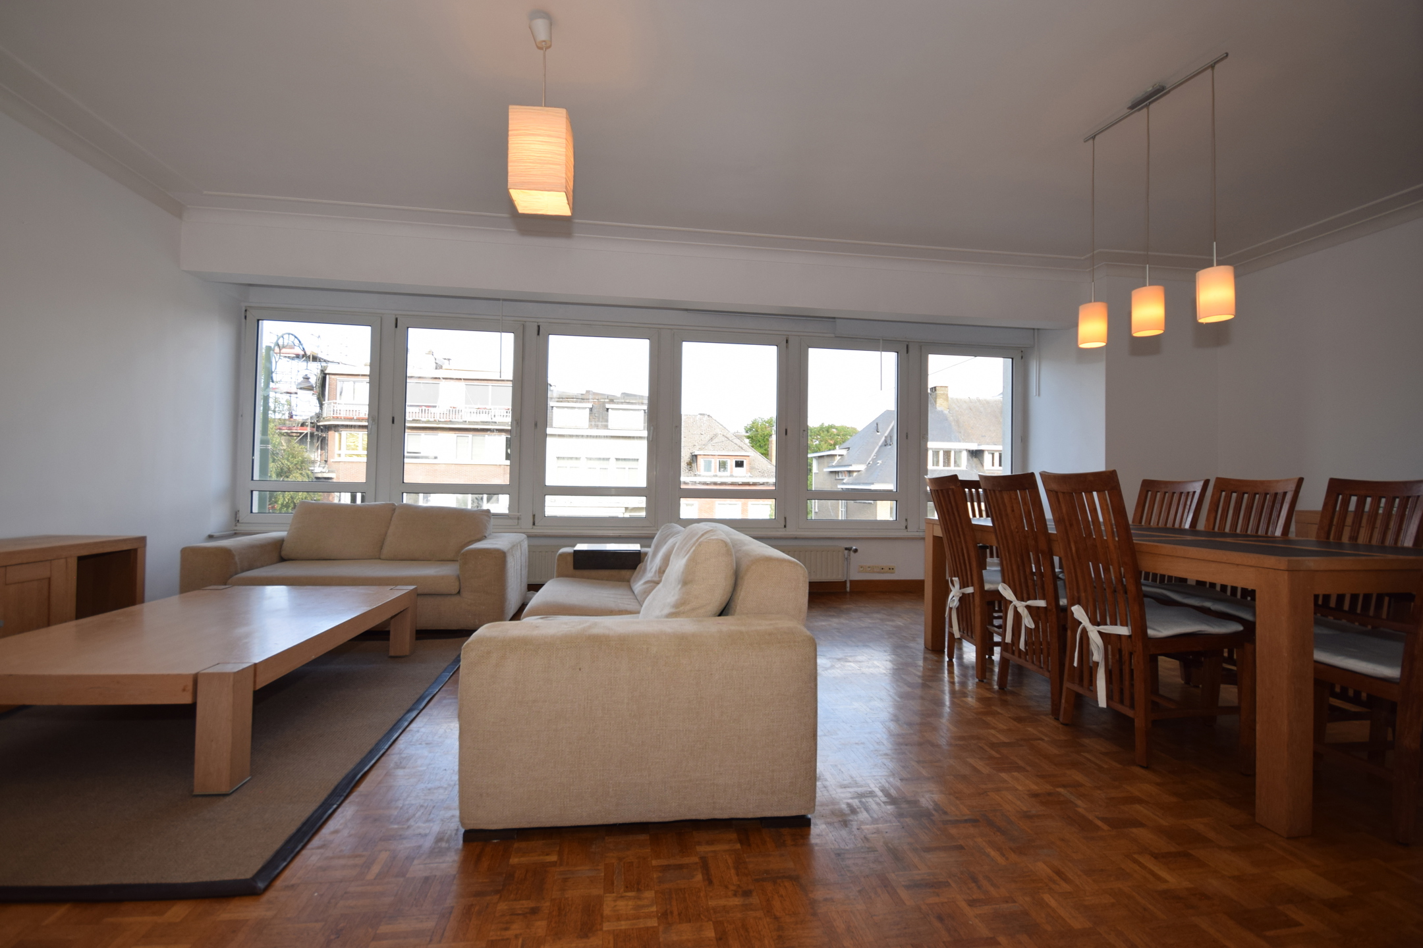
Brussels – Forêt de Soignes / Boitsfort Hippodrome area: Renovated and fully furnished apartment offering approximately 116 m² of living space, located on the 2nd floor of a 4-storey building.
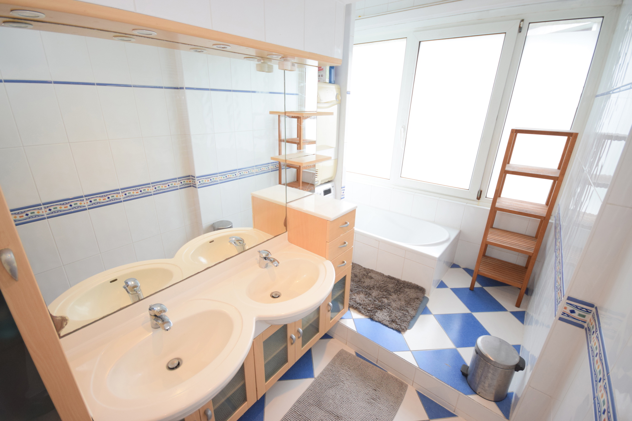
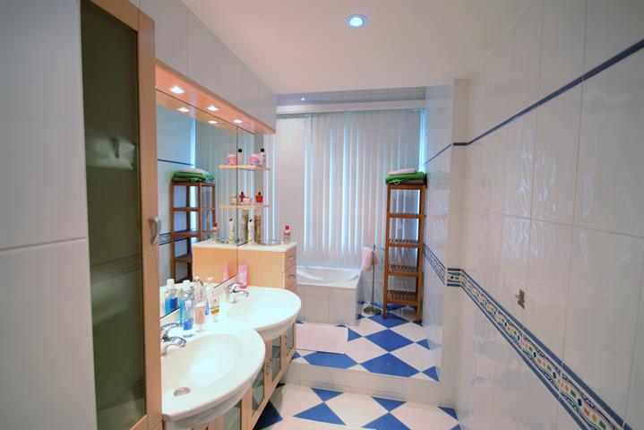
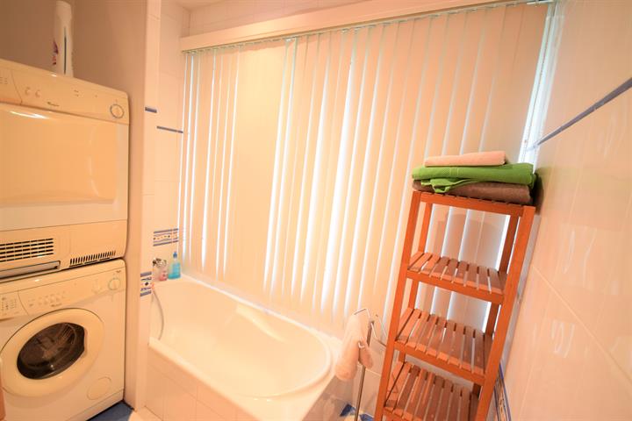
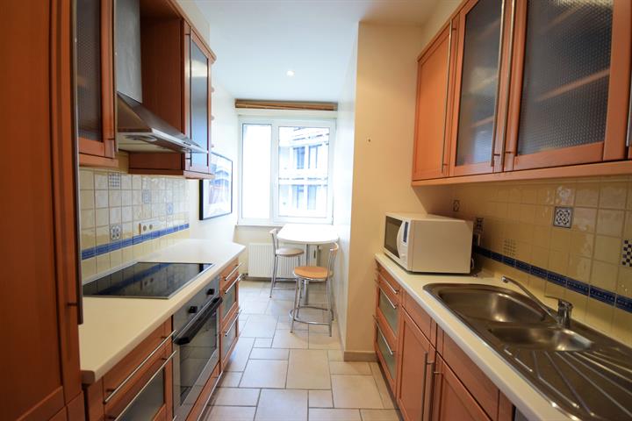
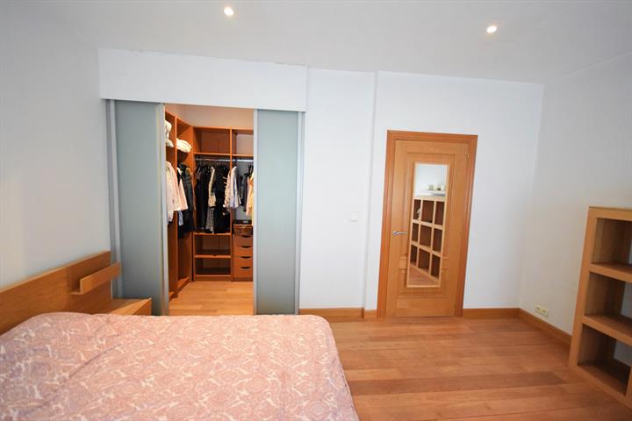
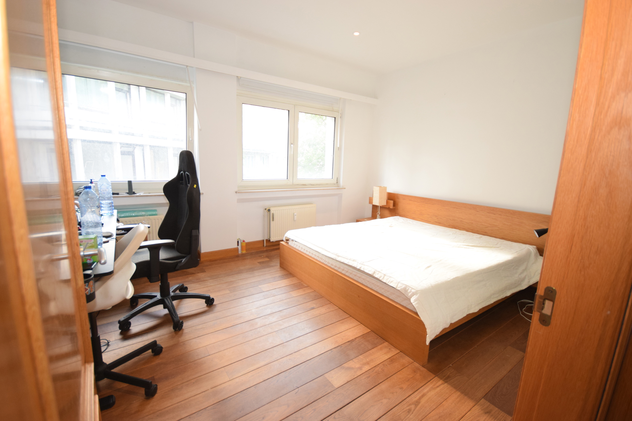
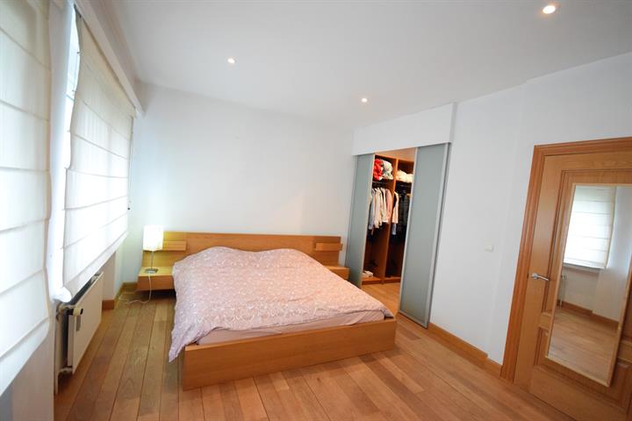
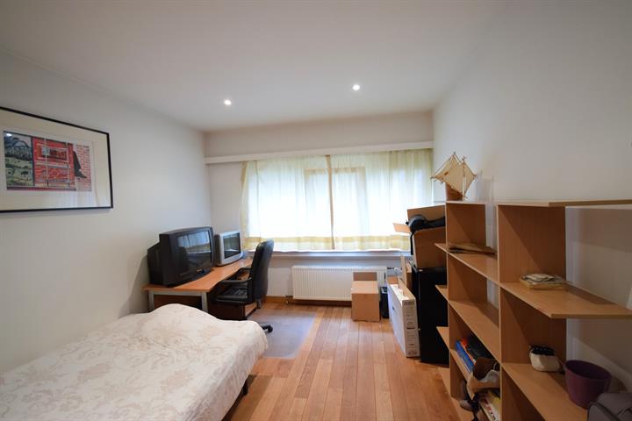
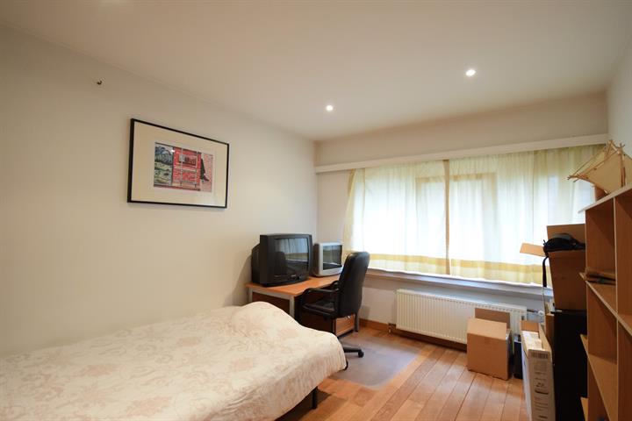
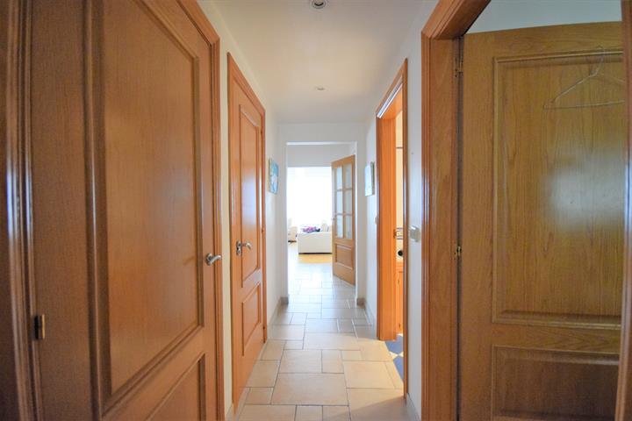
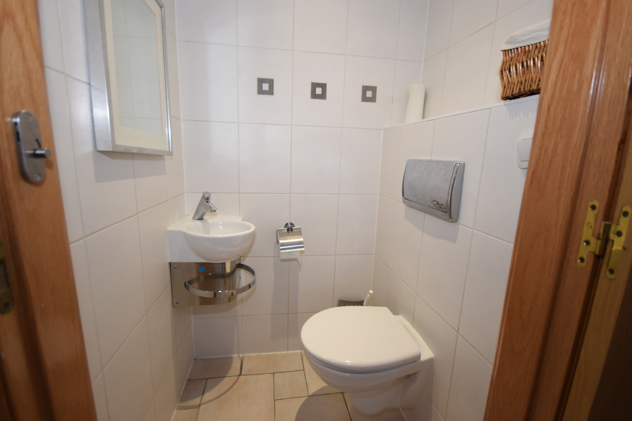
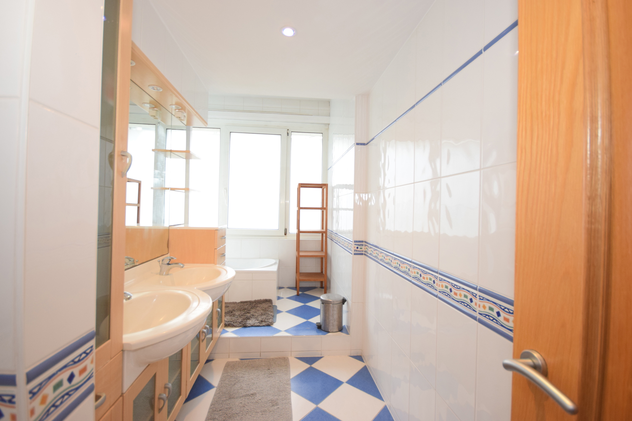
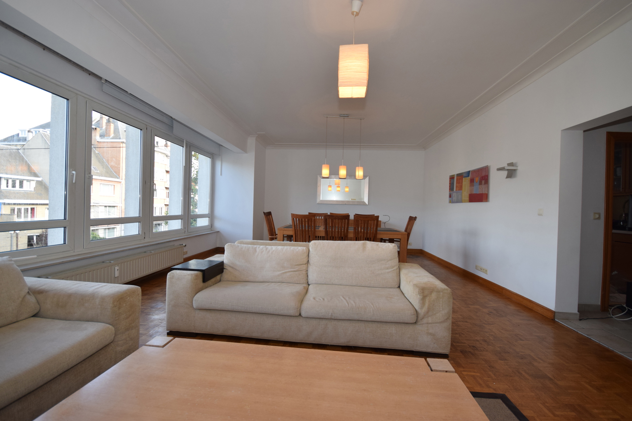
The apartment comprises a spacious and bright 44 m² living room (5.40 m x 8.09 m), a fully equipped kitchen with breakfast area, two large bedrooms (18 m² and 19 m², including a dressing room), a 6.94 m² bathroom with laundry area, a night hall with storage room, and a separate toilet.
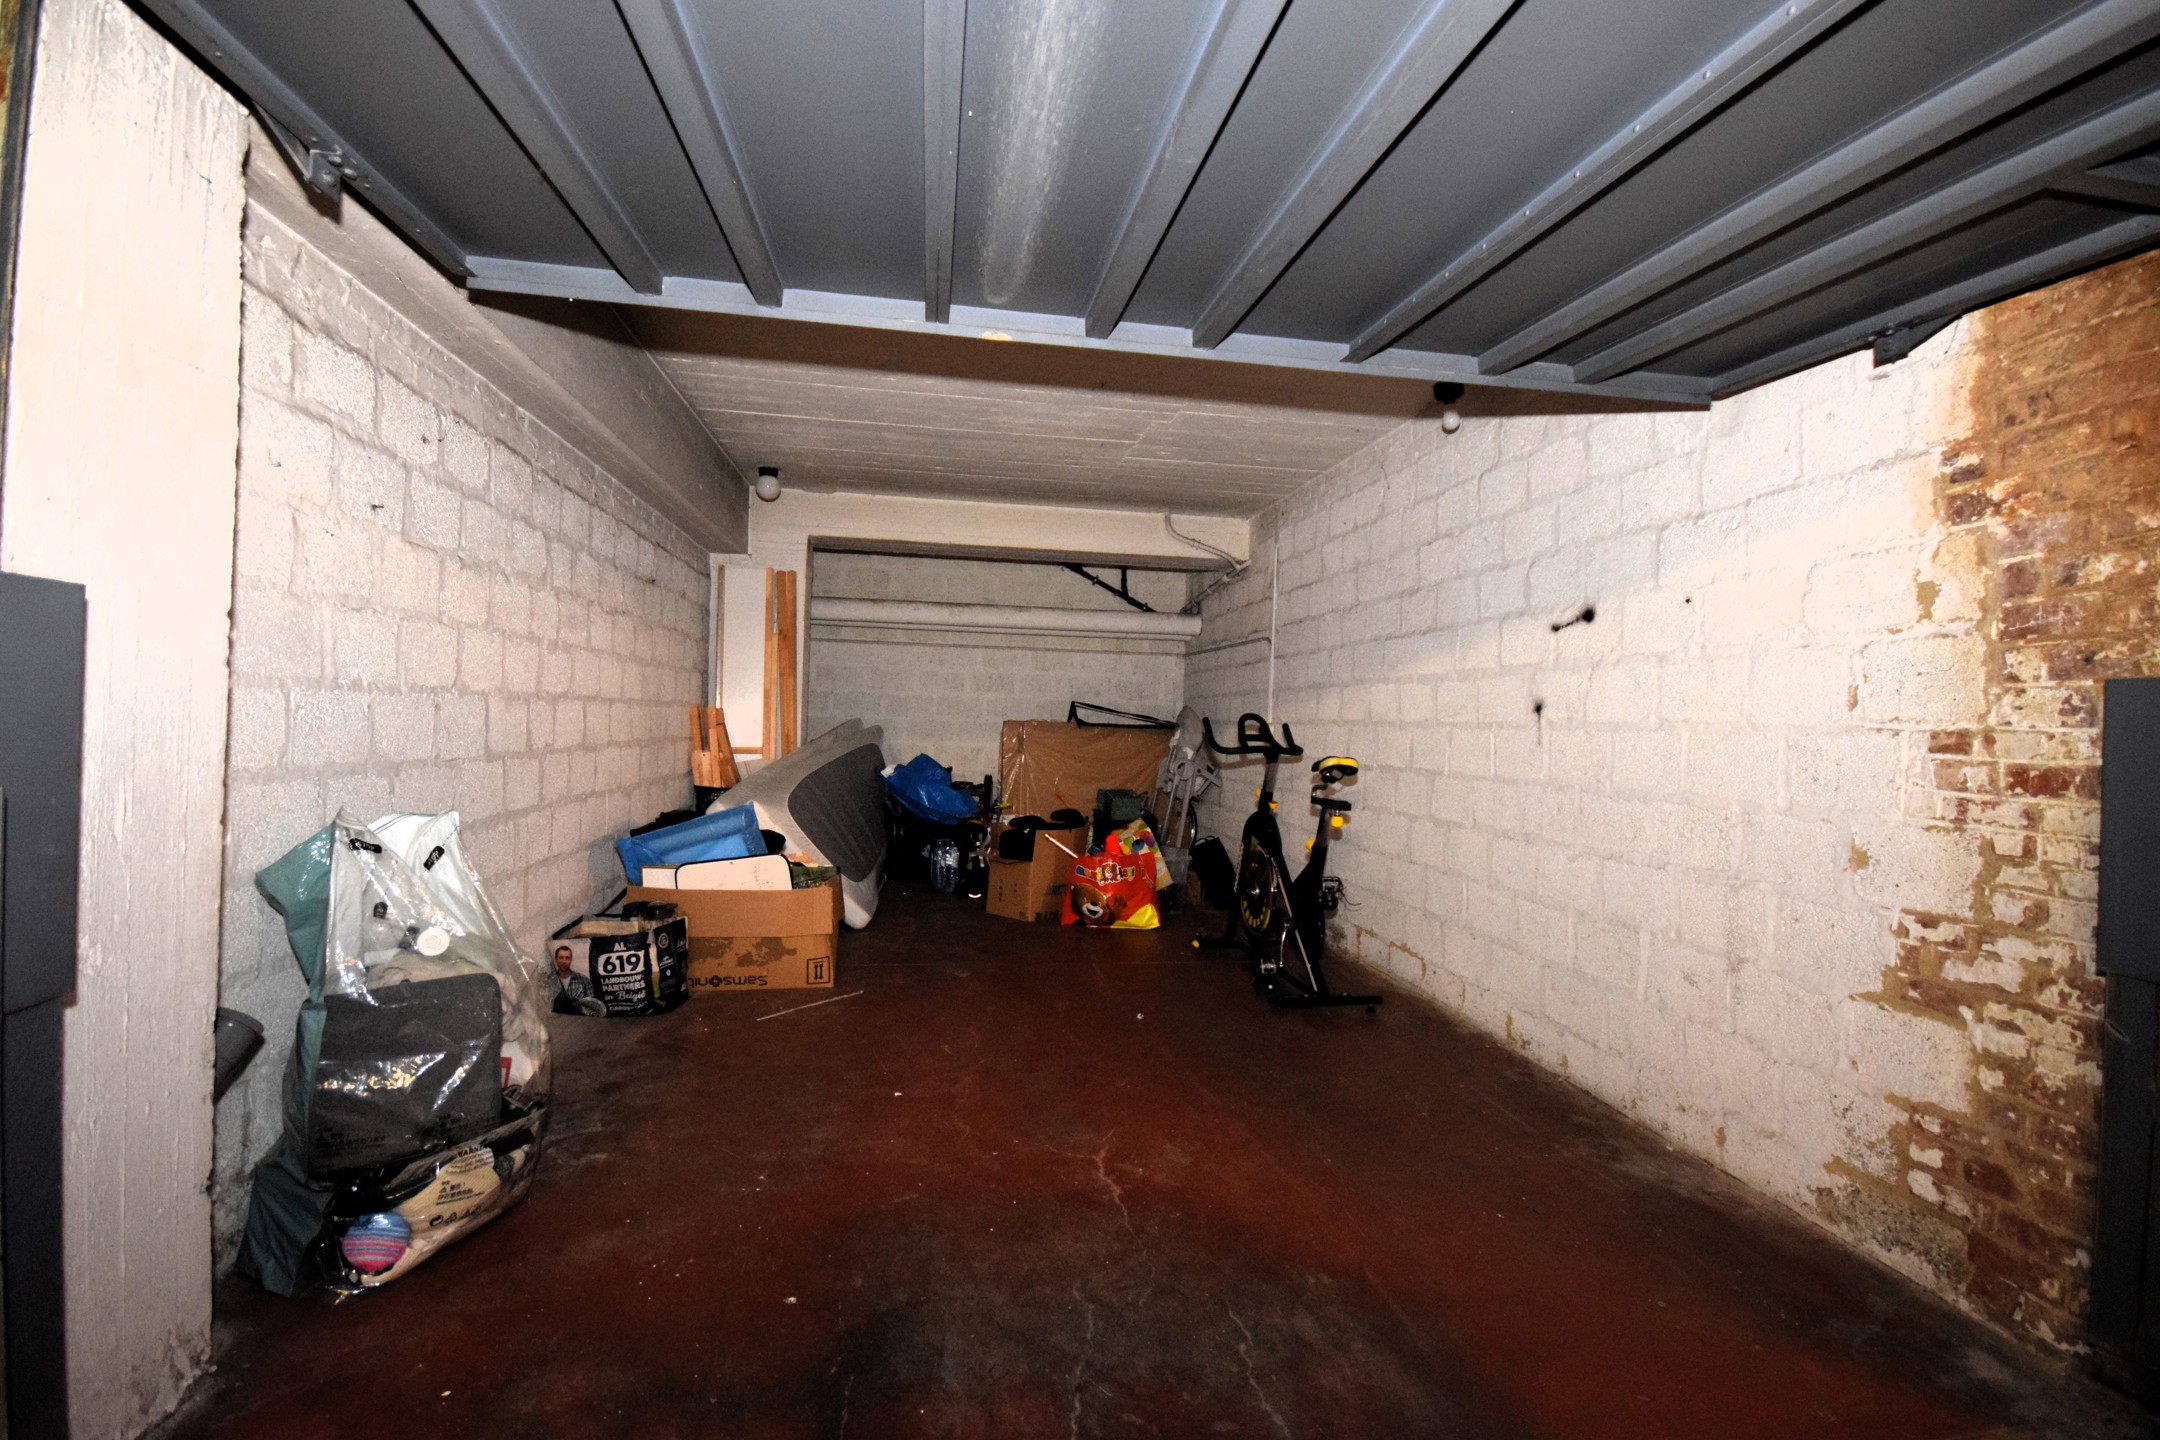
Additional features include a video intercom, cellar, reinforced security door and a large private garage (+150€).
EPC: E- – 266 kWhEP/(m².year).
For further information or to arrange a viewing:
Email: [email protected]
Mobile: +32 488 13 66 55
Energy
- Energy certif. class:E-
- Energy consumption (kwh/m²/y):266 kWh/m².year
- CO2 emission:53 Kg/m².year
- E total:30912 kWh/year
- En. cert. unique code:20181014-0000537067-01-9
Particularities
- Number of floors:4
- Type (ind/coll) of heating:Collective
- Type of elevator:Person
- Type of kitchen:Hyper equipped
- Bathroom:All comfort
- Type of double glass windows:Thermic and acoustic isol.
- Number of toilets:1
- Width of front width:8.5
- Charges tenant:250
- Number of months of rental guarantee:2
- Urbanistic use:Living zone
- Type of summons:No legal correction or administrative measure imposed
- Orientation of the front:South
- Yes/no of electricity certificate:Yes, conform
| Area | Size |
|---|---|
| built surface | 116 m² |
| room 1 | 19 m² |
| room 2 | 19 m² |
| living room | 44 m² |
| kitchen (surf) | 6.84 m² |
Property Id: 227513
Price: 1.500€ [/ month
Property Size: 116.00 m2
Bedrooms: 2
Bathrooms: 1
ID: 7832850
CO² emission: 53
Total energy consumption: 30912
EPC report Nr: 20181014-0000537067-01-9
State: Very good state
Floor: 2
Toilets number: 1
Kitchen surface: 6.84 m²
Room 1 - surface: 19 m²
Room 2 - surface: 19 m²
Other Features
Cable television
Double glass windows
Electricity
Elevator
Furnished
Garage
Intercom
Intercom
Kitchen
Nearby highway
Nearby public transports
Nearby schools
Nearby shops
Nearby sport center
Phone cables
Water