Vue d’ensemble
- Updated On:
- 26 August 2026
- 3 Bedrooms
- 1 Bathrooms
- 107.00 m2
Description
JULES EMILE RAYMOND
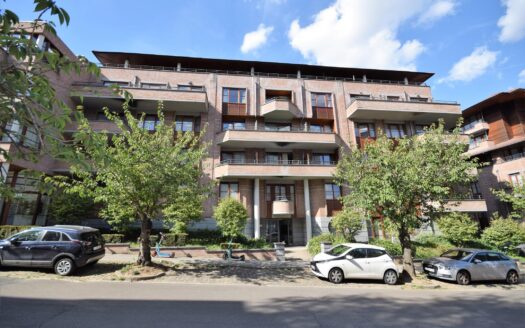
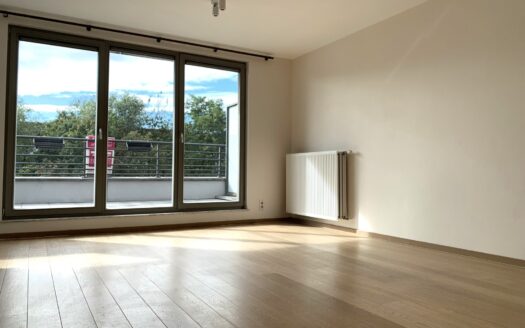
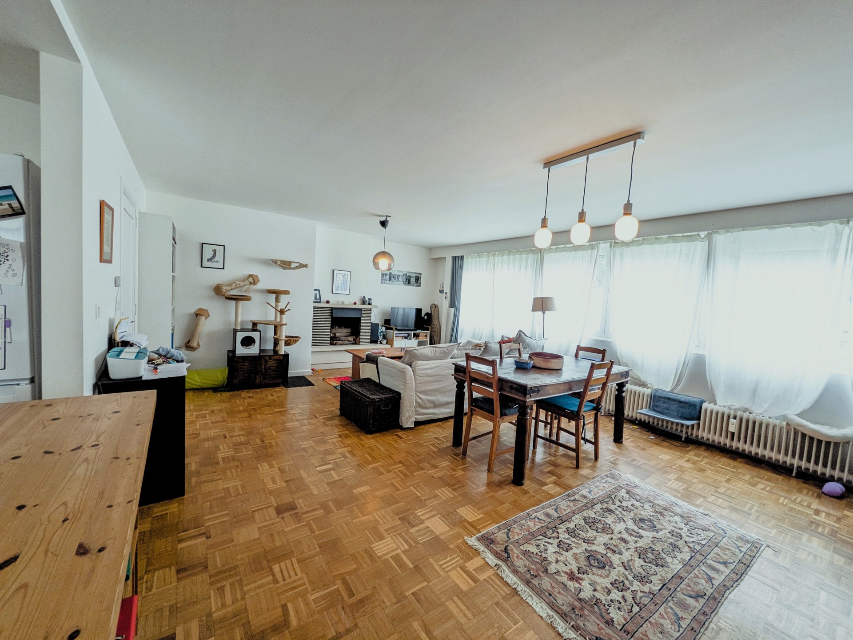
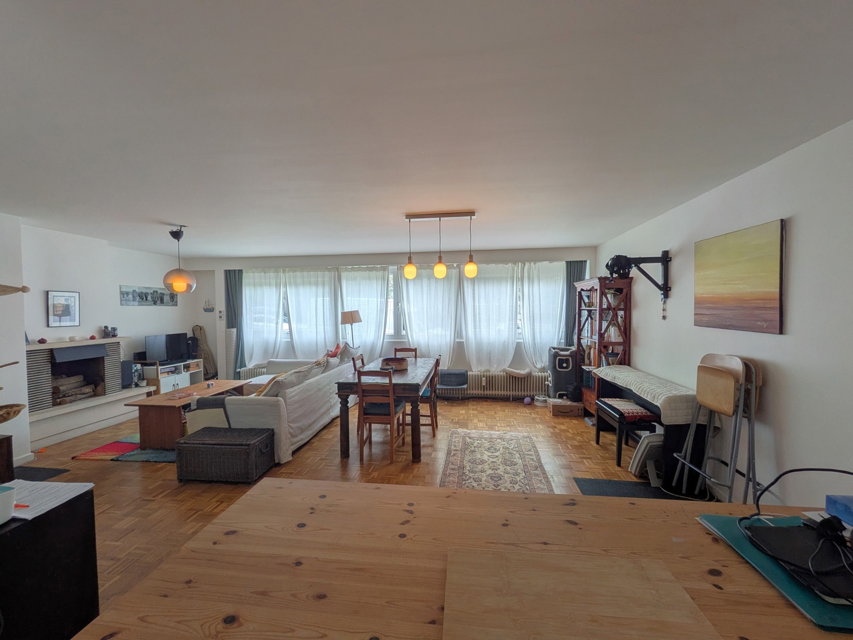
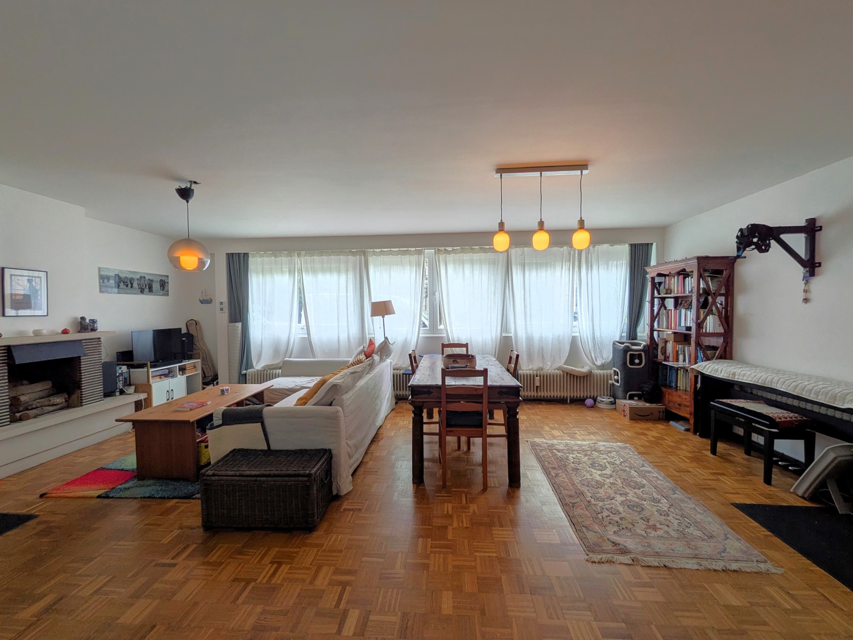
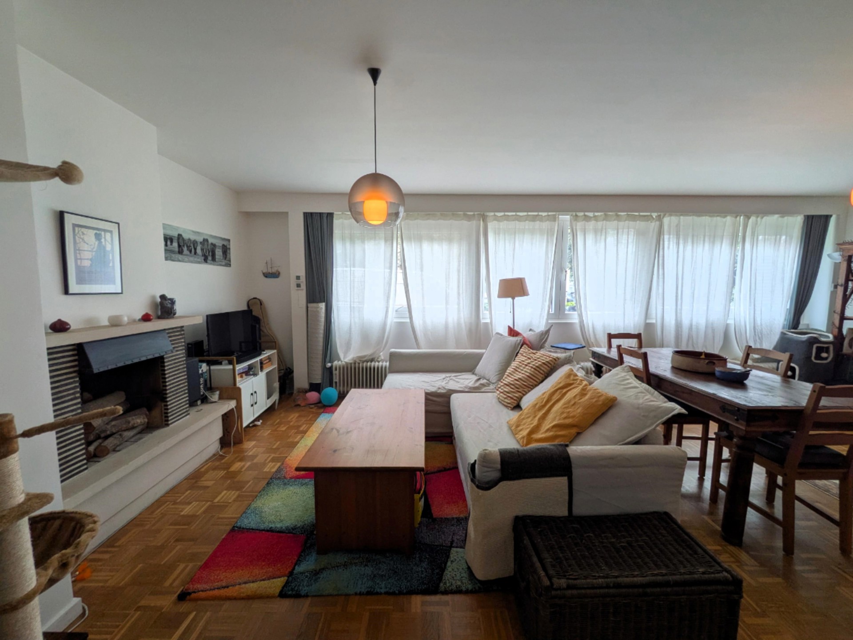
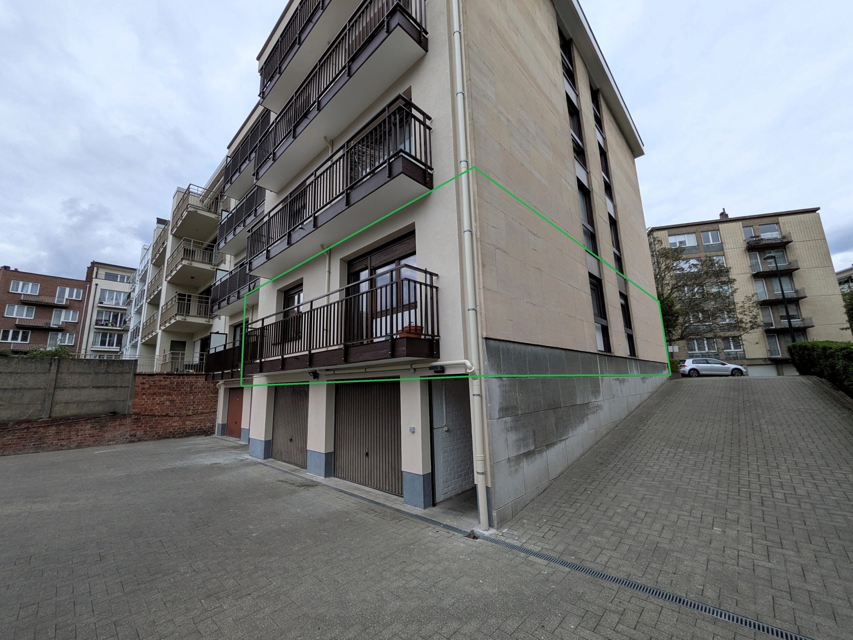
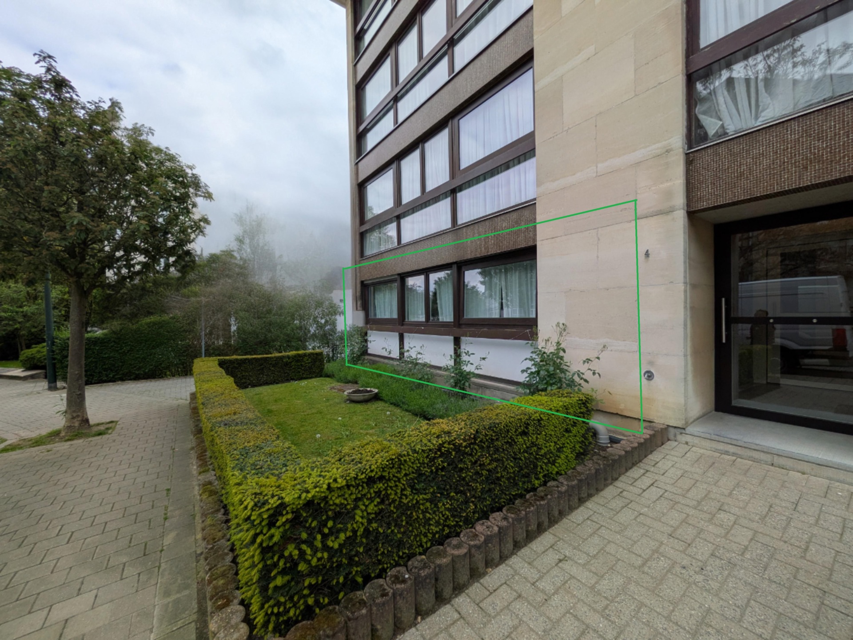
Located on the ground floor of a well-situated building at Rue Jules Emile Raymond 4 in Auderghem, this spacious apartment of approximately 107 m² will appeal to those seeking comfort, peace, and natural light.
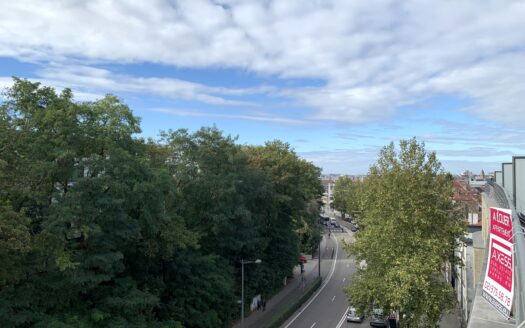
The property is located in the highly sought-after Lebon / Saint-Julien district, within walking distance of Hankar/Pétillon metro stations and Avenue du Paepedelle. This quiet and green residential area in Auderghem is particularly appreciated for its quality of life, small residential streets, elegant buildings, and excellent accessibility.
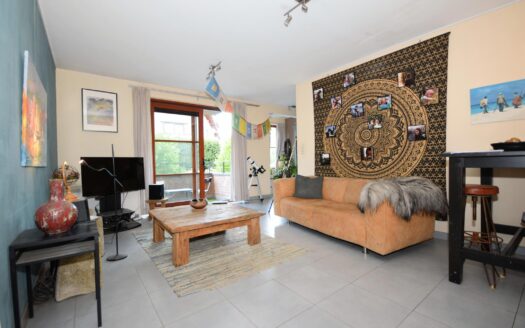
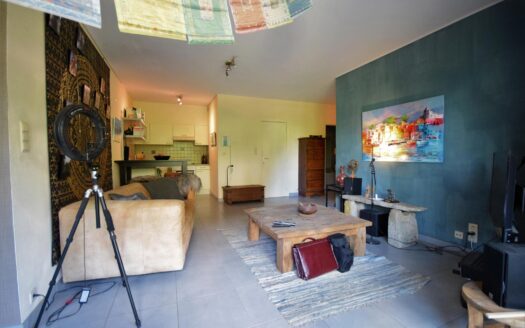
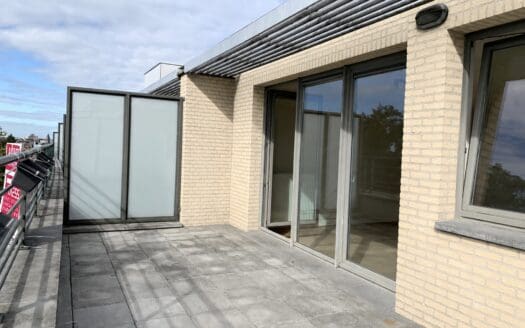
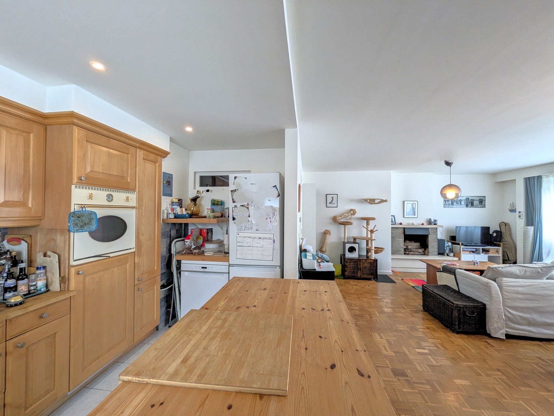
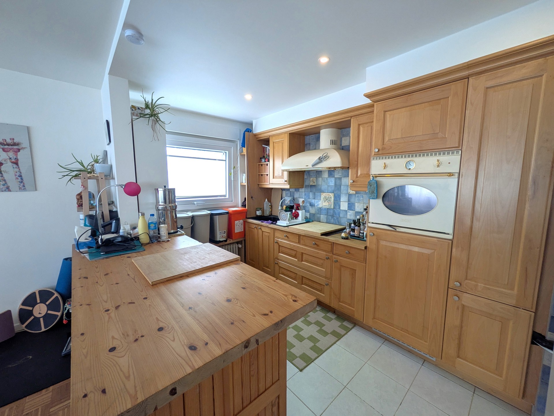
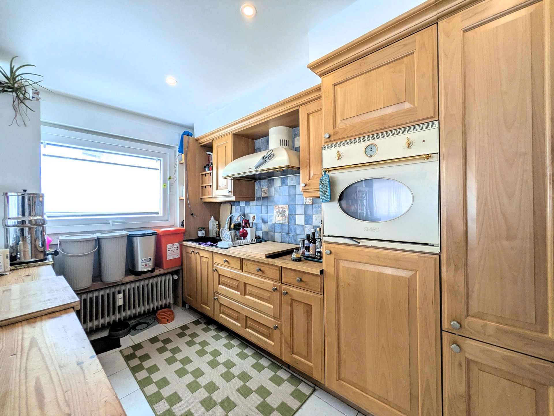
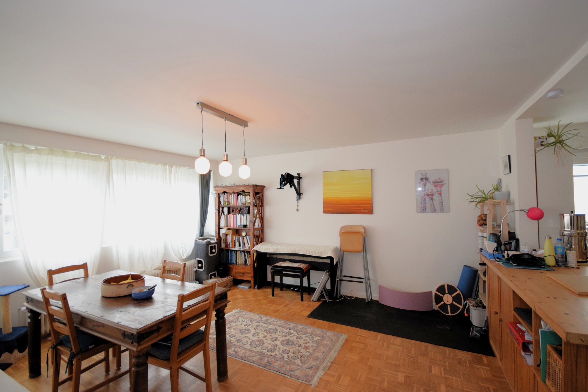
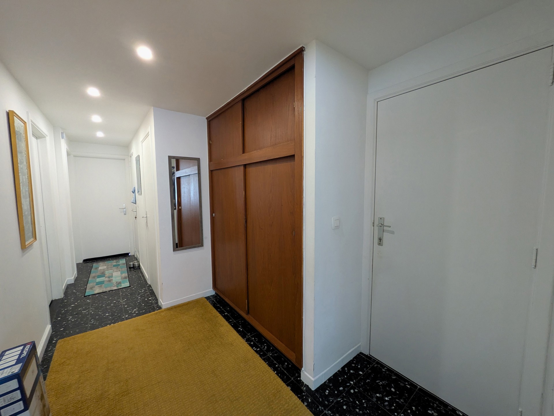
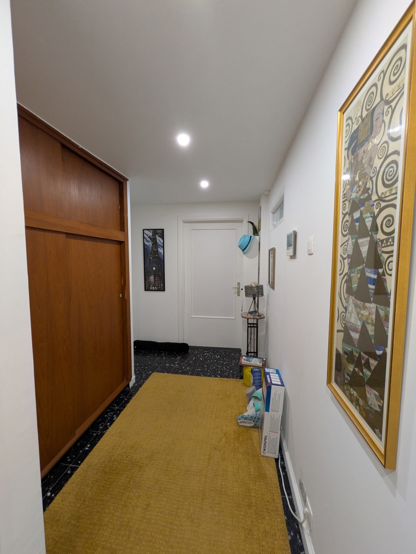
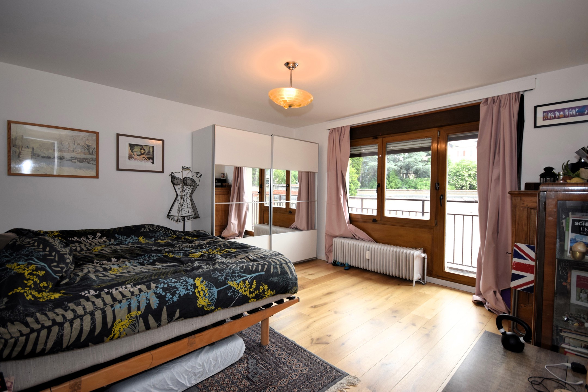
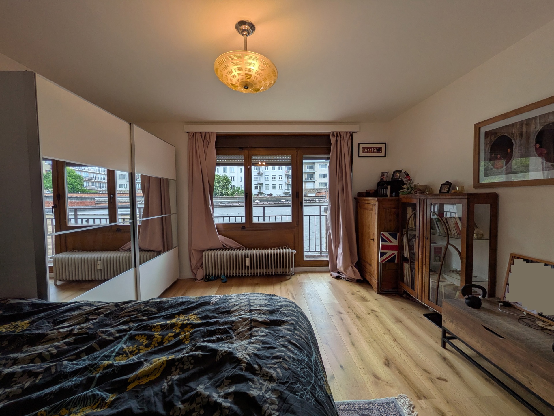
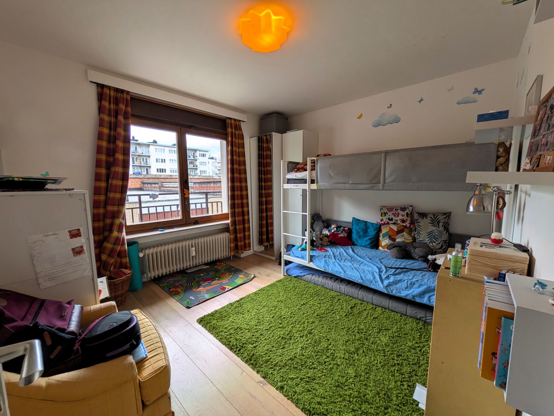
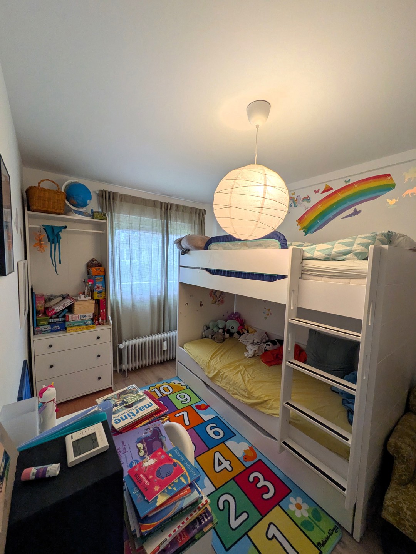
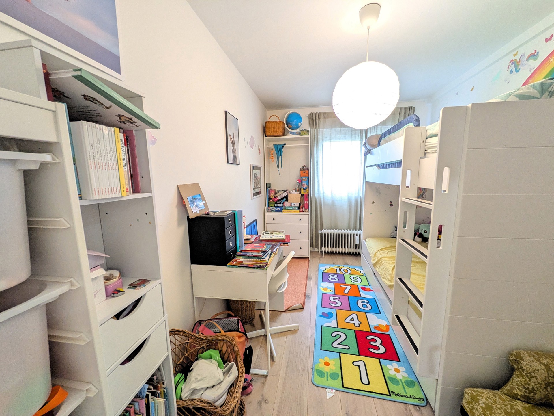
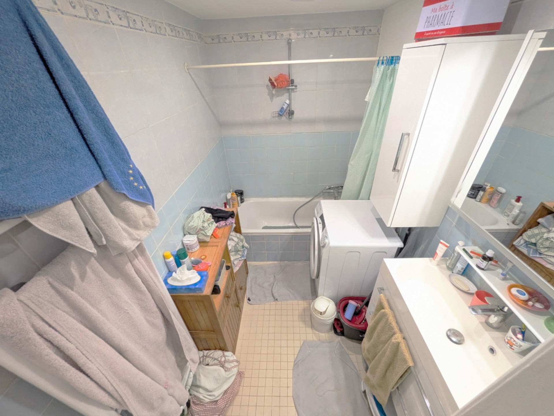
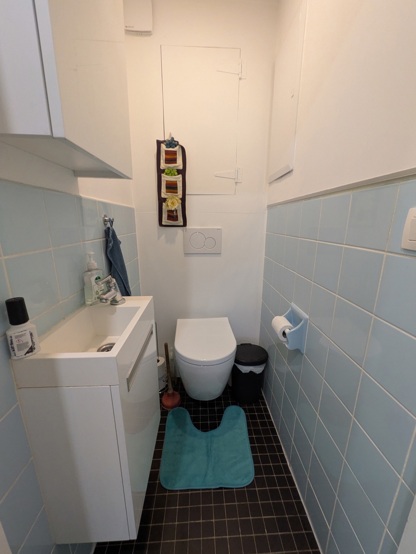
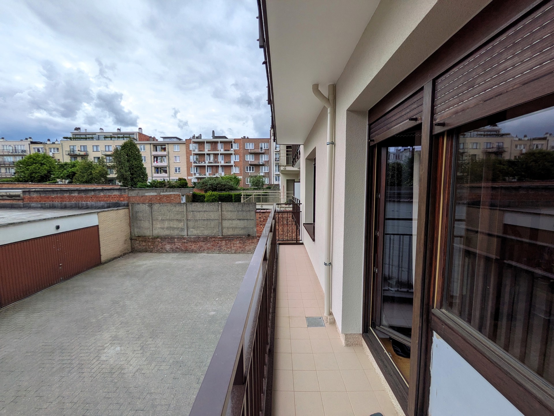
The apartment is composed as follows: a large and bright living room of ±36 m² with beautiful solid oak flooring and a functional open fireplace, a fully equipped kitchen of ±8.50 m², three bedrooms of ±17 m², ±11 m², and ±10 m² with semi-solid light oak parquet flooring, a pleasant terrace of ±7 m² accessible from the master bedroom, a bathroom of ±4 m² with space for a washing machine, a separate toilet, a night hall of ±3 m², and an entrance hall of ±6 m² with built-in wardrobe.
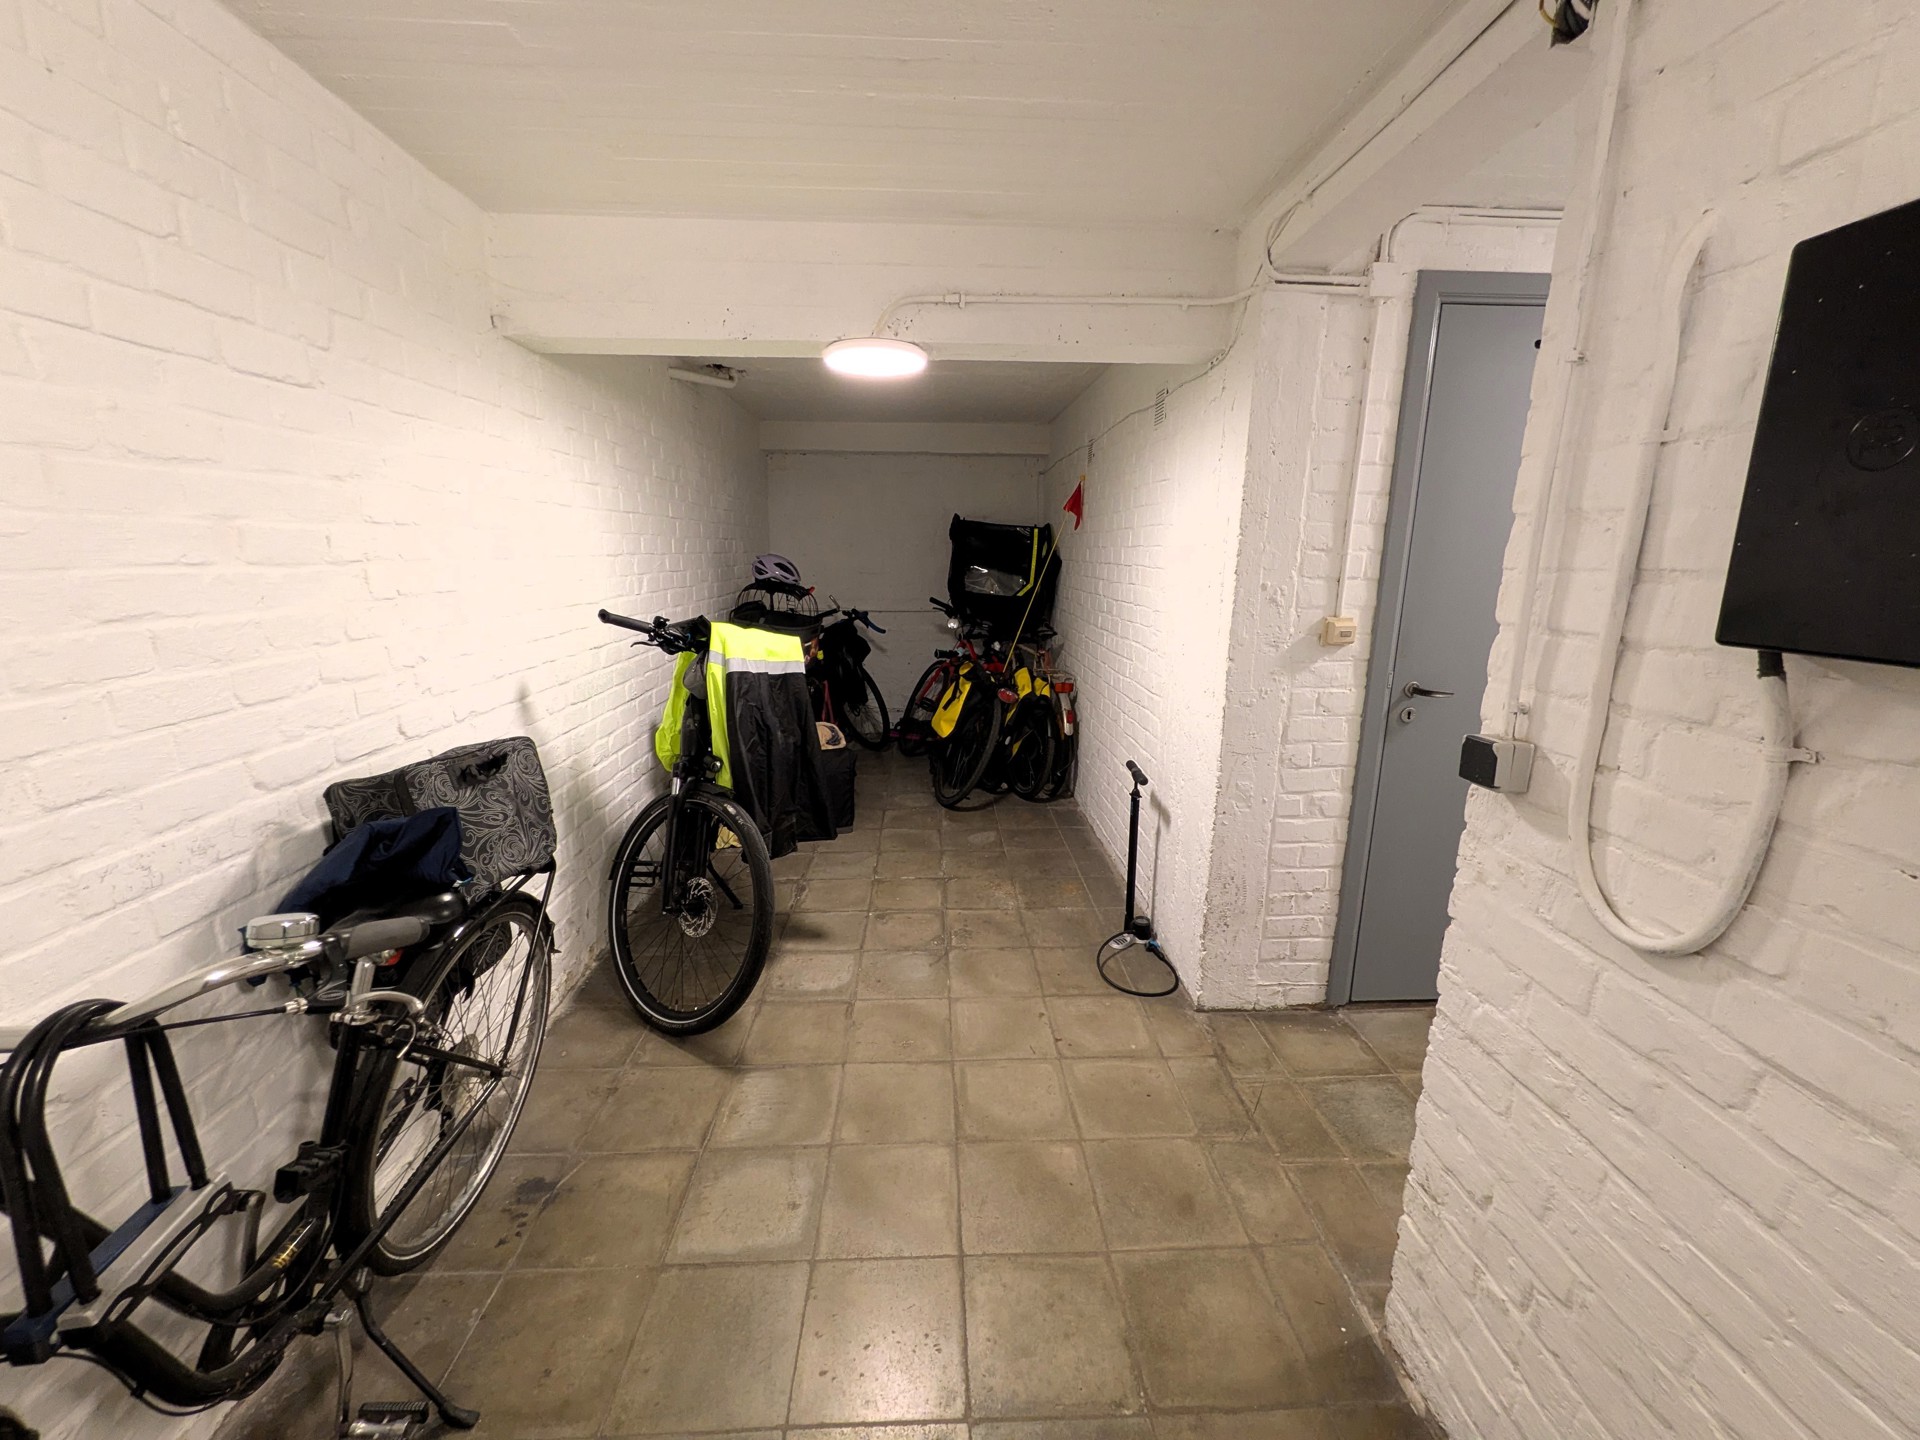
In the basement level there is a spacious private cellar of ±6 m² as well as a common area for bicycles and strollers near the parking spaces.
The apartment benefits from excellent technical and energy improvements carried out in 2022 with acoustic ceiling insulation ensuring exceptional comfort and quietness, double glazing with acoustic and thermal performance, facade insulation, shutters on all windows (electric and/or manual), and a fully compliant electrical installation.
Energy performance certificate (PEB): E – 264 kWh/m².year
Non-indexed cadastral income: €1,462
Low common charges: ±€290/month
A property offering generous volumes, excellent brightness, and great comfort, combining charm, quality materials, and an ideal location—perfect for a family or anyone wishing to live in one of the most pleasant and accessible areas of Auderghem.
Information and viewings upon request: [email protected]
Energy
- Energy certif. class:E
- Energy consumption (kwh/m²/y):264 kWh/m².year
- CO2 emission:51 Kg/m².year
- E total:27373 kWh/year
- En. cert. unique code:20260430-0000751811-01-1
- EPC valid until:30/04/2036
- PEB date:30/04/2026
- Renovation obligation:0
Particularities
- Construction year:1967
- Renovation:2022
- Number of floors:4
- Type (ind/coll) of heating:Collective
- Type of heating:Gas (centr. heat.)
- Type of elevator:Person
- Type of kitchen:US hyper equipped
- Bathroom:Shower in bath
- Type of double glass windows:Thermic and acoustic isol.
- Number of toilets:1
- Width of front width:7
- Number of terraces:1
- Orientation of terrace 1:South-east
- Charges tenant:292.36
- VAT applied:No
- Property occupied:No
- Pool:No
- Summons:No
- Purpose of the building:Private – housing
- Right of pre-emption:No
- Urbanistic use:Living zone
- Intimation:No
- Type of summons:No legal correction or administrative measure imposed
- Management measures recorded in the register of measures:No
- Type of frames:Wood or pvc
- Type of environment:Quiet
- Type of environment 2:Residential area
- Orientation of the front:North-west
- Orientation of the ground (terrace):South east
- Flooding type:Not located in flood area
- Type of access control:Badge
- Land registry income (€) :1462
- Yes/no of electricity certificate:Yes, conform
- Renovation obligation:No
| Area | Size |
|---|---|
| built surface | 107 m² |
| room 1 | 17 m² |
| room 2 | 11 m² |
| room 3 | 10 m² |
| terrace 1 (surf) | 7 m² |
| living room | 36 m² |
| kitchen (surf) | 8.5 m² |
| bathroom | 4 m² |
| cellars | 6 m² |
| entrance hall (surf) | 6.5 m² |