• AXESS, votre partenaire de confiance
  • AXESS, uw vertrouwde partner
  • AXESS, your reliable partner

House 4 bedrooms for sale in Wezembeek-Oppem

580.000€

Vue d’ensemble

  • Updated On:
  • 5 November 2026
  • 4 Bedrooms
  • 2 Bathrooms
  • 275.00 m2

Description

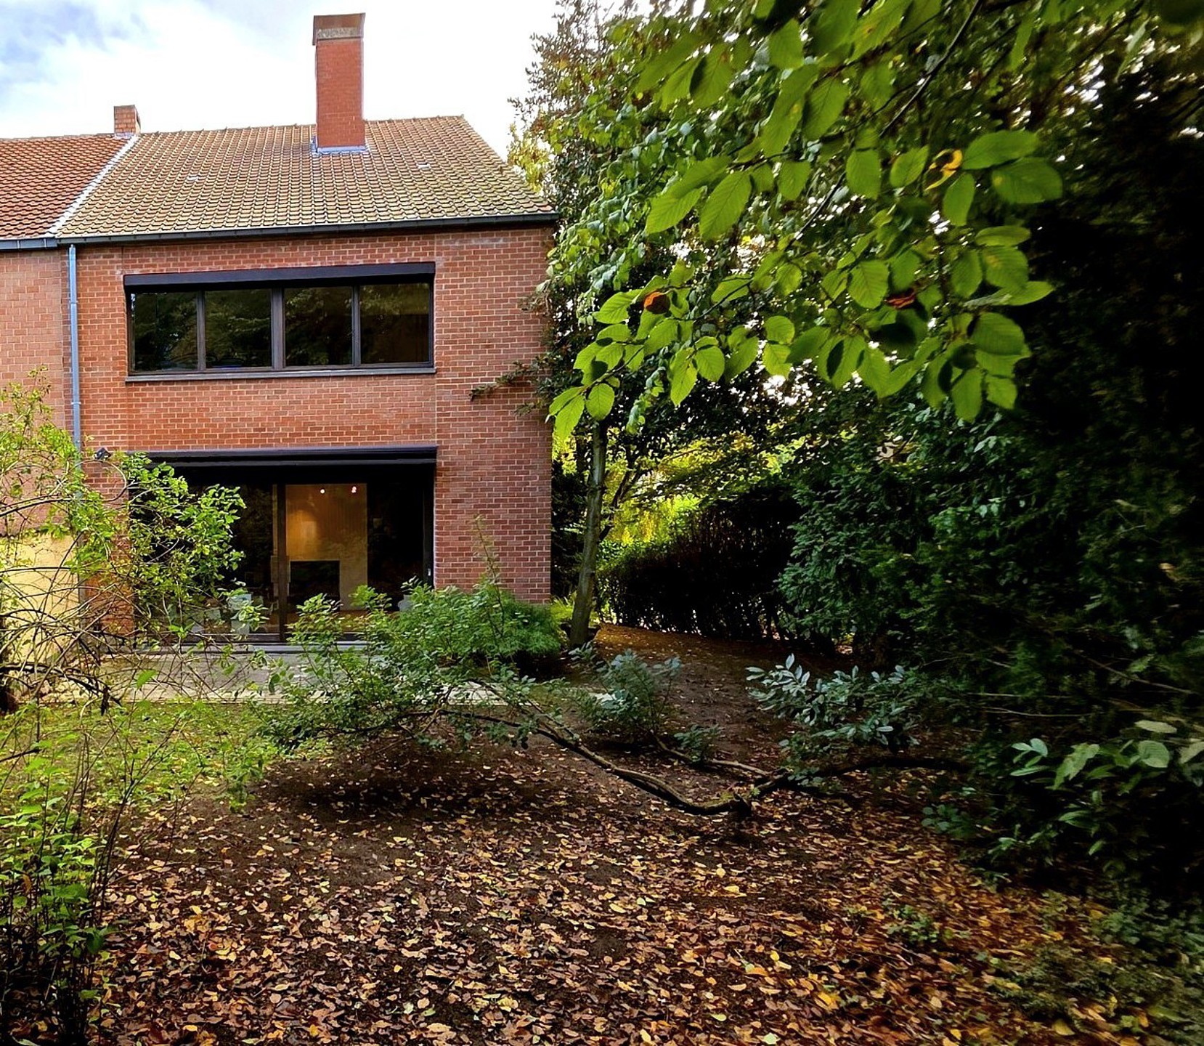
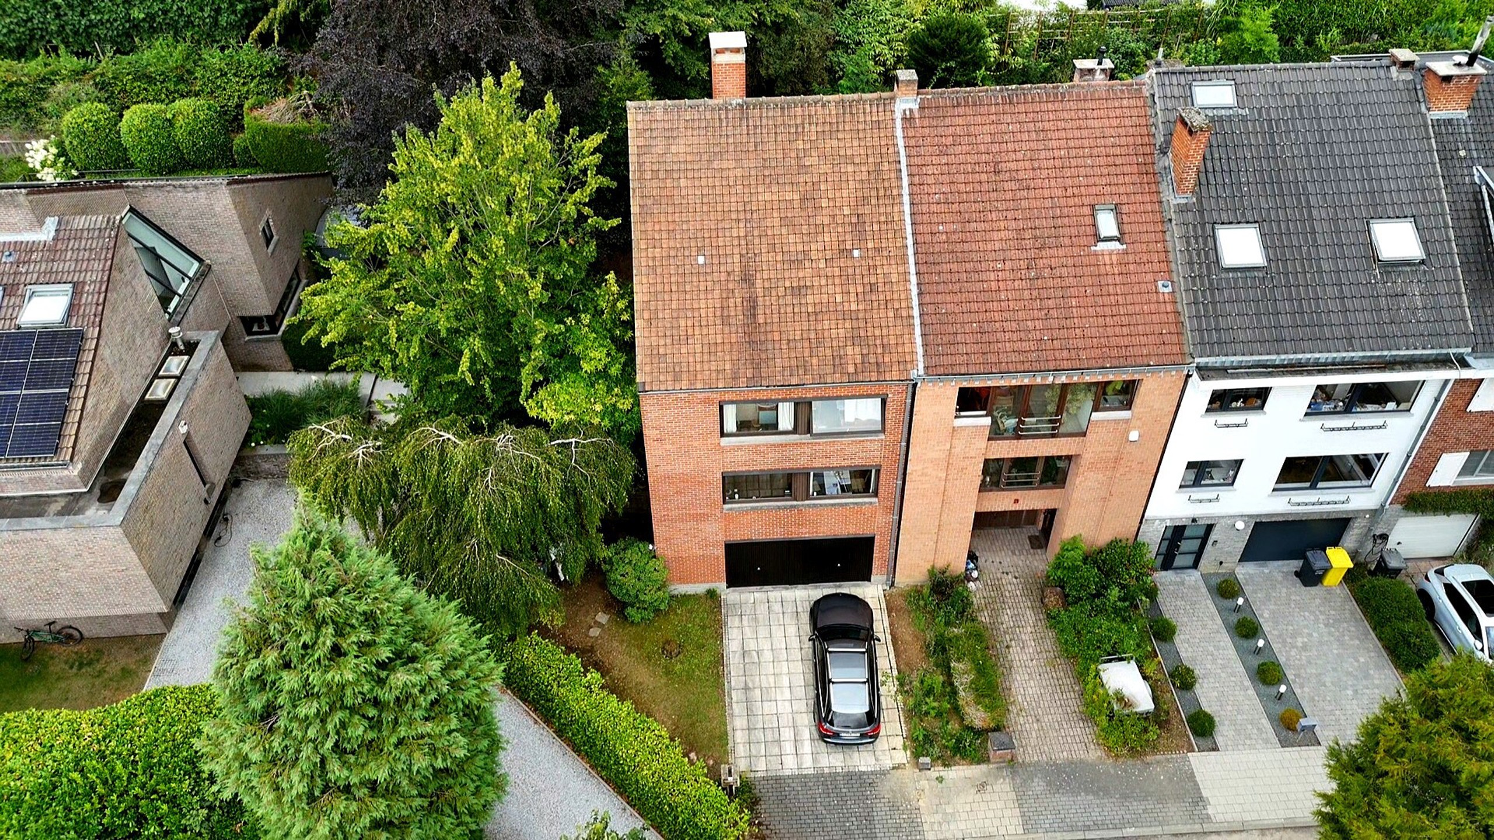
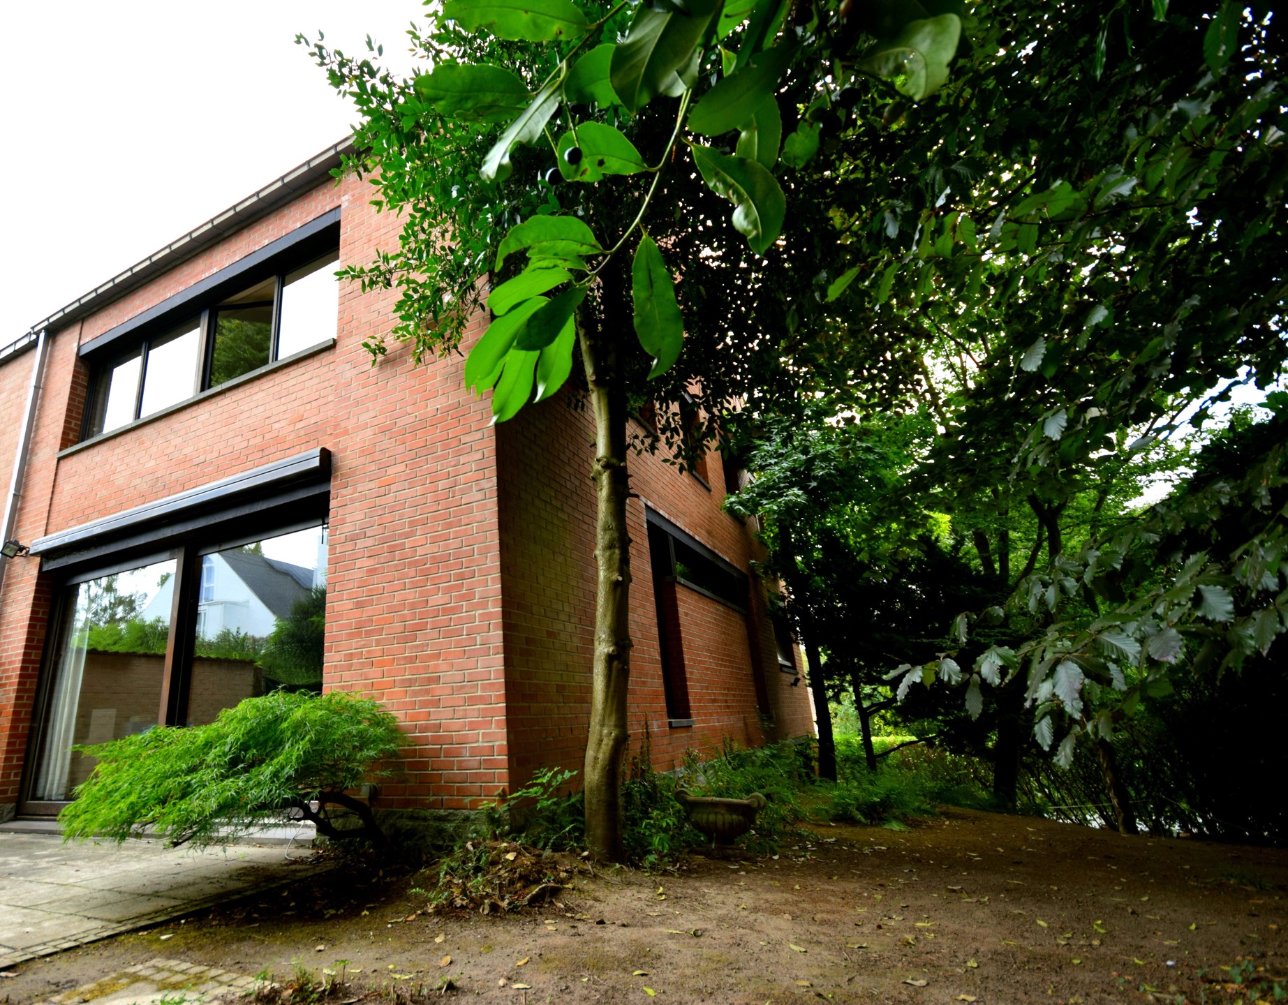
In a quiet and highly sought-after residential area of Wezembeek-Oppem, adjoining the Domaine Fuji, AXESS Real Estate is pleased to present this bel-etage house offering generous volumes, an excellent family layout and remarkable potential for renovation and further development, providing an attractive opportunity to create significant added value.

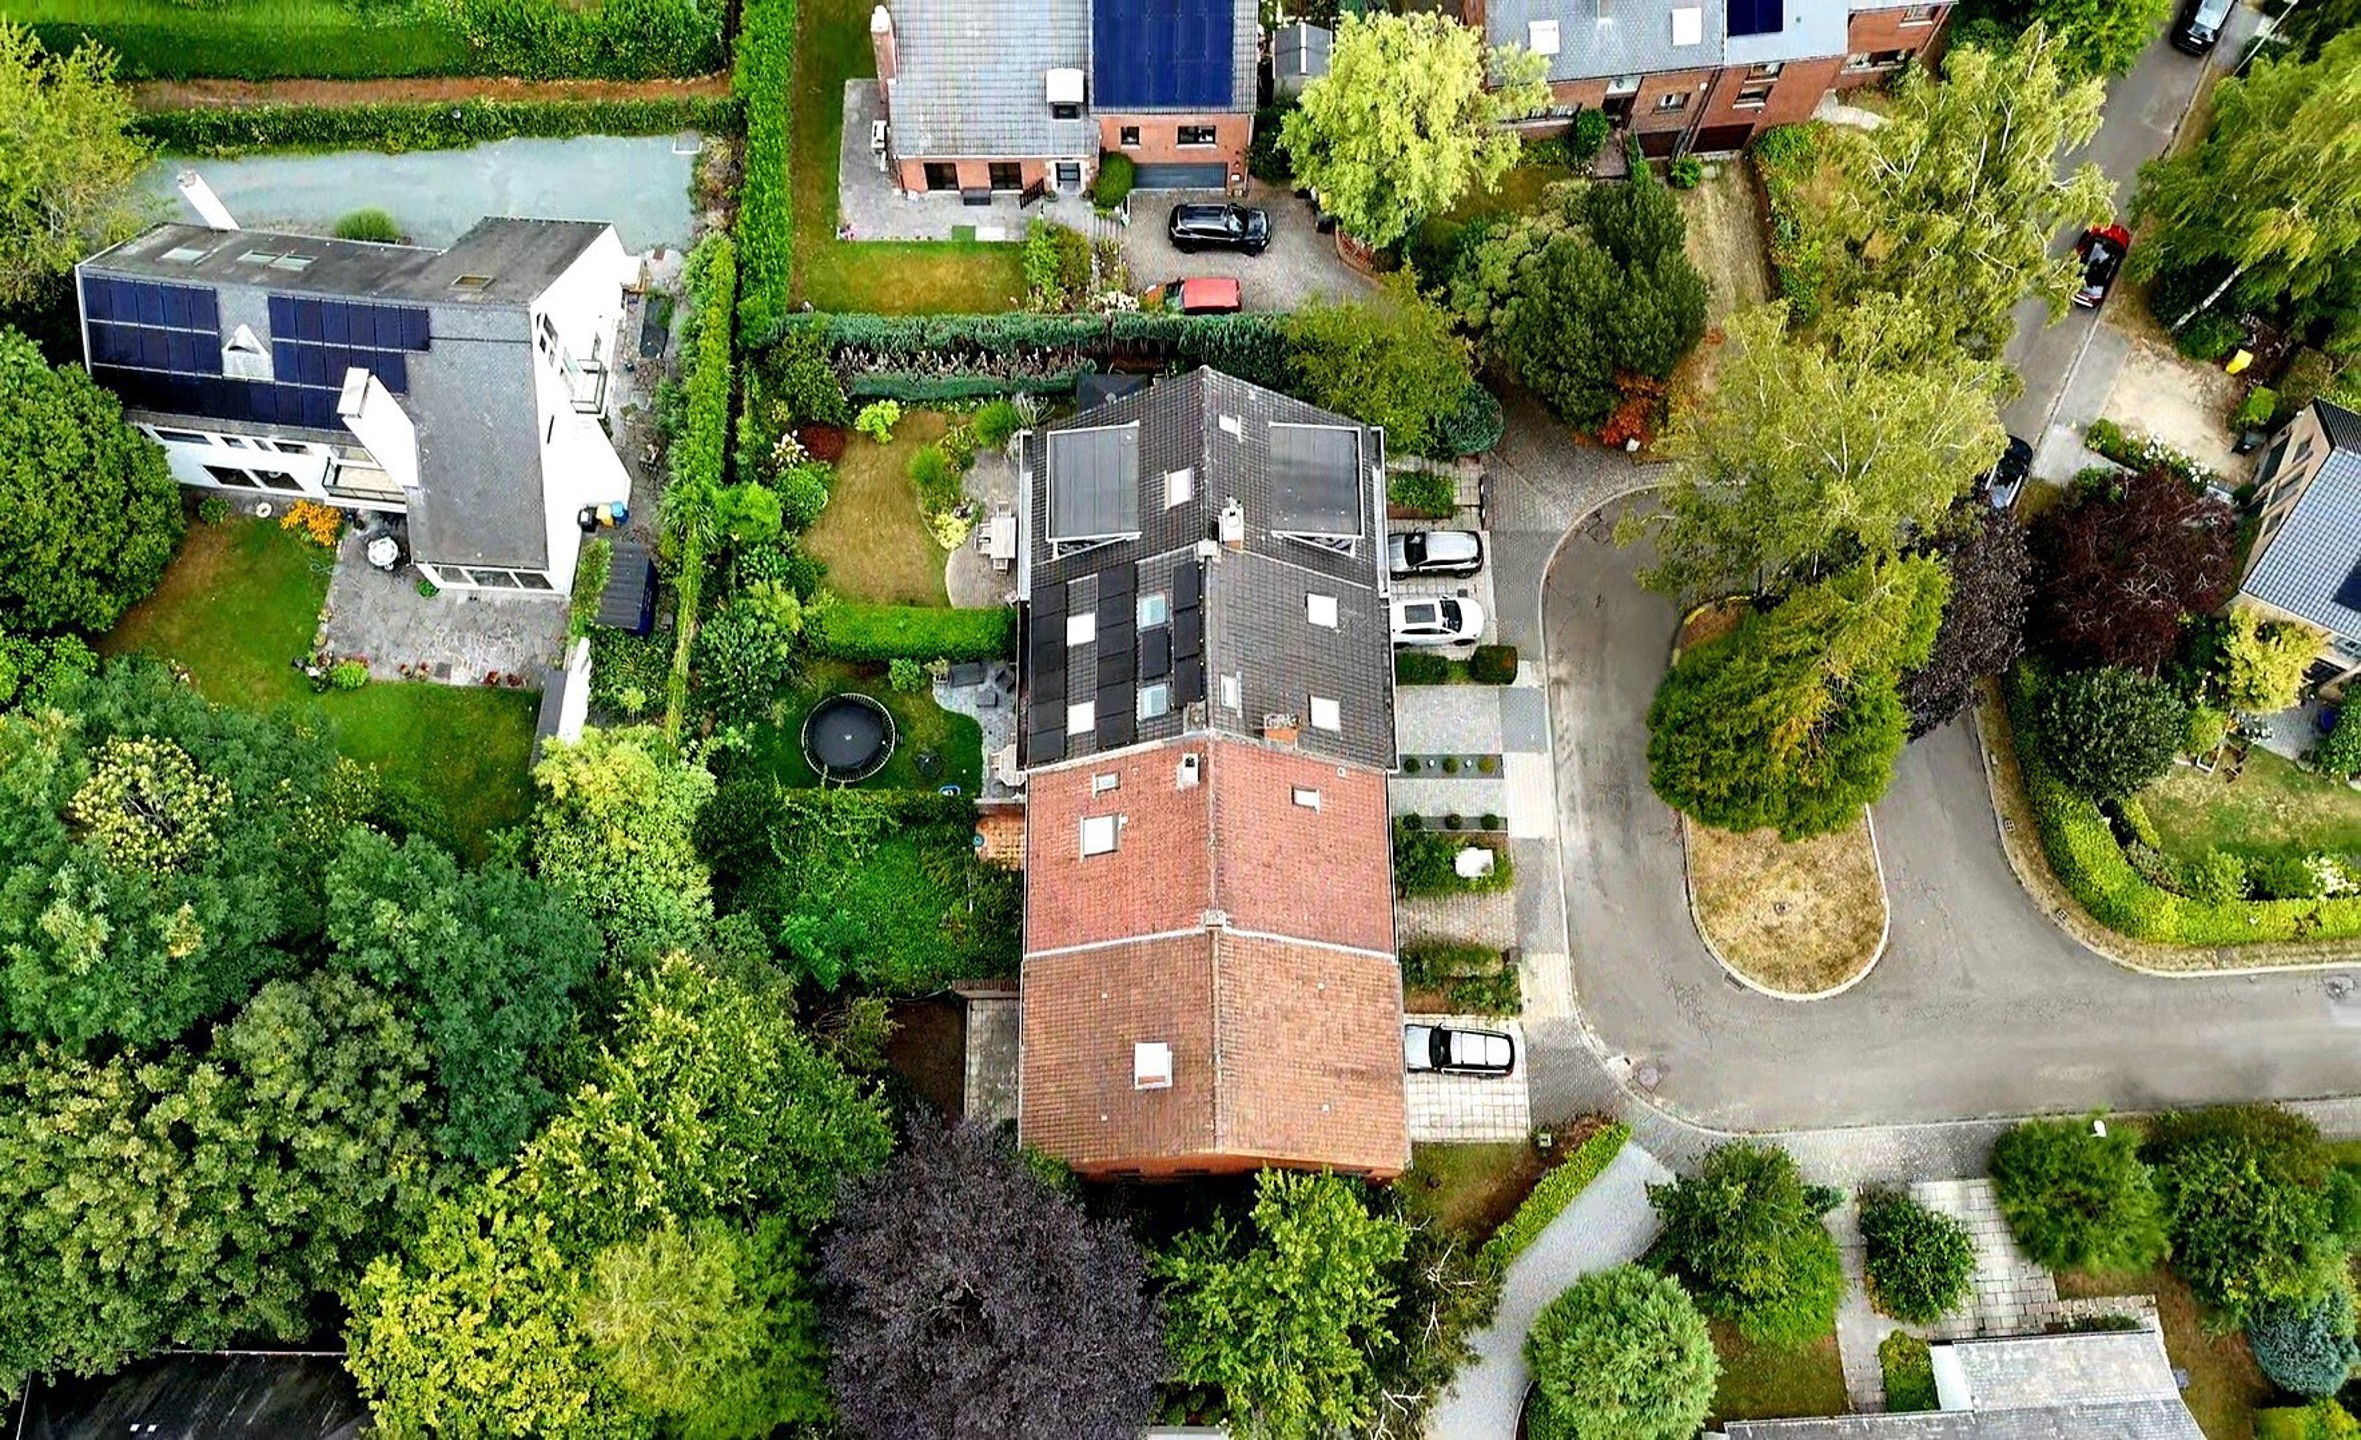
Located in a very low-traffic street with the atmosphere of an almost private cul-de-sac, the property enjoys a peaceful and green setting, within easy reach of Brussels, Tervuren and all essential amenities.

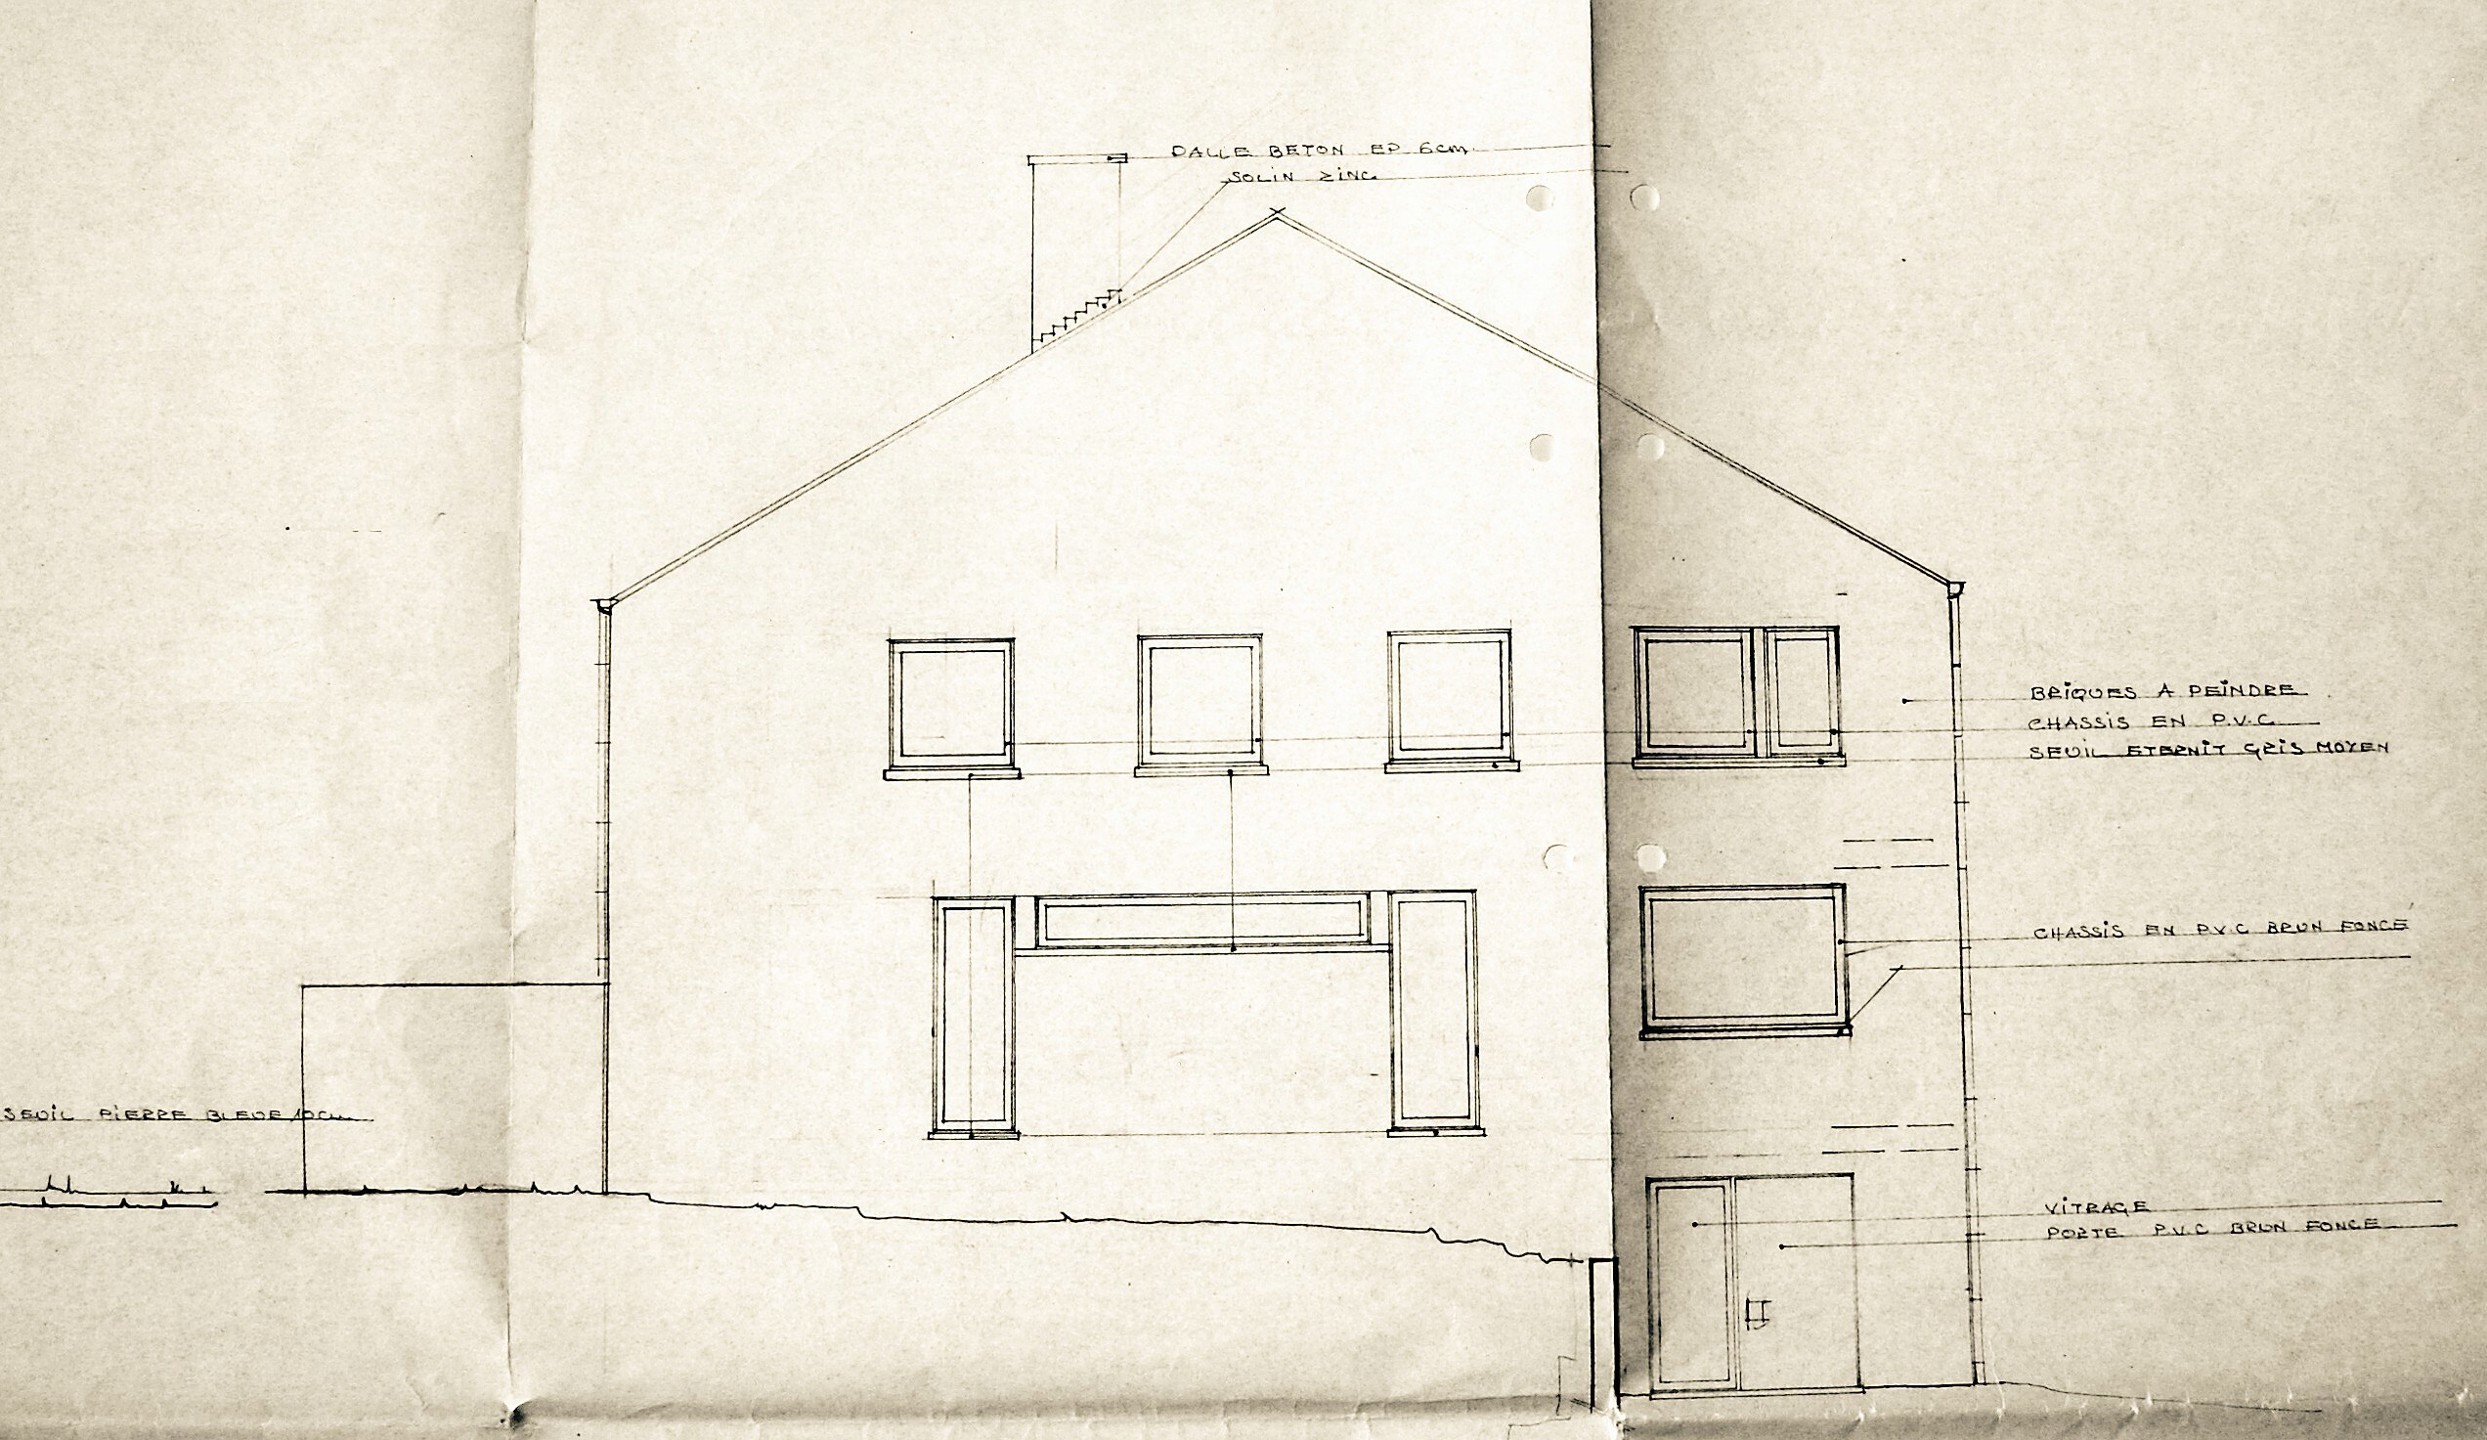
Solidly built with a concrete structure, the house offers a total surface area of approximately 275 m², harmoniously distributed over 4 levels. Its energy performance is another significant advantage: EPC C – 206 kWh/m²/year.

The property is laid out as follows:

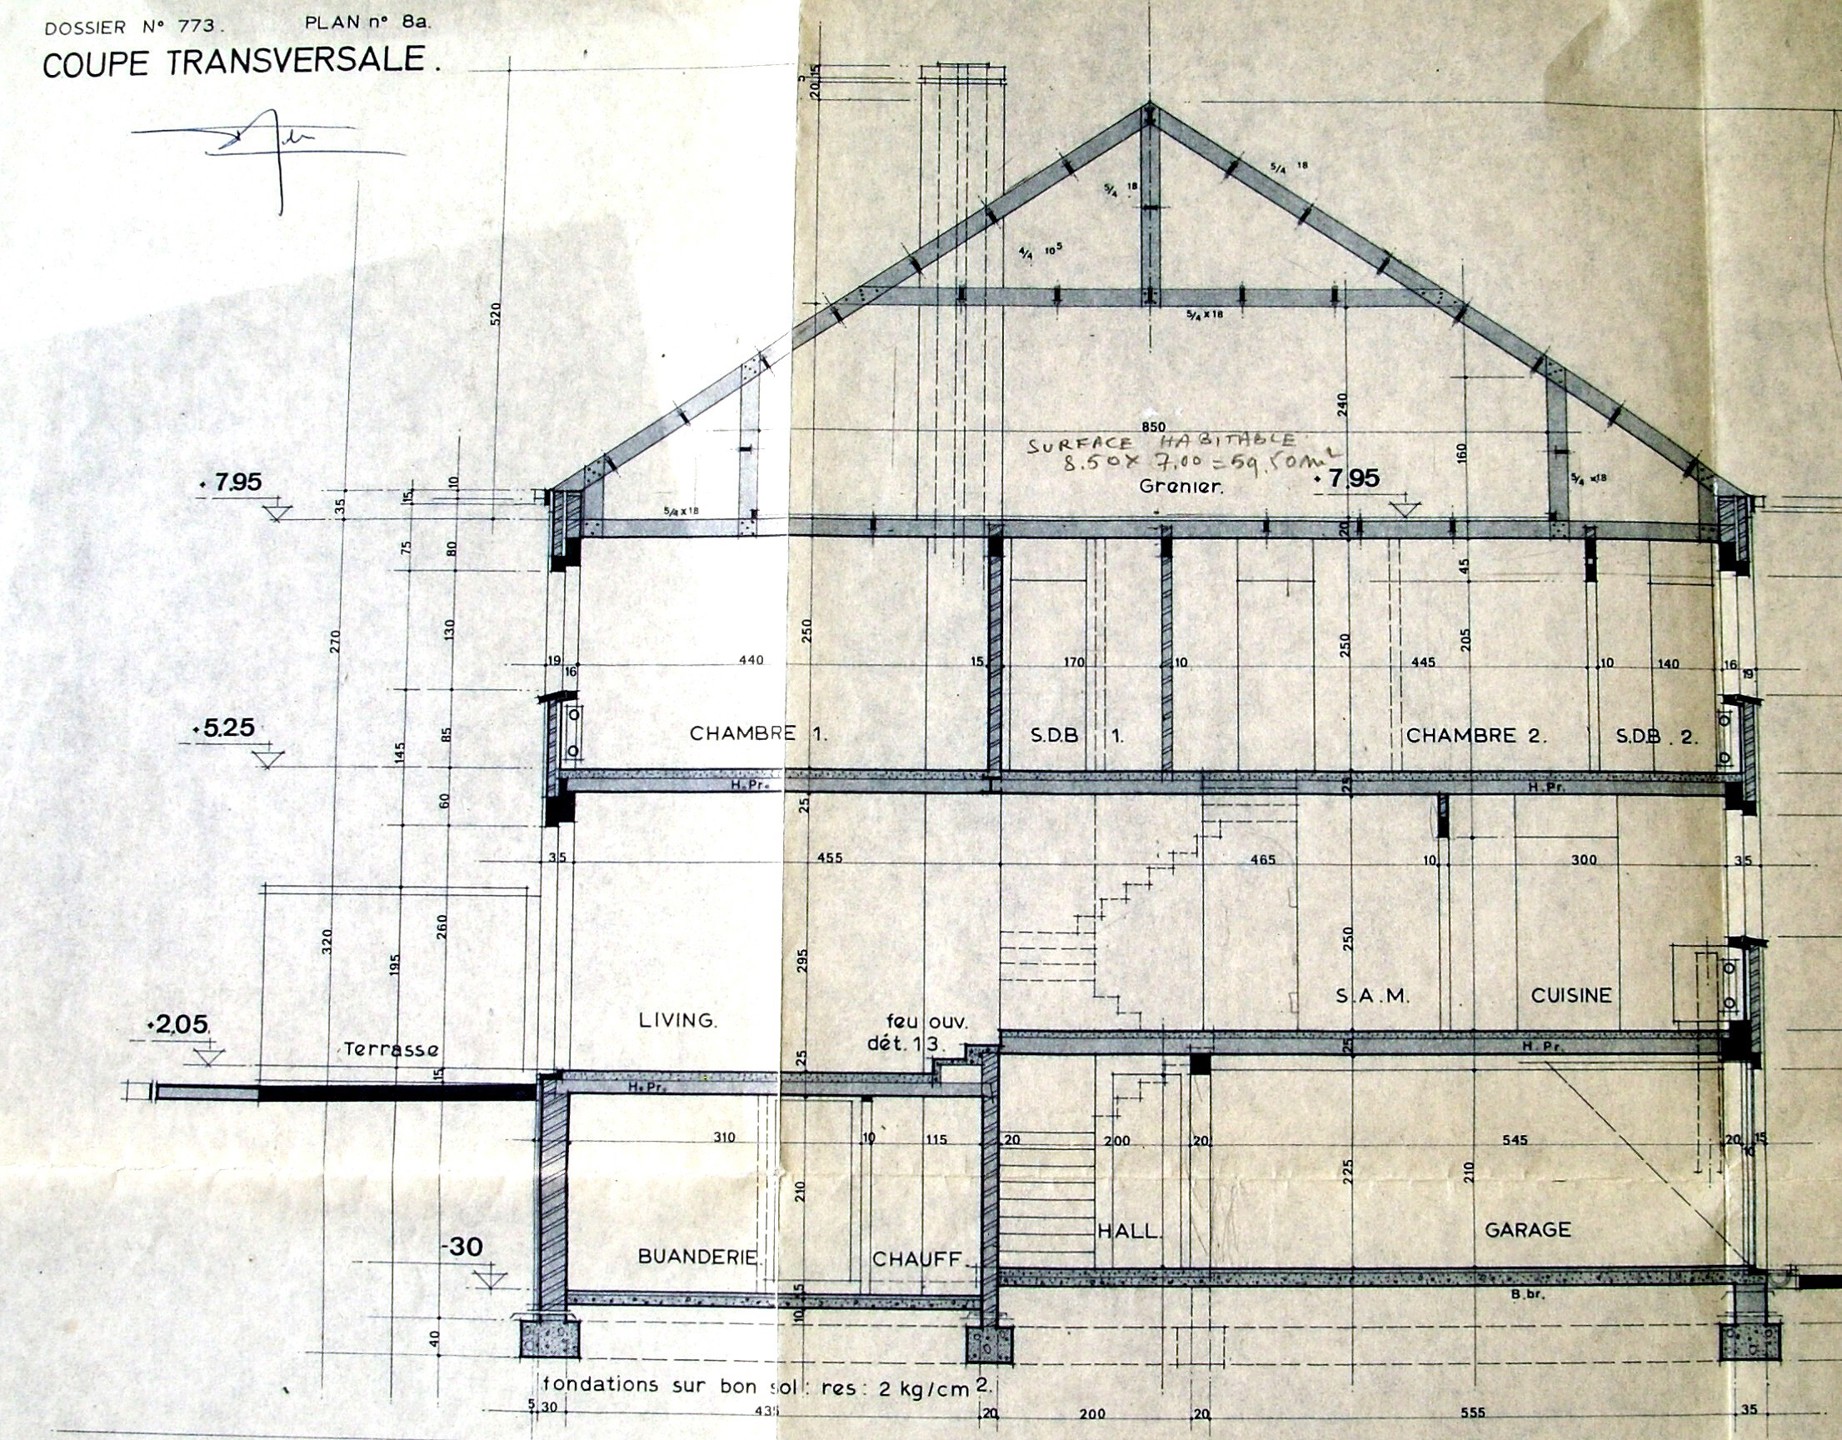
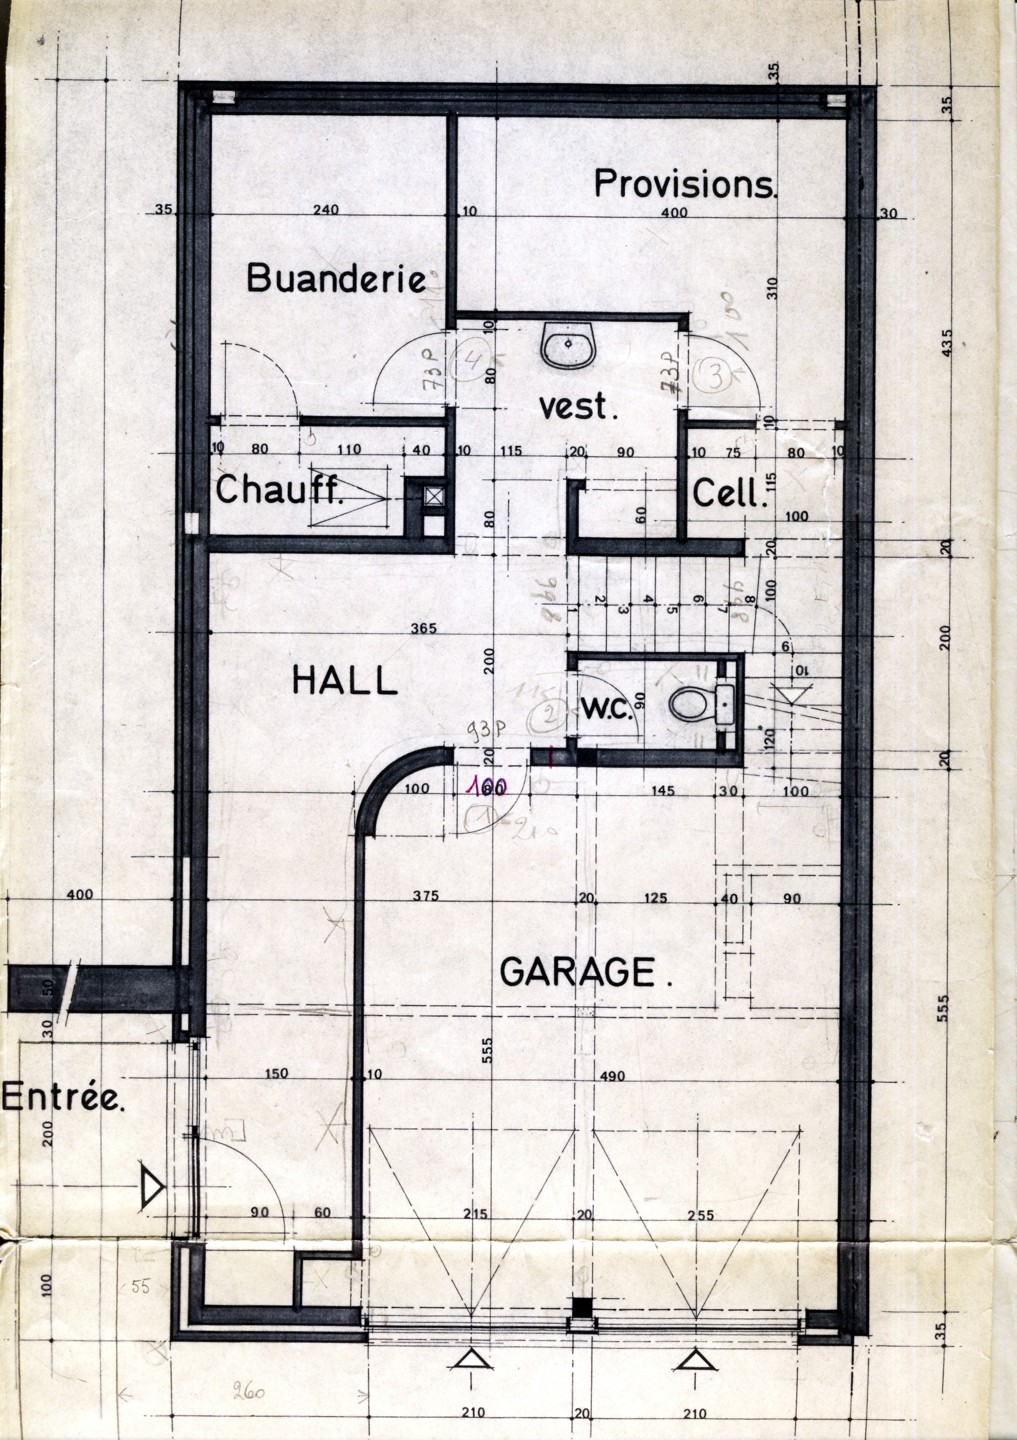
Ground floor (total: ± 76 m²): a double garage of ± 28.71 m² (5.78 x 4.96 m), entrance hall of ± 14.30 m², WC of ± 1.26 m², laundry/boiler room of ± 9.88 m² (3.81 x 2.59 m), second hall of ± 5.60 m², cellar of ± 12 m² and storage/pantry area of ± 4.40 m².

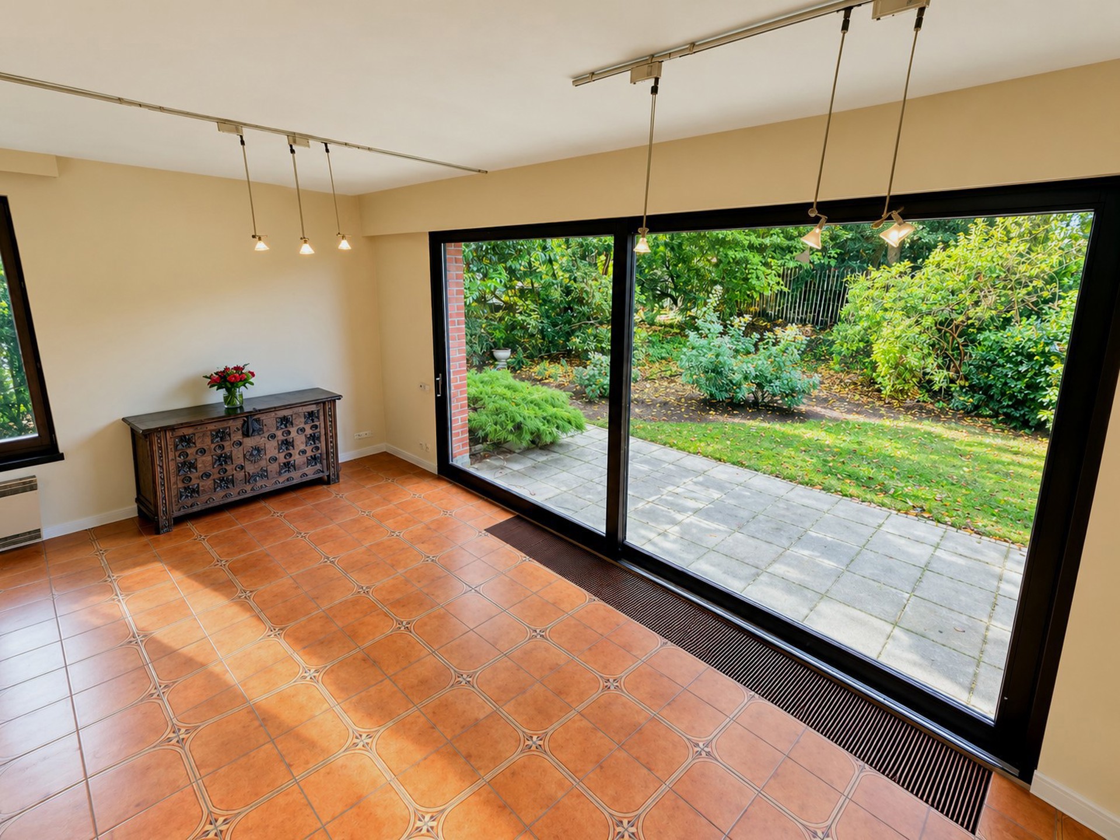
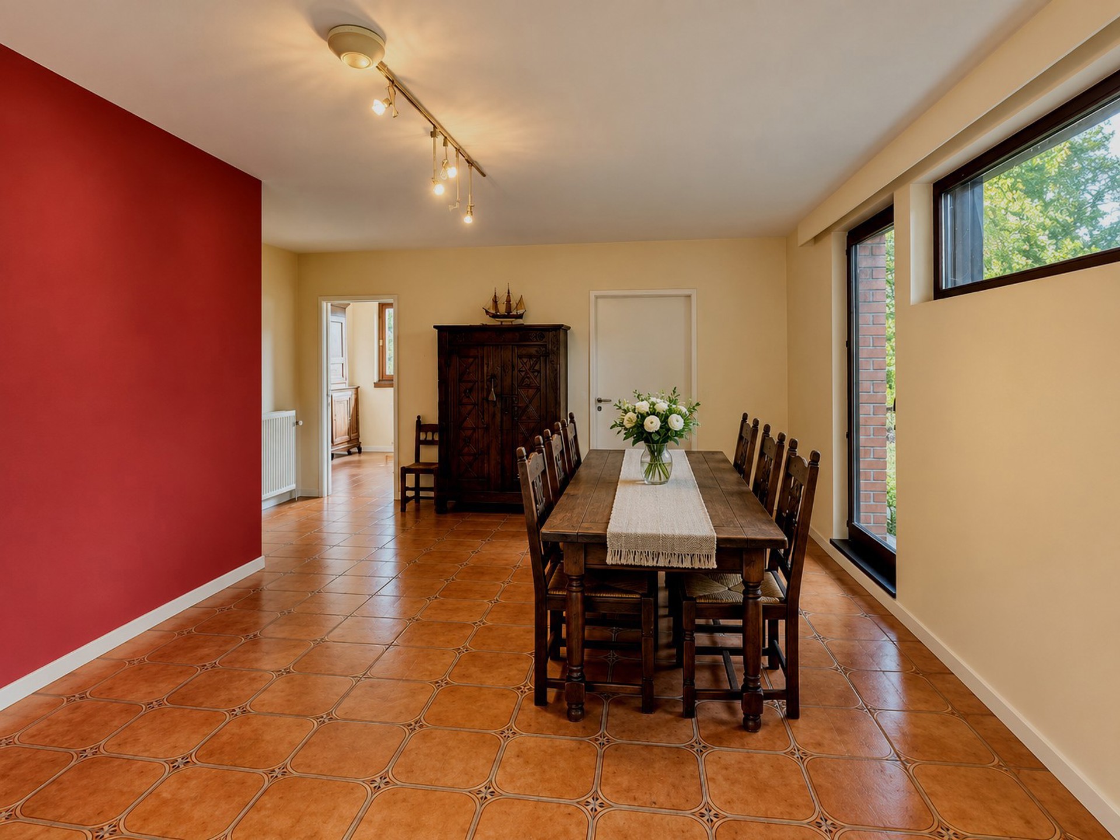
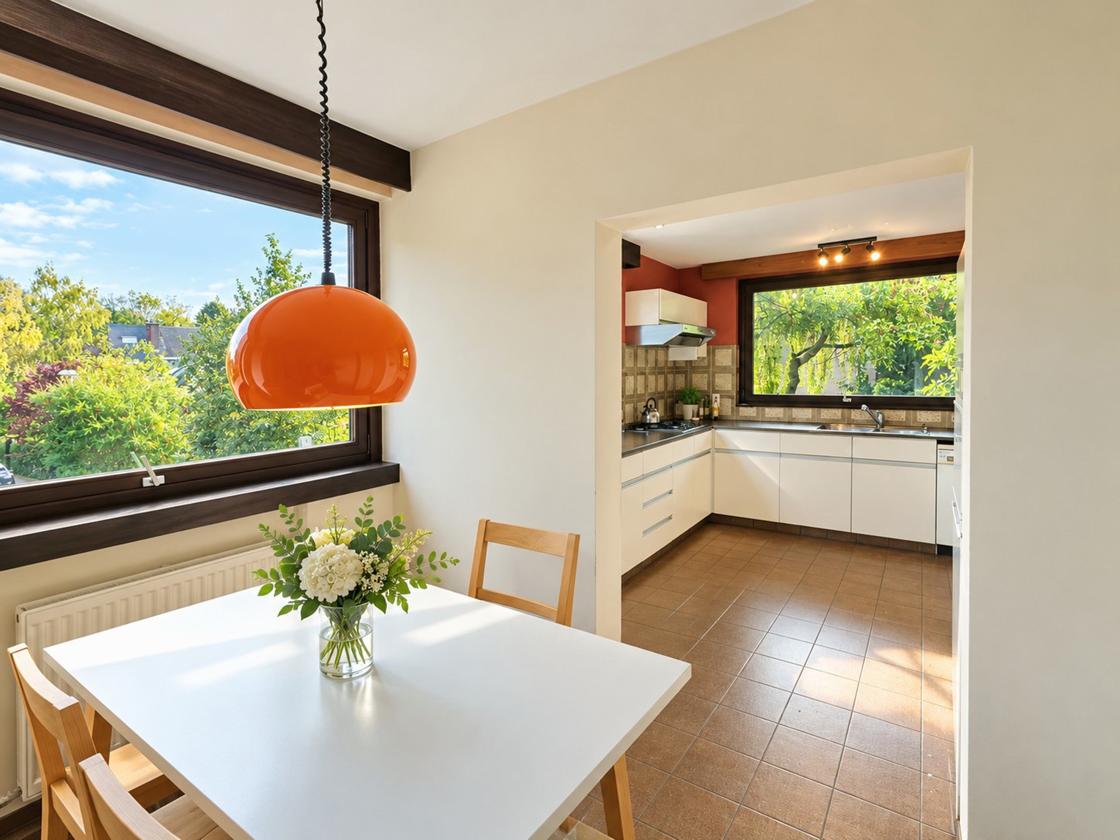
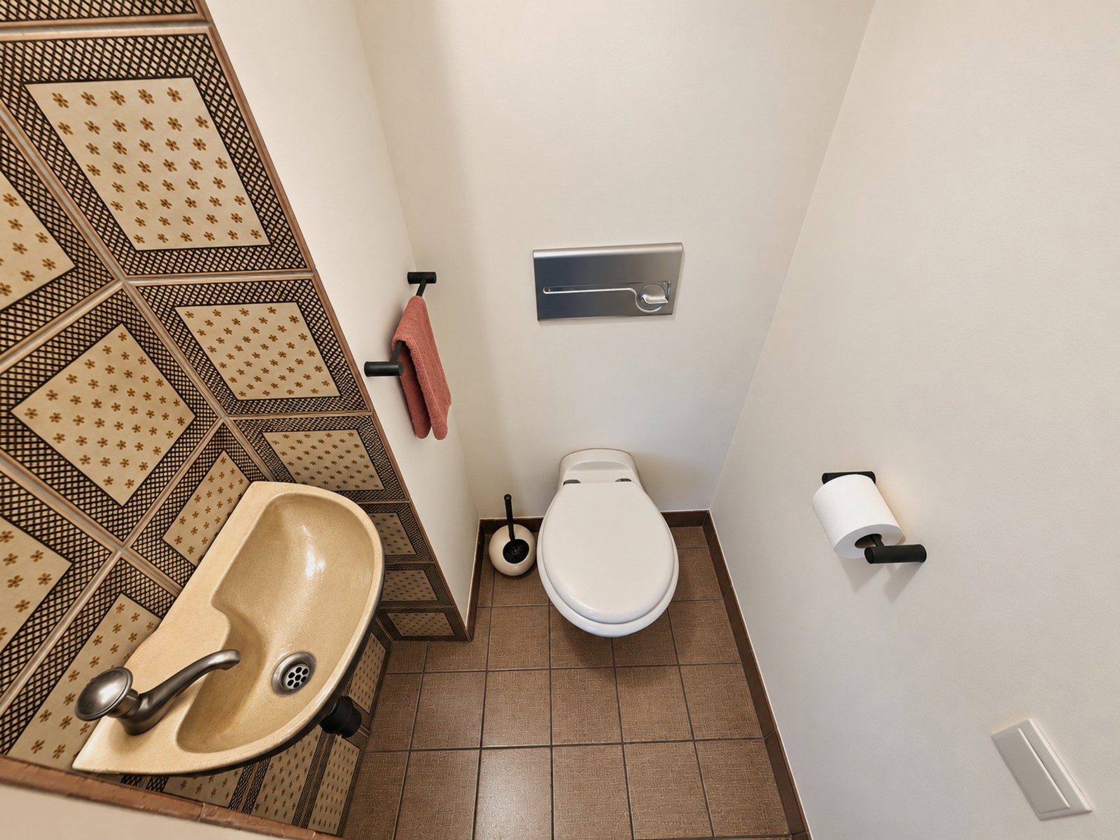
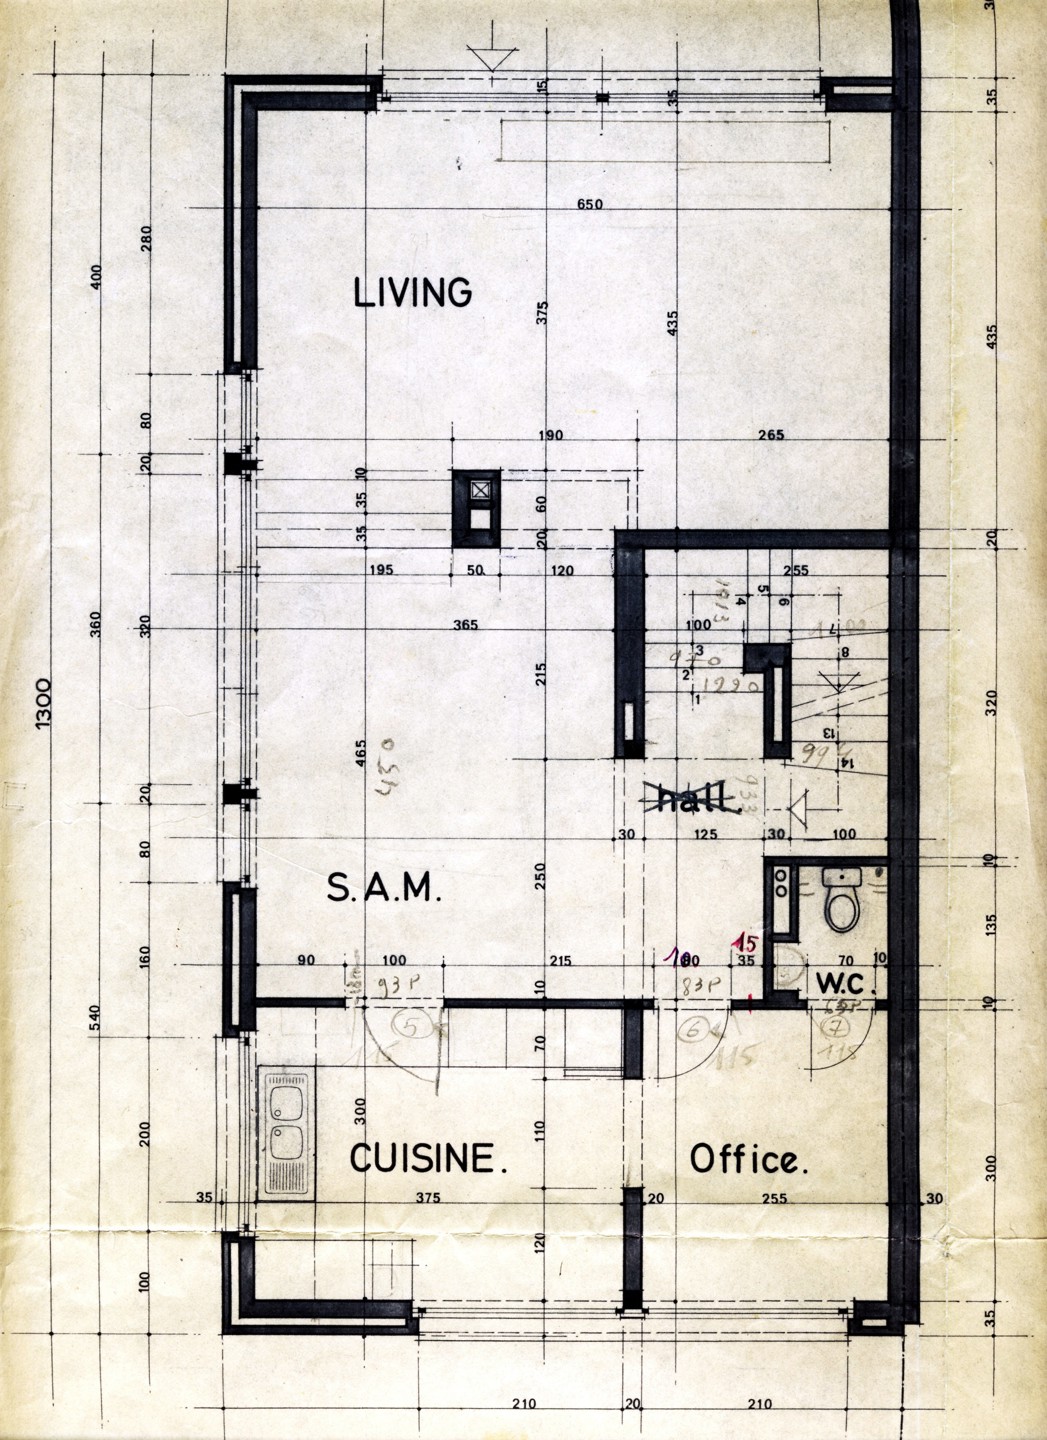
First floor / bel-etage (total: ± 73 m²): a spacious living room of ± 28.42 m² (4.37 x 6.49 m), dining room of ± 17.74 m² (3.71 x 4.77 m), kitchen of ± 11.30 m² (2.95 x 3.83 m) extended by a breakfast area of ± 7.87 m² (2.54 x 3.09 m), hall of ± 6.56 m² (4.71 x 1.39 m) and separate WC of ± 1.30 m².

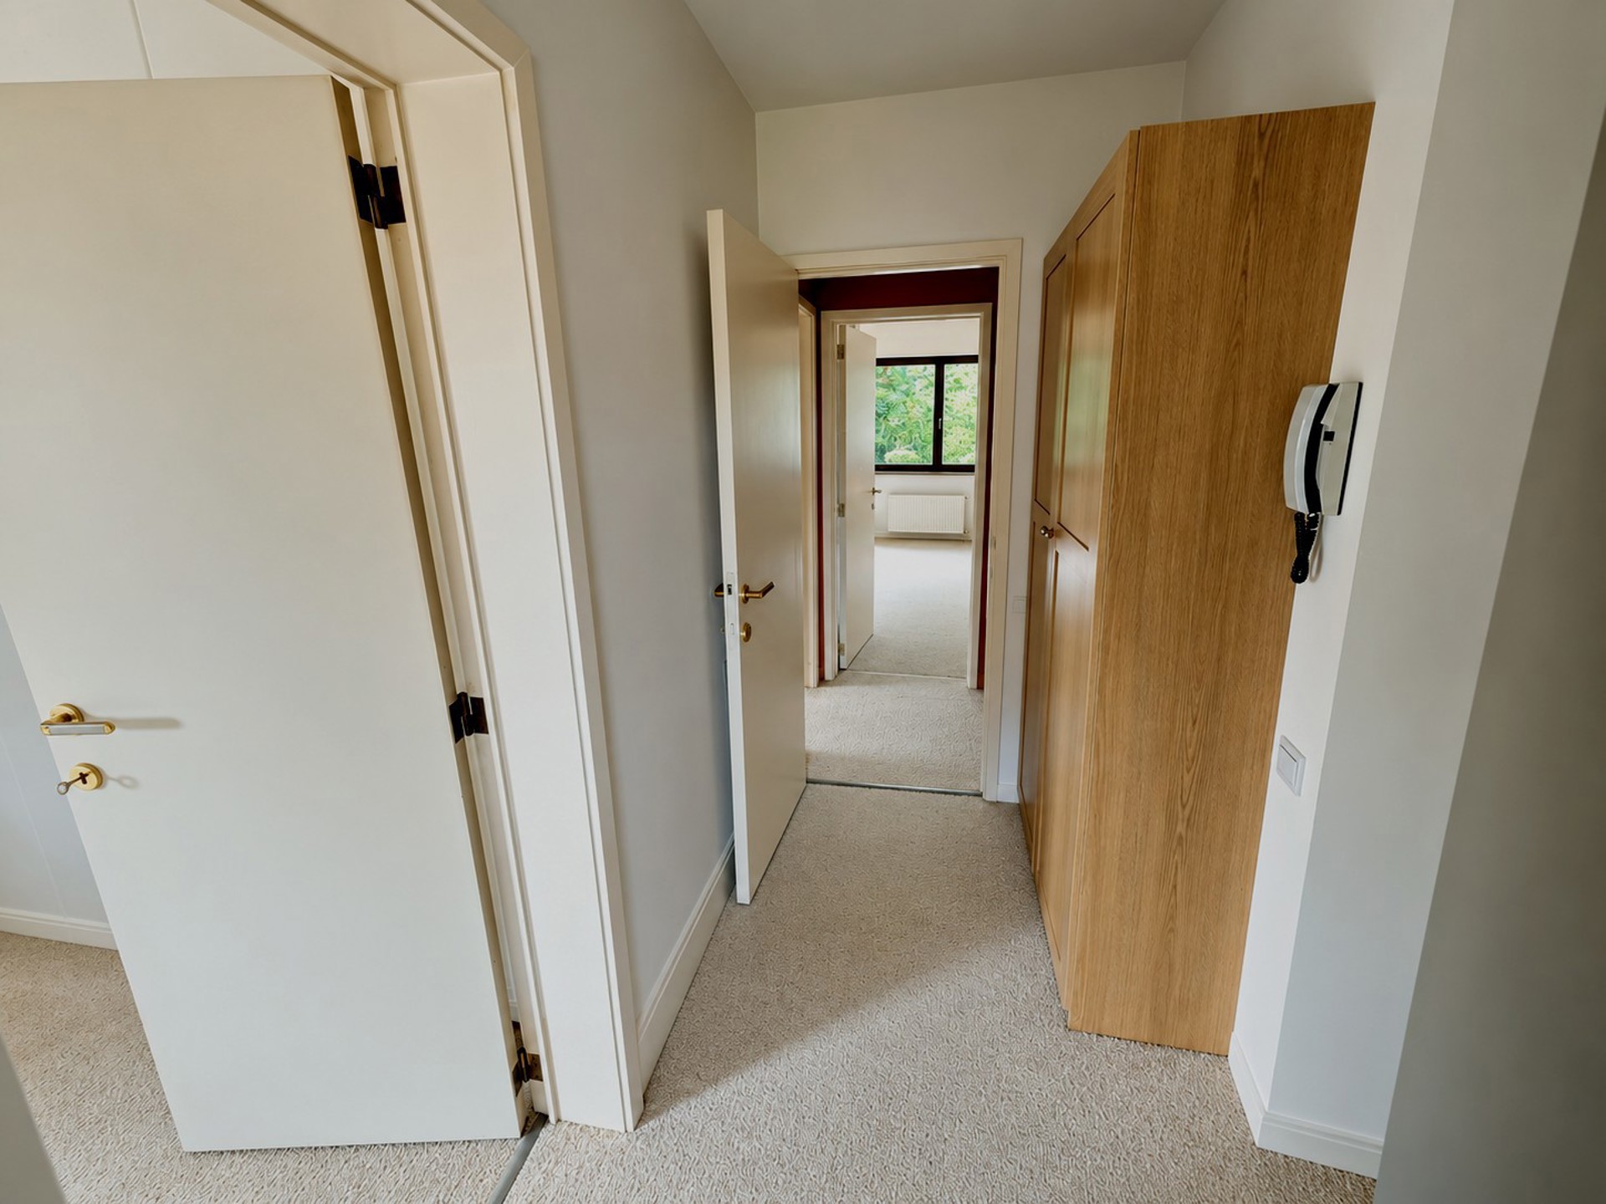
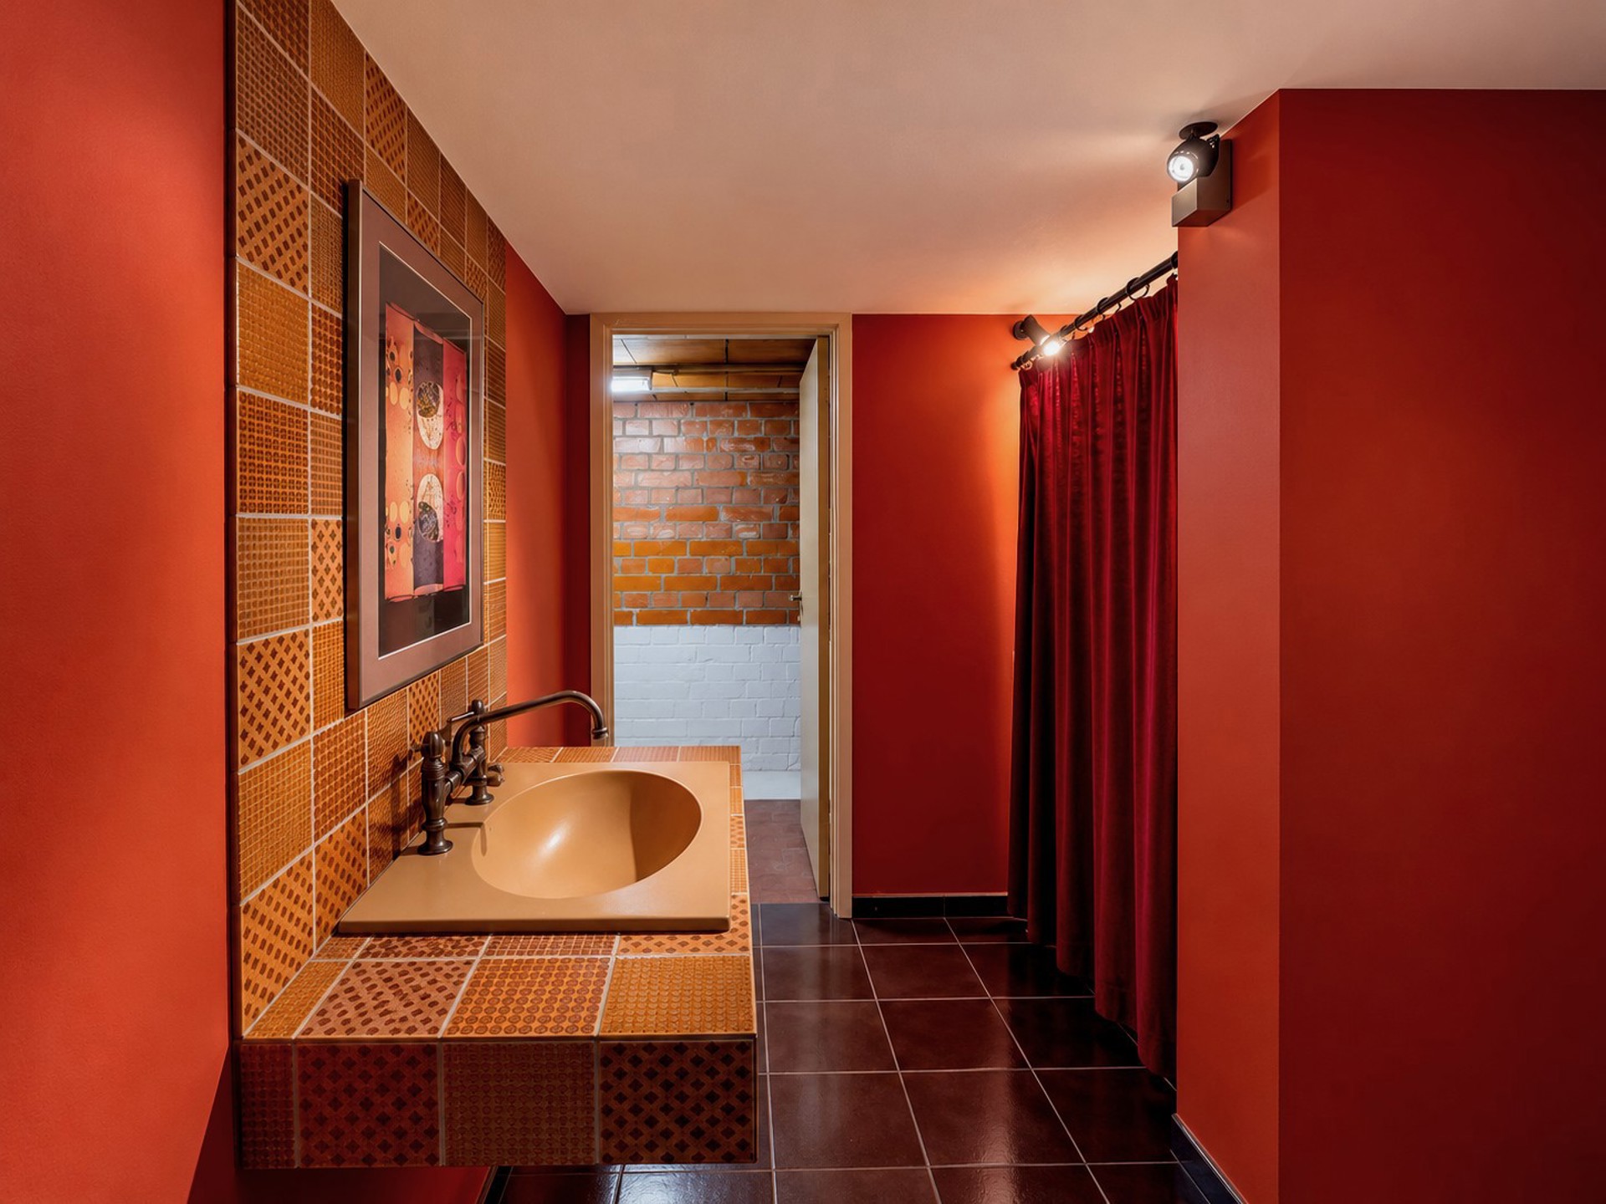
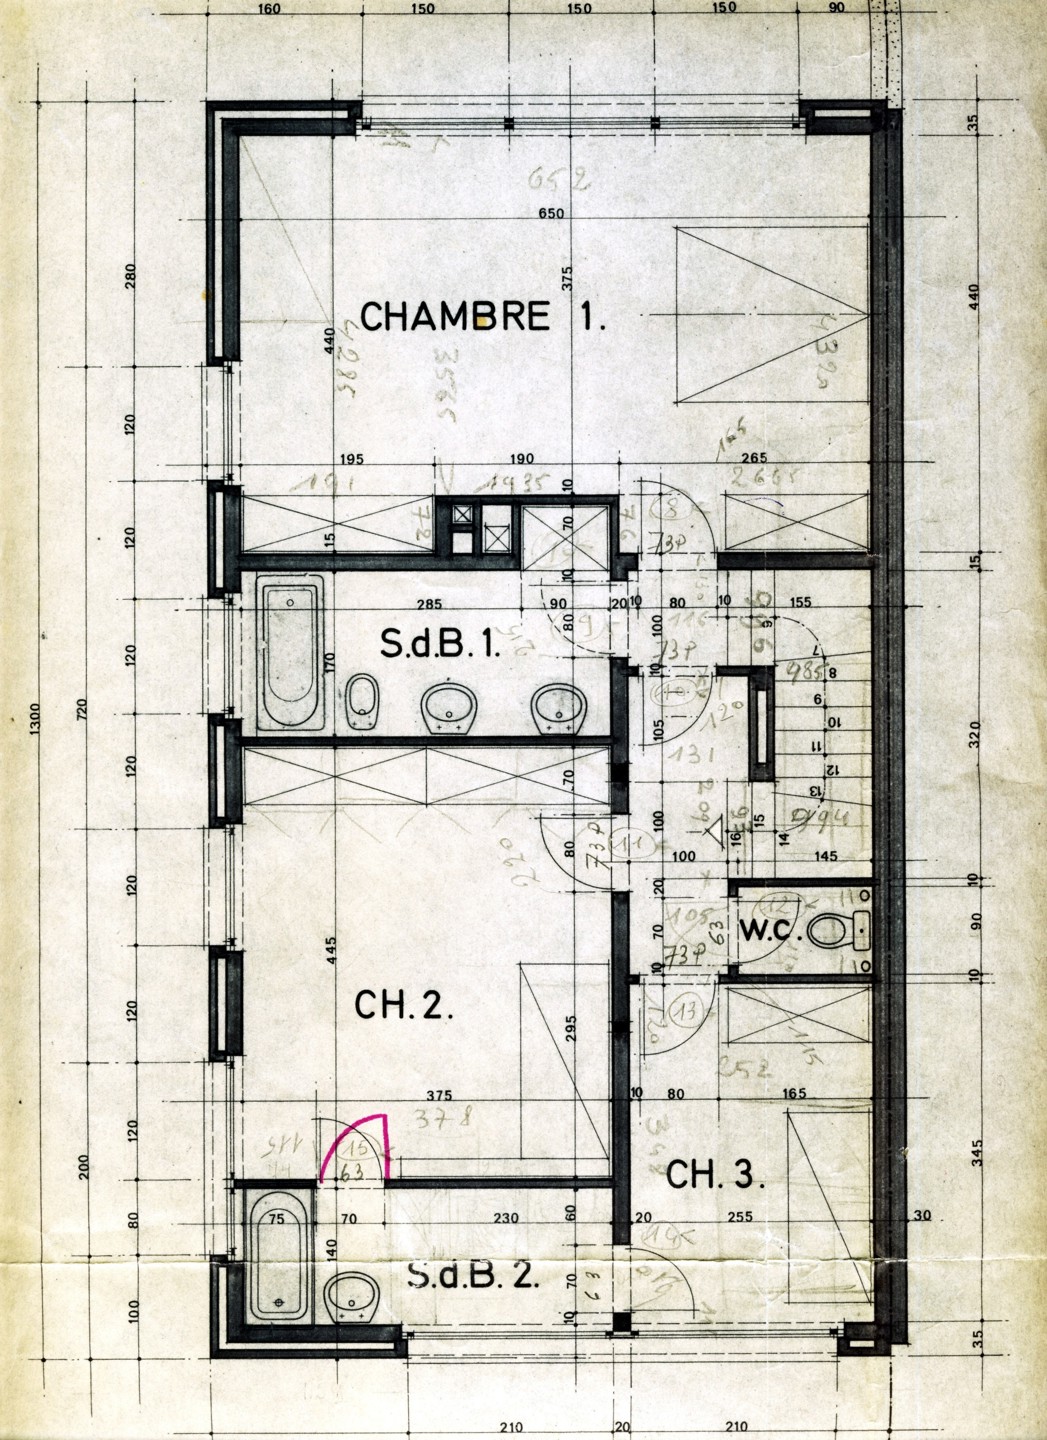
Second floor / sleeping area (total: ± 72 m²): an exceptionally spacious rear bedroom of ± 28.99 m² (6.53 x 4.43 m), a first bathroom of ± 6.43 m² (3.81 x 1.68 m), a front bedroom of ± 17.40 m² (3.85 x 4.50 m) with a private bathroom of ± 5.79 m² (3.94 x 1.47 m), as well as a third bedroom of ± 9.01 m² (3.59 x 2.51 m). This floor also includes a night hall of ± 3.87 m² (2.91 x 0.96 m) and a separate WC of ± 1.10 m² (1.27 x 0.86 m).

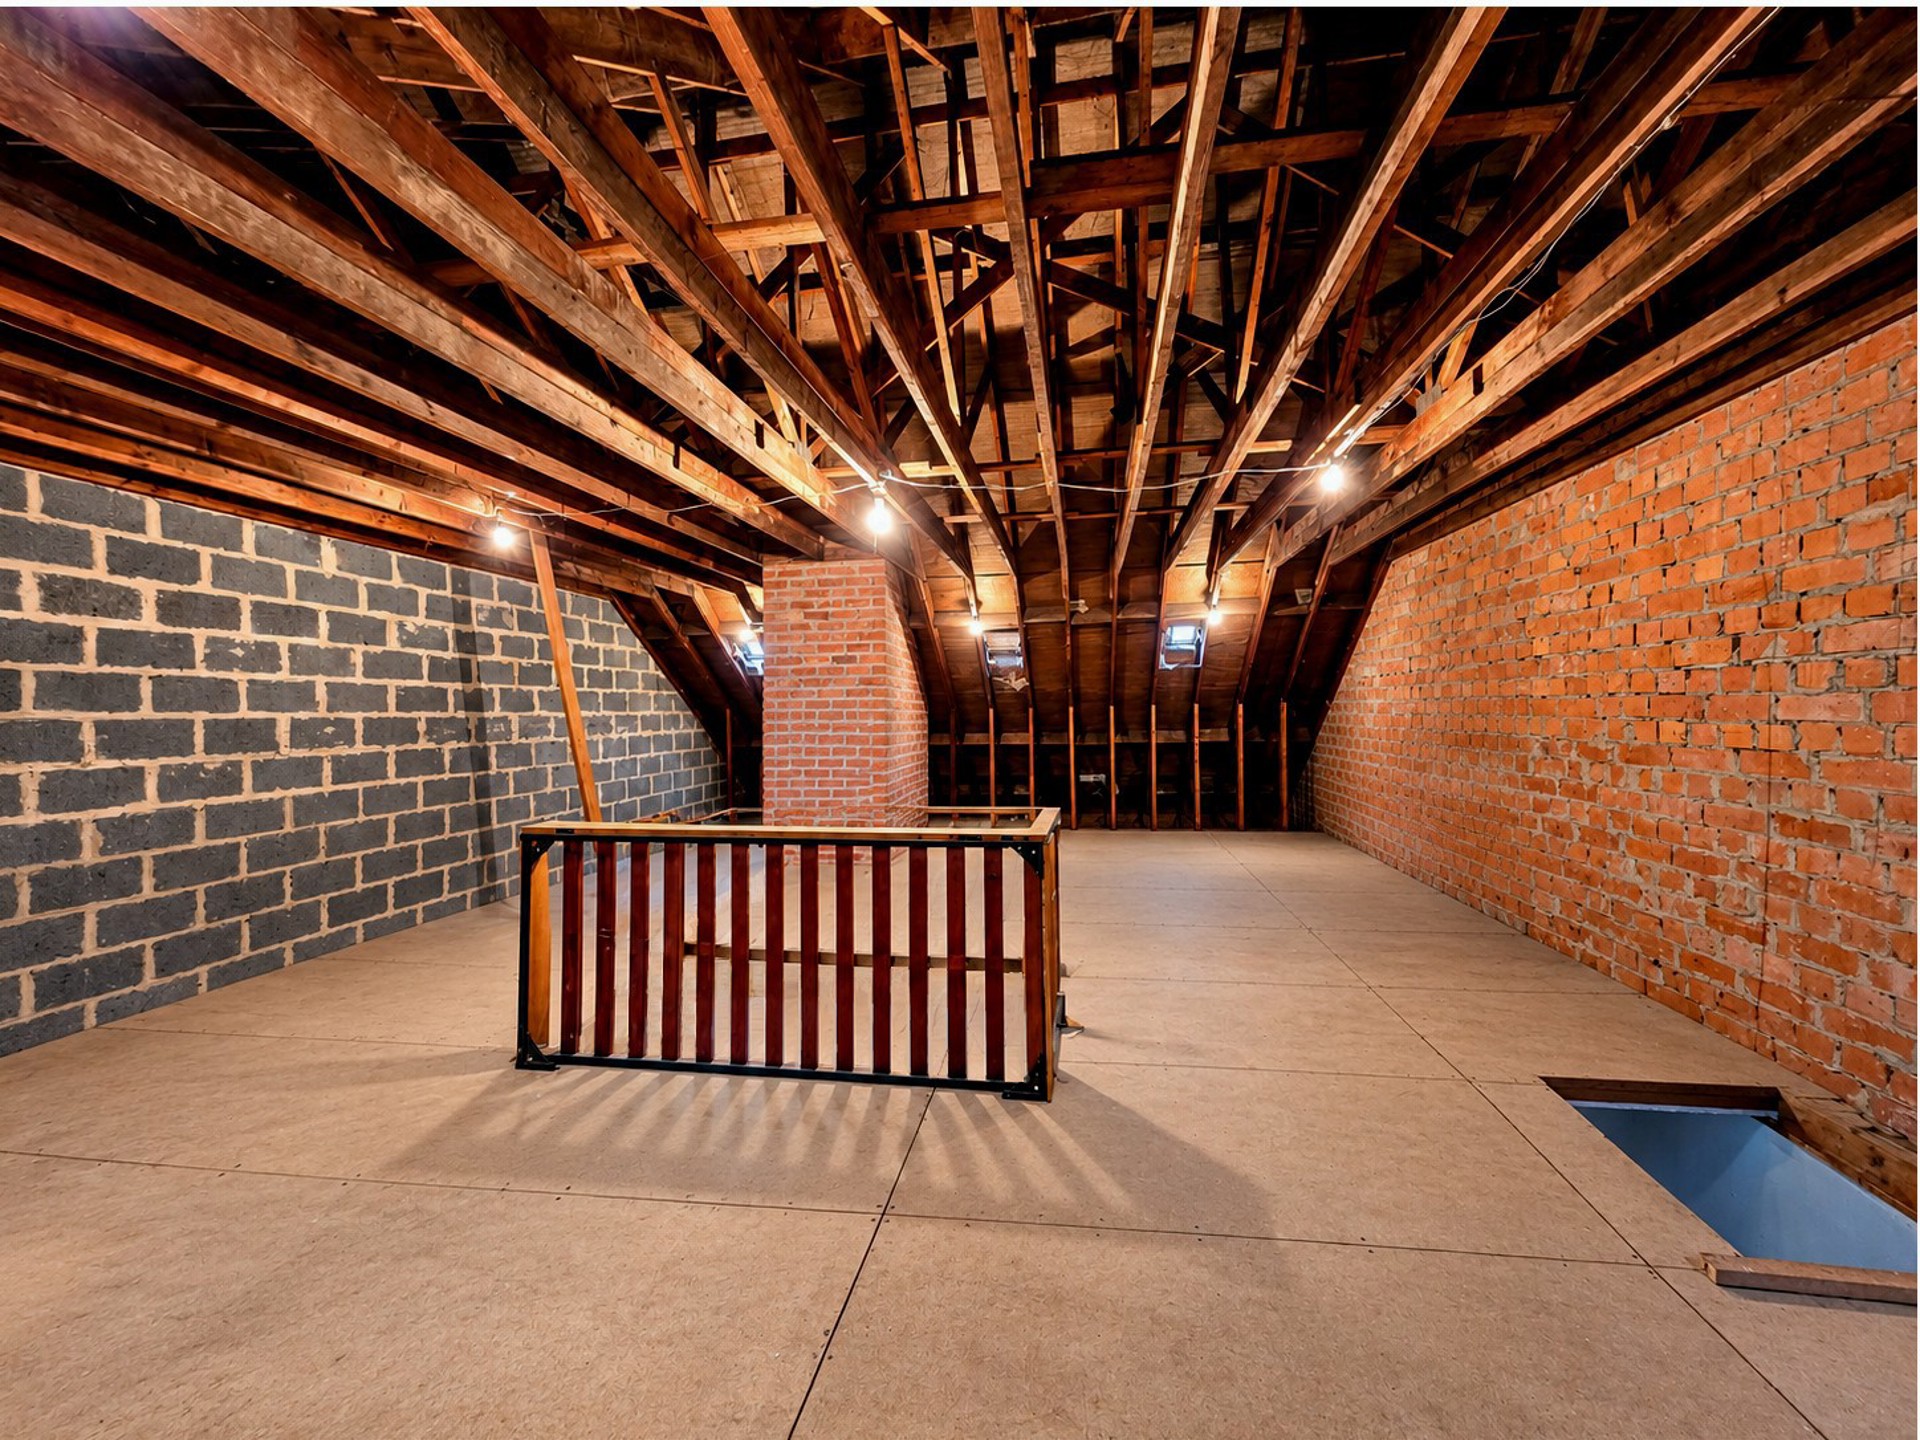
Top floor (total: ± 60 m²): an impressive attic of ± 59.53 m² (6.54 x 9.10 m), offering substantial additional conversion potential and an excellent opportunity to create further added value.

A property combining qualities that have become increasingly rare: space, solid construction, a double garage, a mature garden and outstanding renovation and development potential, all within easy reach of Brussels.

Electrical installation to be brought into compliance. Not located in a flood-risk area.

Price: €650,000

Information & viewings: [email protected] / Mobile: 0488/13.66.55
Energy labelF…E500D400C300B200A100A+0-100Flemish 2050 target: 100 kWh/(m².yr)206kWh/(m².yr)
Energy class EPC: C
Specific consumption: 206 kWh/m².yr
Total consumption: 52,206 kWh/yr
CO2 emissions: 11,018 kg/m².yr
Certificate number: 20260603-0003883844-res-1
Certificate date: 3 June 2026
Valid until: 3 June 2036

State/County:
Zip: 1970
Country: Belgium

Listing Id: 7833035
Price: 580.000€
Property Size: 275.00 m2
Property Lot Size: 387.00 m2
Bedrooms: 4
Bathrooms: 2
Basic Equipment
Type of heating: Condensation
Type (ind/coll) of heating: Individual
Type of double glass windows: Thermic and acoustic isol.
Bathroom: Shower in bath
Type of kitchen: Semi fitted
Building
Construction year: 1976
Number of garages: 2
Number of outside parkings: 2
Number of inside parking: 1
Type of roof: Mansarde roof
Width of garage (dimensions): 4.9 m
Depth of garage (dimensions): 5.55 m
Cadaster
Land registry income (€): 2,352.93 €
Land reg. inc. (indexed): 6,783 €
Certificates
Ground certificate: Yes
Yes/no of electricity certificate: Yes, not conform
Asbestos certificate (mandatory for all properties built before 2001): Yes
Connections
Phone cables: Yes
Water: Yes
Gas: Yes
Cable television: Yes
Sewage: Yes
Electricity: Yes
General Figures
Room 1: 28 m²
Room 2: 17 m²
Room 3: 10 m²
Room 4: 60 m²
Kitchen (surf): 11.5 m²
Width of front width: 7 m
Width at the street: 9 m
Number of toilets: 3
Orientation of terrace 1: South-west
Living room: 29 m²
Dining room (surf): 18 m²
Built surface: 275 m²
Laundry: 10 m²
Entrance hall (surf): 14 m²
Bathroom: 6.5 m²
Bathroom 2: 6 m²
Ground details
Orientation of the front: North-east
Orientation: North-east
Orientation of the garden: South west
Flooding type: Not located in flood area
Alignment plan impact: No
Legal Fields
Purpose of the building: Private - single family
Summons: No
Urbanistic use: Rural residential area
Right of pre-emption: No
Building permission: Yes
Parcelling permission: Yes
Type of summons: No legal correction or administrative measure imposed
main features
Terrace 1 (surf): 20 m²
Technical Equipment
Phone syst.: Yes
Type of frames: Wood
Various
Wine cellar: Yes
Dining corner: Yes
Oven: Yes
Nighthall: Yes
Ovenventilatie: Yes

Other Features
Alarm
Asbestos certificate
Attics
Building permission
Cable television
Cellars
Close to motorway
Dining corner
Dishwasher
Double glass windows
Electrical inspection
Electricity
Equipped kitchen
Gas
Ground certificate
Intercom
Laundry
Nighthall
Oven
Ovenventilatie
Parcelling permission
Phone line
Public transport nearby
Quiet
Residential area
Schools nearby
Security
Shops nearby
Sports nearby
Water
Wine cellar

Contact Me

Compare Listings

Kevin PEEL