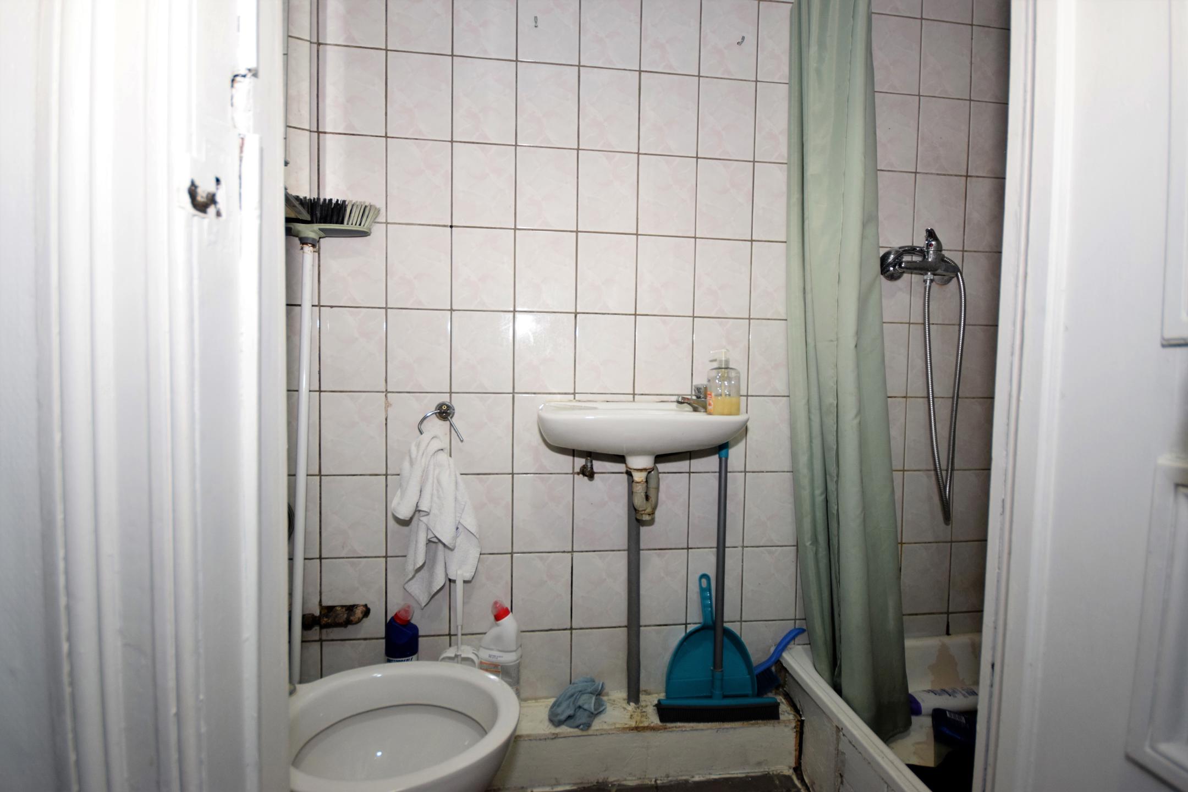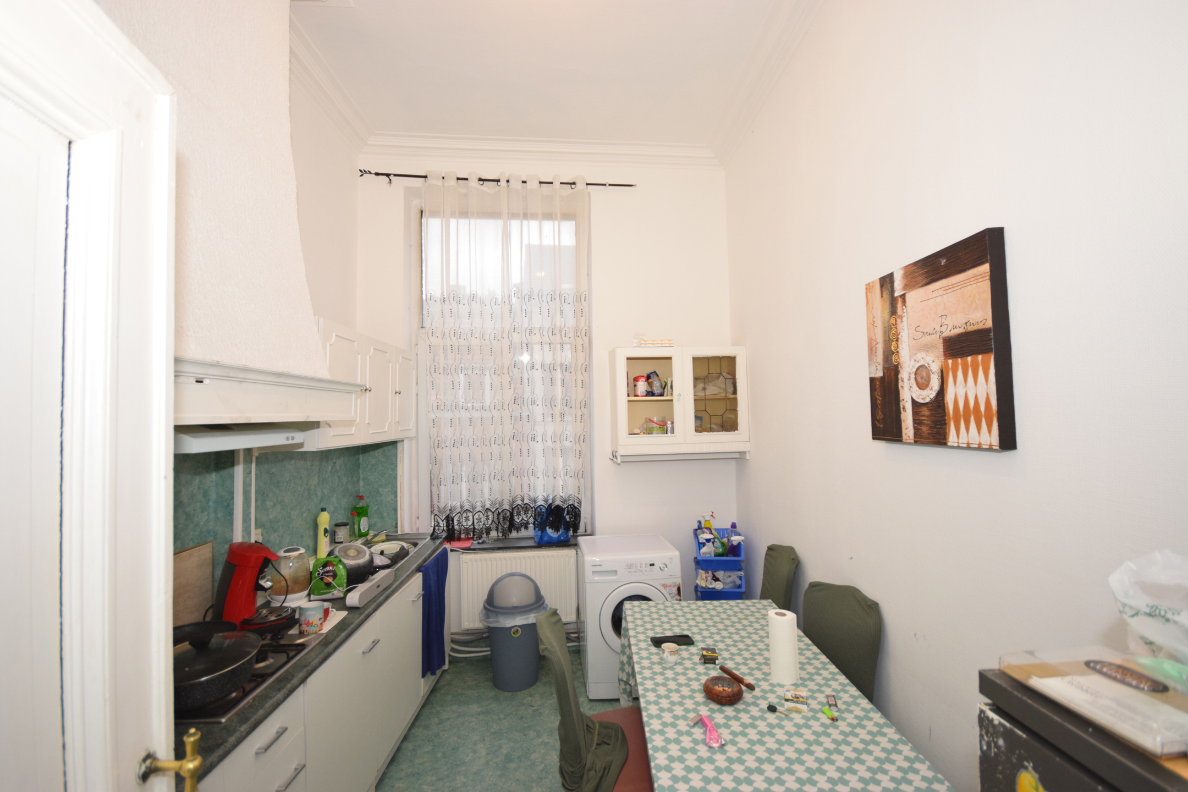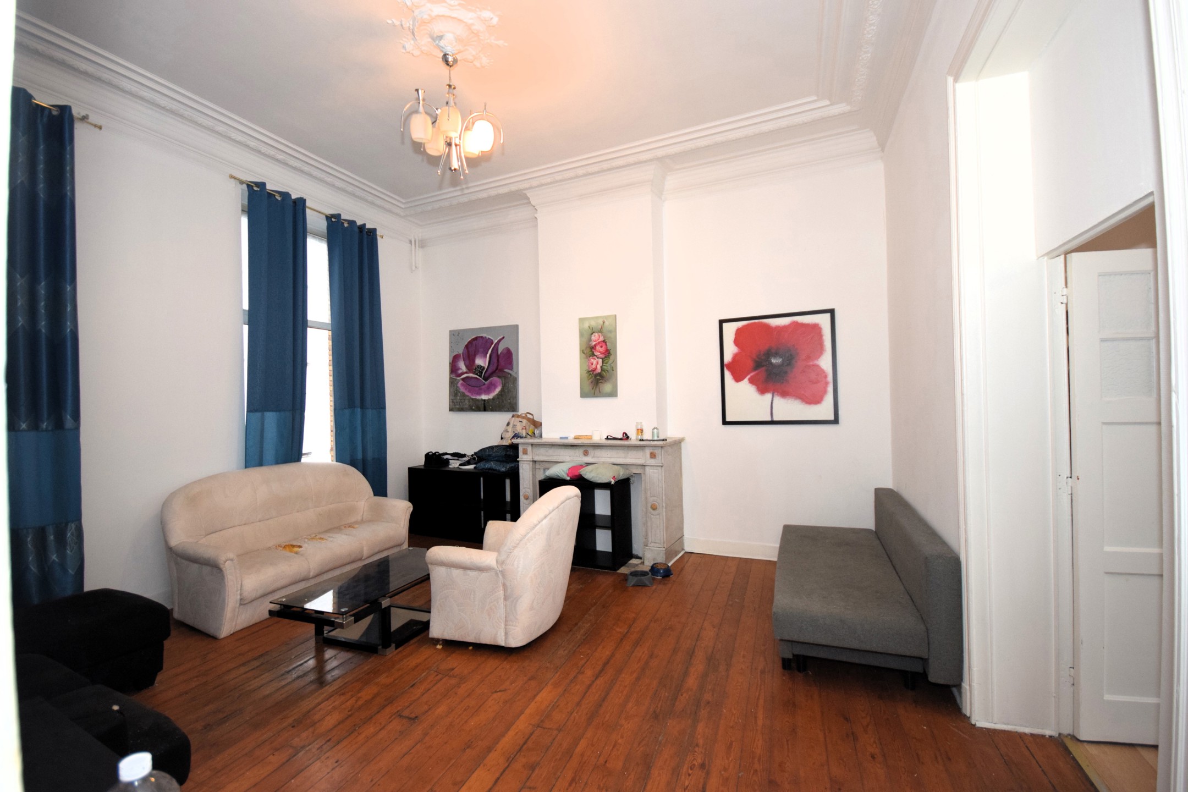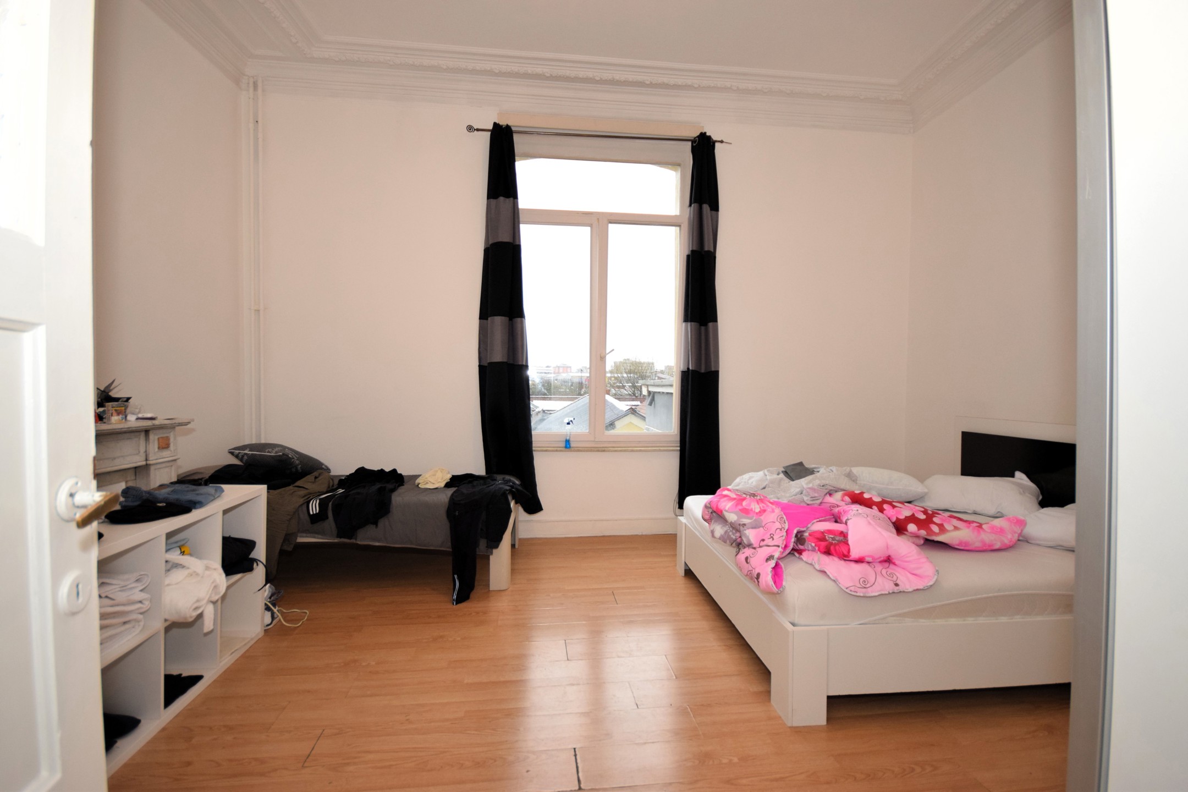
Vue d’ensemble
- Updated On:
- 23 June 2026
- 5 Bedrooms
- 4 Bathrooms
- 330.00 m2
Description
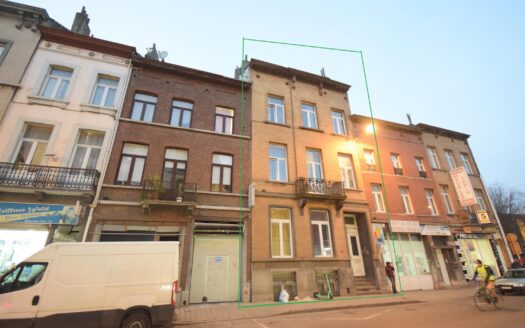
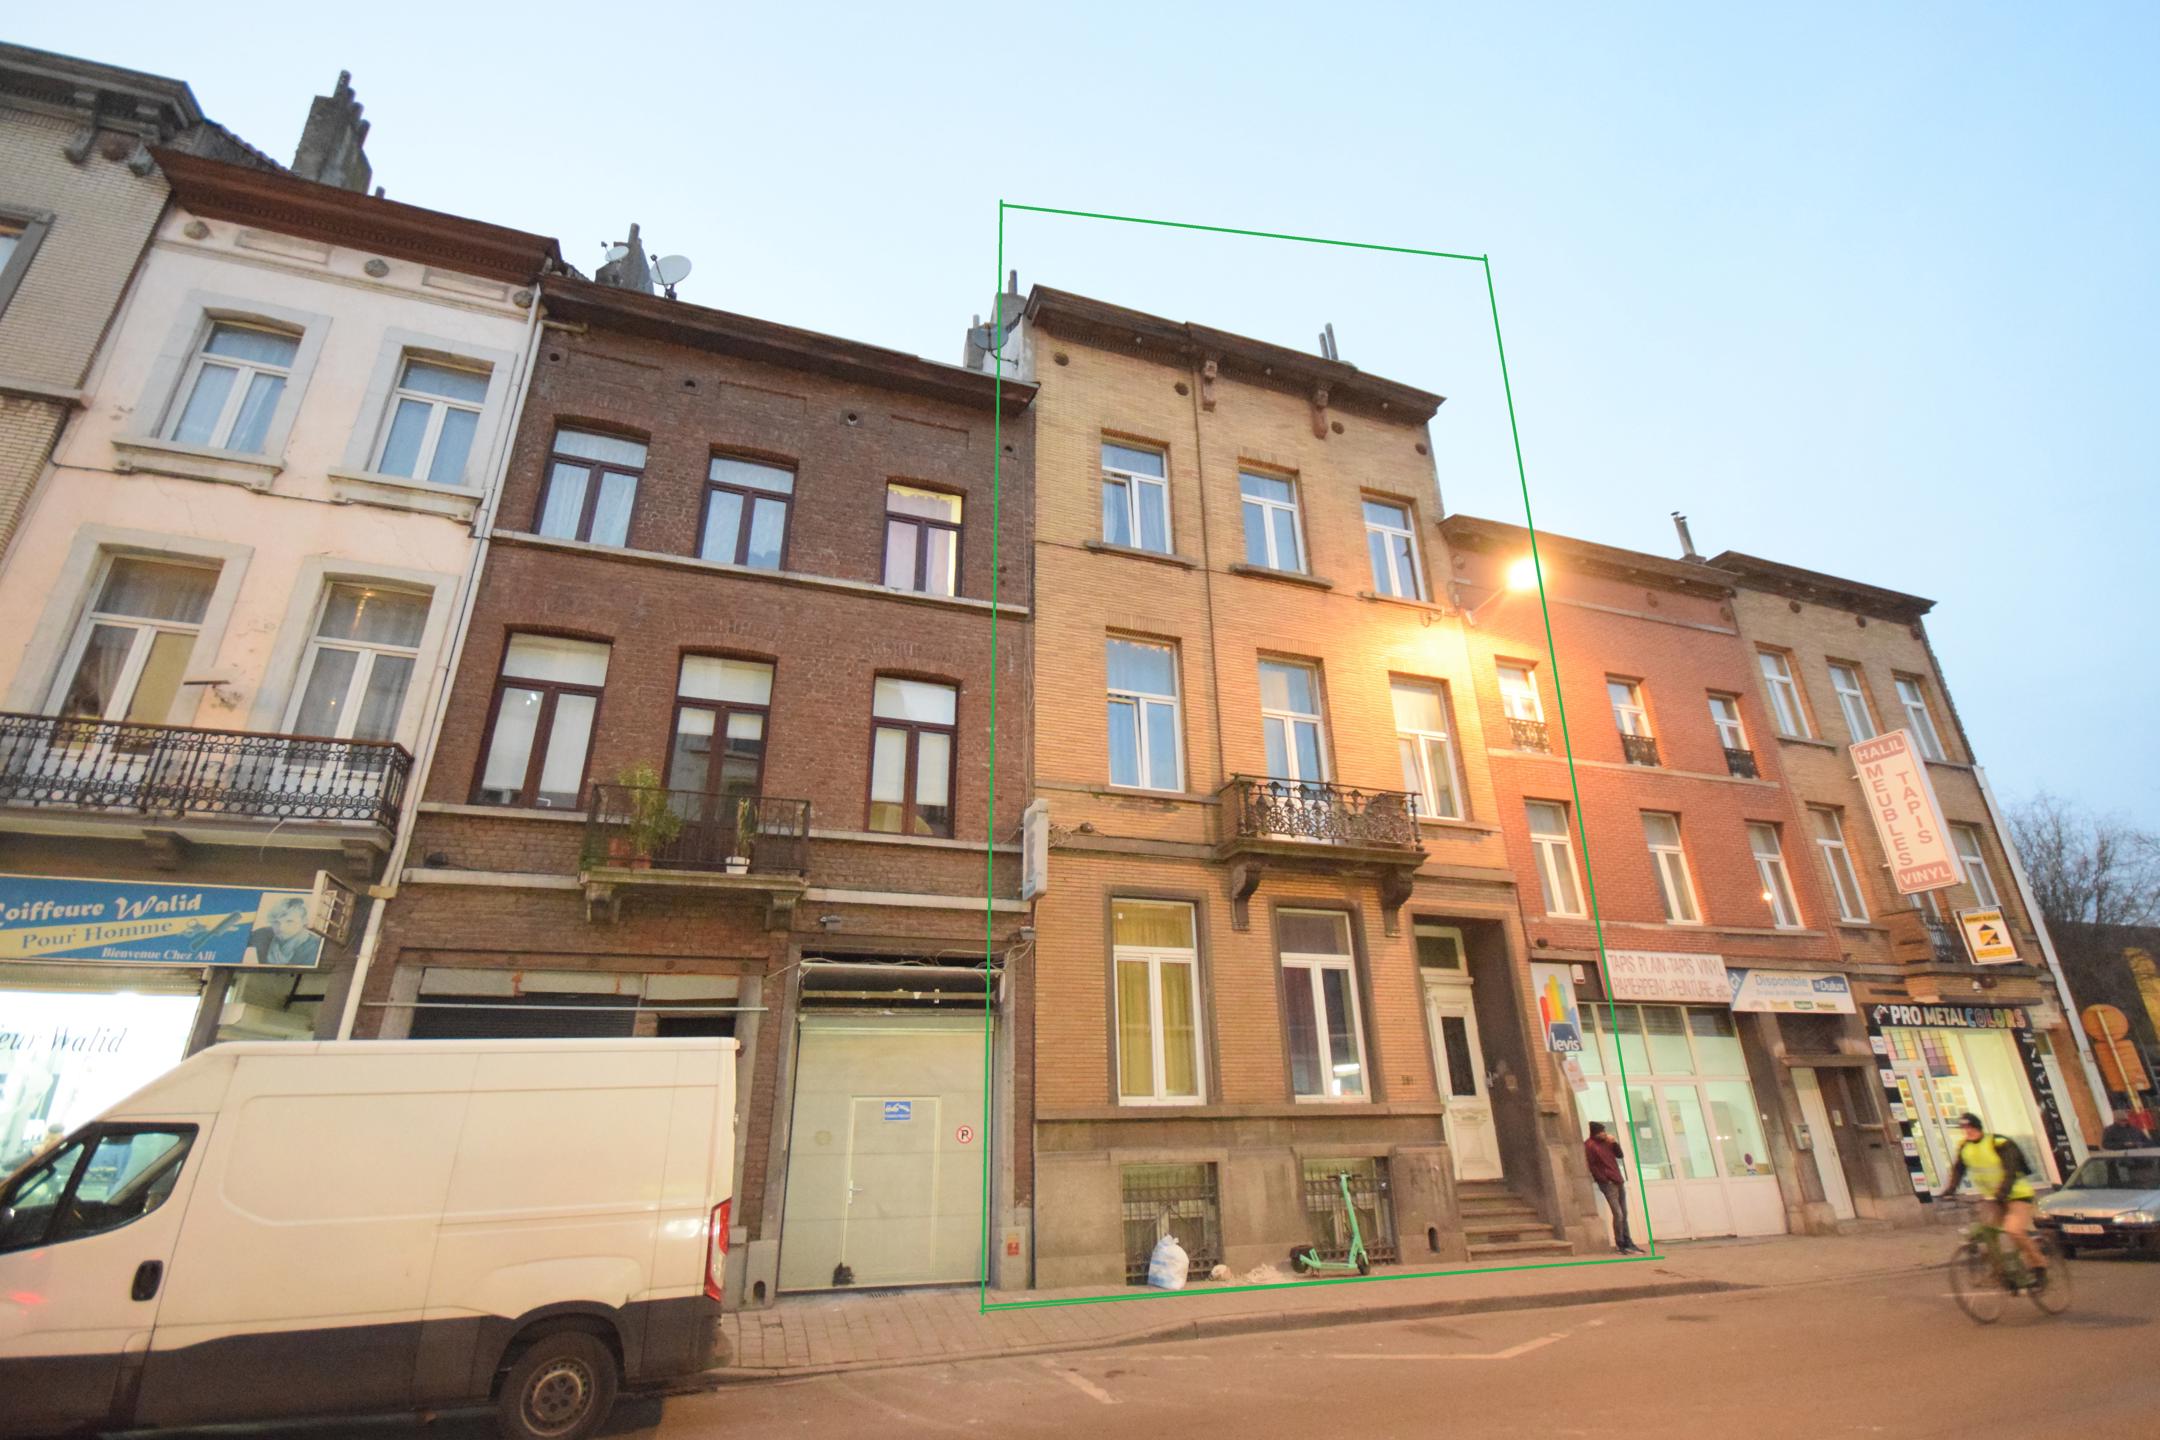
CHEE DE MONS 291
ANDERLECHT – INCOME-PRODUCING INVESTMENT PROPERTY WITH STRONG VALUE-ADD POTENTIAL
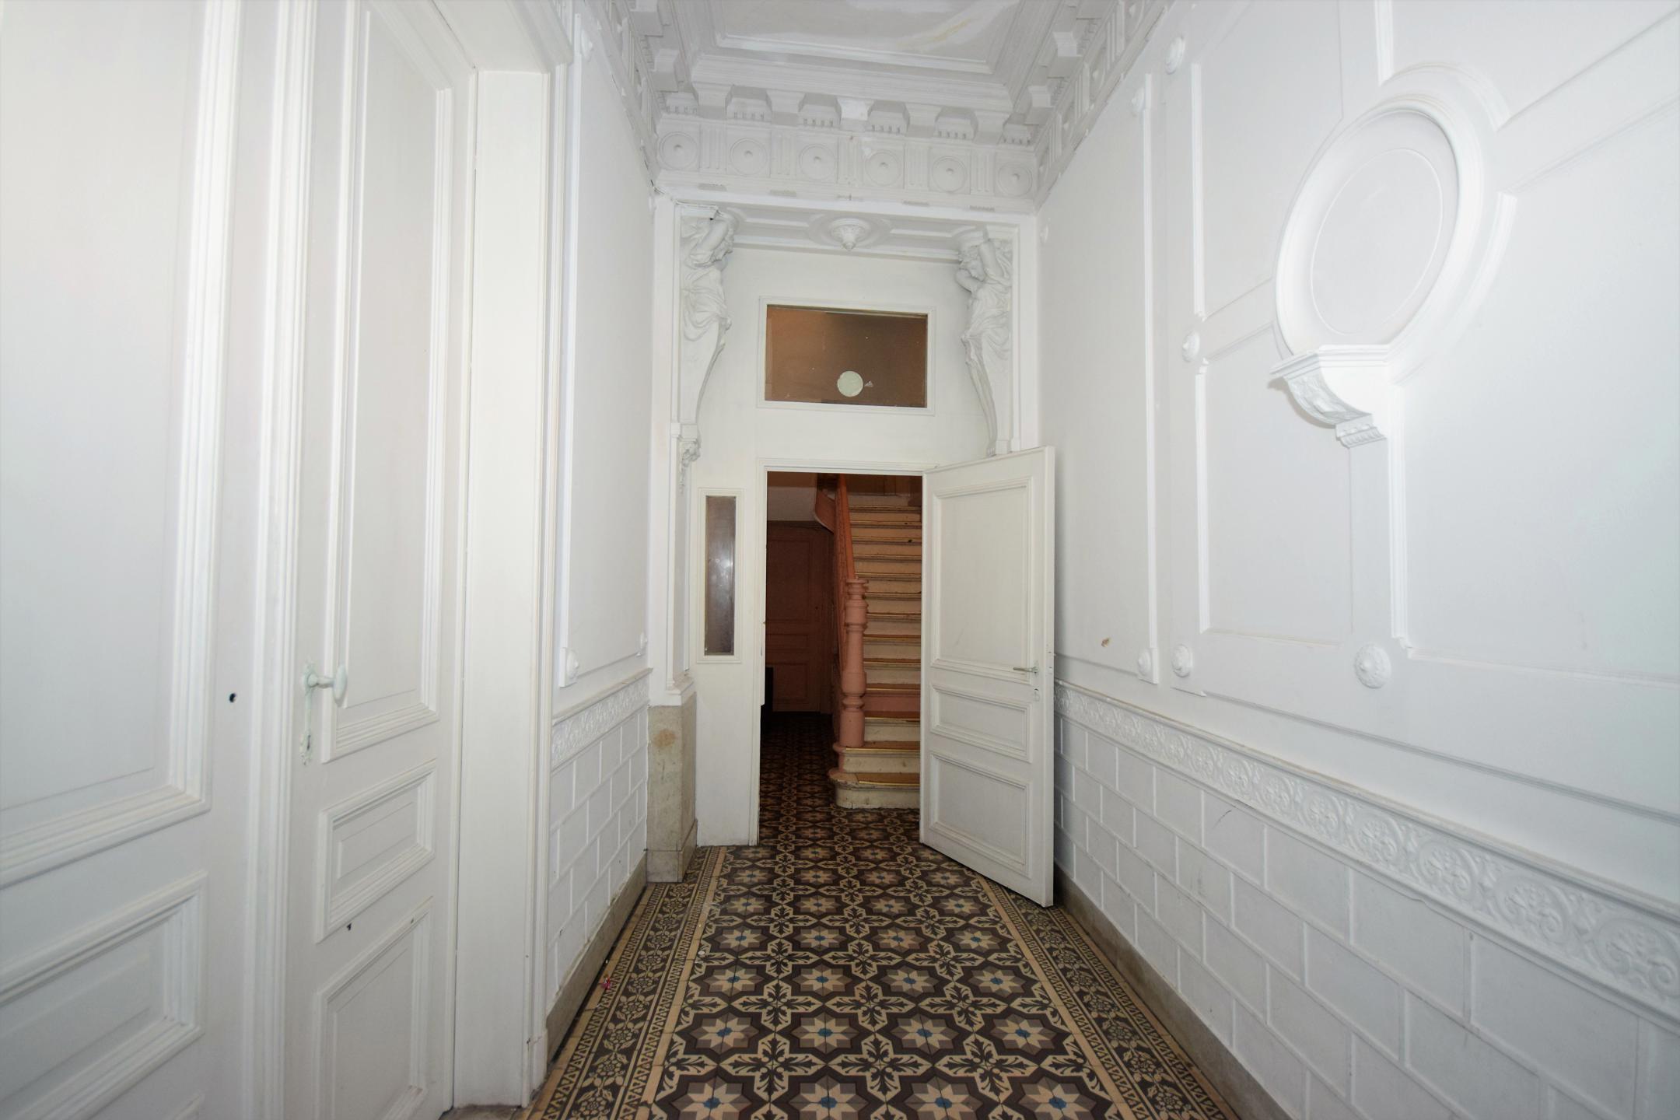
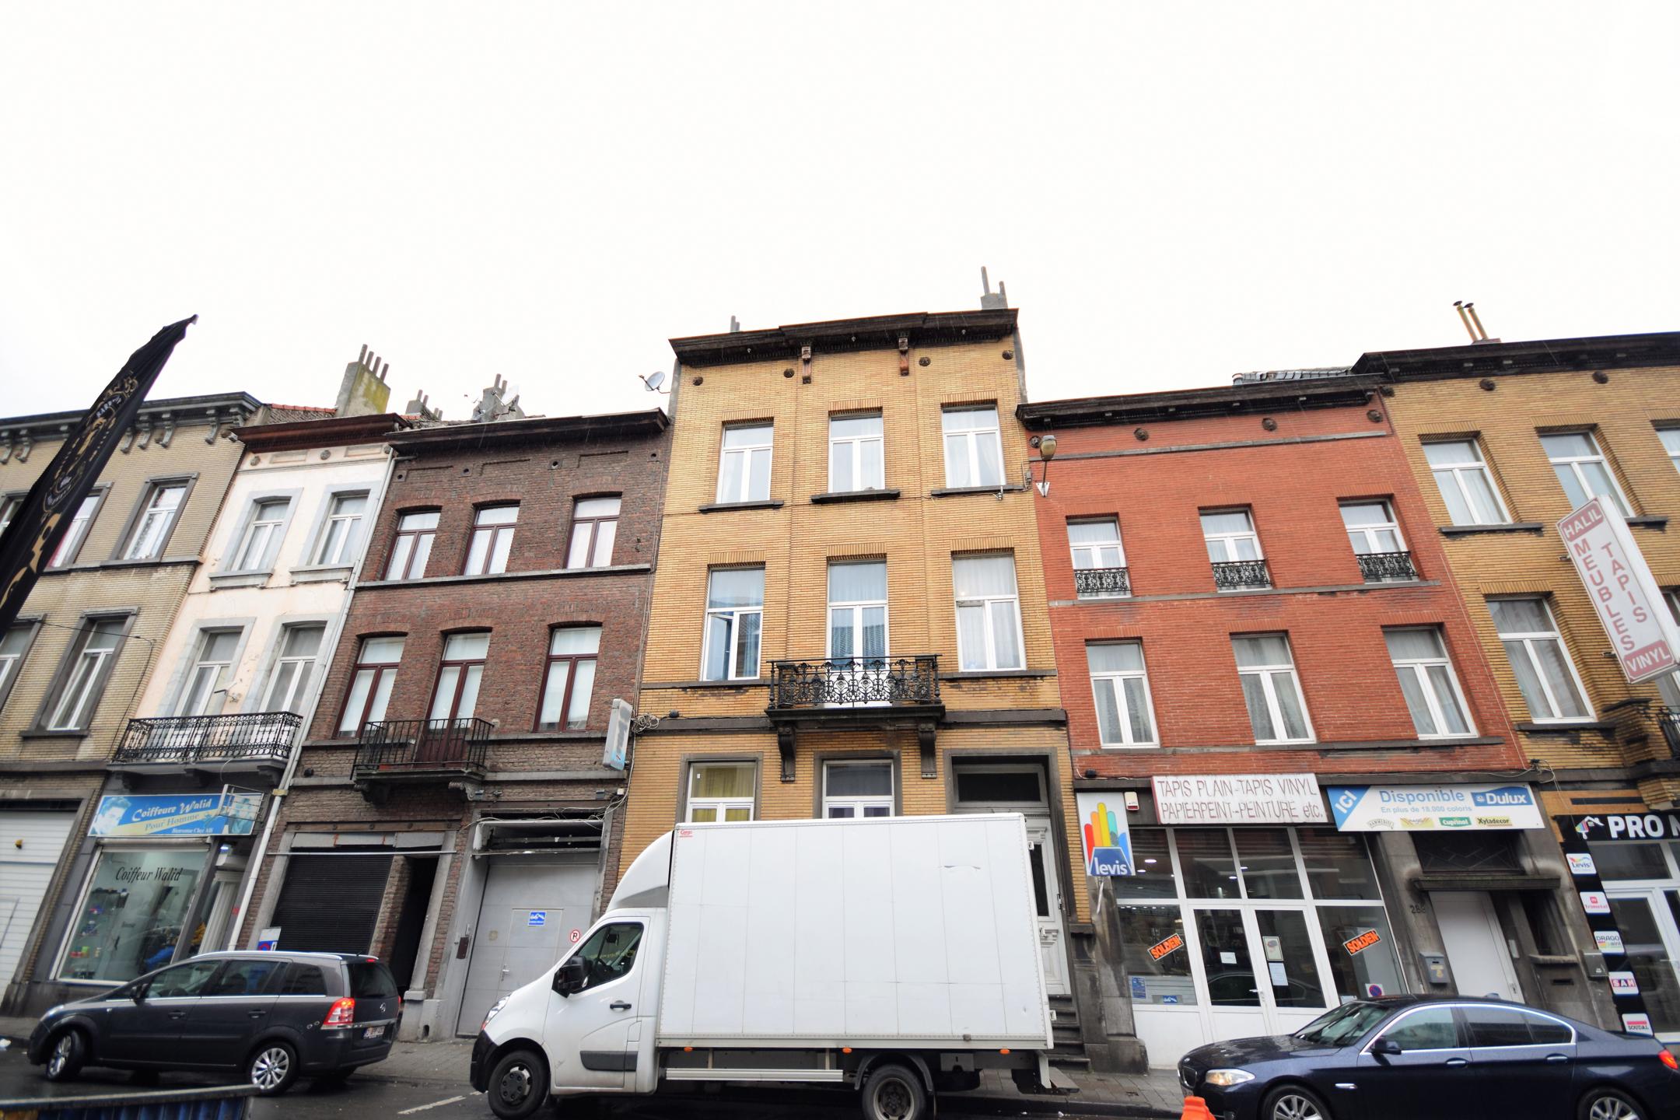
AXESS Real Estate is pleased to present this income-generating investment property ideally located at Chaussée de Mons 291 in Anderlecht, within close proximity to shops, public transport, schools, and major access routes.
The property offers approximately 325 m² of built area on a 142 m² plot and is currently fully occupied, providing immediate rental income while offering significant potential for value enhancement and future resale opportunities.
Property Layout:
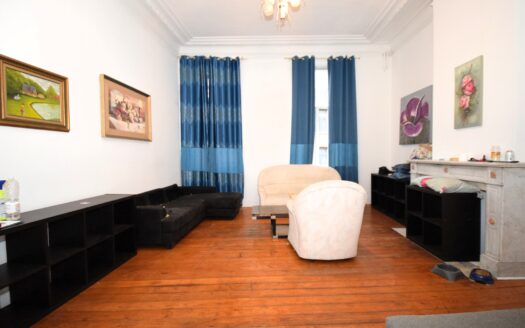
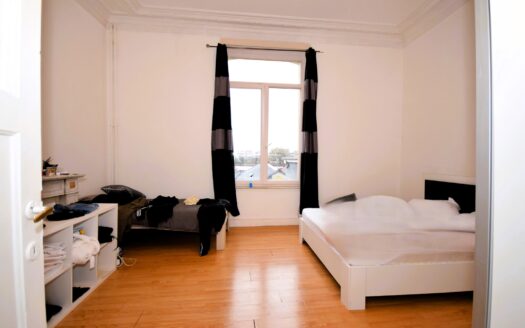
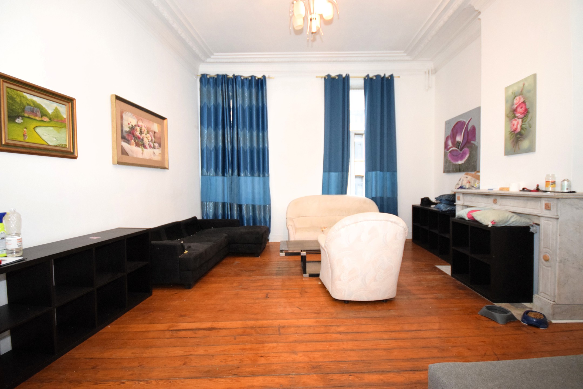
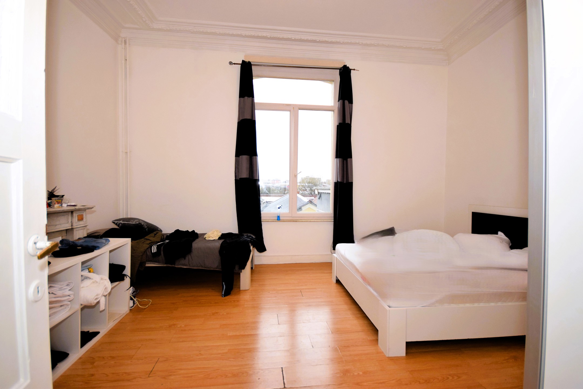
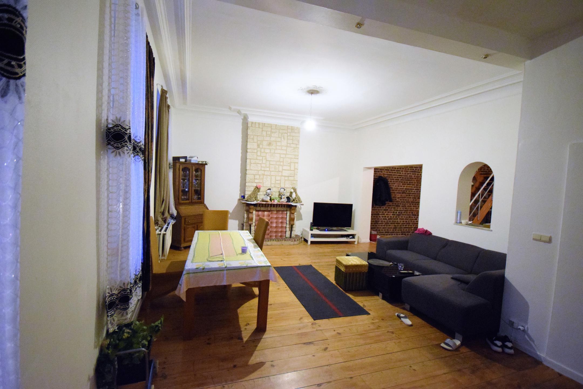
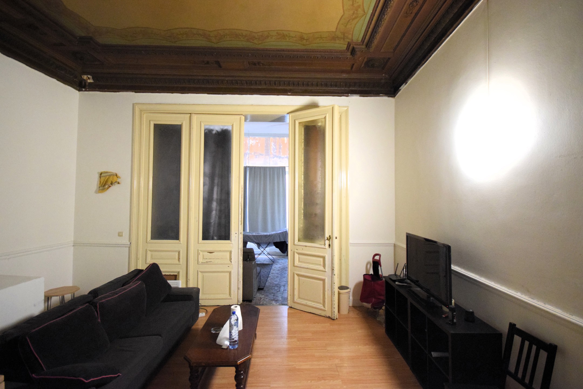
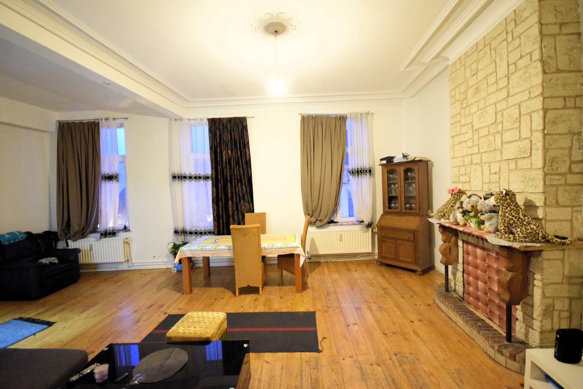
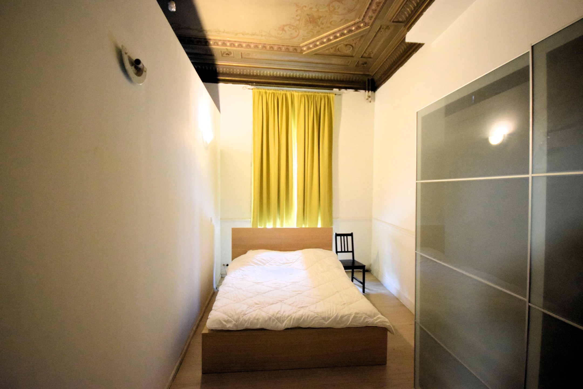
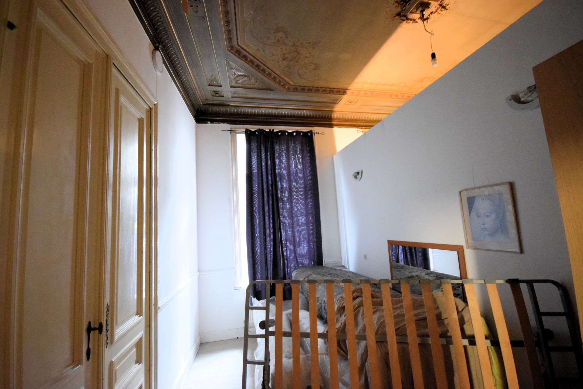
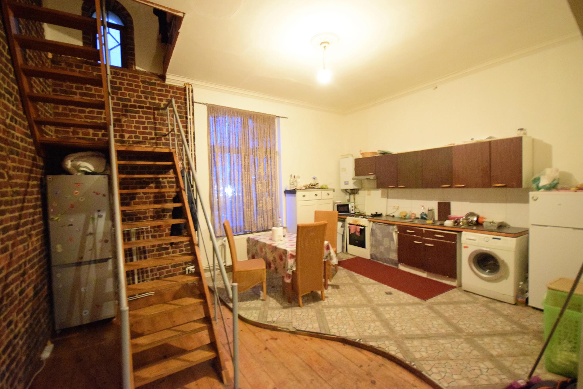
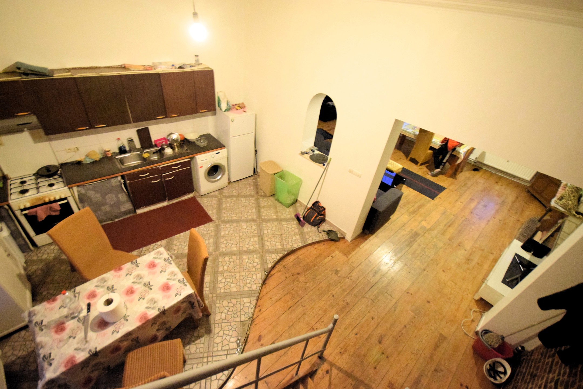
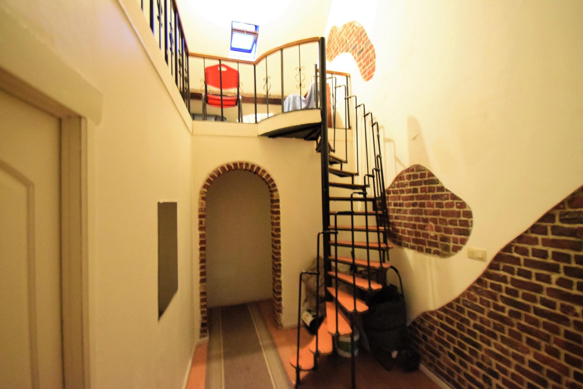
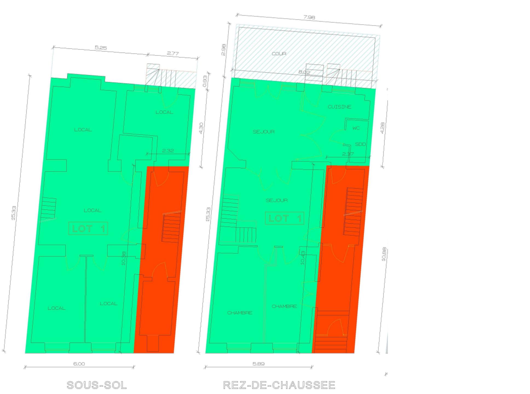
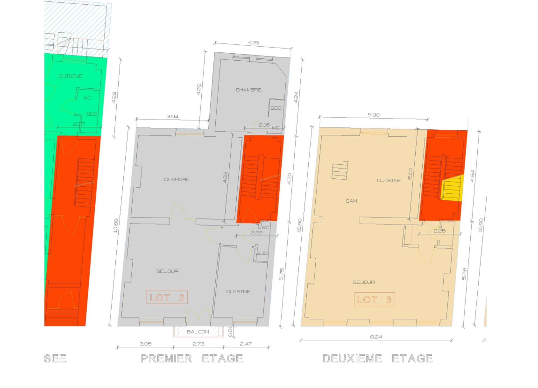
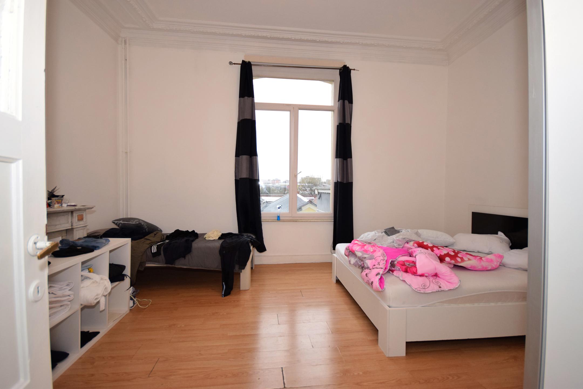
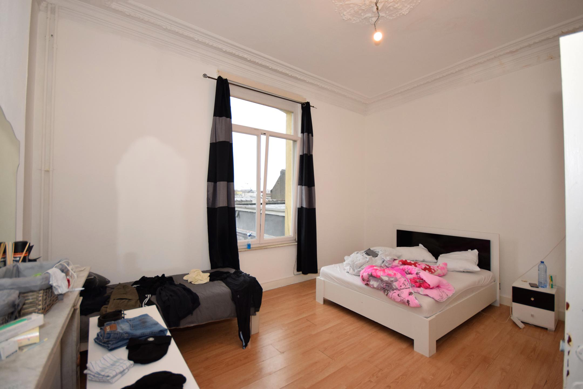
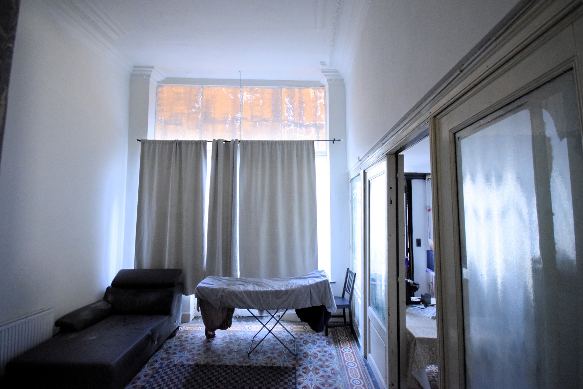
• Ground Floor & Basement Duplex – approximately 180 m², comprising several living areas and 2 bedrooms;
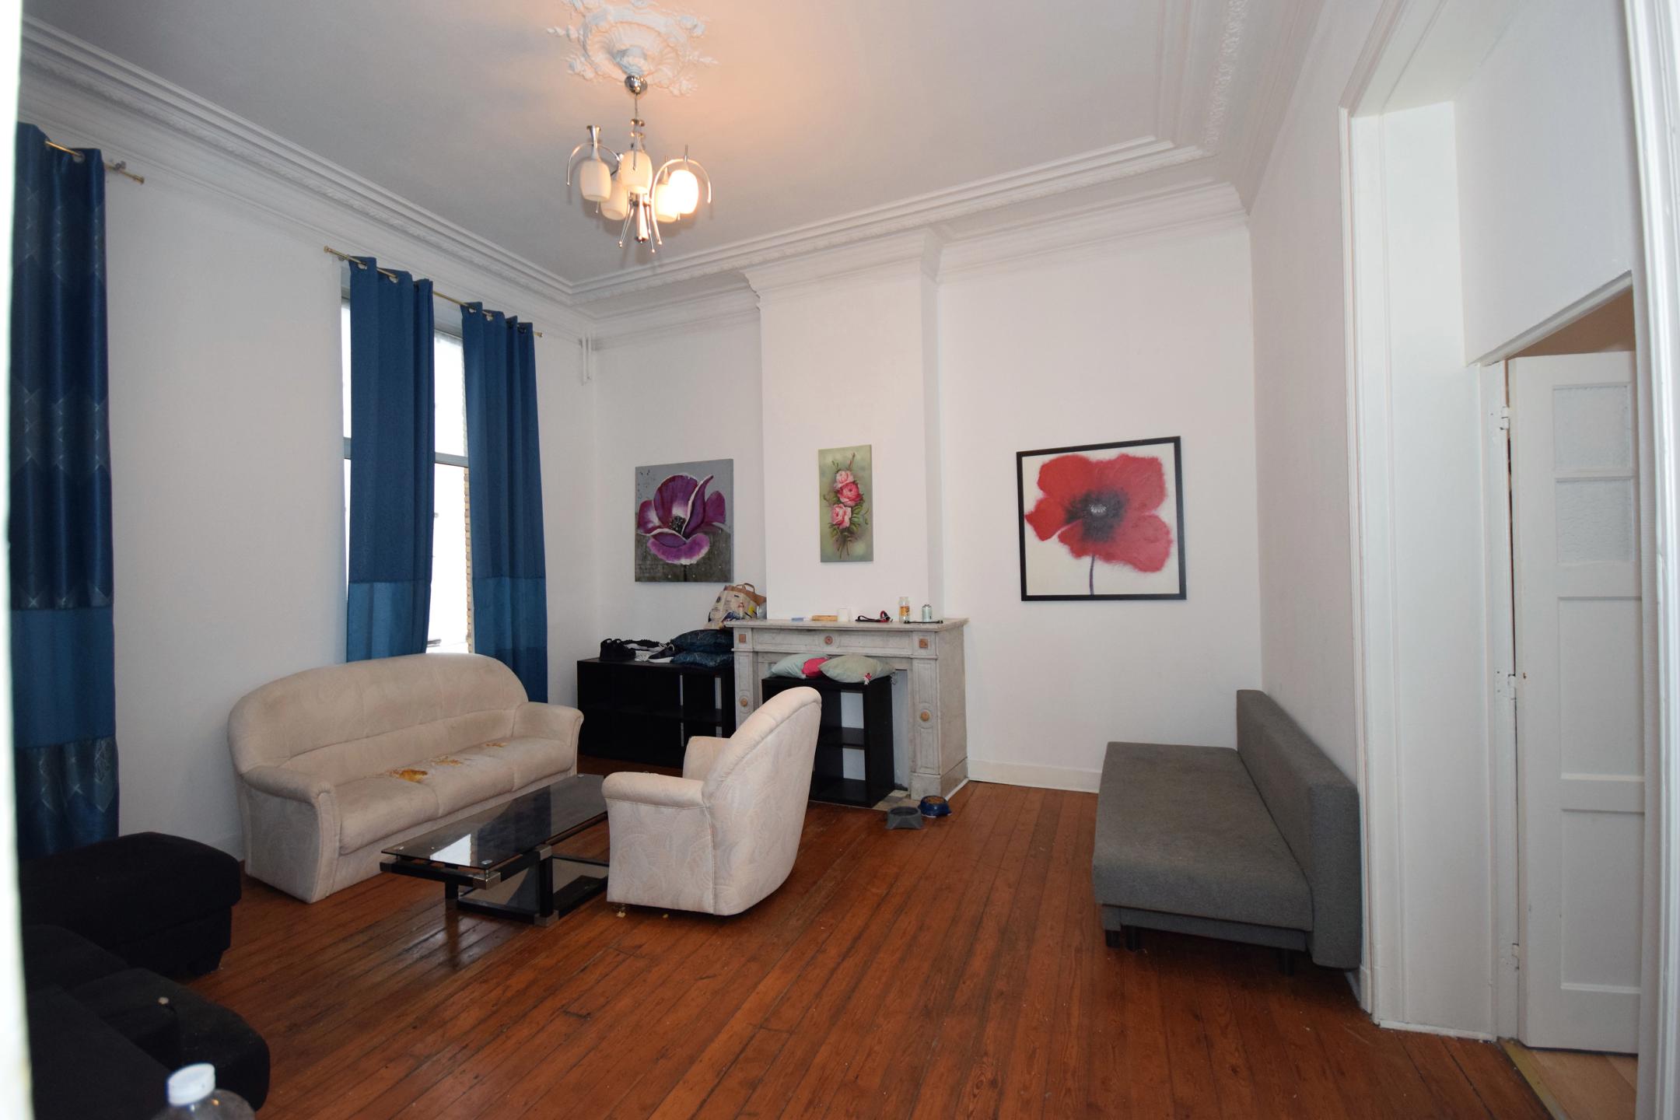
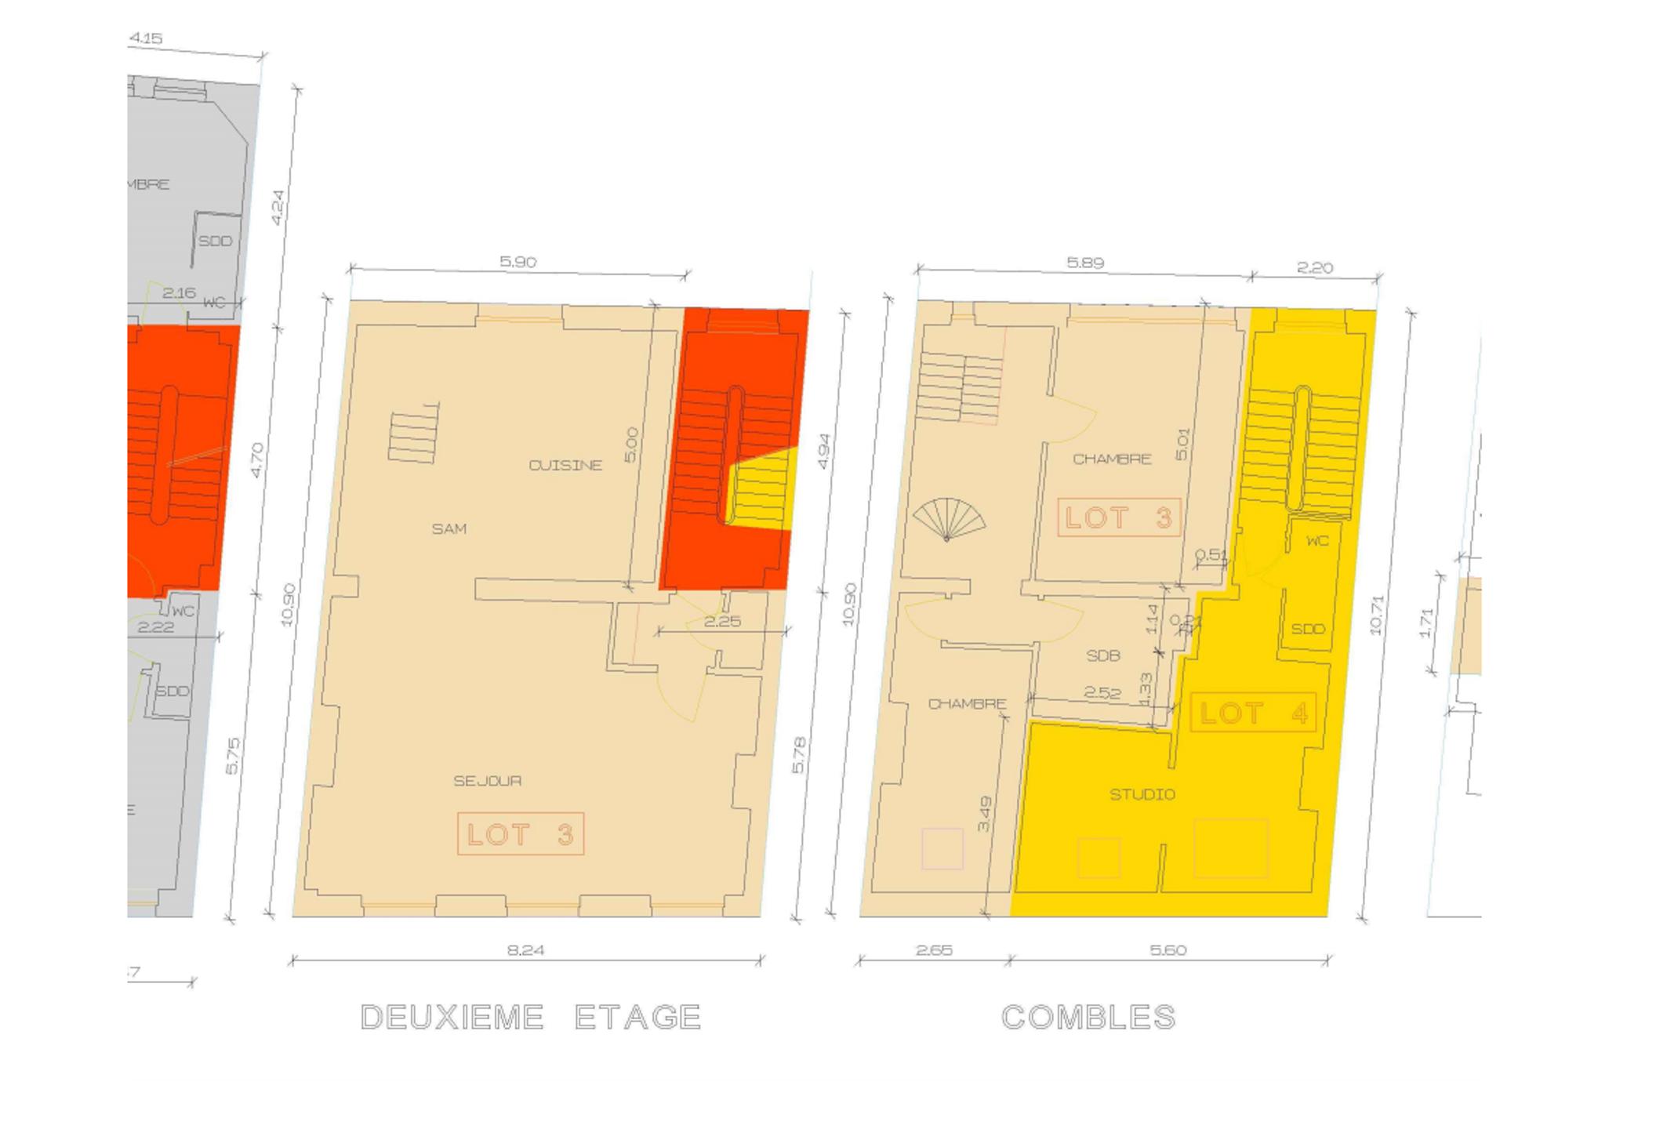
• One-Bedroom Apartment with Balcony on the 1st Floor – approximately 76 m²;
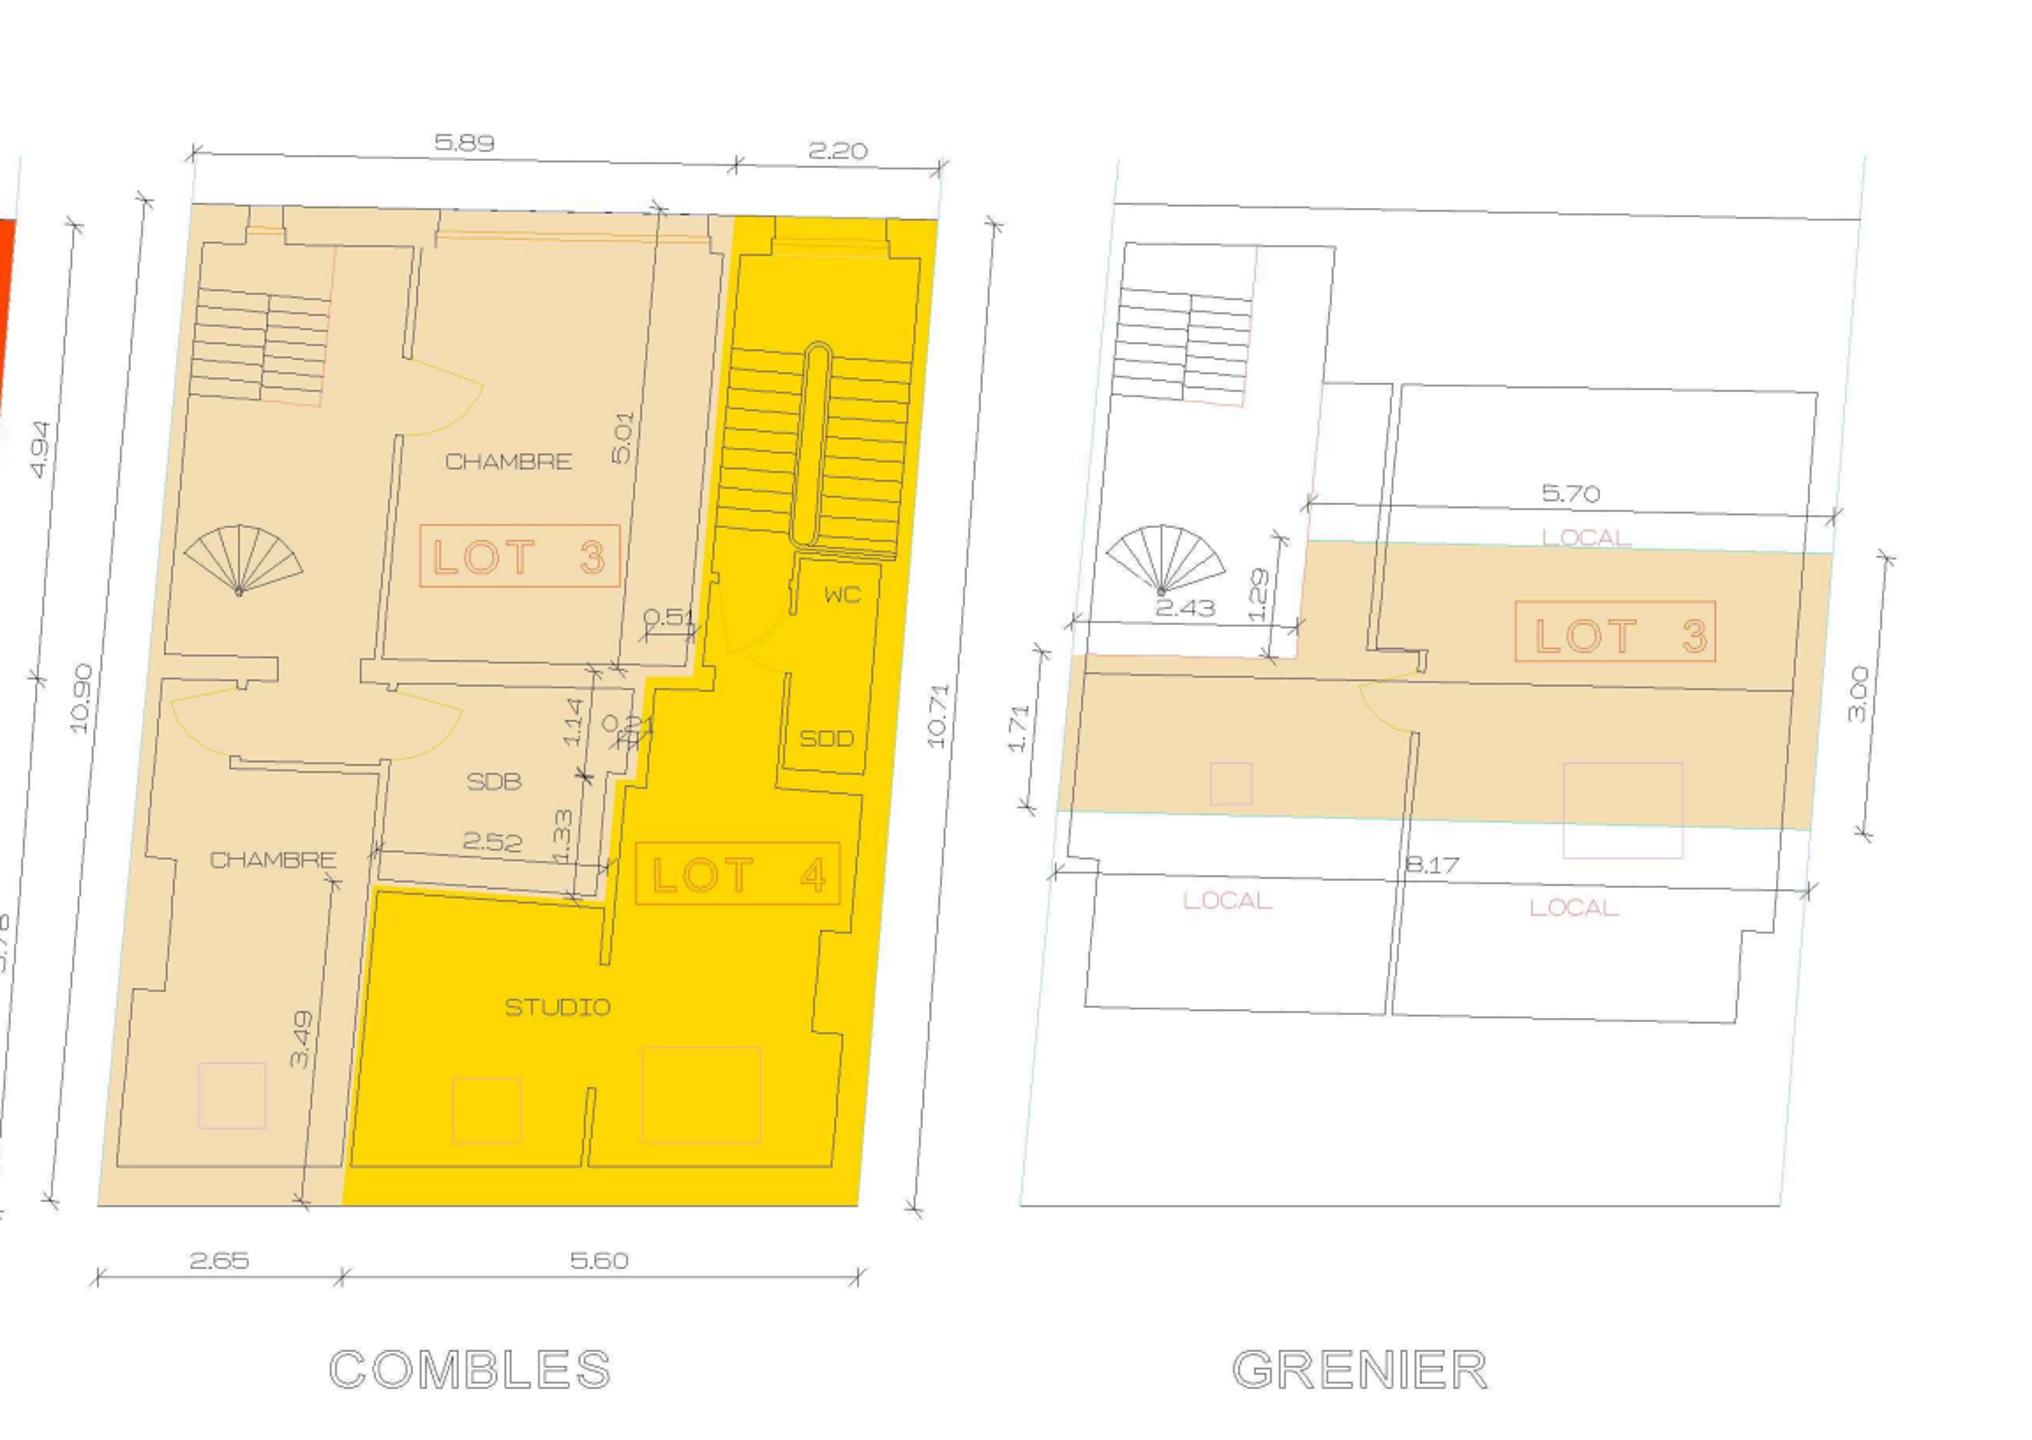
• Two-Bedroom Duplex occupying the 2nd Floor and Attic Level – approximately 140 m²;
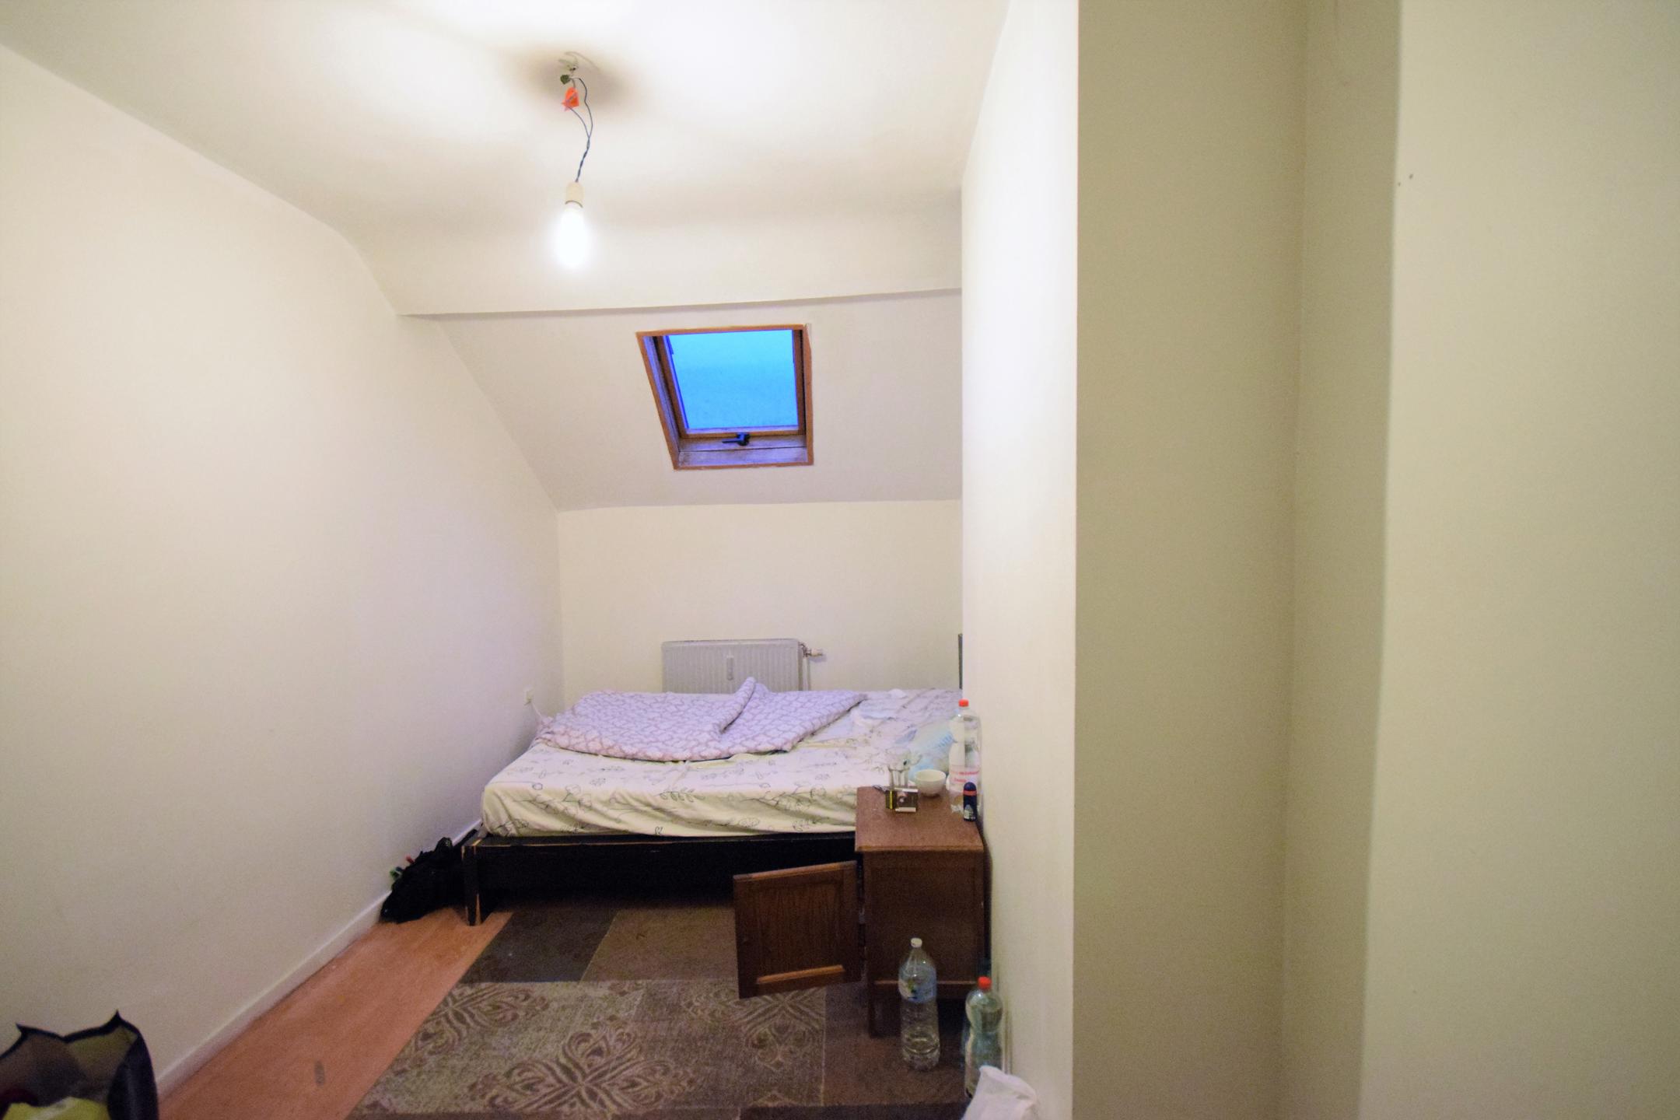
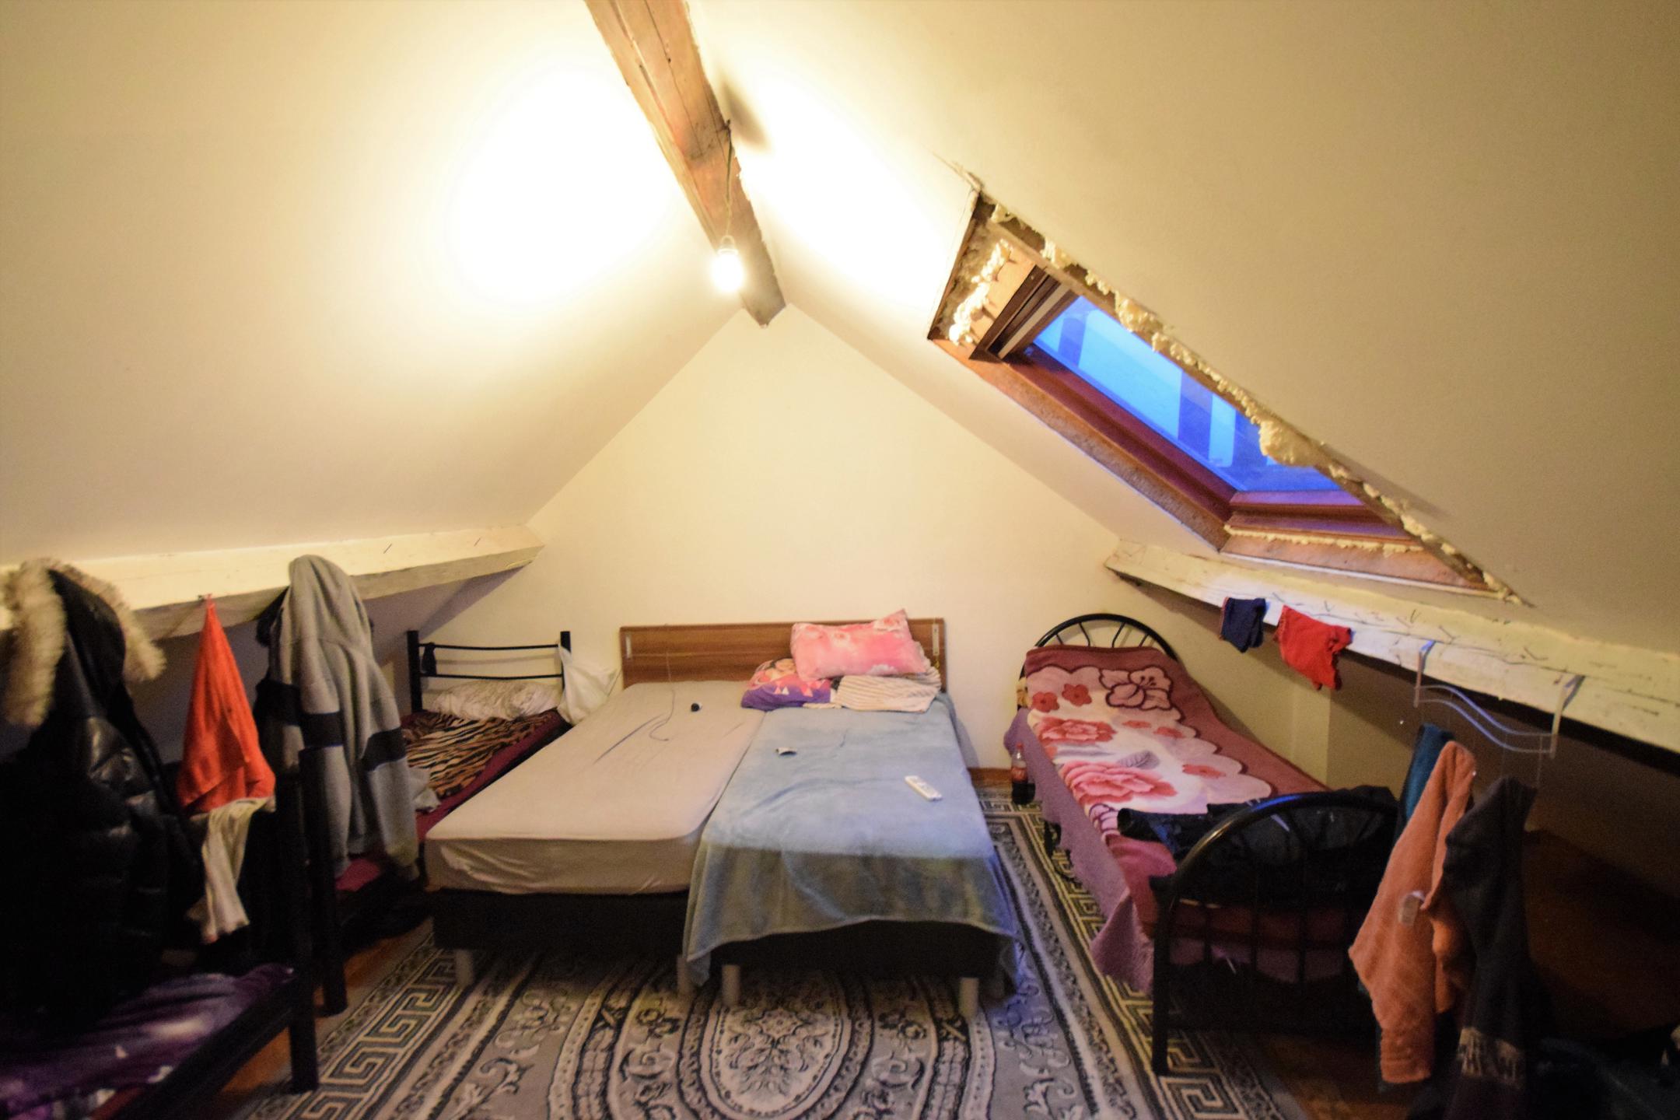
• Attic Studio of approximately 37 m², which may be combined with the duplex unit in the event of a subdivision project;
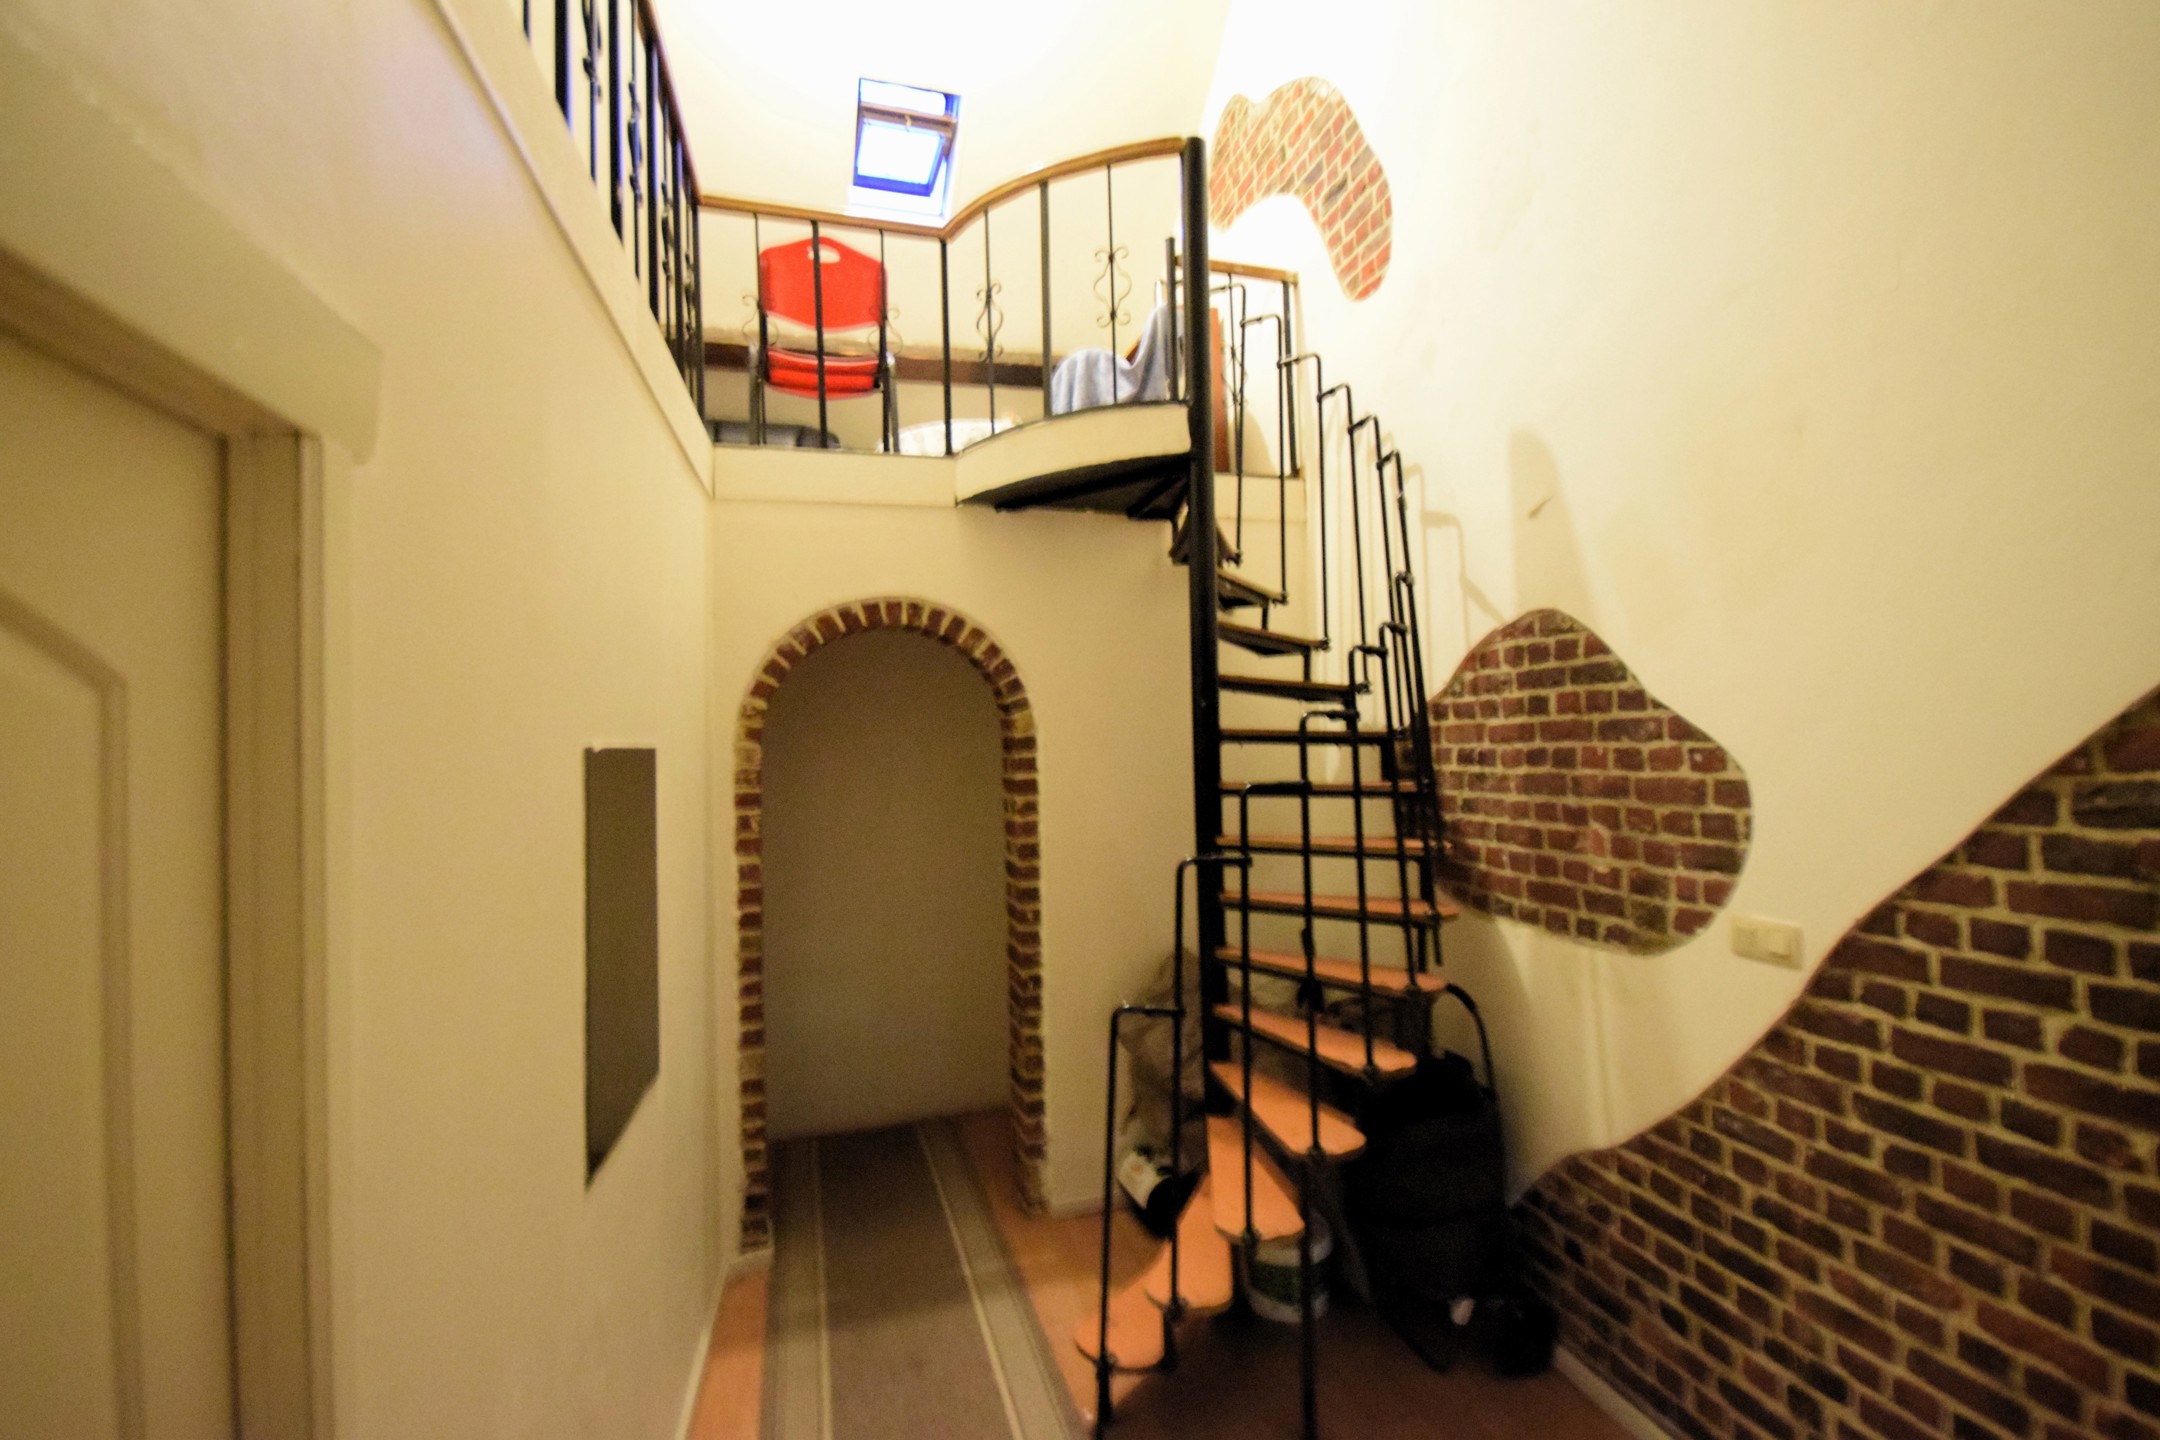
• Existing situation also includes an additional small mezzanine-level dwelling that may be integrated with the first-floor apartment.
Key Features:
Fully rented building generating immediate rental income;
Attractive investment opportunity with strong upside potential;
Generous living areas throughout the property;
Multiple optimization and redevelopment possibilities;
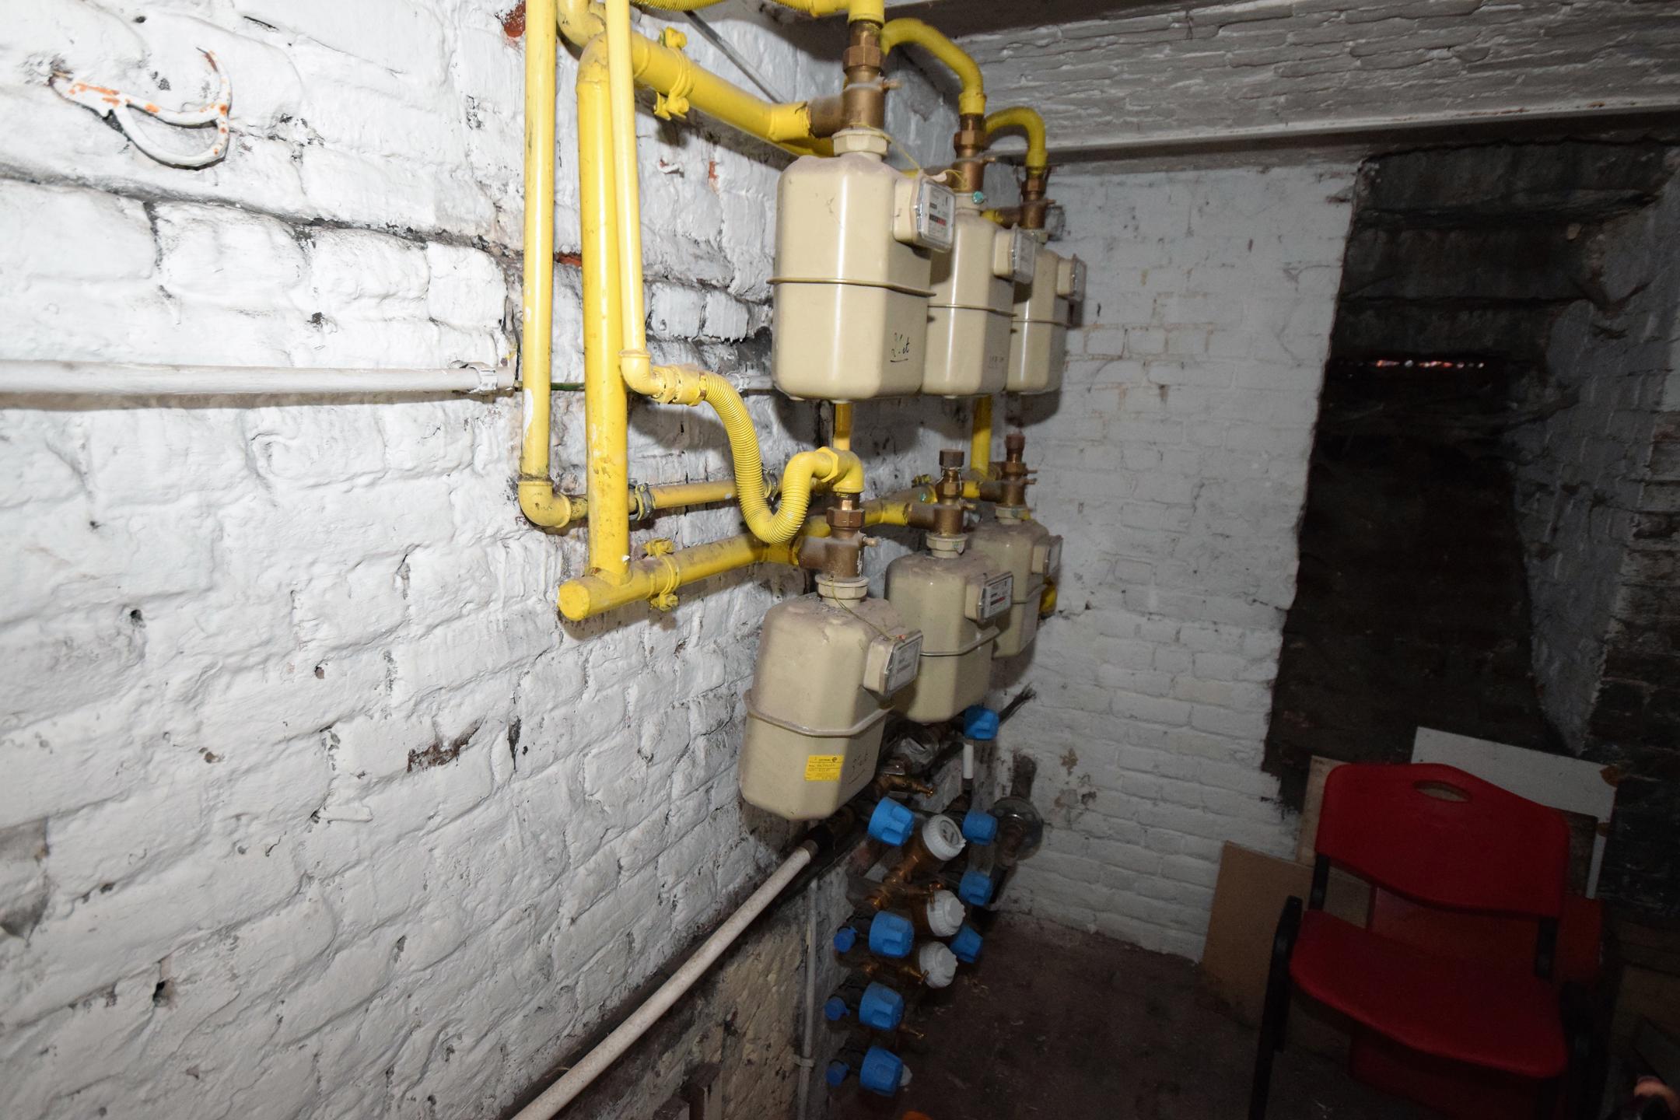
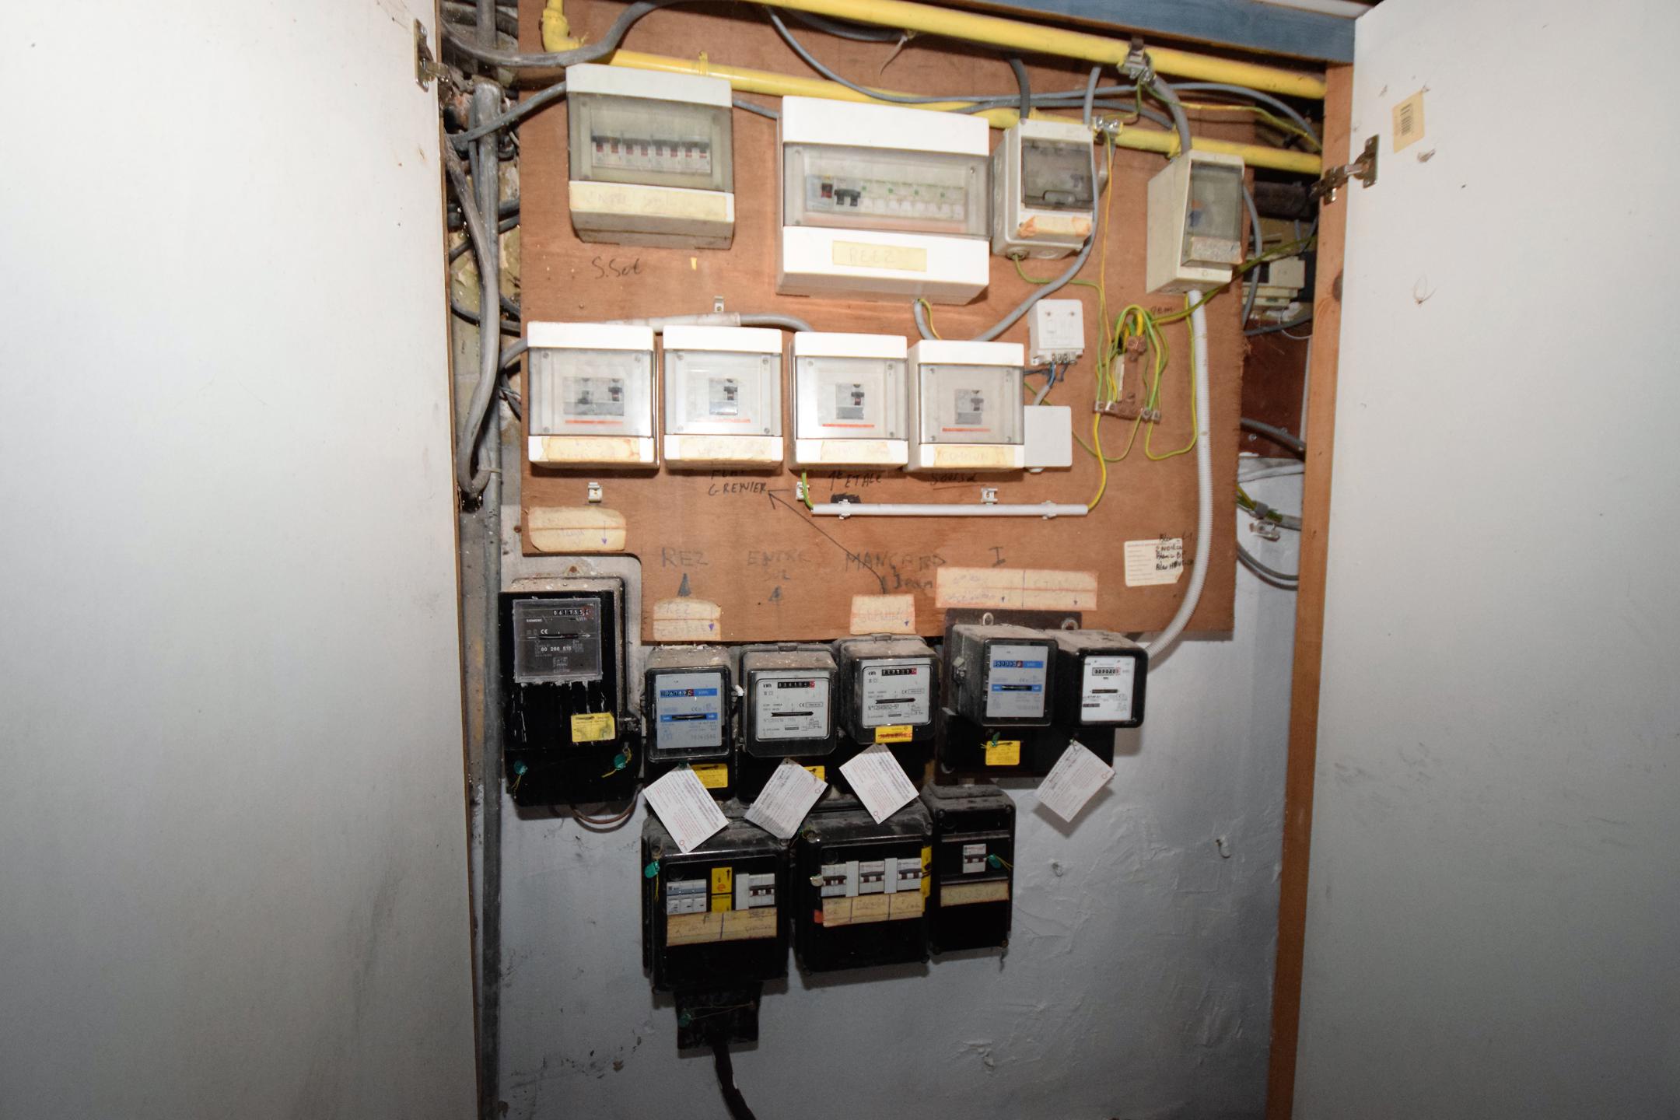
Individual utility meters and consumption history available;
Electrical installations certified and compliant until July 2046;
Comprehensive technical file available;
Potential for resale by individual unit (subject to urban planning and legal requirements).
Energy Performance:
EPC rating G for several units;
EPC rating F for the remaining units.
Urban Planning Information:
Prospective purchasers are encouraged to carry out their own urban planning and legal due diligence. The property is sold in its current condition and may require renovation works, compliance upgrades and/or regularization depending on the intended project.
A complete file including floor plans, EPC certificates, electrical inspection reports and additional technical documentation is available upon request.
For further information or to arrange a viewing:
Kevin Peel
AXESS Real Estate
[email protected]
+32 488 13 66 55
Energy
- Energy certif. class:F
- Energy consumption (kwh/m²/y):305 kWh/m².year
- CO2 emission:82 Kg/m².year
- E total:23053 kWh/year
- En. cert. unique code:20170305-0000373486-01-9
- EPC valid until:05/03/2027
- PEB date:05/03/2017
- Renovation obligation:1
Particularities
- Orientation:South
- Type of environment:City Center
- Type of environment 2:Residential area
- Orientation of the front:South
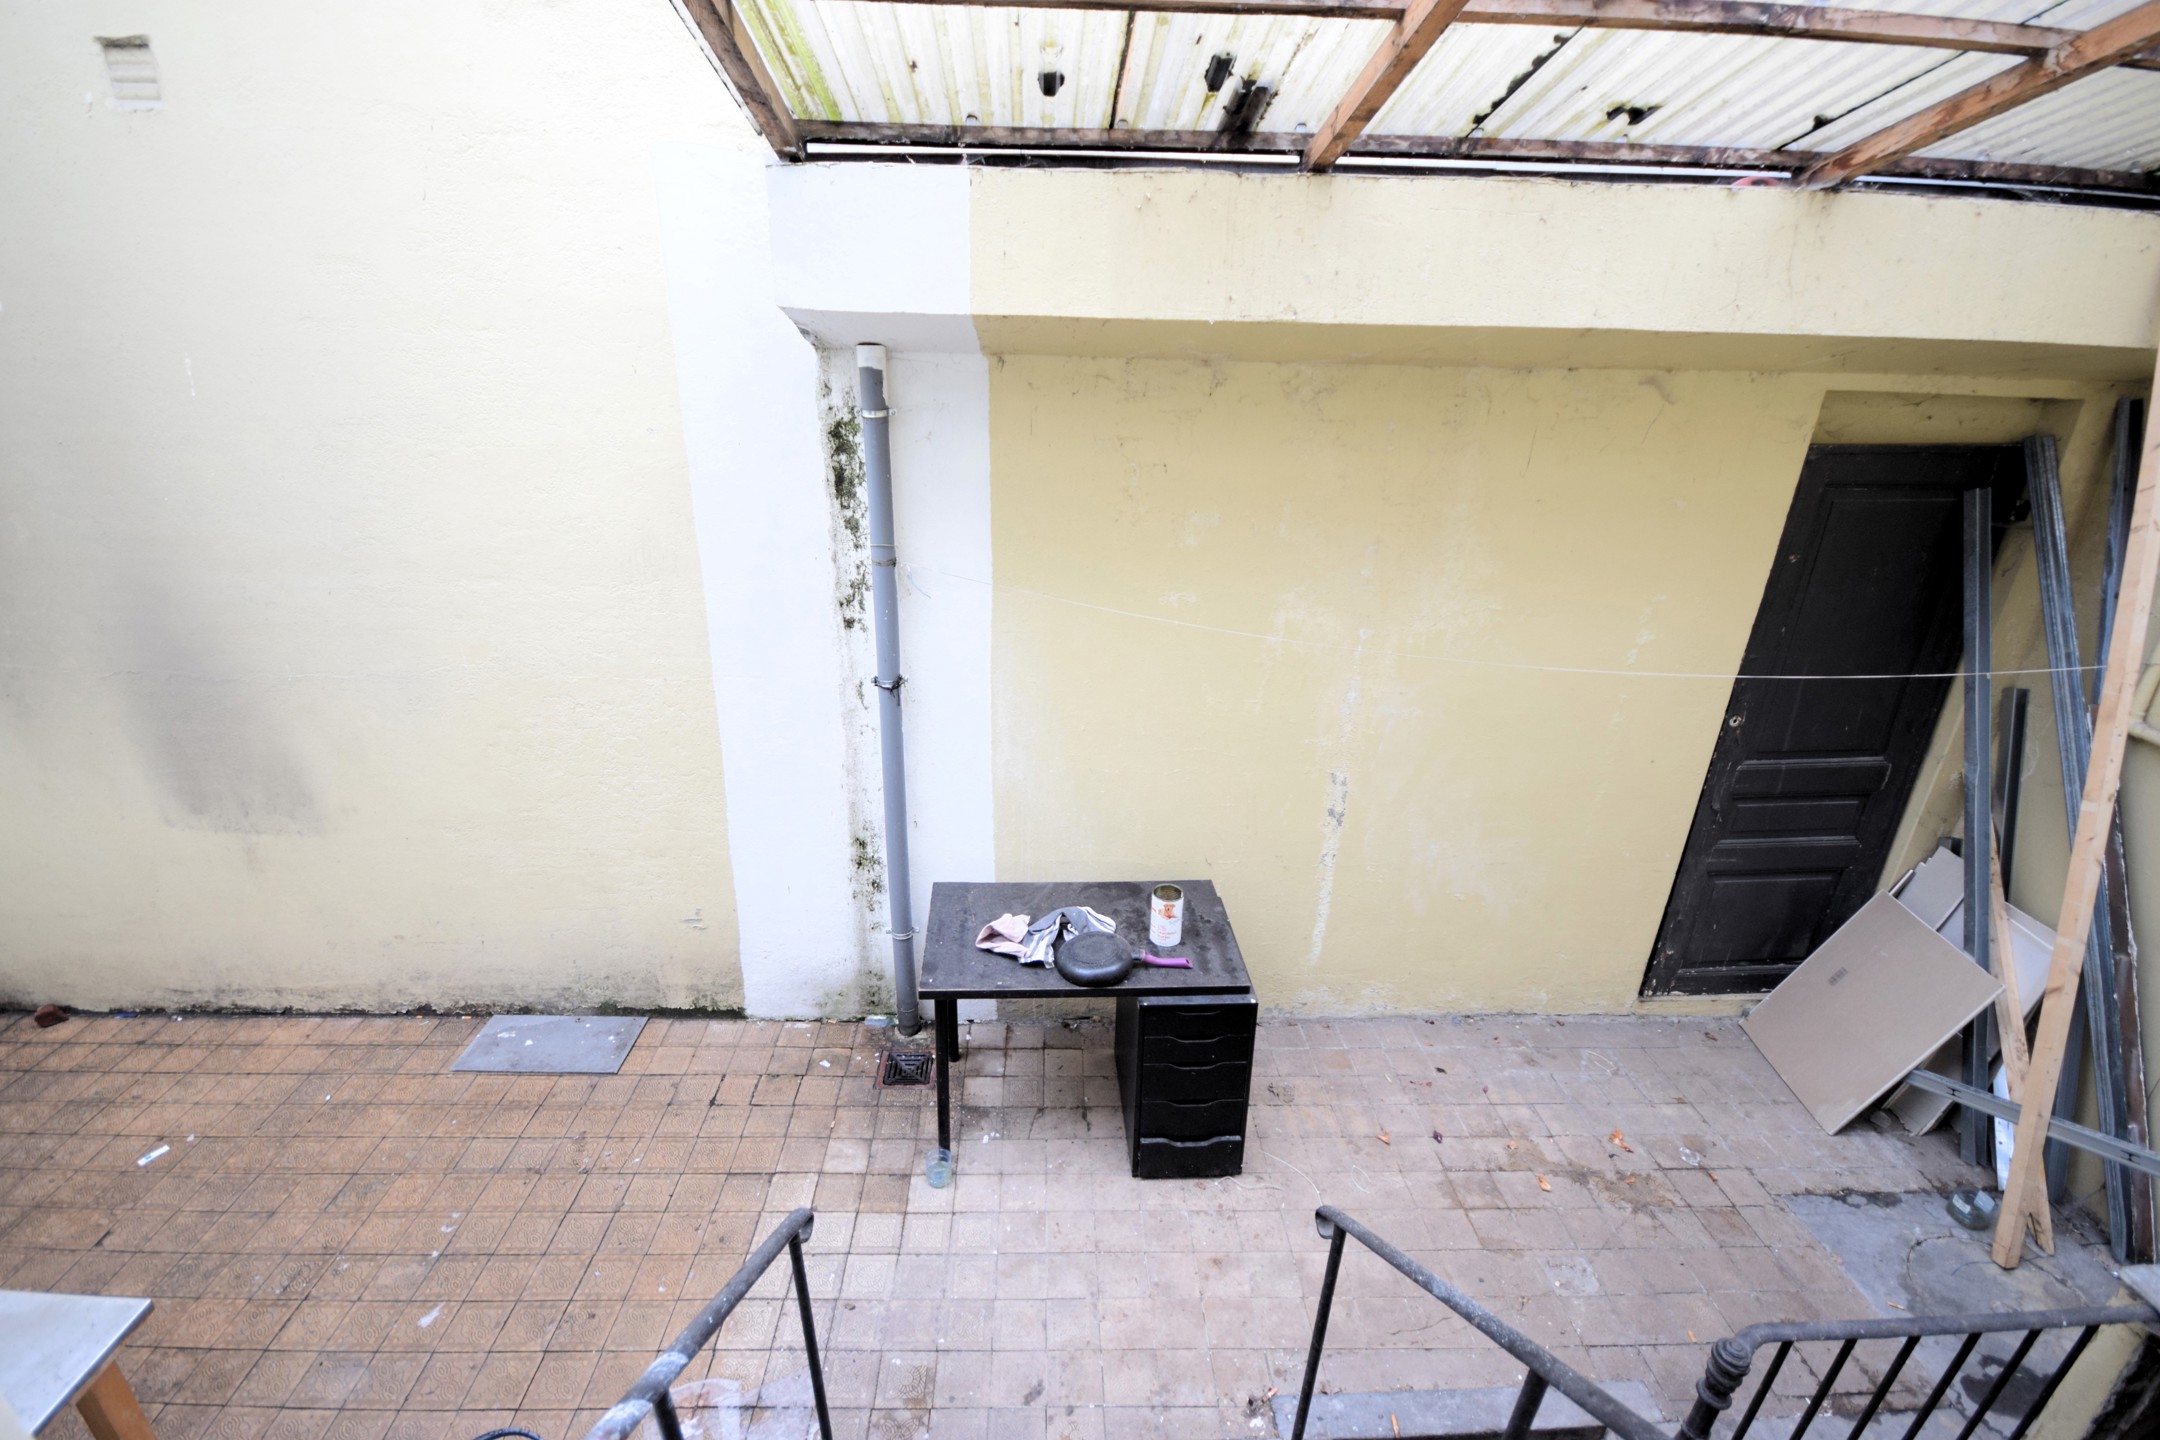
- Orientation of the ground (terrace):North west
- Flooding type:Not located in flood area
- Width at the street:8.24
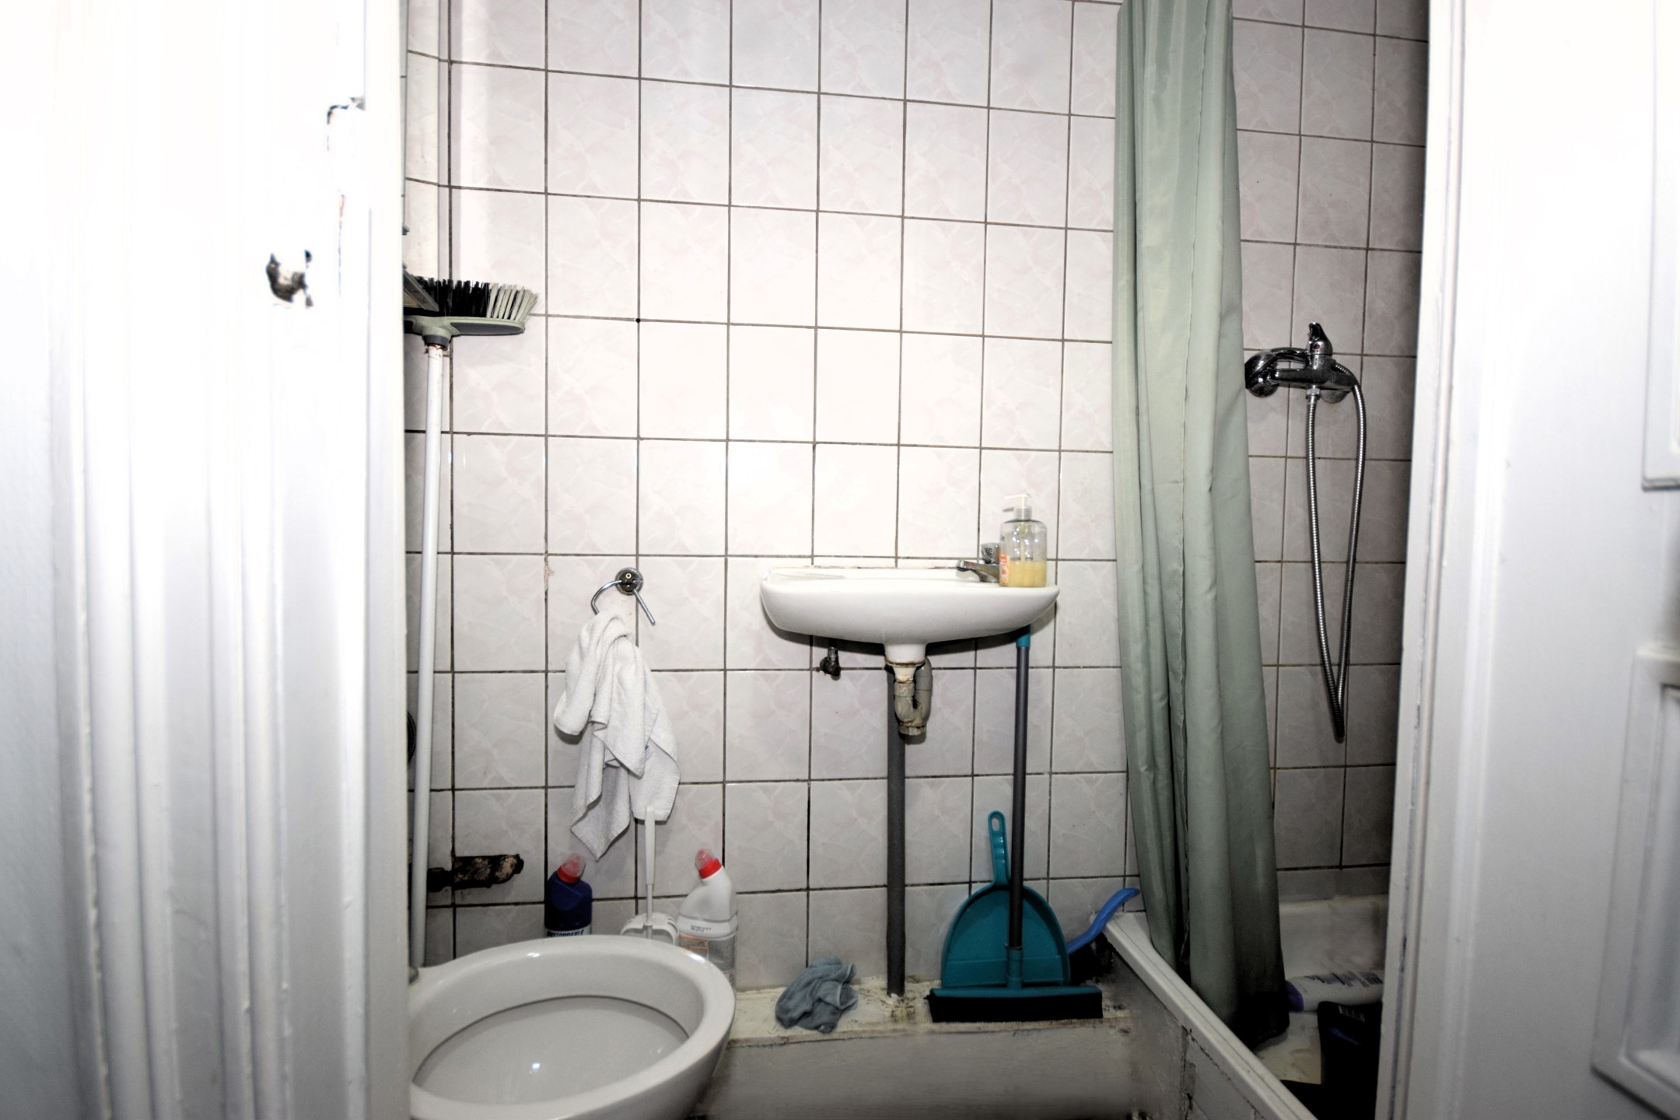
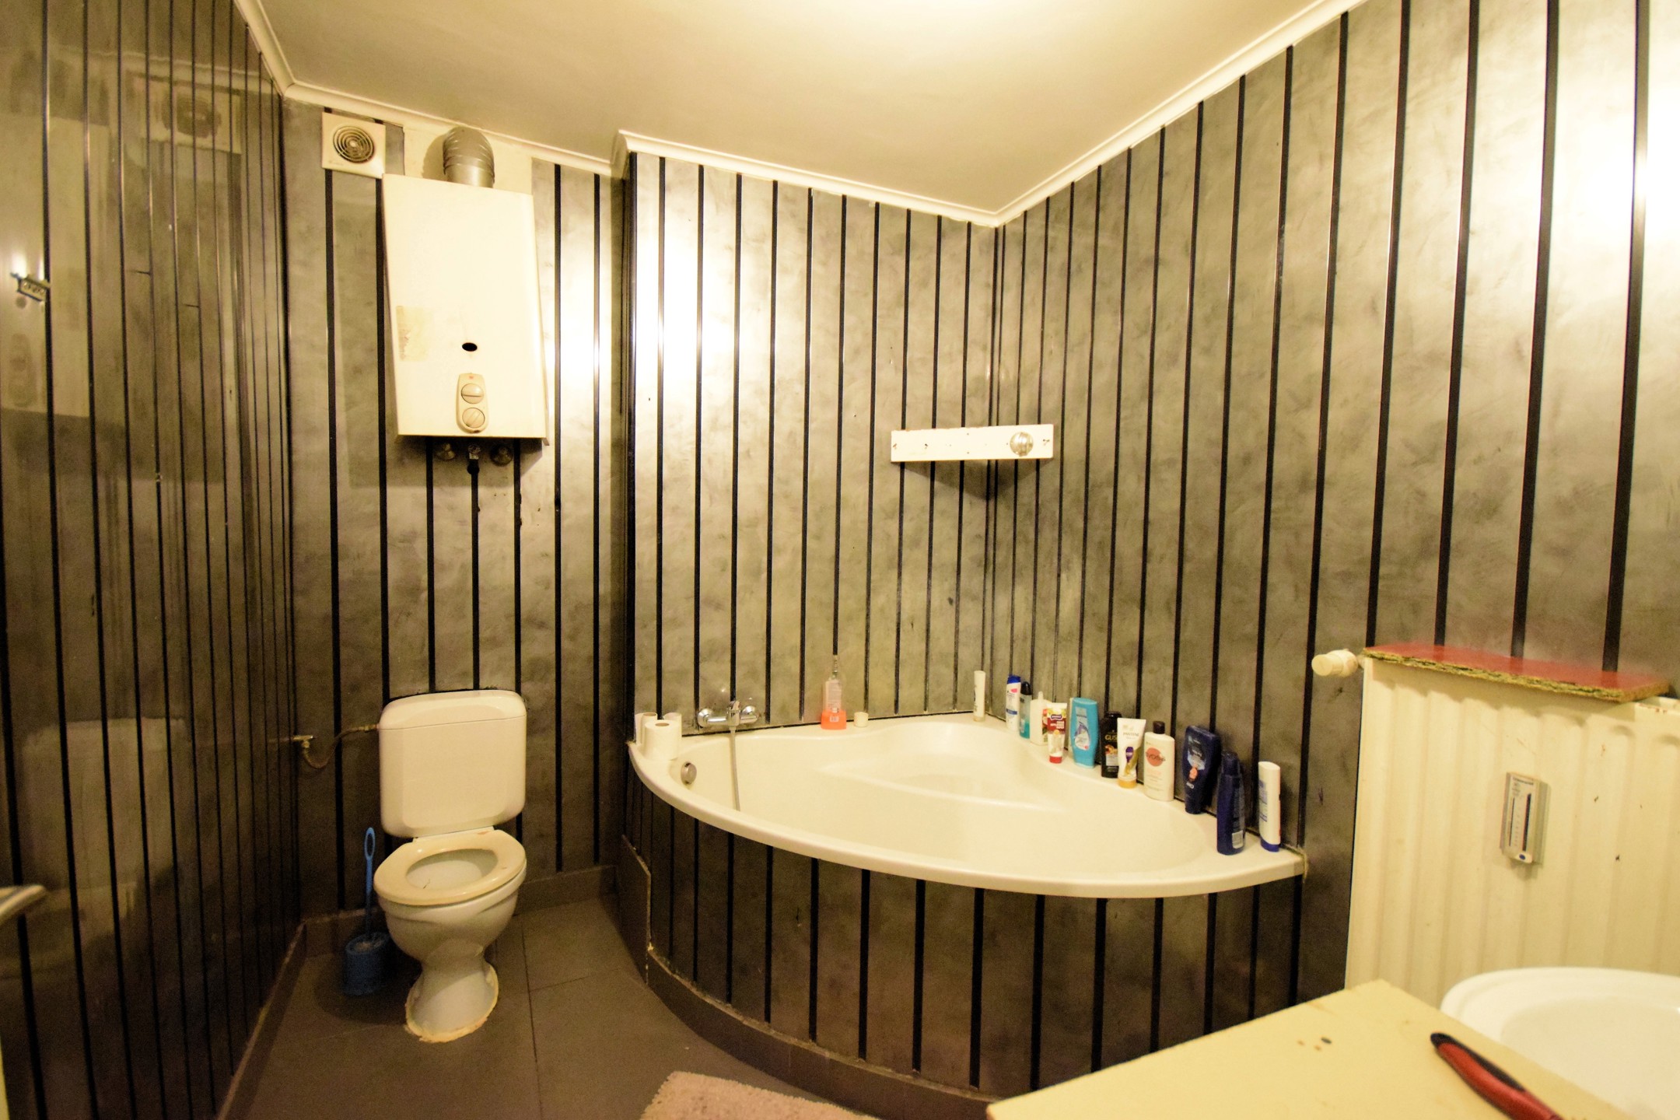
- Number of toilets:4
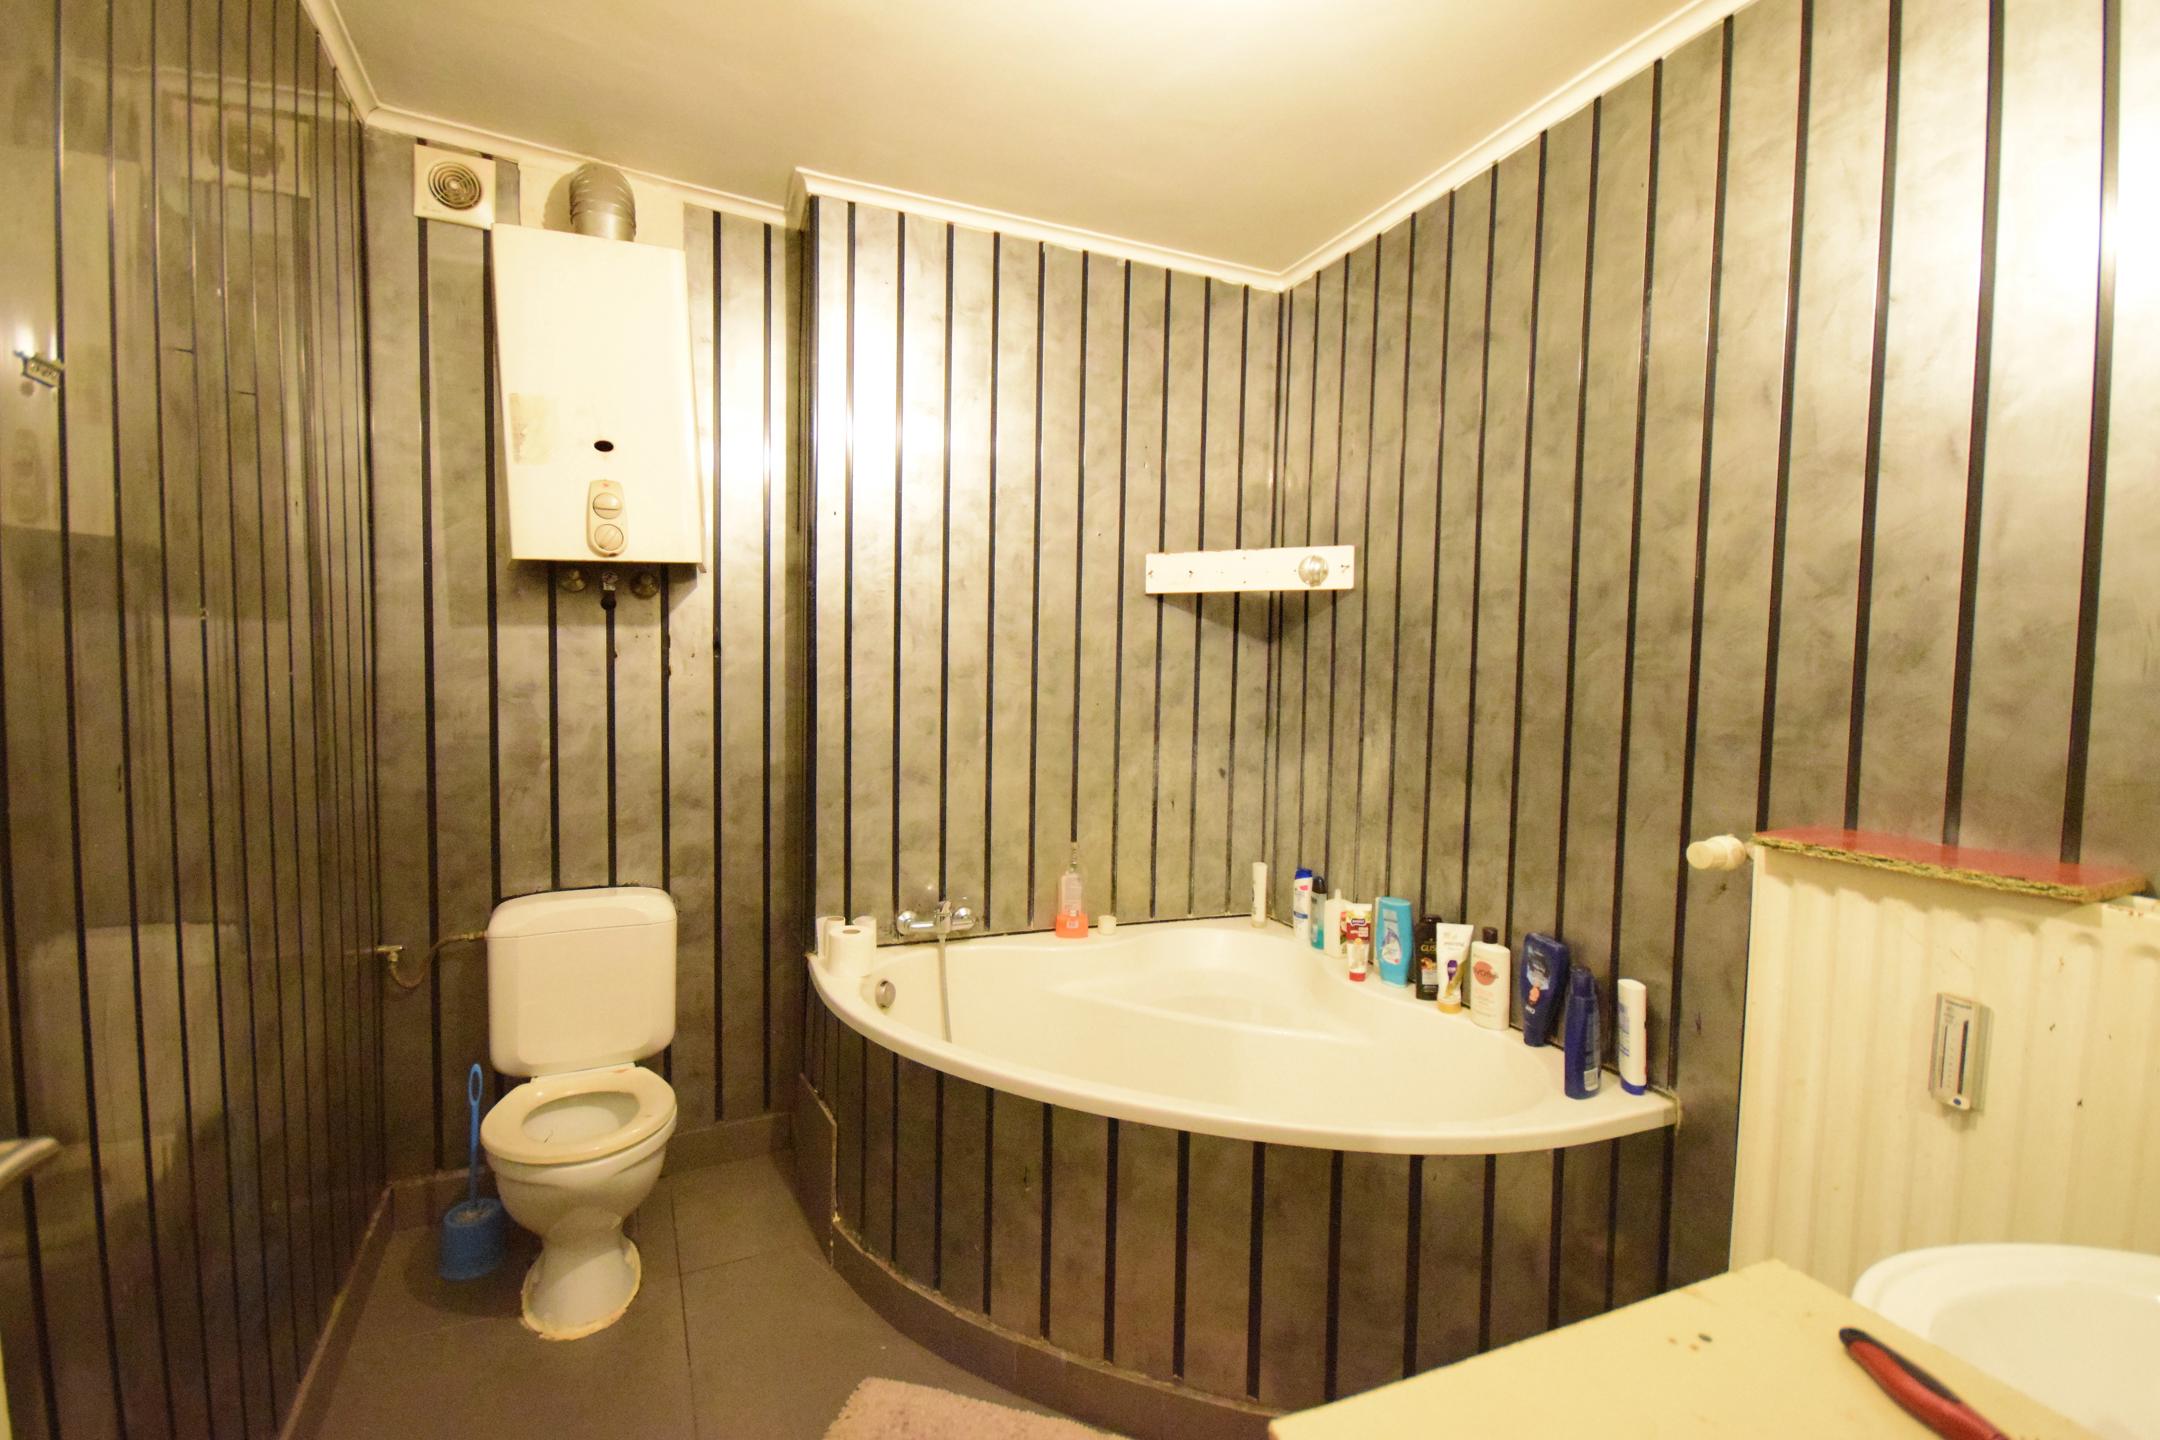
- Number of showerrooms:4
- Width of front width:8.24
- Type (ind/coll) of heating:Individual
- Elevator:No
- Type of heating:Gas
- Bathroom:Shower in bath
- Type of double glass windows:Thermic and acoustic isol.
- Summons:No
- Right of pre-emption:No
- Urbanistic use:Living zone
- Type of summons:No legal correction or administrative measure imposed
- Type of frames:Vinyl
- Land registry income (€) :1670
- Yes/no of electricity certificate:Yes, conform
| Area | Size |
|---|---|
| built surface | 320 m² |
| room 1 | 17 m² |
| room 2 | 20 m² |
| room 3 | 13 m² |
| room 4 | 13 m² |
| room 5 | 12 m² |
| living room | 46 m² |
| dining room (surf) | 25 m² |
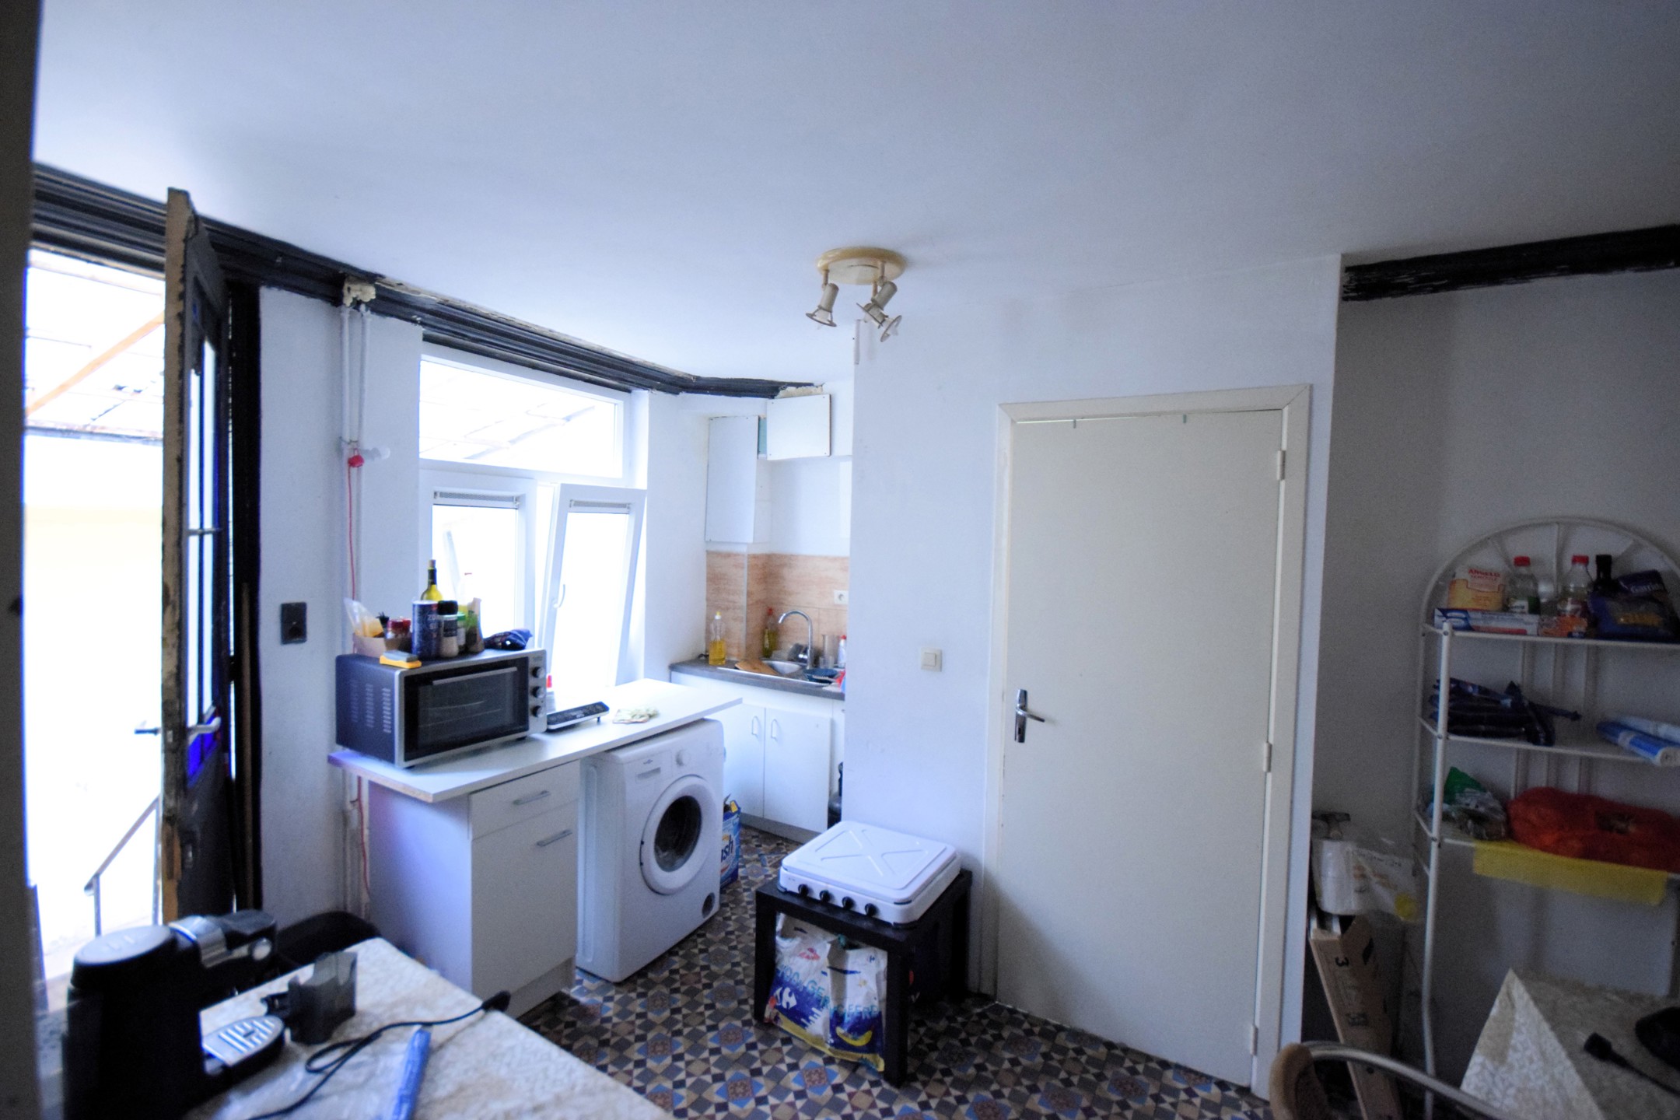
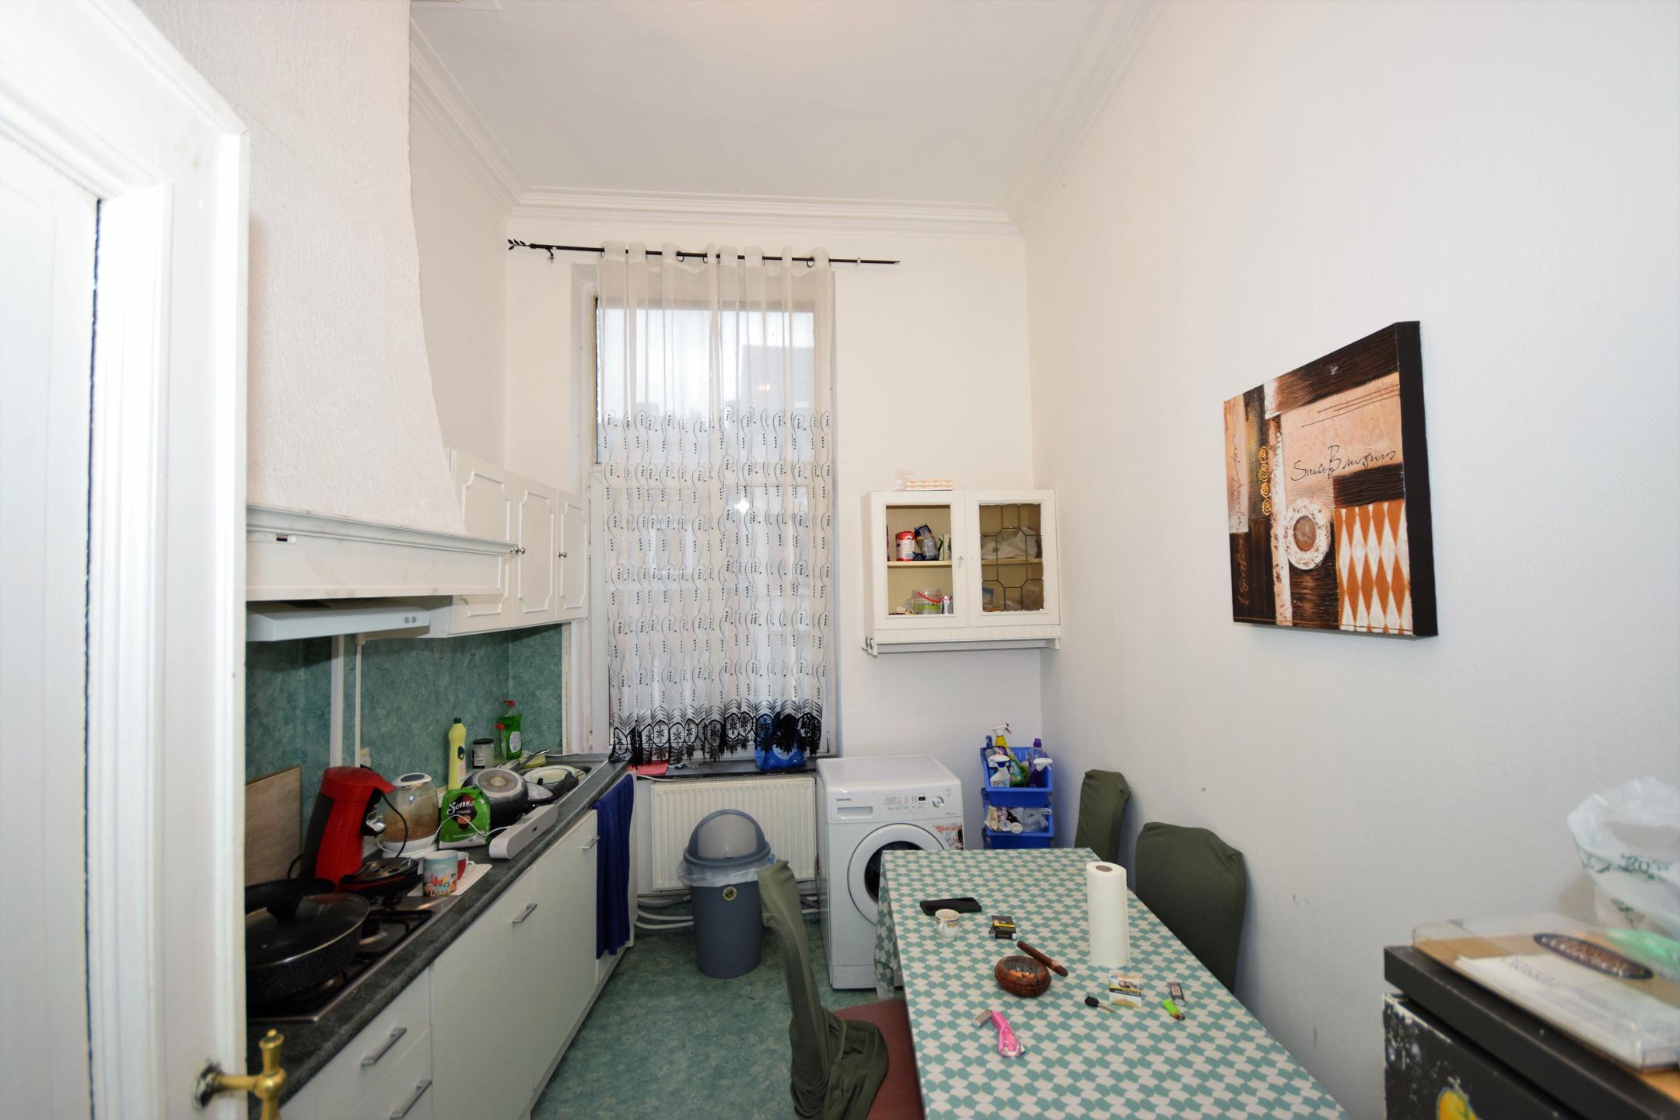
| kitchen (surf) | 12 m² |