Vue d’ensemble
- Updated On:
- 24 June 2026
- 12 Bedrooms
- 6 Bathrooms
- 4,000.00 m2
Description
PETIT-HALLET
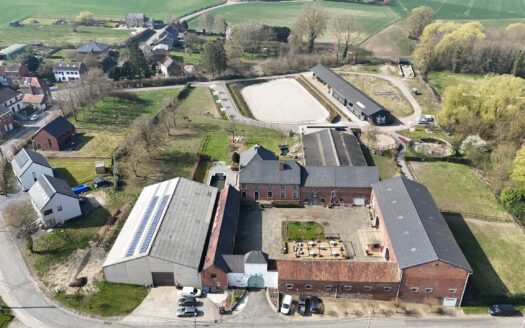
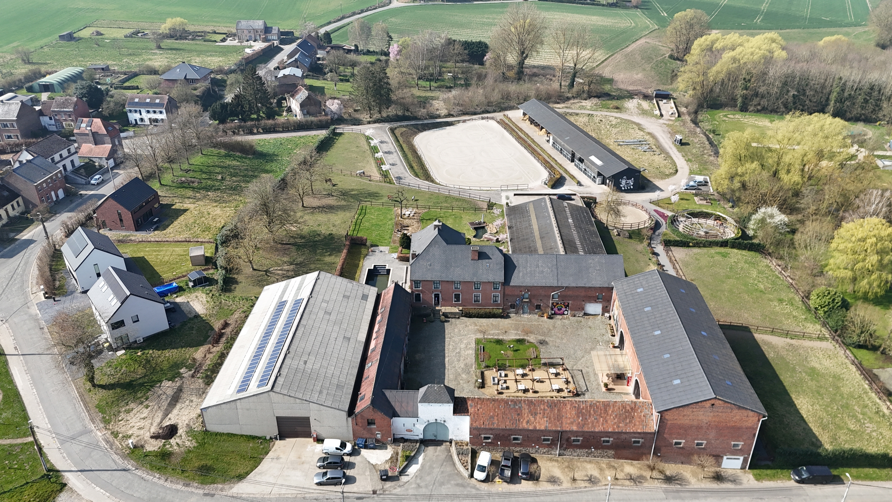


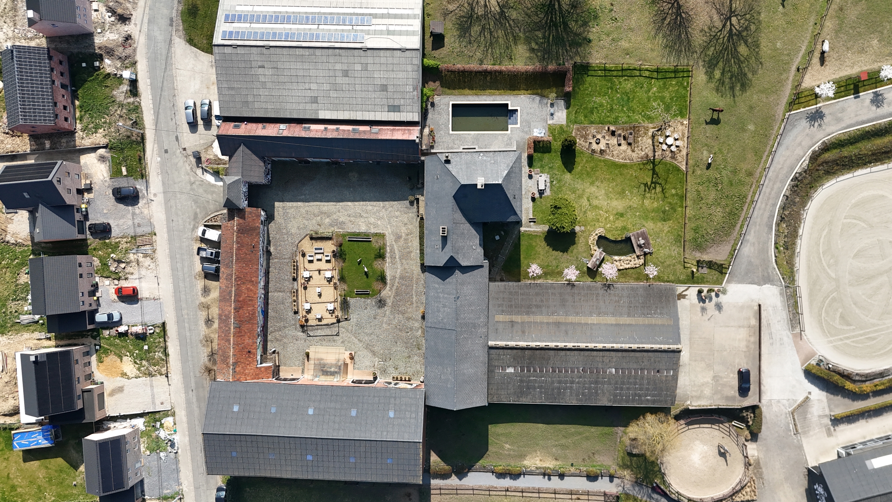
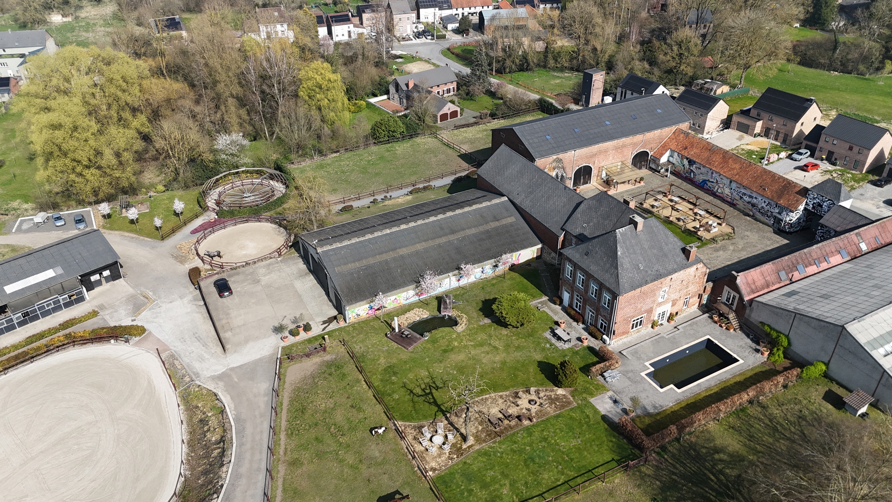
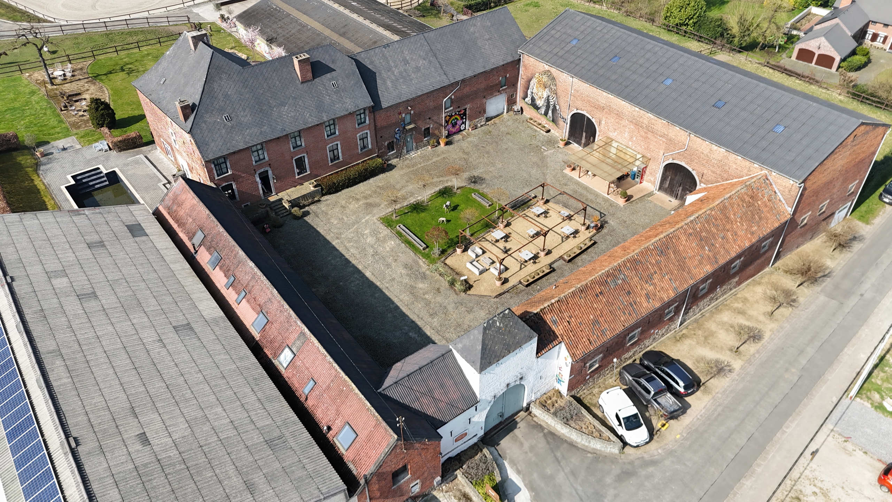
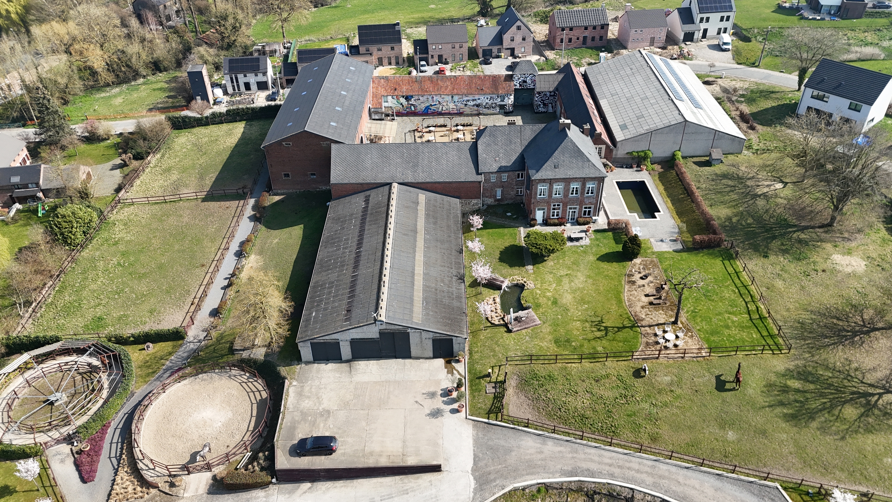
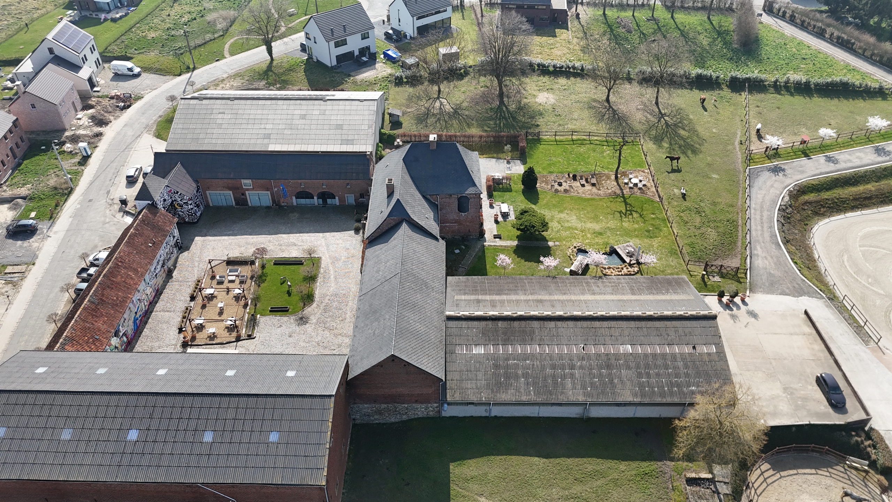



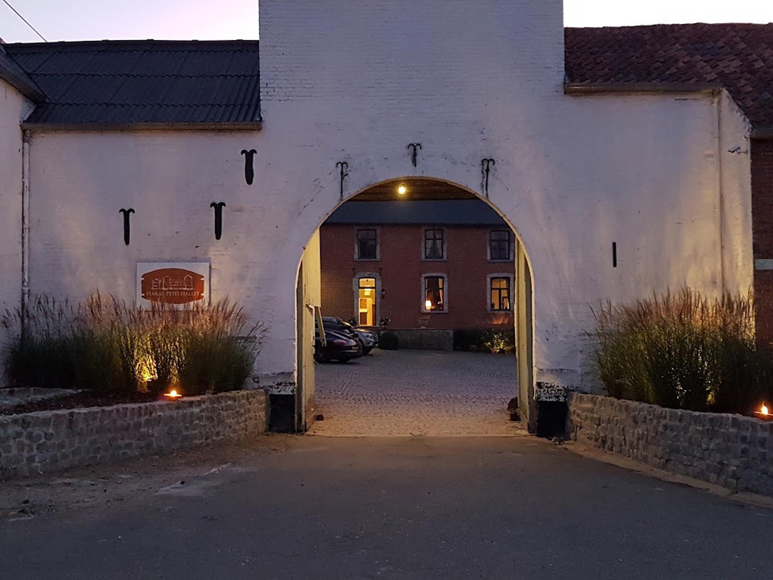
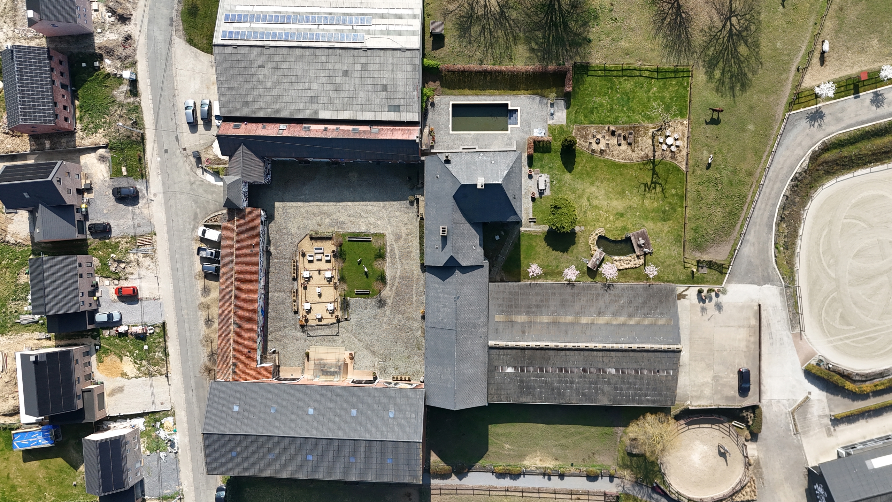
AXESS Real Estate is pleased to present this exceptional equestrian estate of international renown, dating back to approximately 1780 and offering a unique combination of residential comfort, professional equestrian facilities and outstanding development potential.
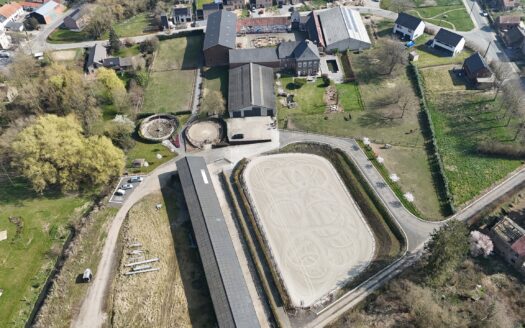
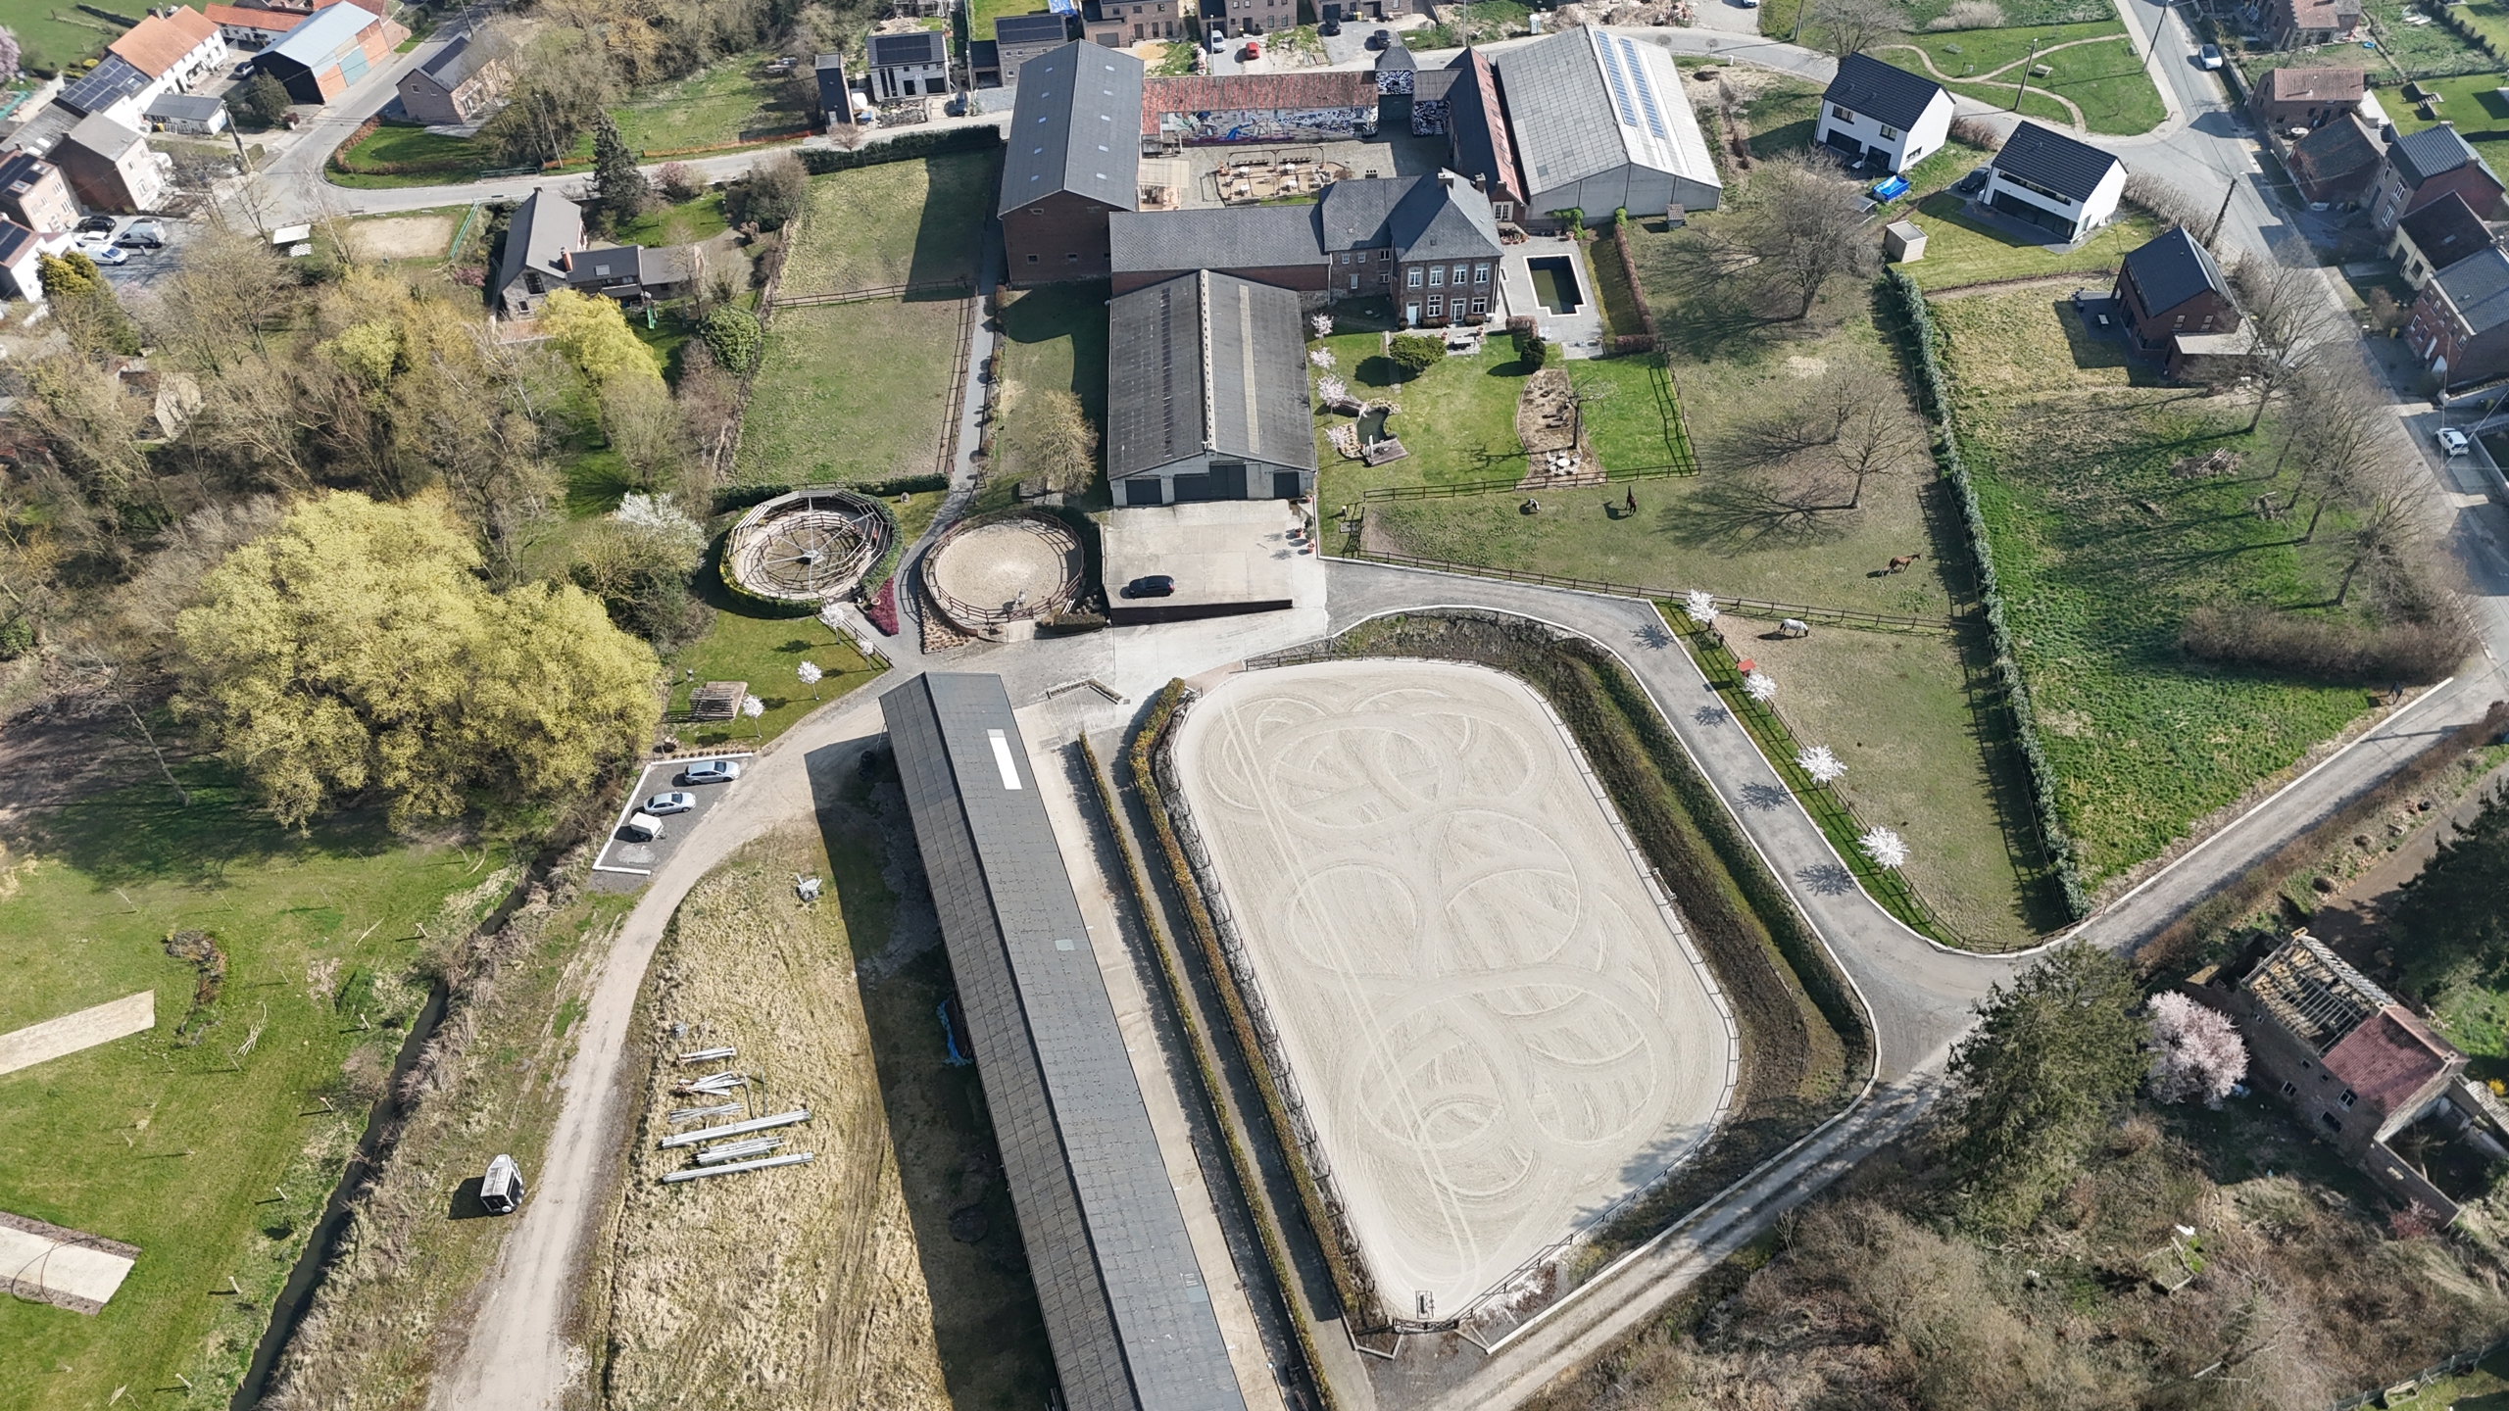
Set on approximately 2.83 hectares of land, the property comprises over 4,000 m² of built space and has benefited from several renovations over the years.
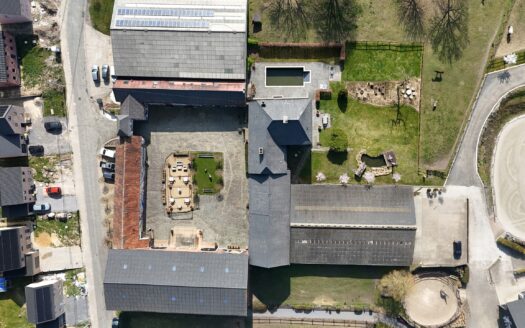




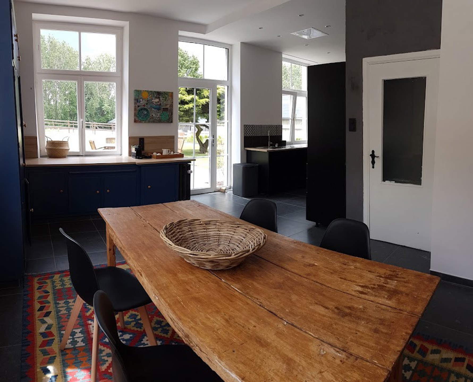
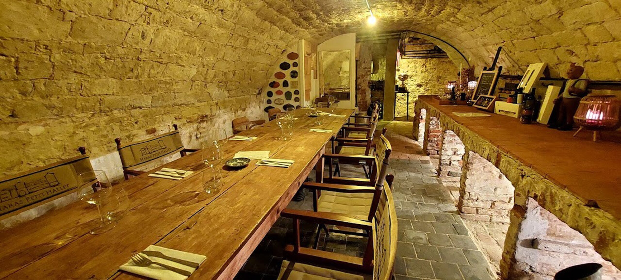
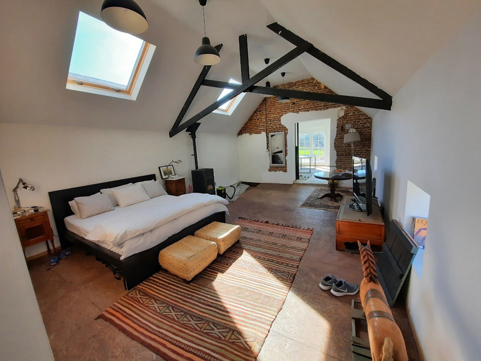
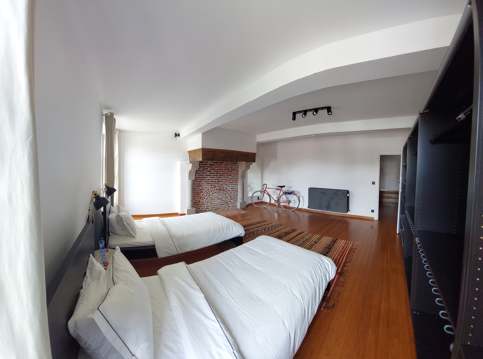
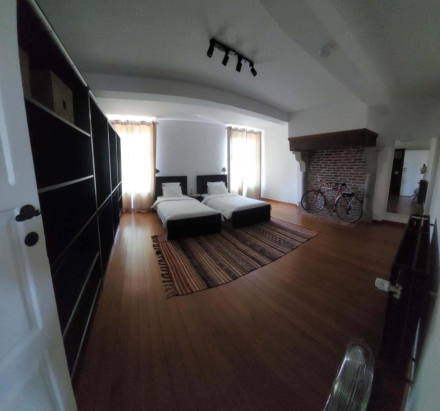
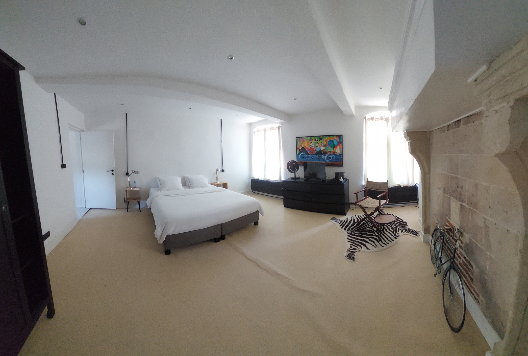
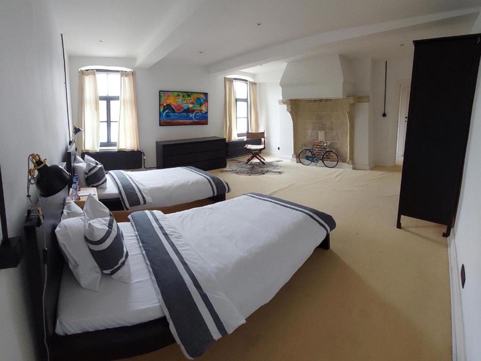
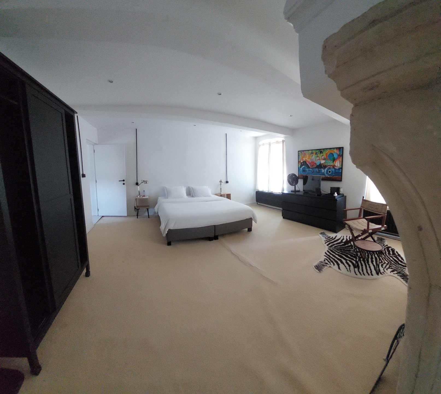
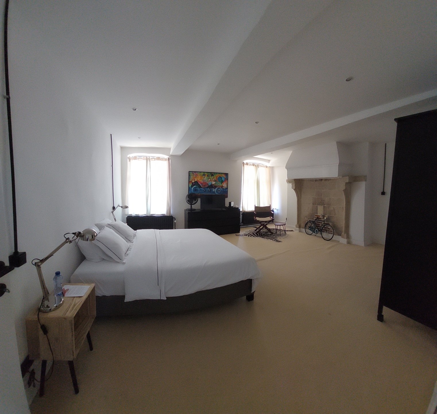

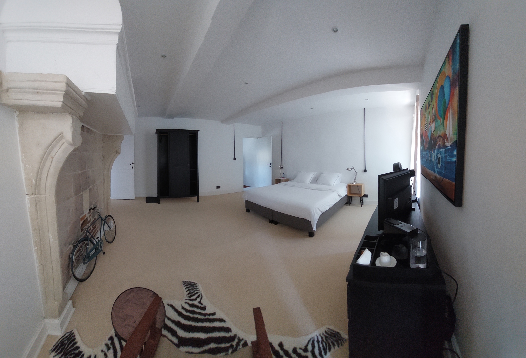
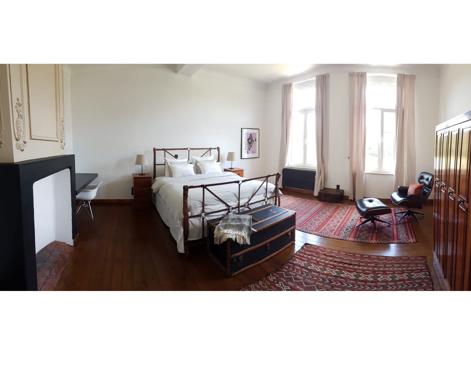
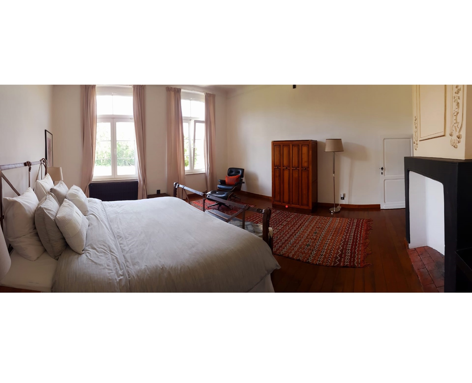
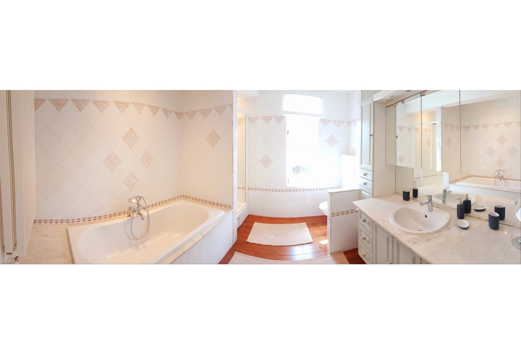

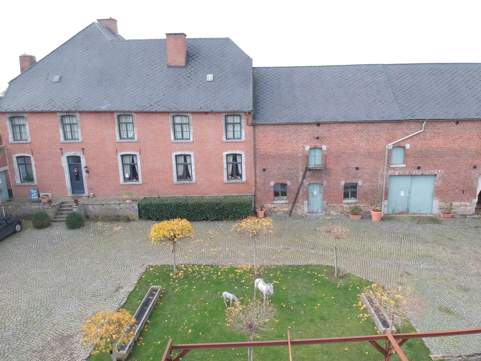
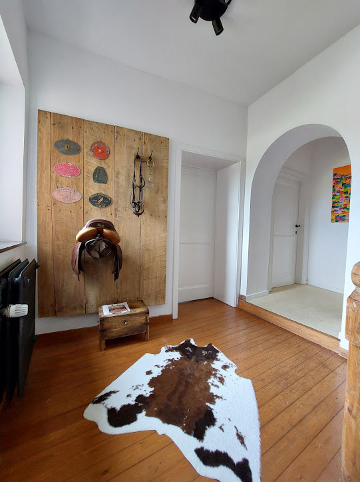
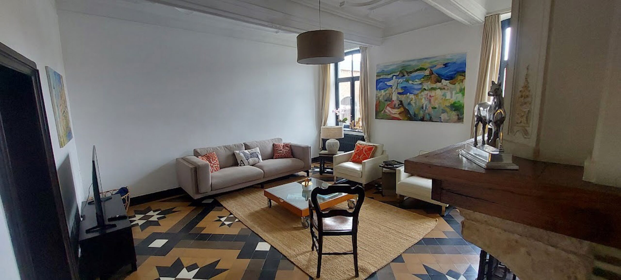
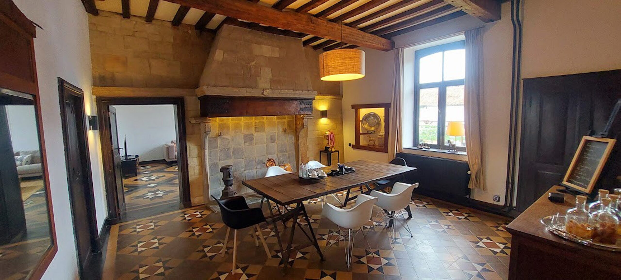
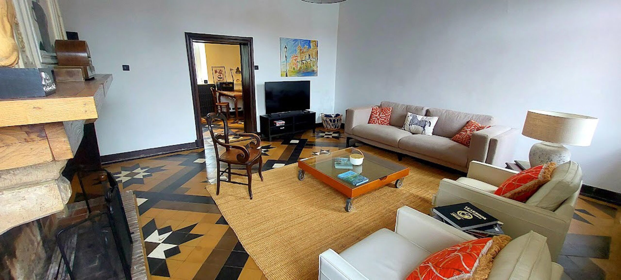
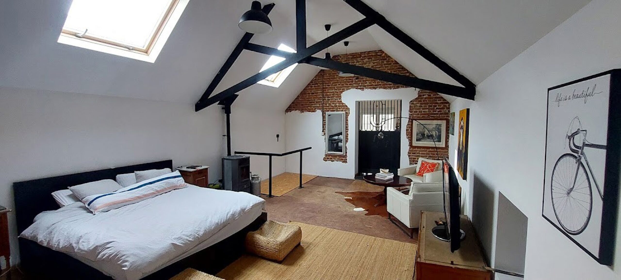
The estate features a charming main residence of approximately 650 m², including five bedrooms, spacious reception rooms, a private terrace, landscaped gardens and a swimming pool.
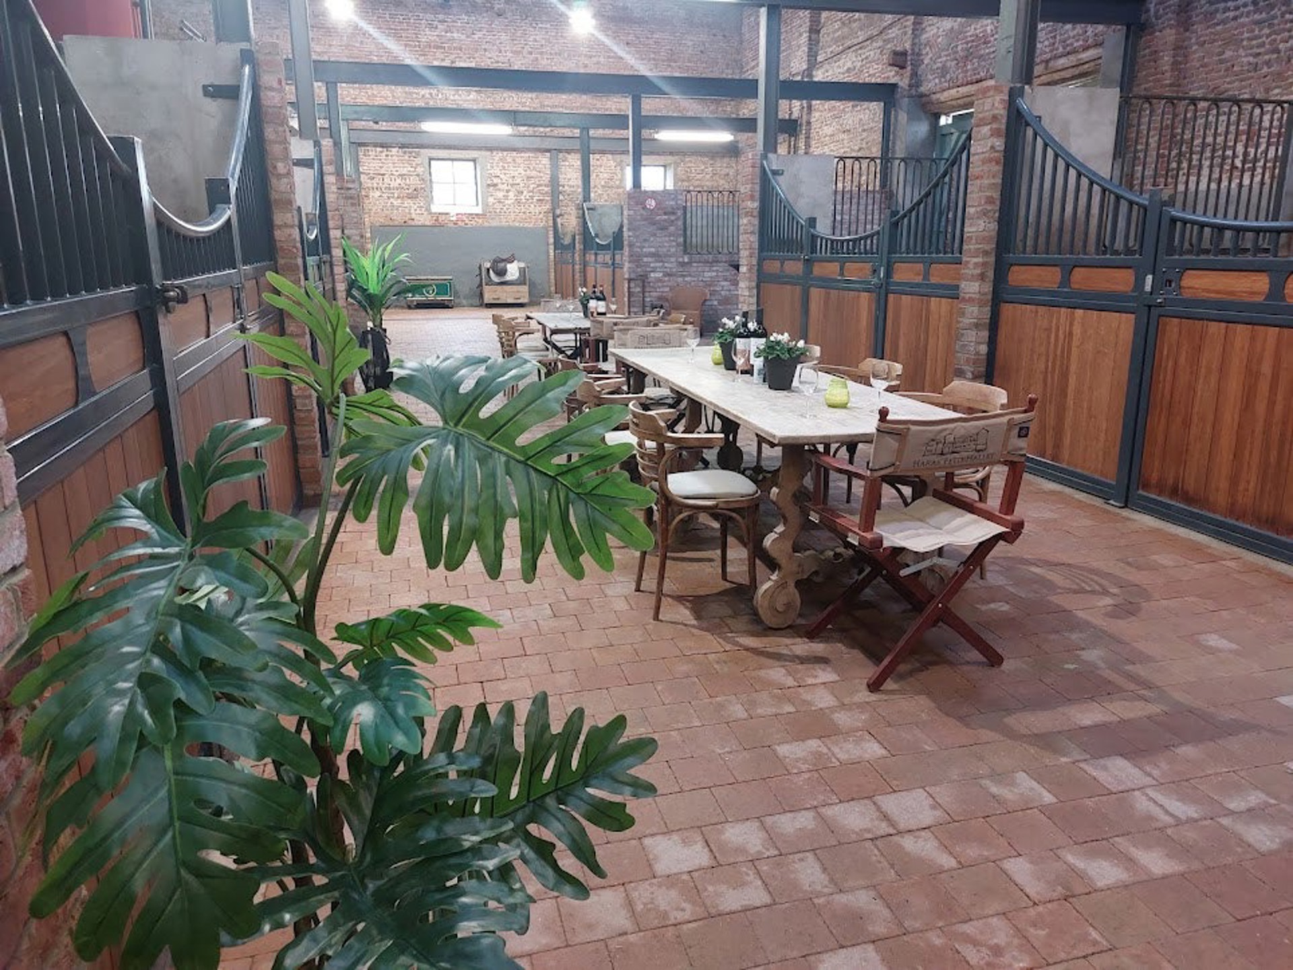

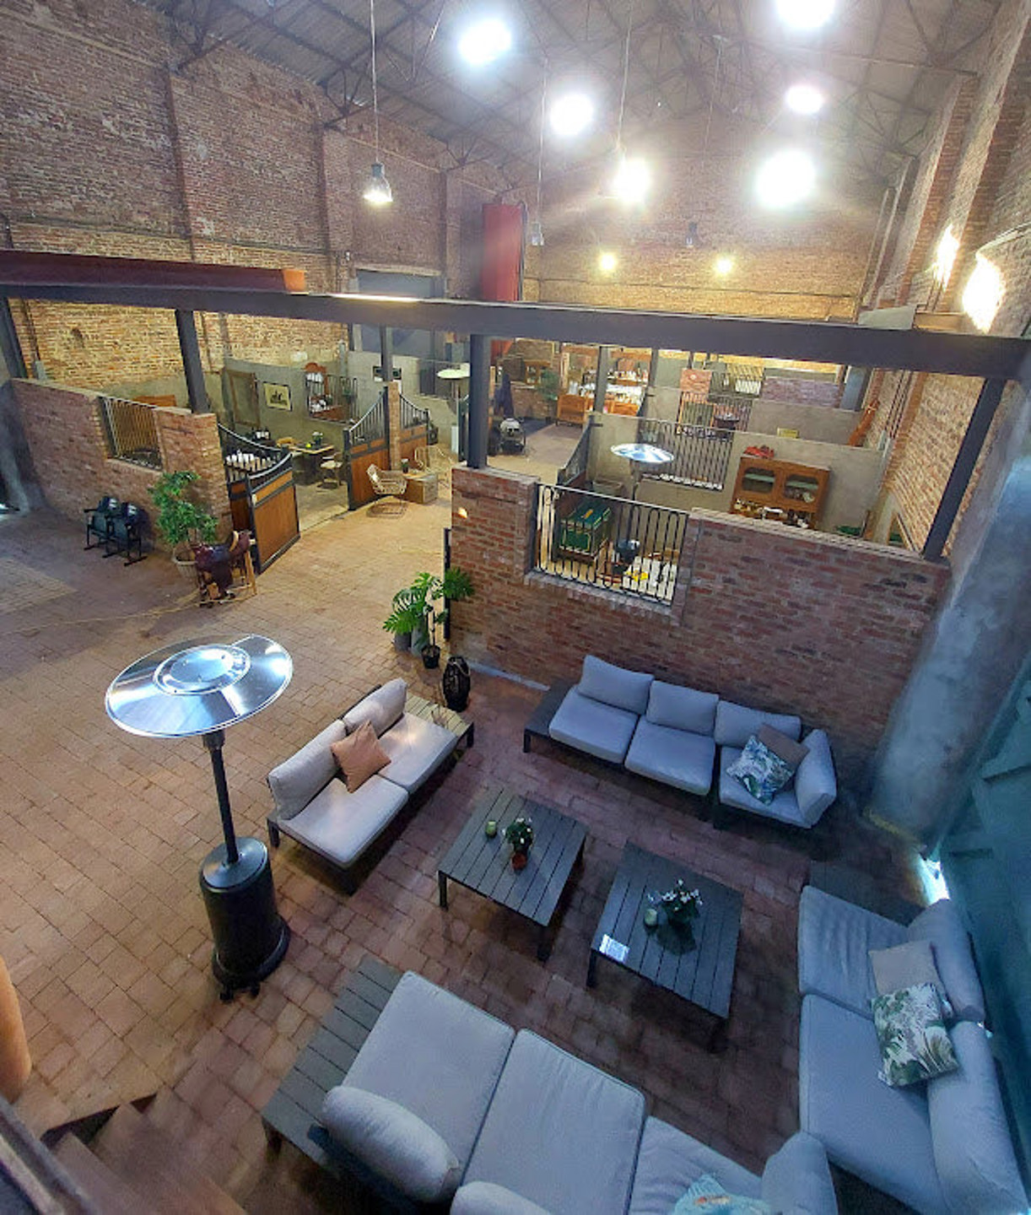
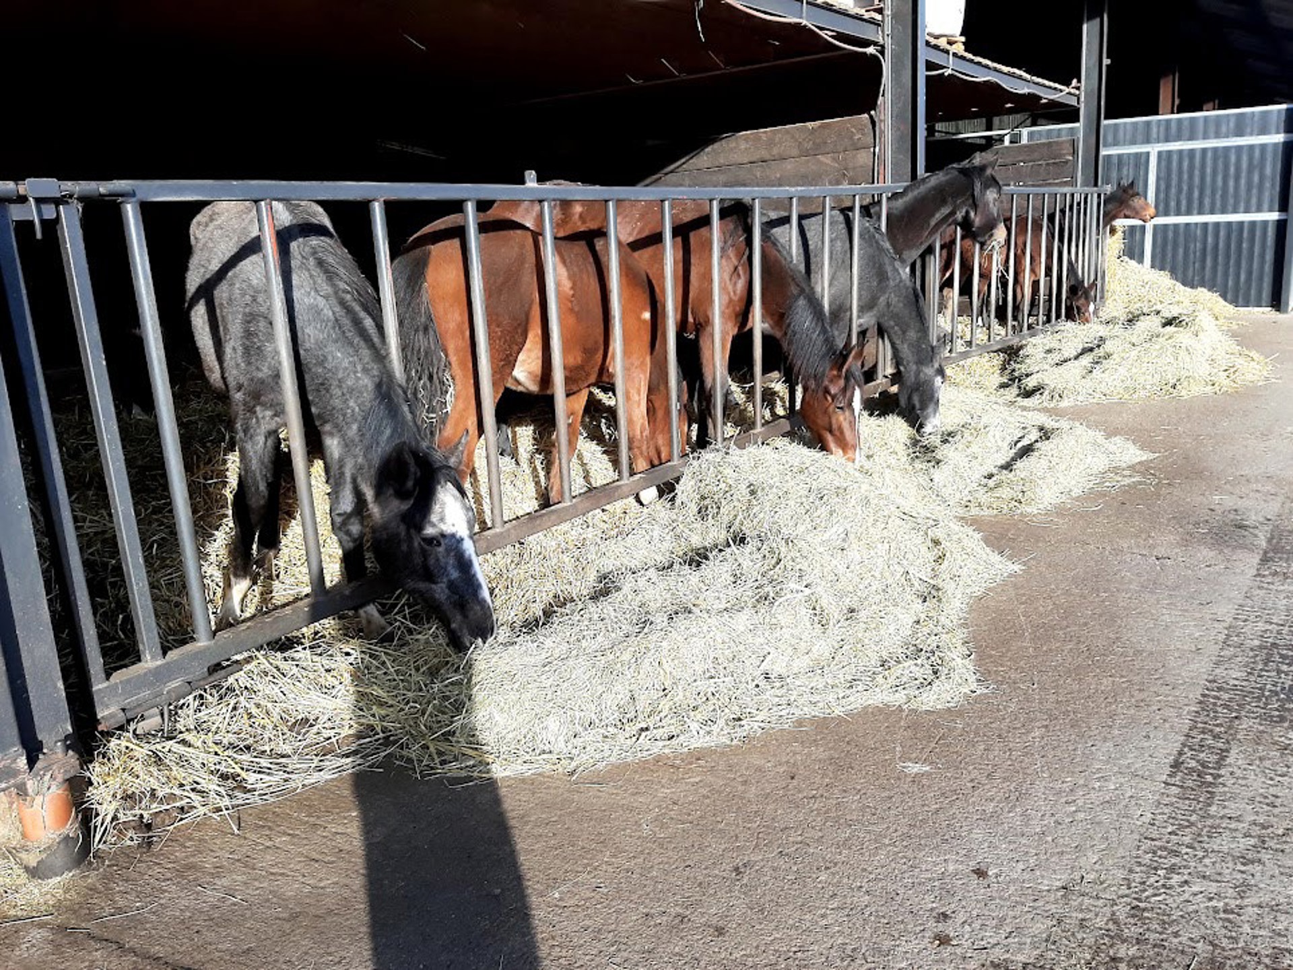
Equestrian facilities include a professional stable of approximately 500 m² with 21 horse boxes, treatment and grooming areas, tack rooms and ancillary facilities suitable for breeding, training or professional equestrian activities.
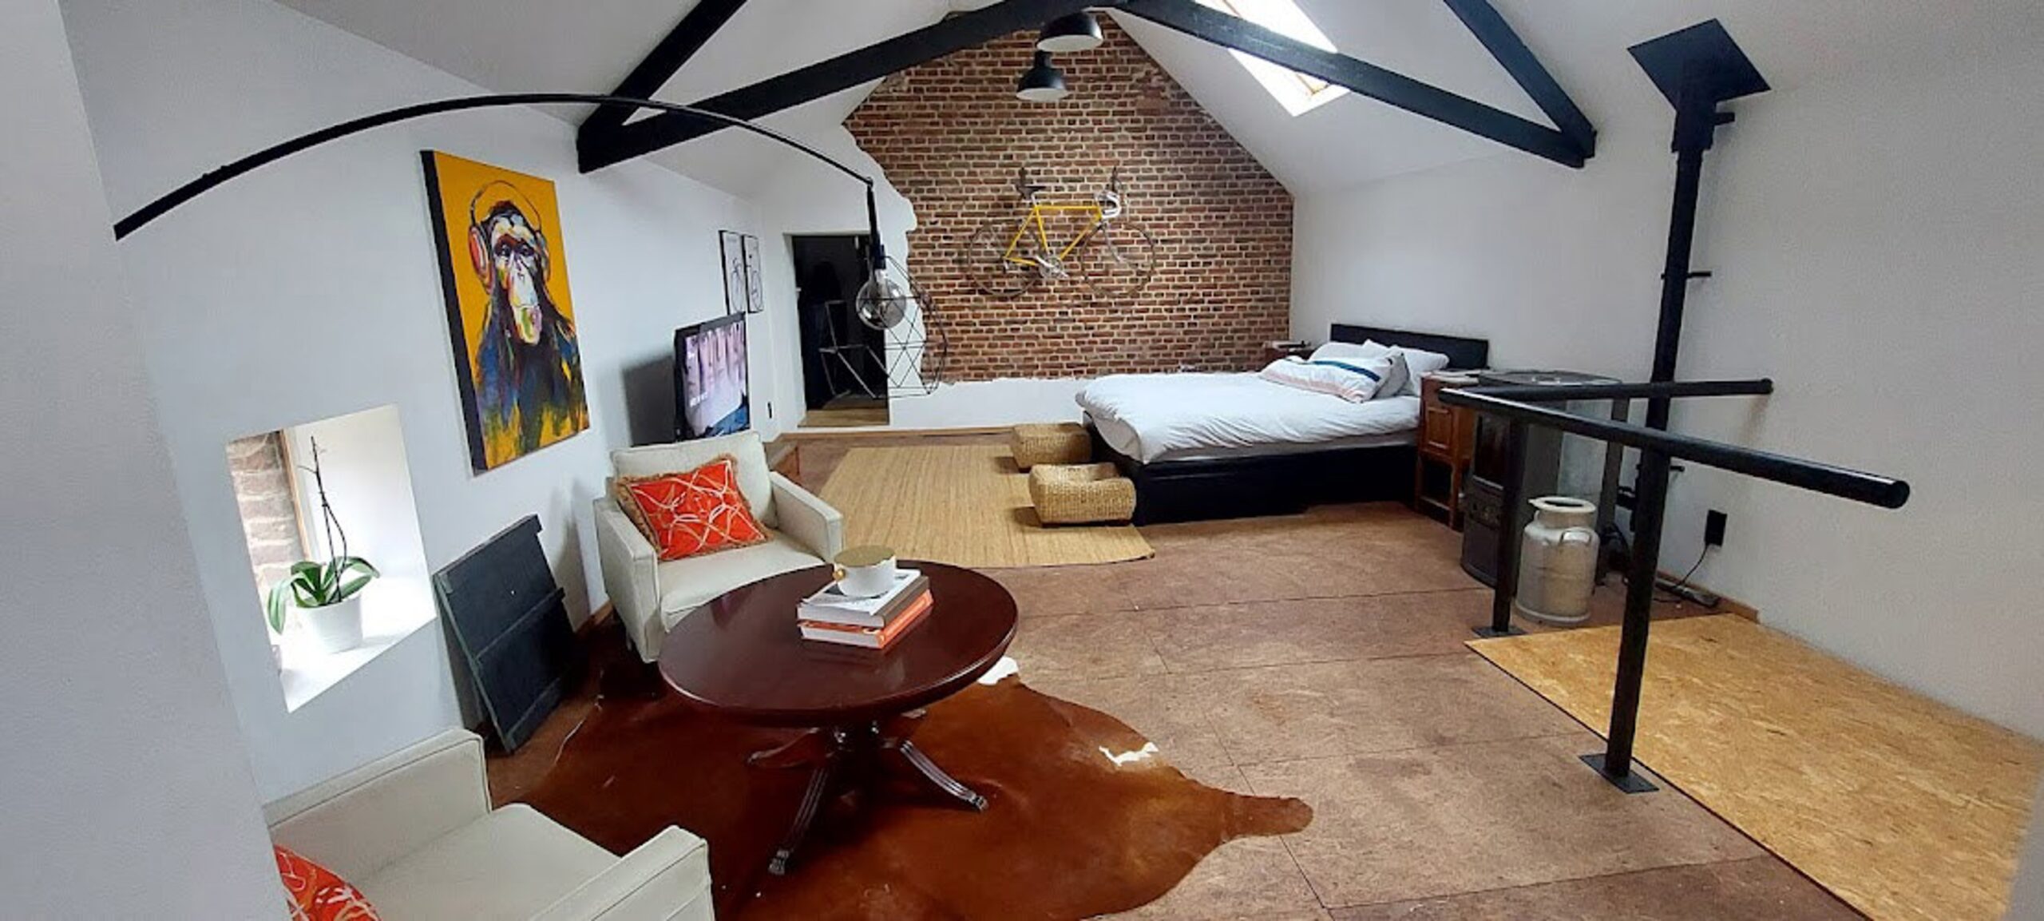
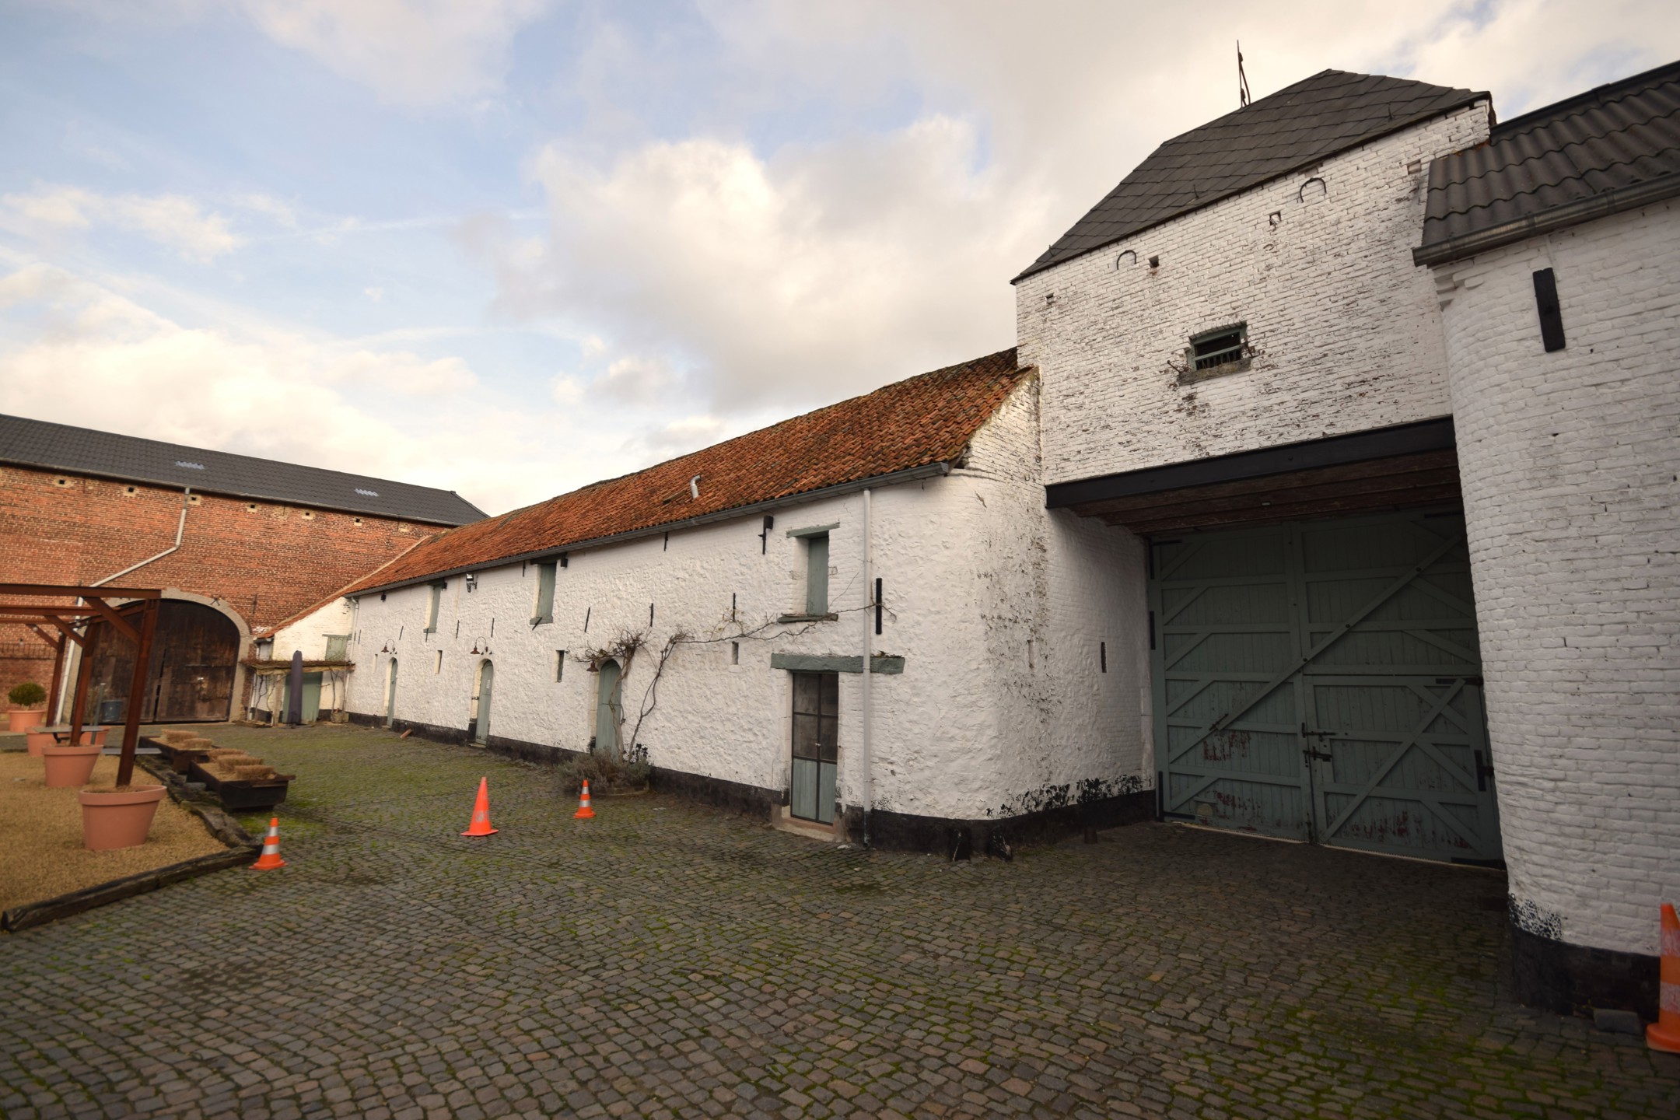
An adjoining barn of approximately 355 m² currently accommodates three duplex apartments with two and three bedrooms, offering attractive residential, staff accommodation or rental opportunities.
Additional buildings include:
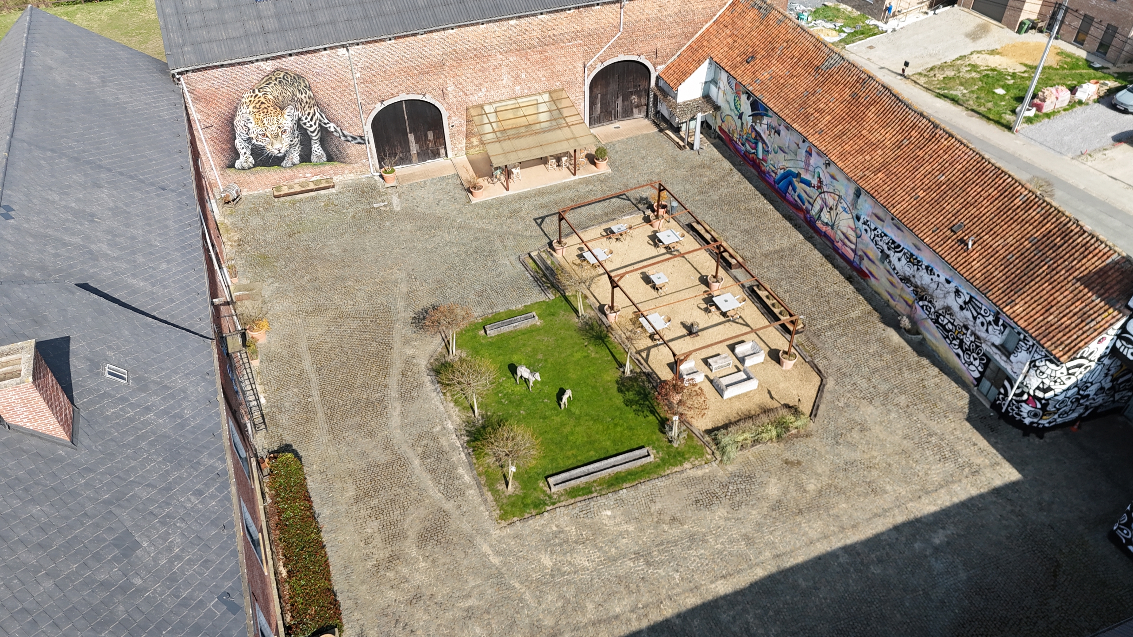



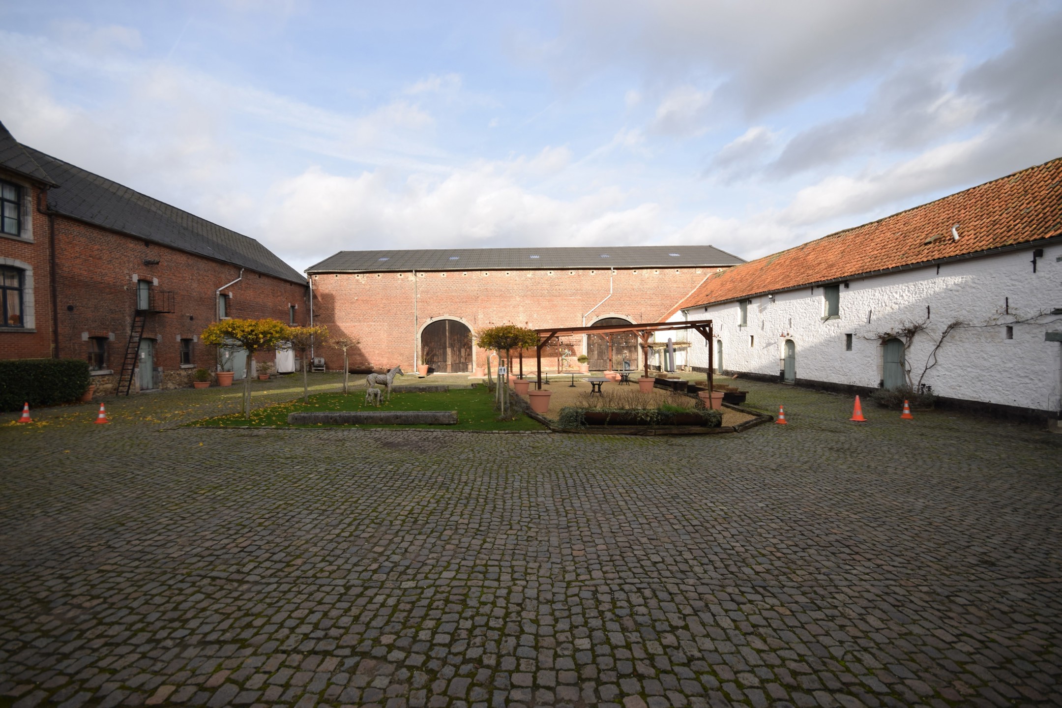
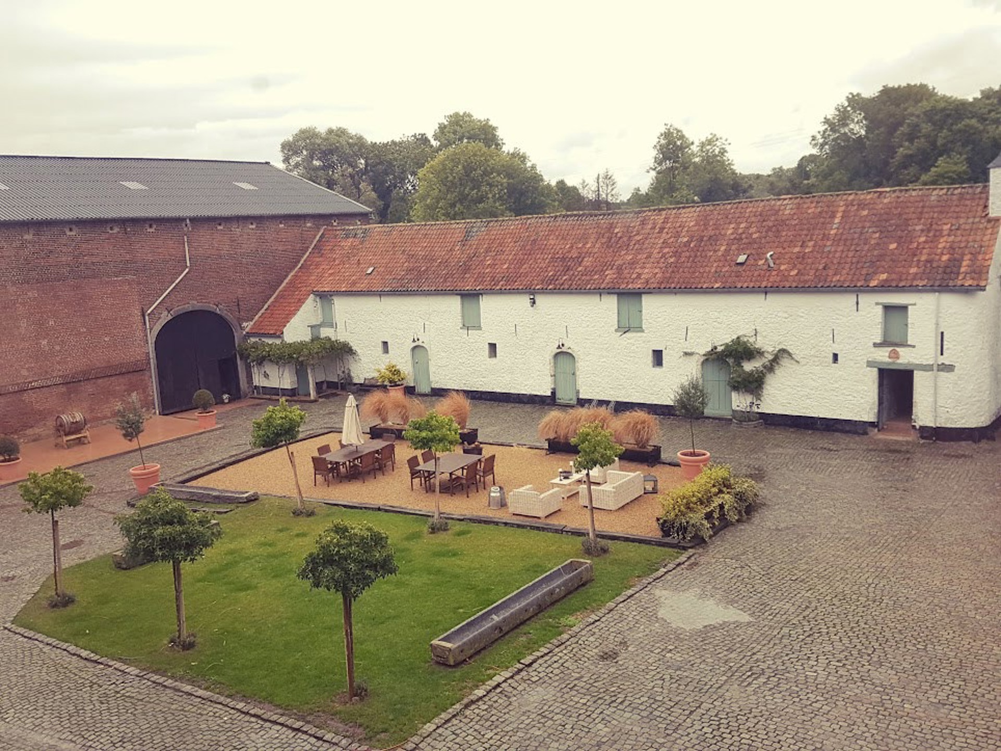
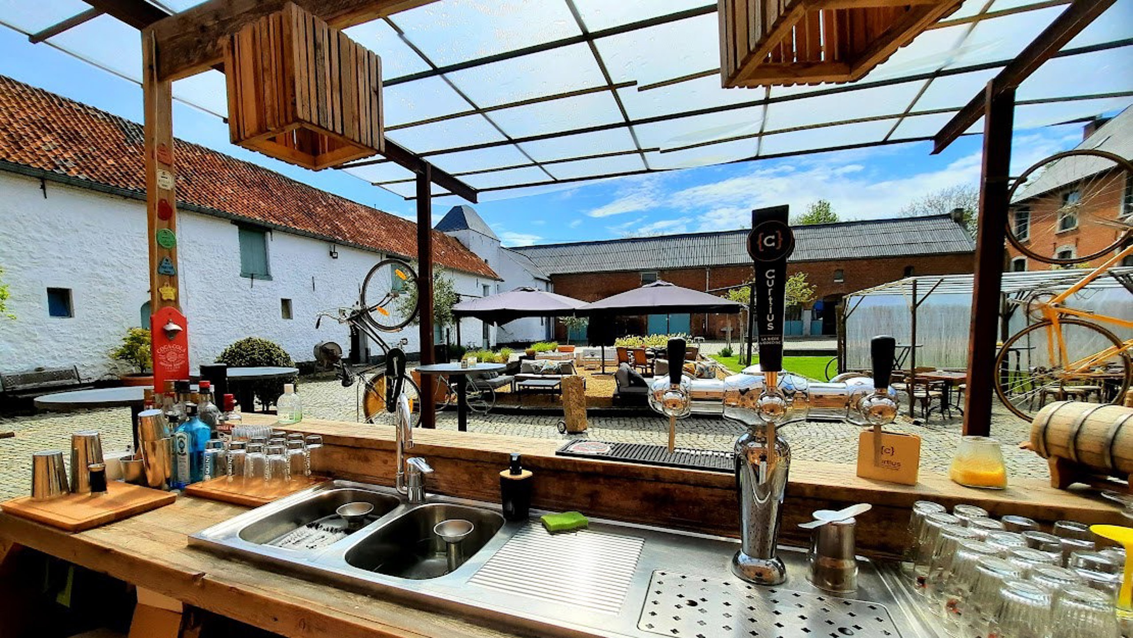
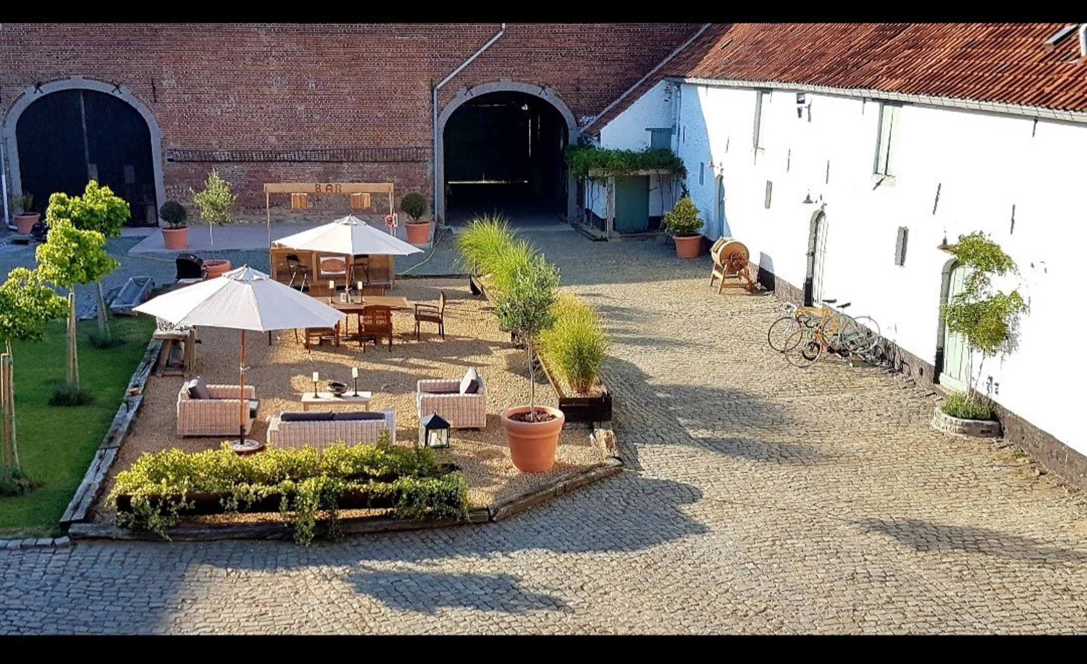
• A magnificent central courtyard of approximately 1,000 m²;
• A former livestock building of approximately 420 m²;
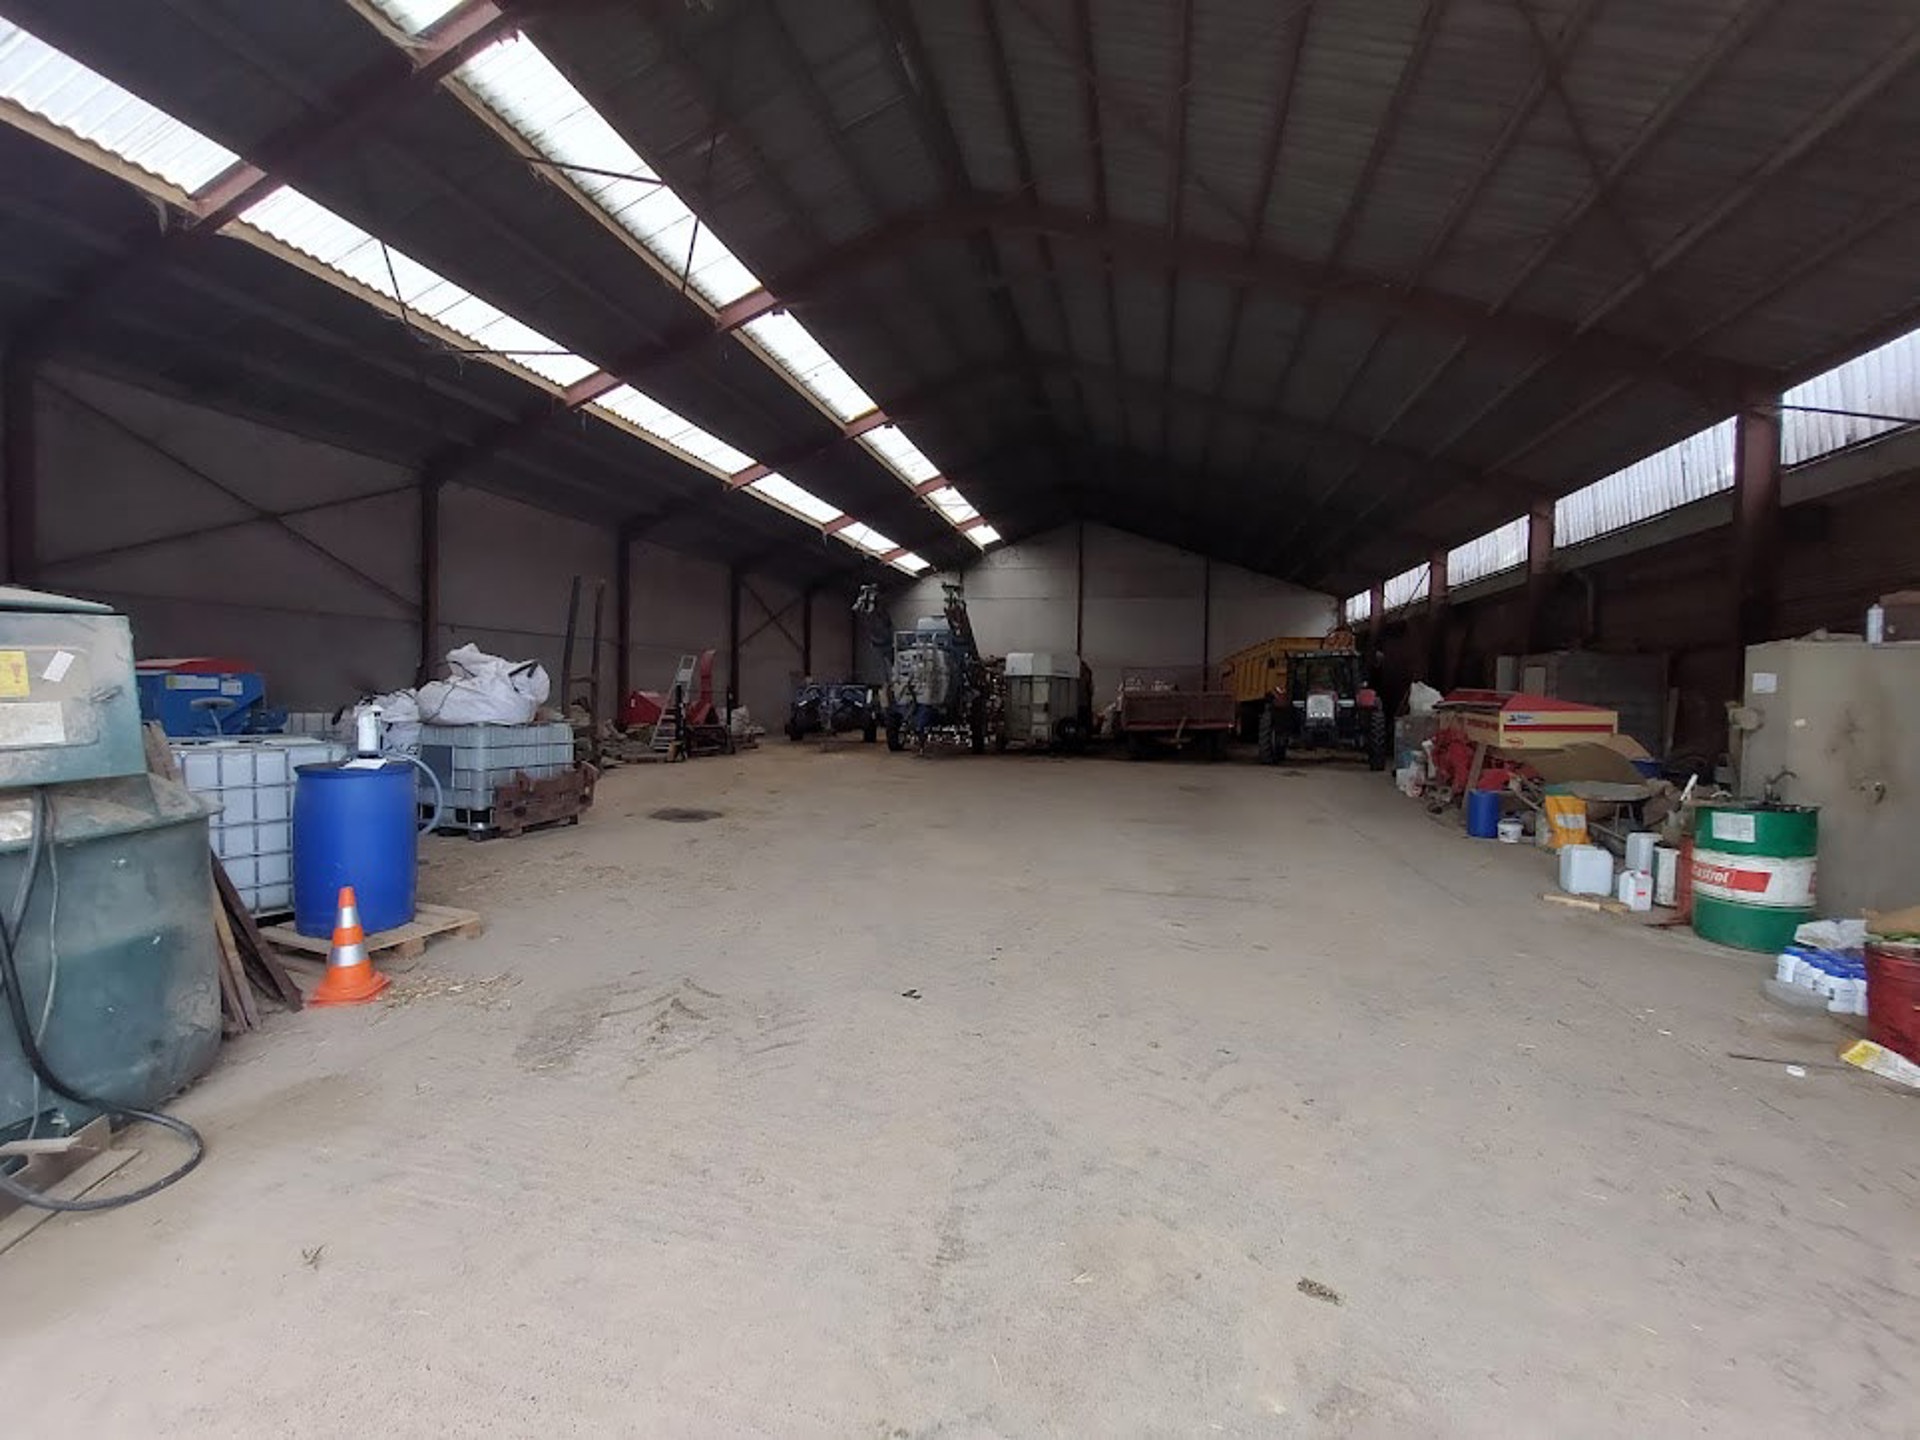
• A covered structure of approximately 735 m²;
• Additional barns and outbuildings totaling approximately 920 m², offering significant redevelopment and conversion potential.
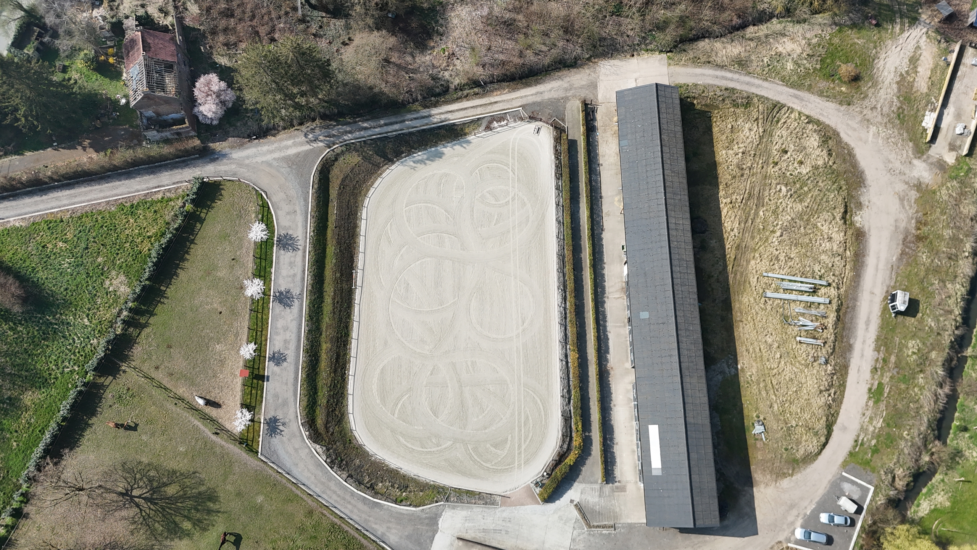
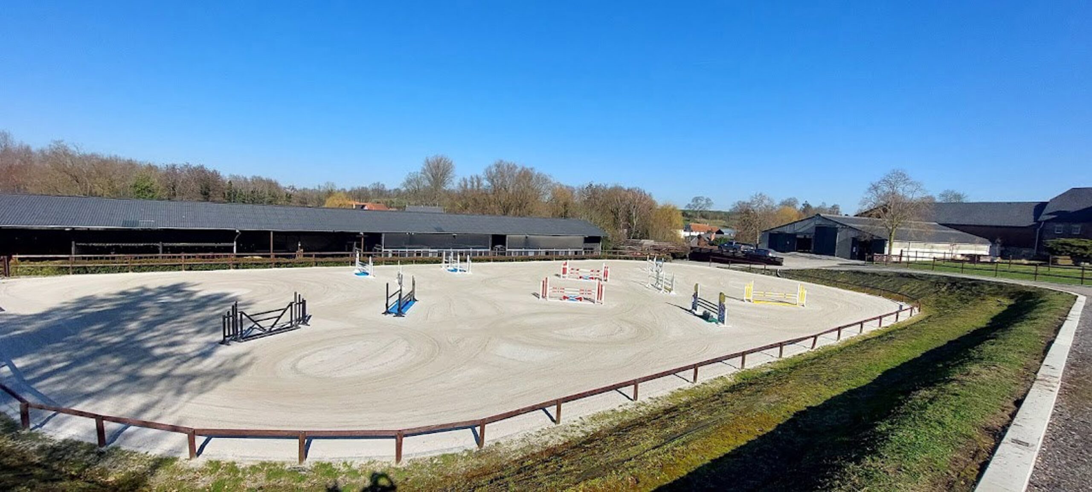


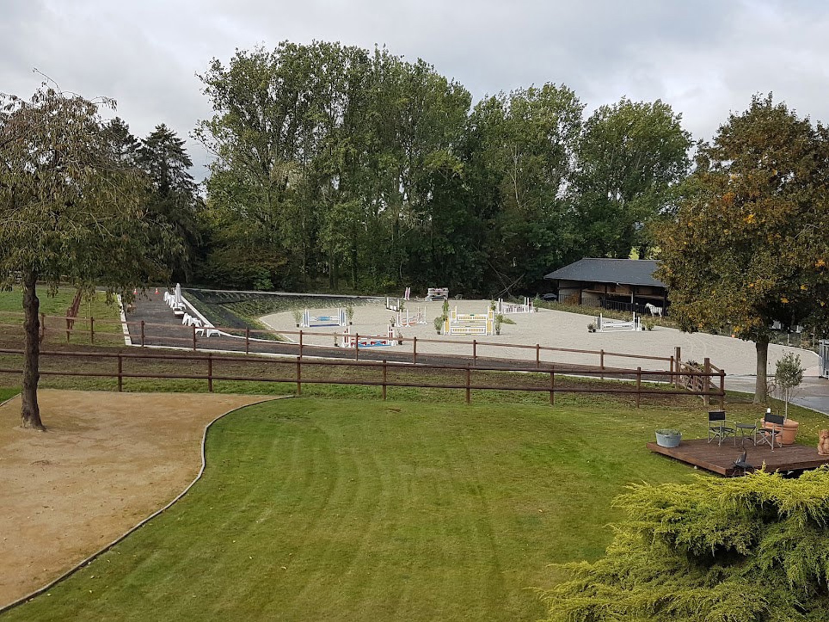
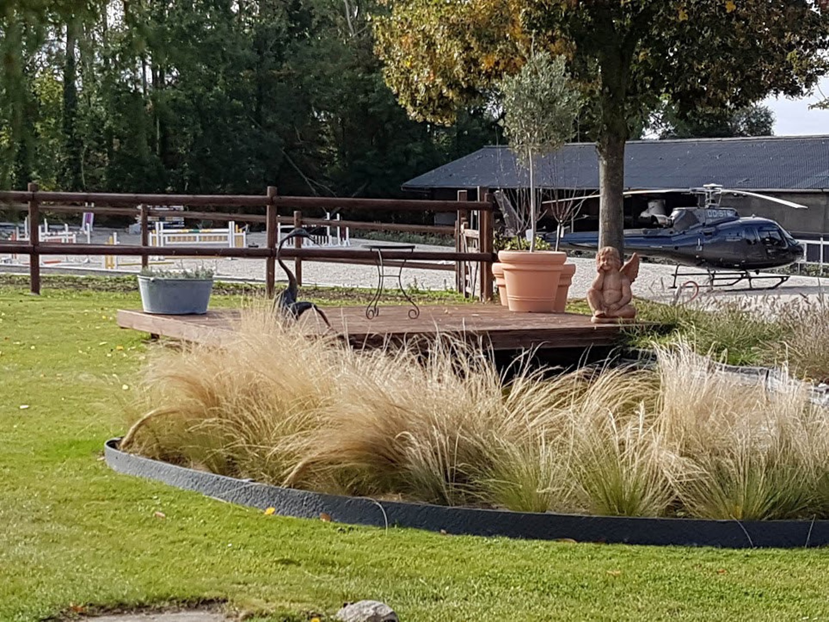
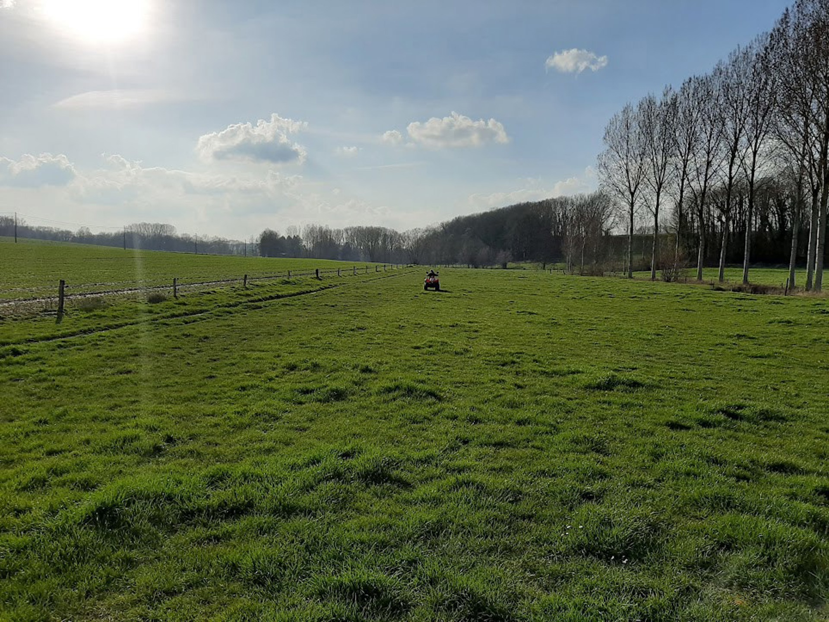
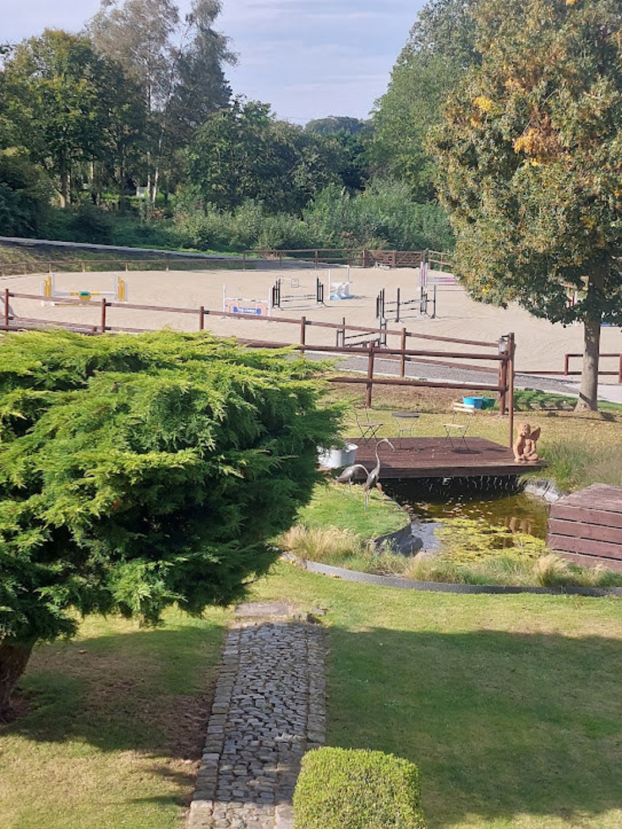
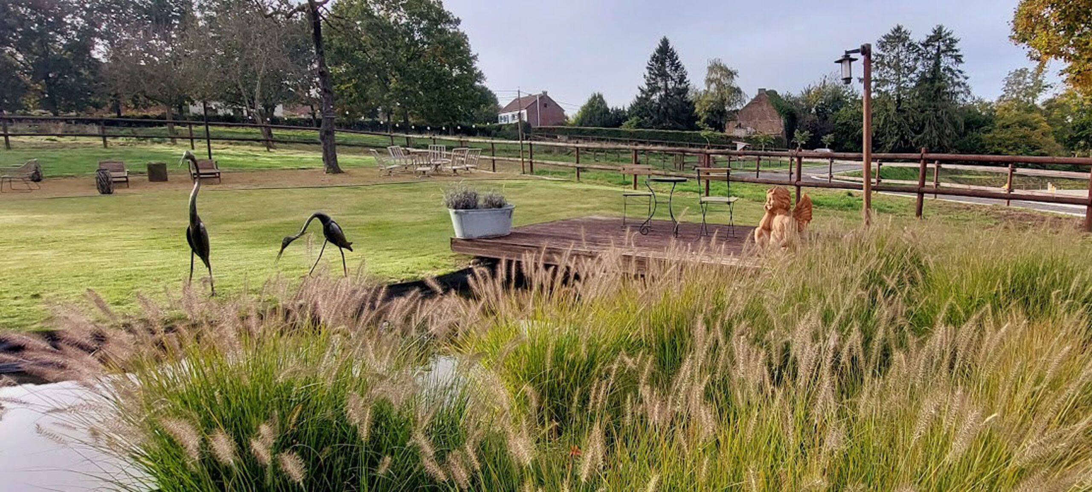
The outdoor facilities are equally impressive, featuring a 60 x 40 metre riding arena, a lunging ring, extensive paddocks and meadows, as well as an artificial pond, creating an ideal setting for equestrian, agricultural or leisure-related projects.
Whether maintained in their current use, renovated or redeveloped, the various buildings provide exceptional flexibility and numerous possibilities, including equestrian breeding and training, hospitality activities, tourism projects, residential development, mixed-use schemes or agricultural operations, subject to the necessary permits and approvals.
The property currently benefits from several permits and authorisations, including Horeca activities, Category II equestrian breeding and development opportunities.
Technical features include a recent oil-fired heating system, compliant electrical installation and an EPC rating of G (528 kWh/m²/year).
A complete technical file including floor plans, certificates and supporting documentation is available upon request.
Information – private viewing:
Kevin Peel
AXESS Real Estate
[email protected]
+32 488 13 66 55
Energy
- Energy certif. class:G
- Energy consumption (kwh/m²/y):528 kWh/m².year
- CO2 emission:131 Kg/m².year
- E total:251047 kWh/year
- En. cert. unique code:20171123015965
- EPC valid until:23/11/2027
- PEB date:23/11/2017
Particularities
- Construction year:1780
- Renovation:1999
- Number of inside parking:20
- Number of outside parkings:20
- Type of roof:Slooping roof
- Number of batches:11
- Access for people with handicap:No
- Type (ind/coll) of heating:Individual
- Elevator:No
- Type of heating:Oil (centr. heat.)
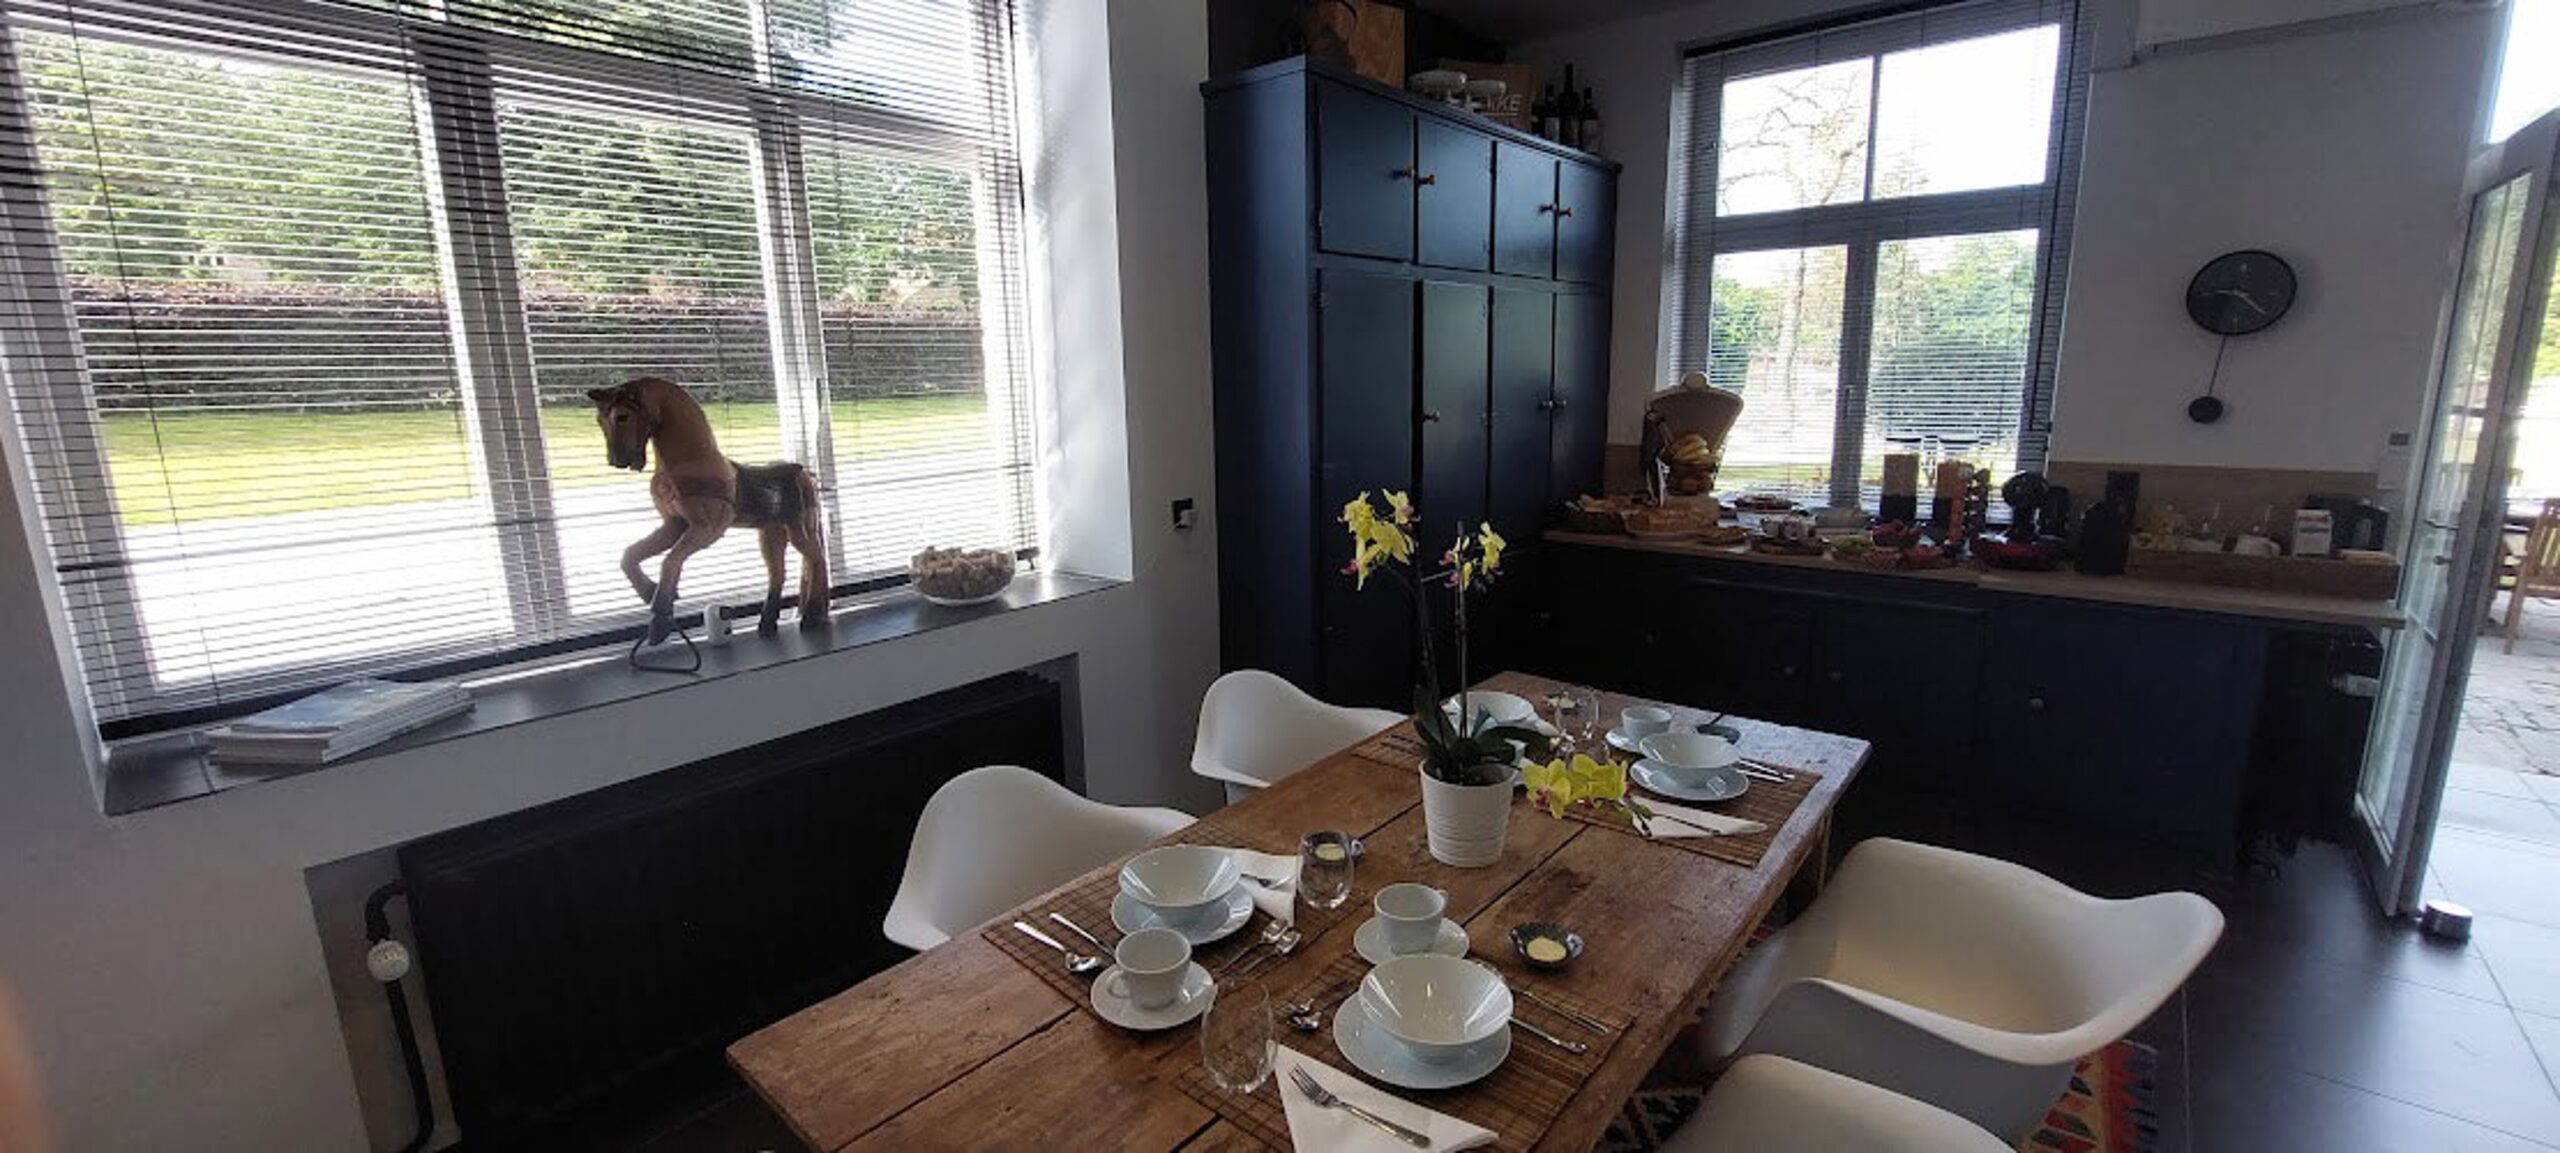
- Type of kitchen:US hyper equipped

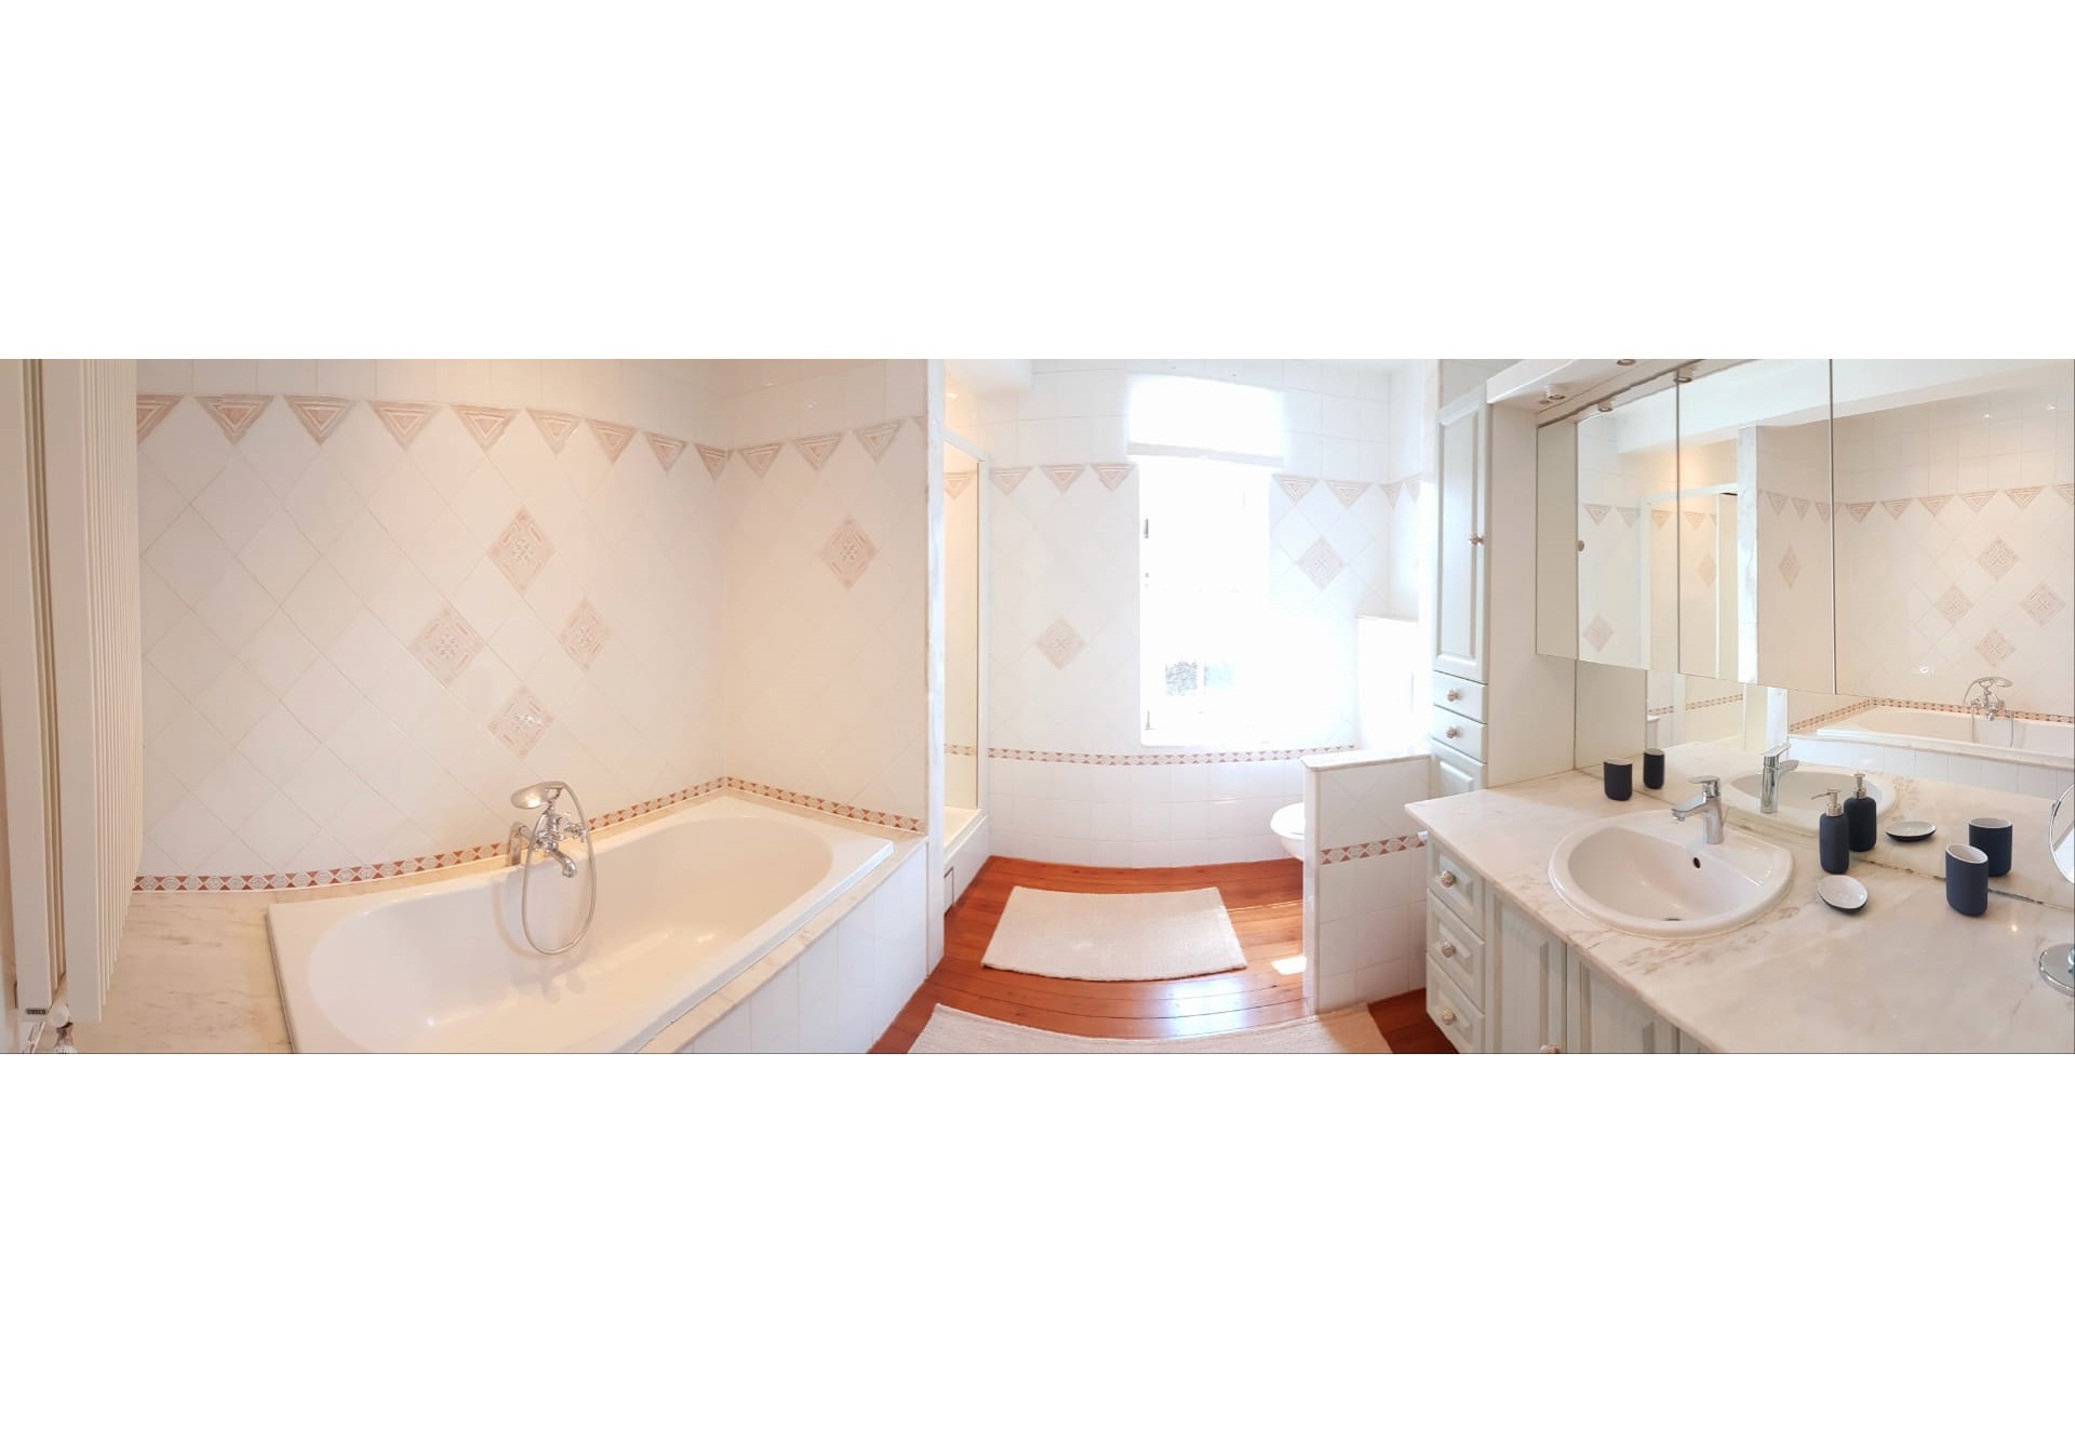
- Bathroom:Shower and short bath
- Type of double glass windows:Thermic and acoustic isol.
- Orientation:North-east
- Type of environment:Quiet
- Type of environment 2:Residential area
- Orientation of the front:South
- Orientation of the garden:South
- Flooding type:Not located in flood area
- Flooding type 2023:Class A (no chance)
- Width at the street:125
- Number of toilets:8
- Width of front width:75
- Orientation of terrace 1:South
- VAT applied:No
- Summons:No
- Right of pre-emption:No
- Urbanistic use:Rural residential area
- Type of summons:No legal correction or administrative measure imposed
- Type of frames:Wood or pvc
- Capacity of gasoil tank:5000
- Yes/no of electricity certificate:Yes, conform
- Land registry income (€) :2328
| Area | Size |
|---|---|
| built surface | 4000 m² |
| room 1 | 30 m² |
| room 2 | 25 m² |
| room 3 | 20 m² |
| room 4 | 18 m² |
| room 5 | 22 m² |
| terrace 1 (surf) | 300 m² |
| living room | 40 m² |
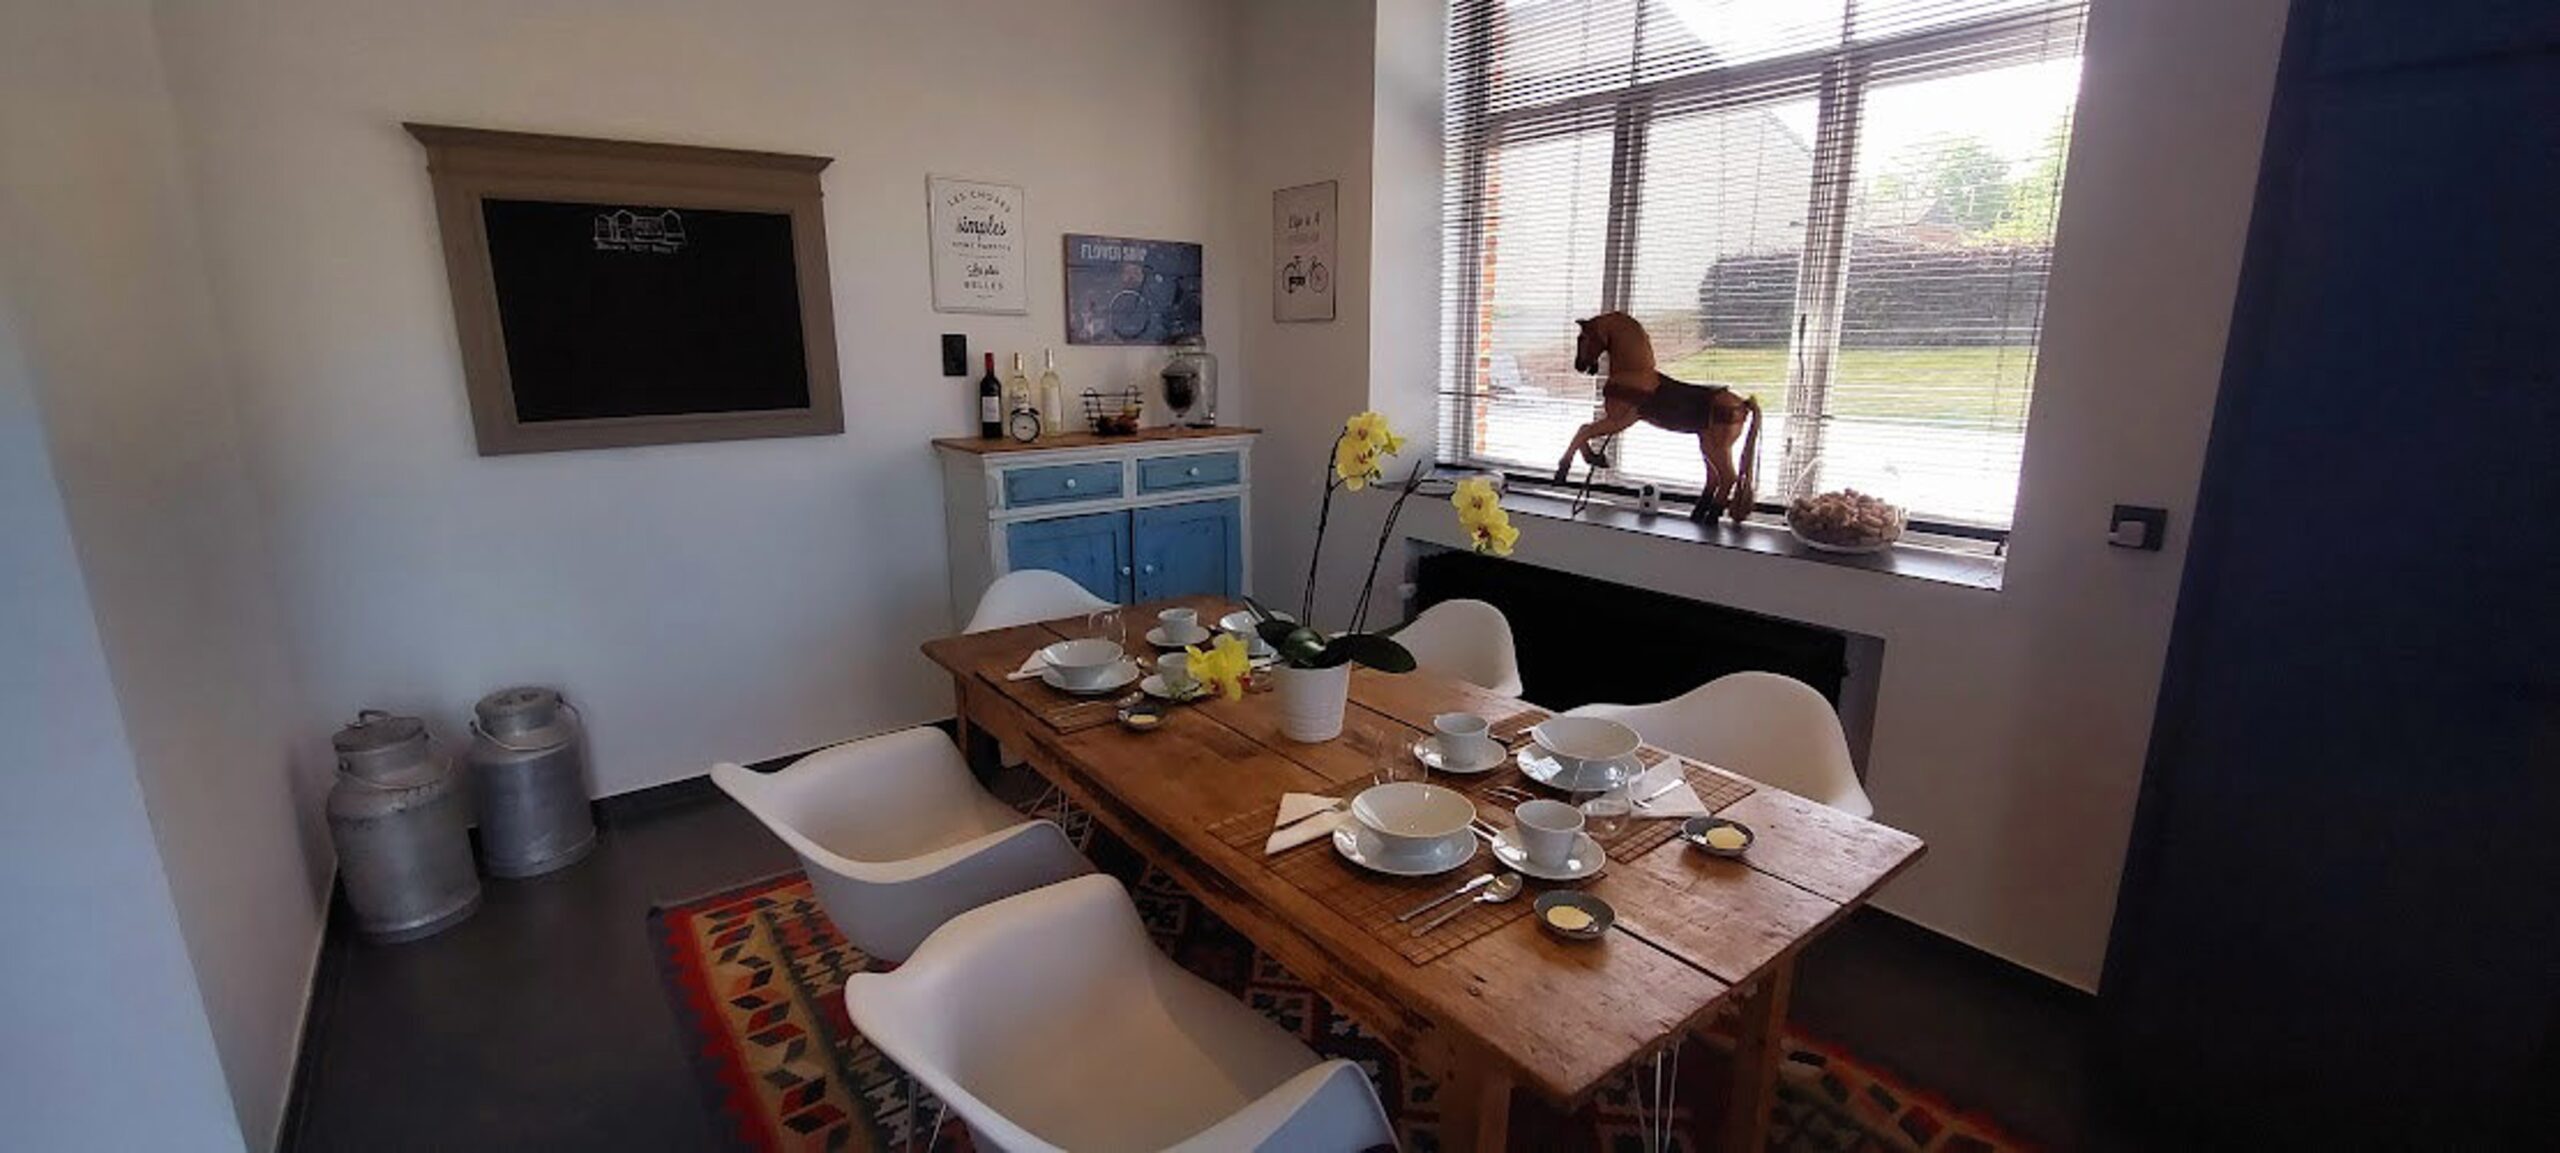
| dining room (surf) | 40 m² |
| kitchen (surf) | 30 m² |
| laundry | 20 m² |
| showerrooms | 6 m² |
| bureau | 12 m² |
| entrance hall (surf) | 8 m² |
| bathroom 2 | 8 m² |