Vue d’ensemble
- Updated On:
- 28 August 2026
- 4 Bedrooms
- 2 Bathrooms
- 275.00 m2
Description
Wanmolenlaan
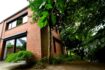
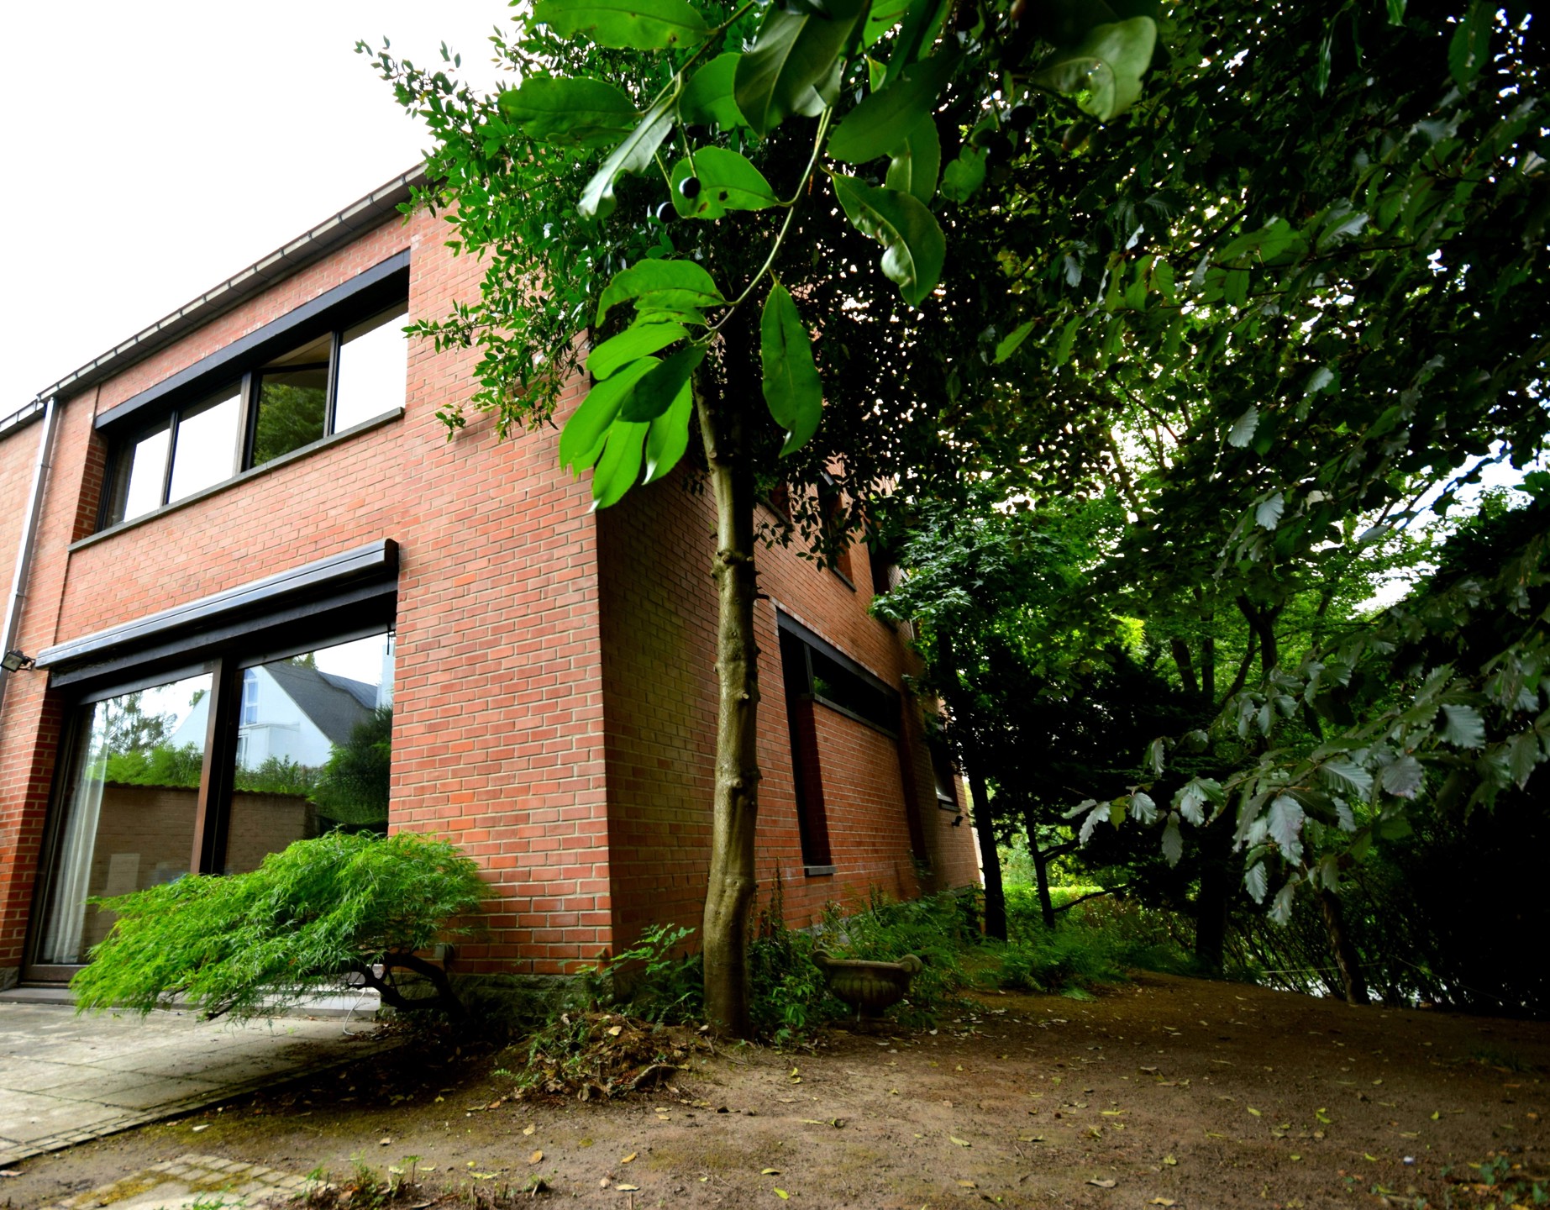
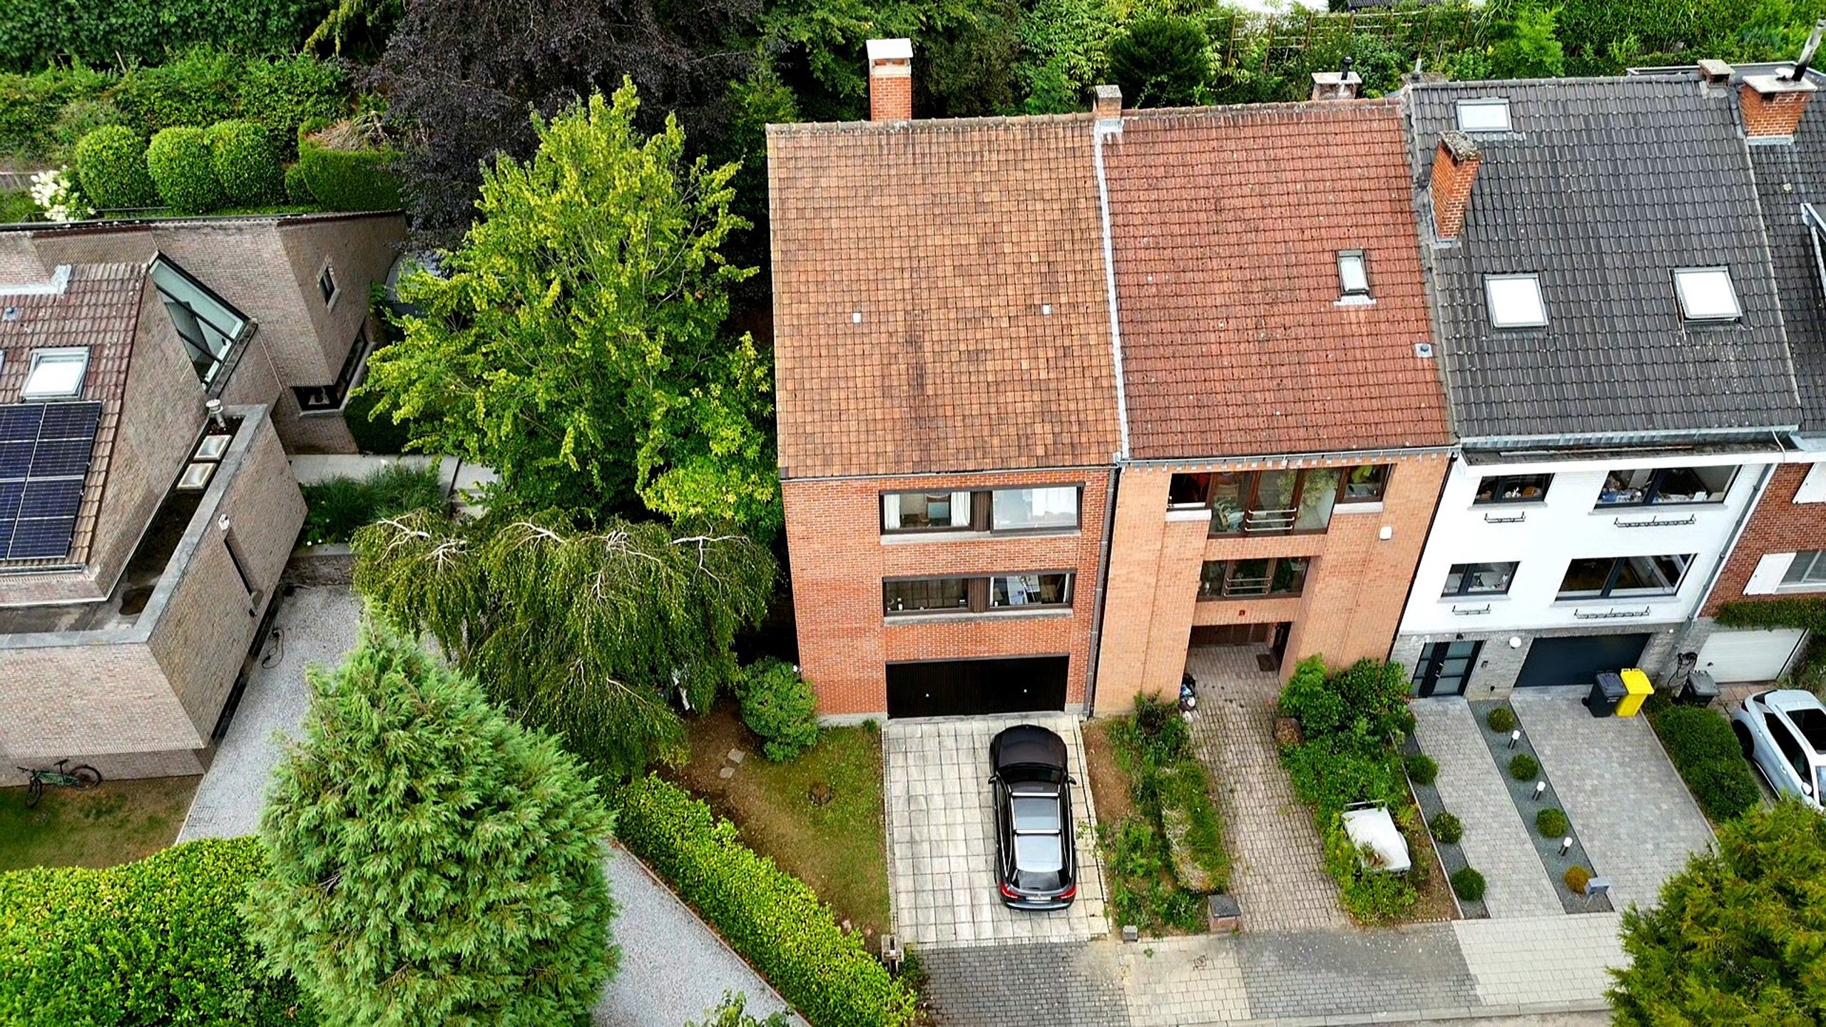
In a quiet and highly sought-after residential area of Wezembeek-Oppem, adjoining the Domaine Fuji, AXESS Real Estate is pleased to present this bel-etage house offering generous volumes, an excellent family layout and remarkable potential for renovation and further development, providing an attractive opportunity to create significant added value.
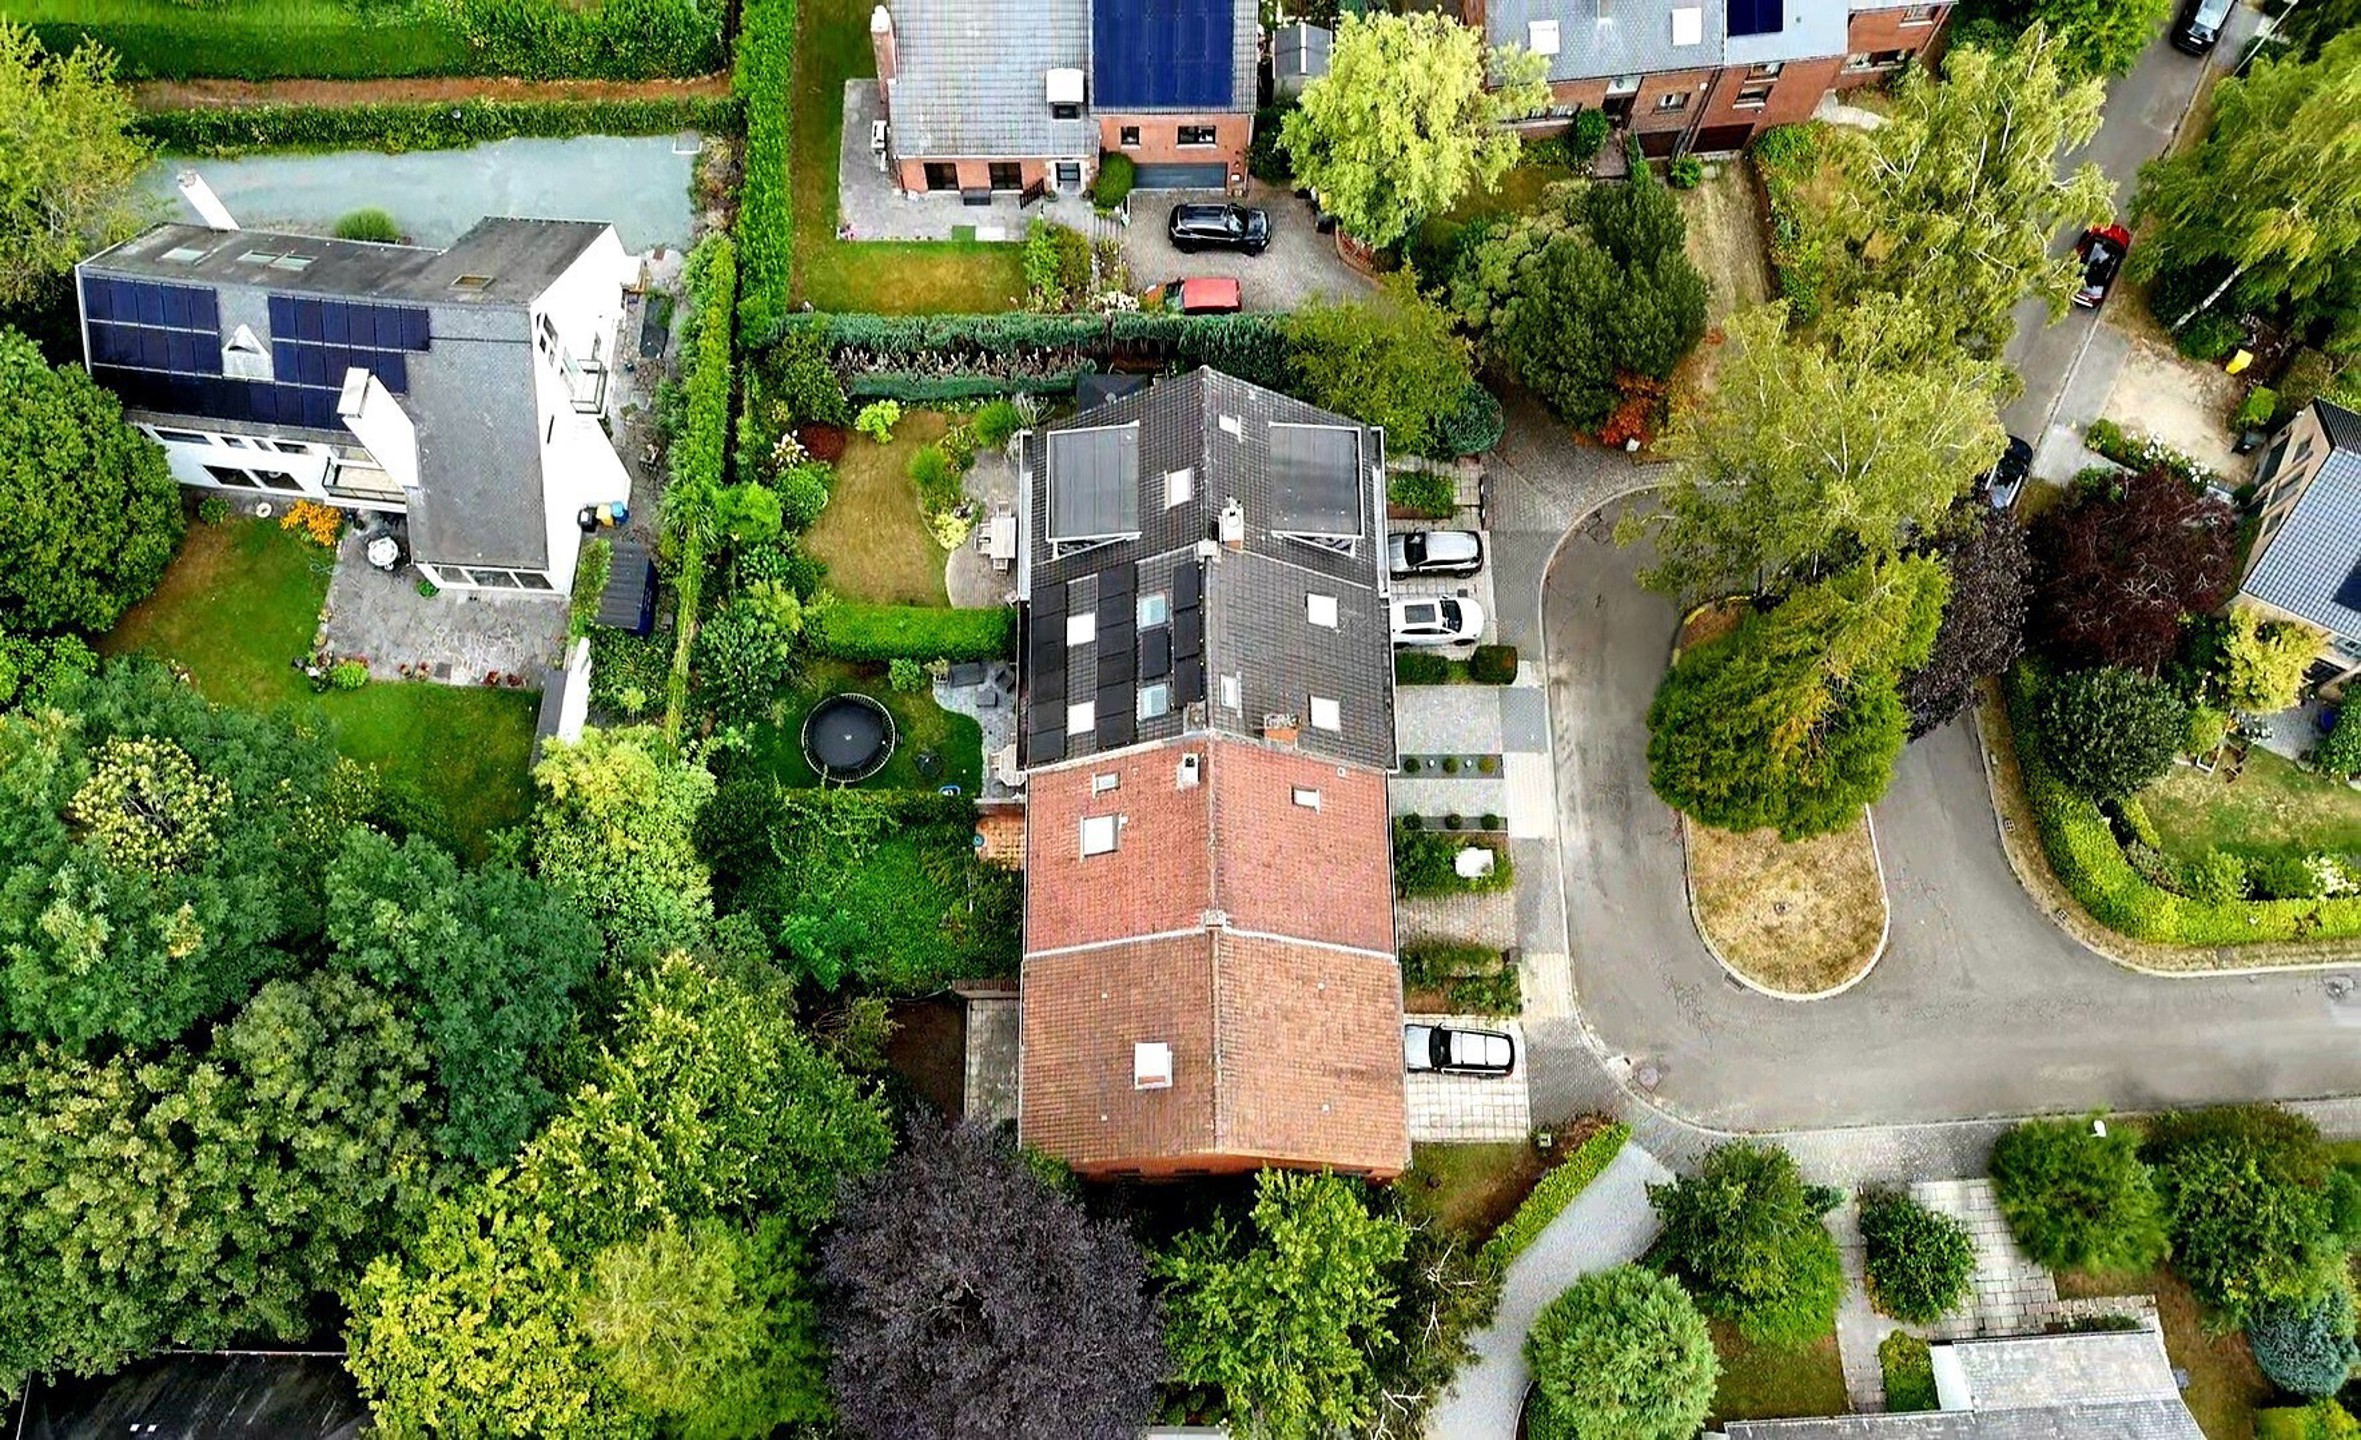
Located in a very low-traffic street with the atmosphere of an almost private cul-de-sac, the property enjoys a peaceful and green setting, within easy reach of Brussels, Tervuren and all essential amenities.
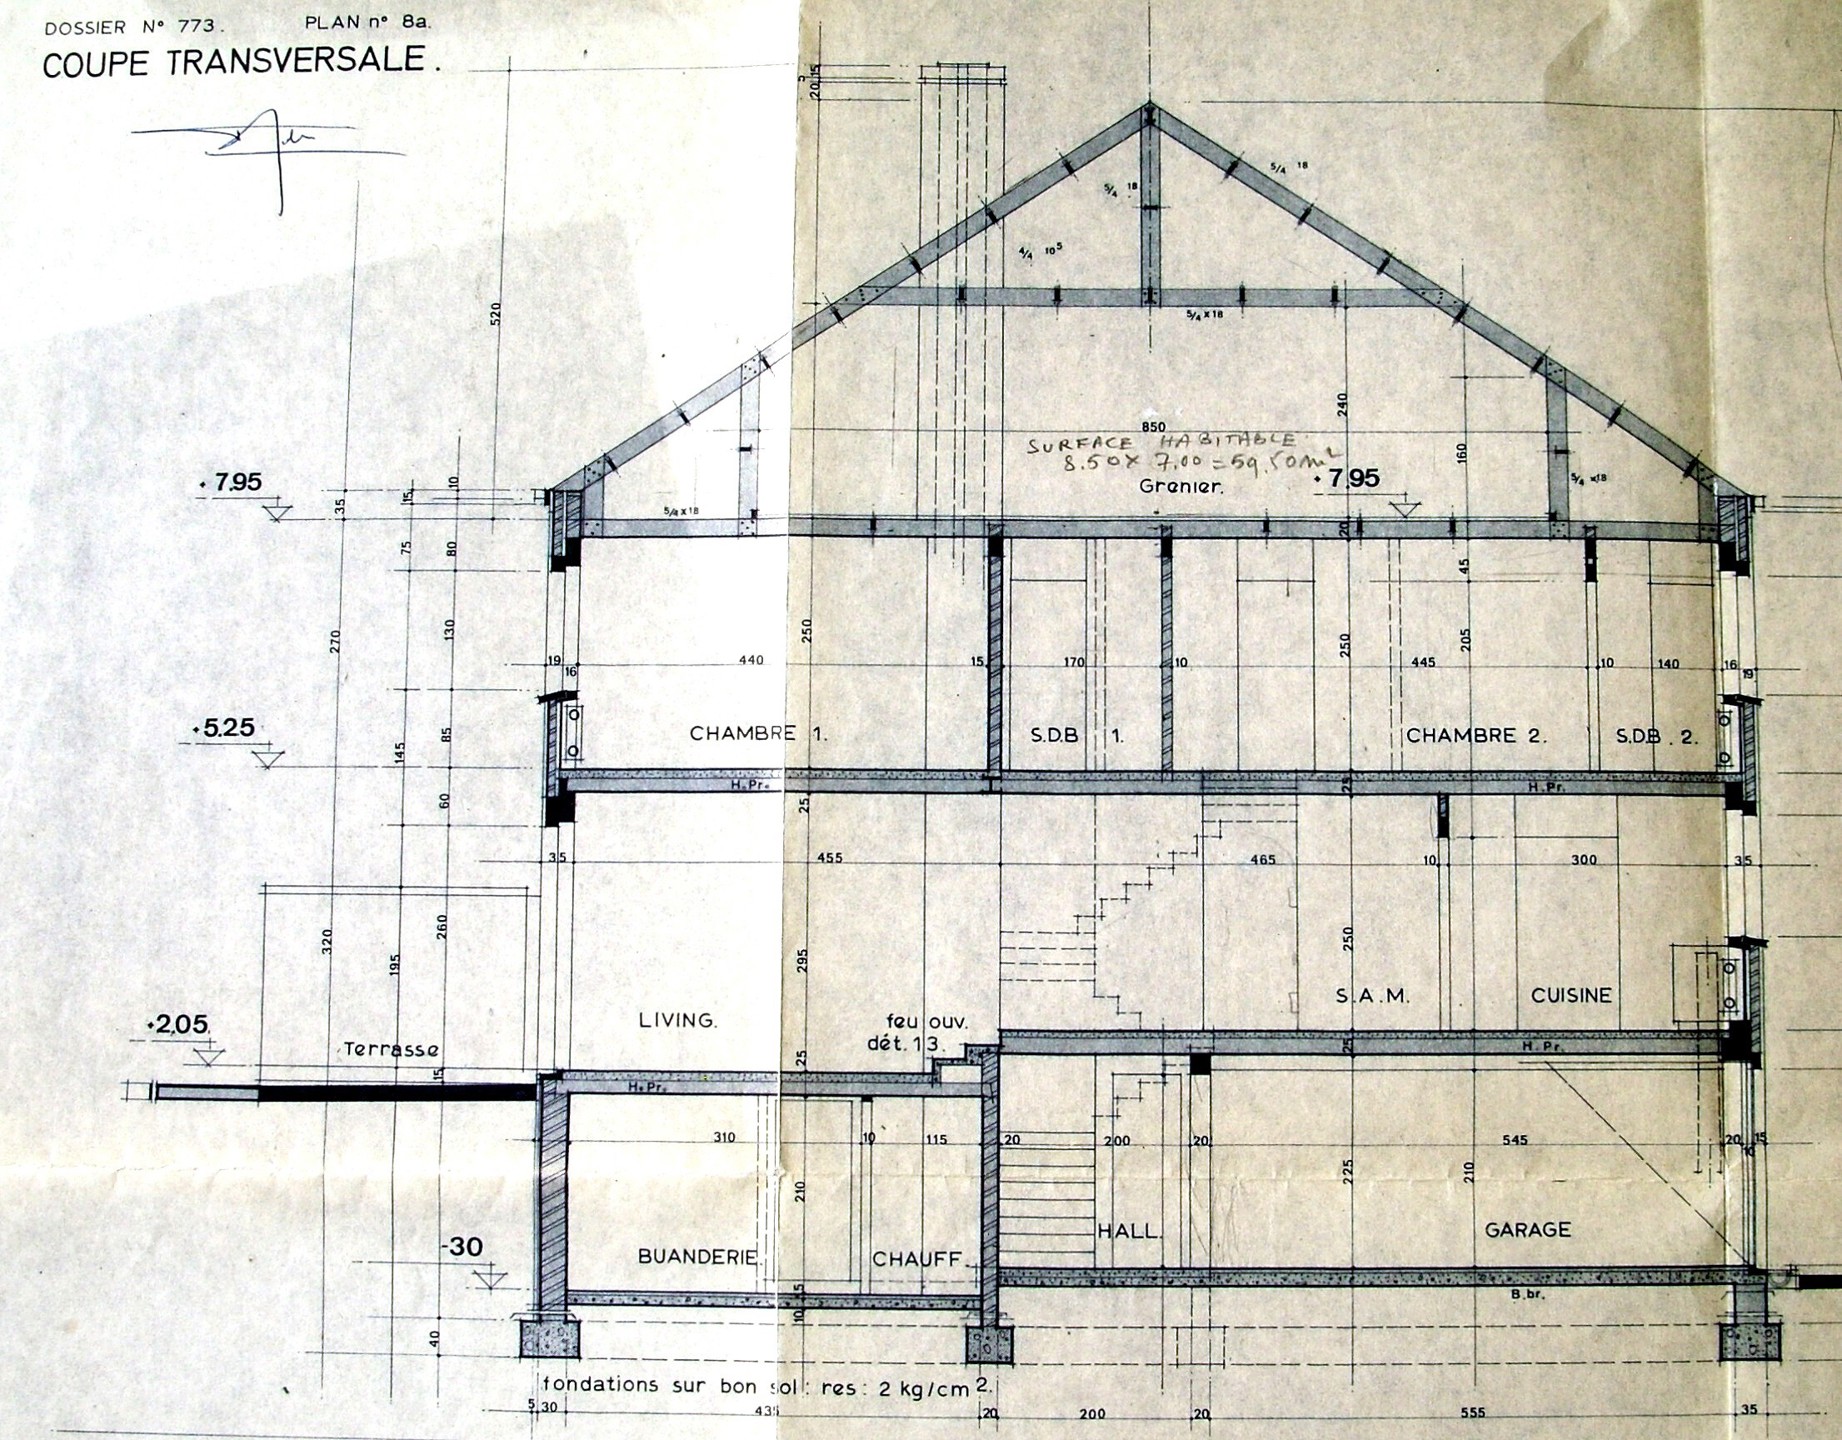
Solidly built with a concrete structure, the house offers a total surface area of approximately 275 m², harmoniously distributed over 4 levels. Its energy performance is another significant advantage: EPC C – 206 kWh/m²/year.
The property is laid out as follows:
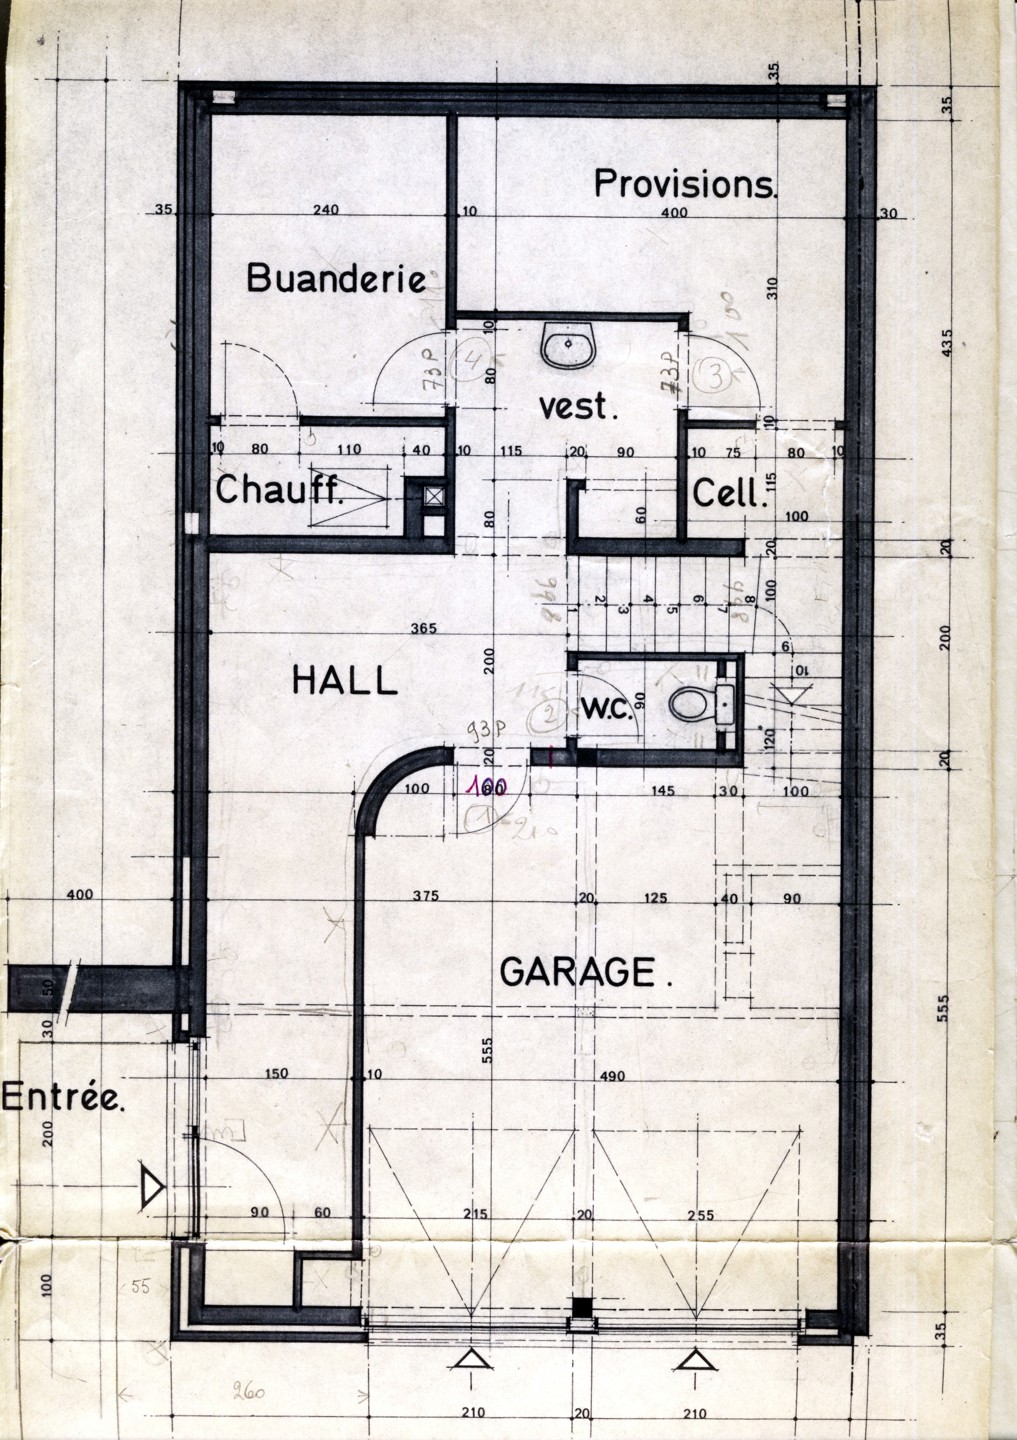
Ground floor (total: ± 76 m²): a double garage of ± 28.71 m² (5.78 x 4.96 m), entrance hall of ± 14.30 m², WC of ± 1.26 m², laundry/boiler room of ± 9.88 m² (3.81 x 2.59 m), second hall of ± 5.60 m², cellar of ± 12 m² and storage/pantry area of ± 4.40 m².
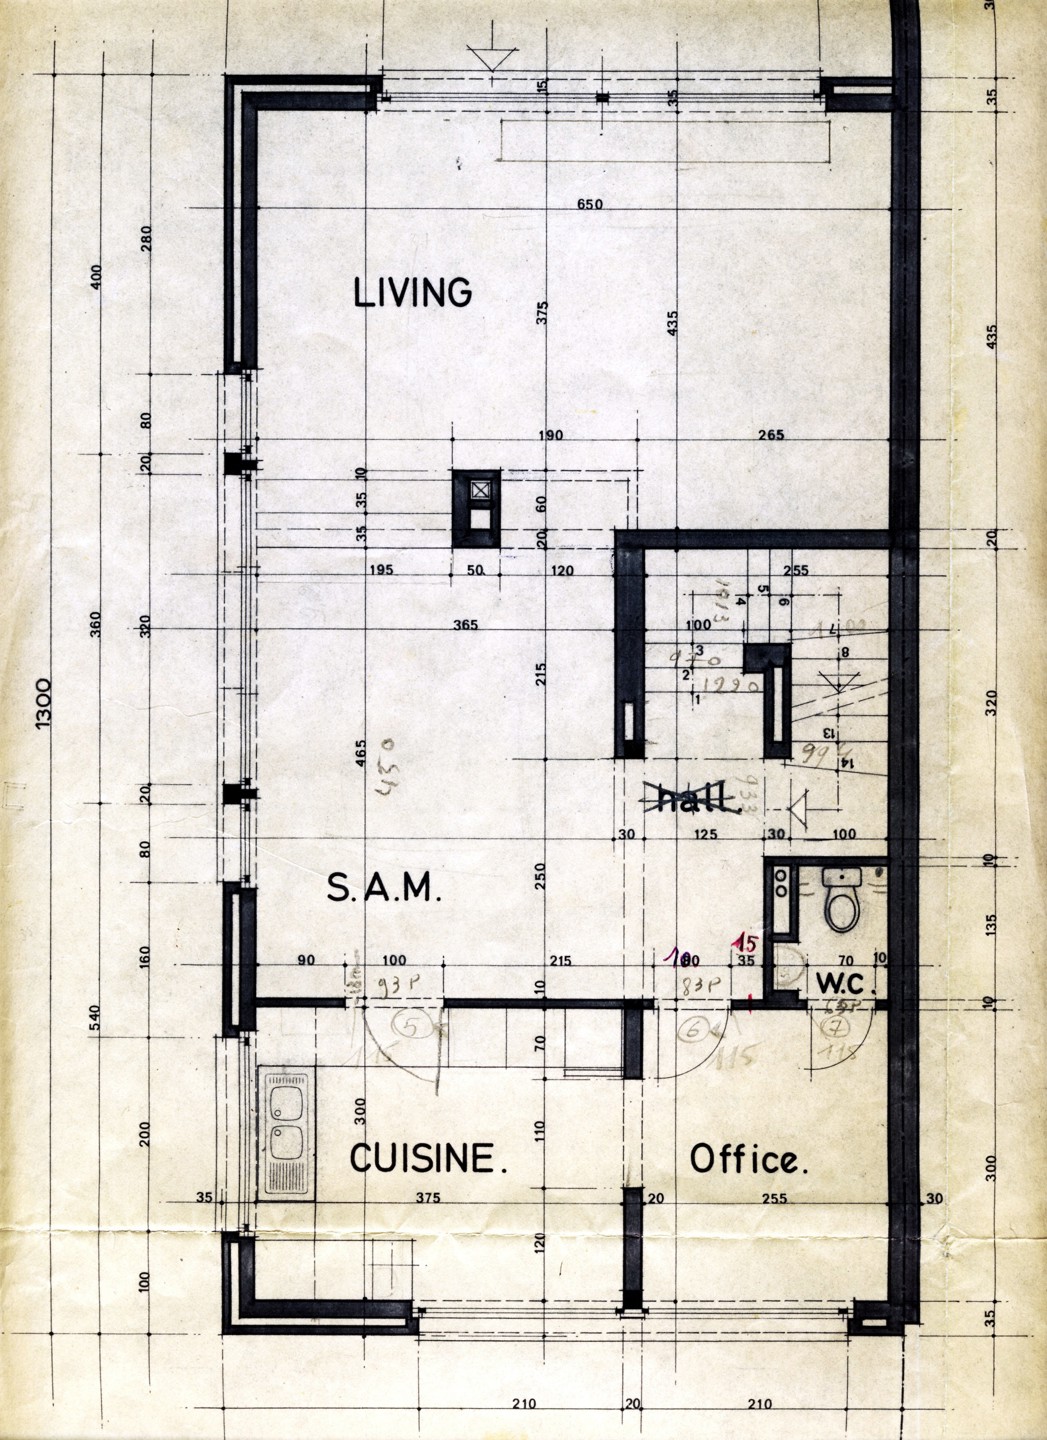
First floor / bel-etage (total: ± 73 m²): a spacious living room of ± 28.42 m² (4.37 x 6.49 m), dining room of ± 17.74 m² (3.71 x 4.77 m), kitchen of ± 11.30 m² (2.95 x 3.83 m) extended by a breakfast area of ± 7.87 m² (2.54 x 3.09 m), hall of ± 6.56 m² (4.71 x 1.39 m) and separate WC of ± 1.30 m².
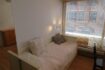
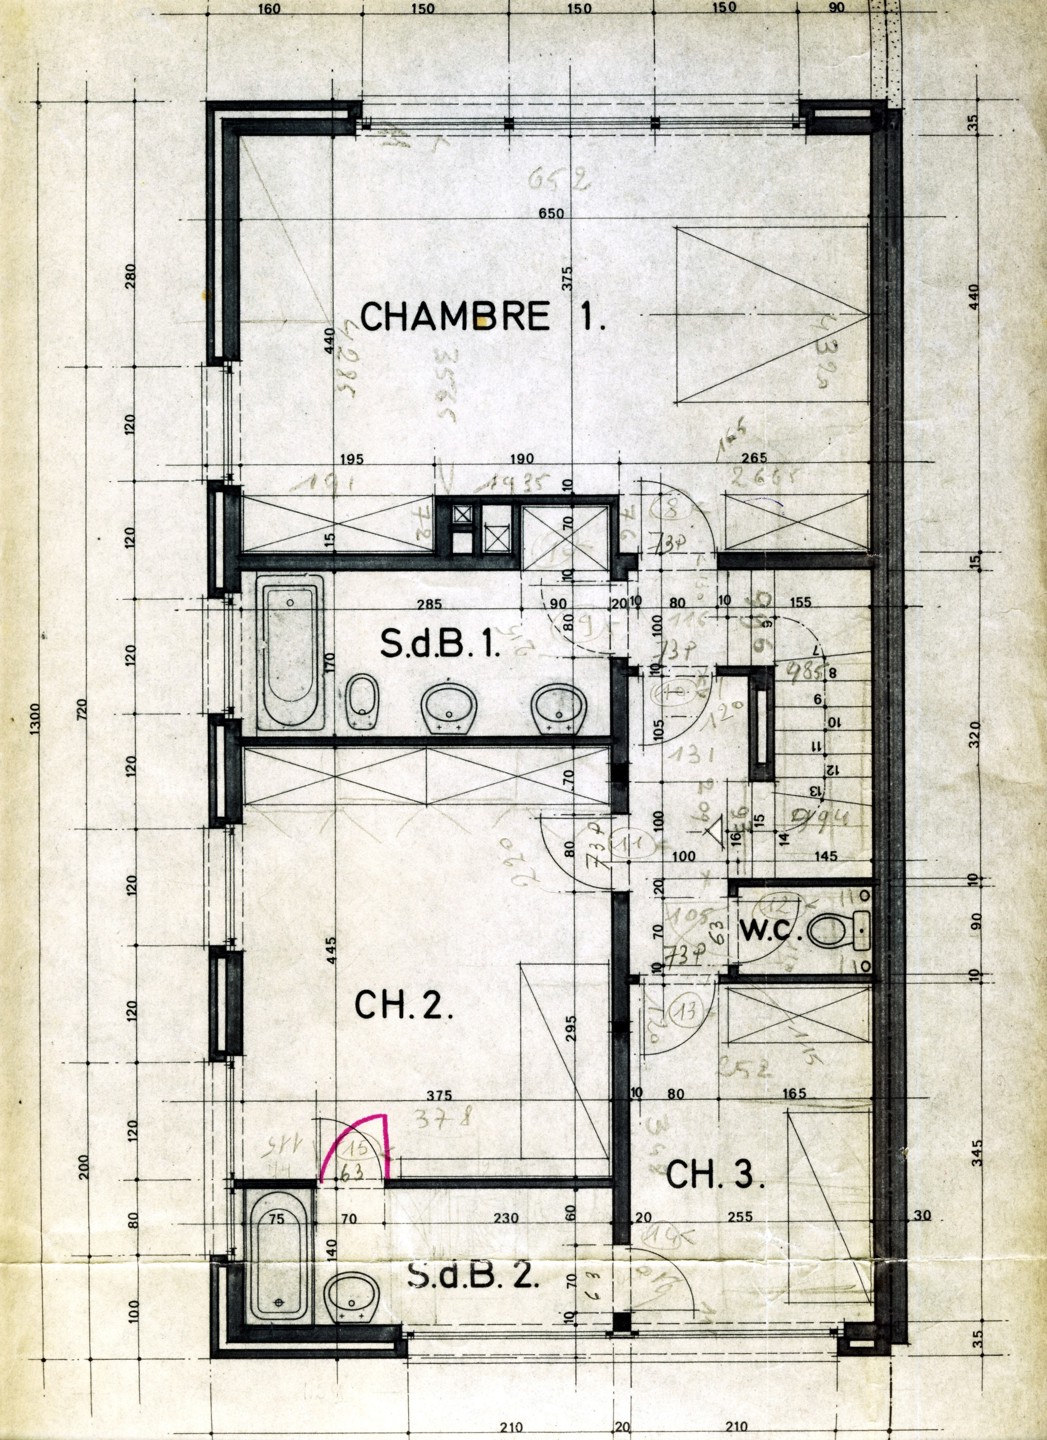
Second floor / sleeping area (total: ± 72 m²): an exceptionally spacious rear bedroom of ± 28.99 m² (6.53 x 4.43 m), a first bathroom of ± 6.43 m² (3.81 x 1.68 m), a front bedroom of ± 17.40 m² (3.85 x 4.50 m) with a private bathroom of ± 5.79 m² (3.94 x 1.47 m), as well as a third bedroom of ± 9.01 m² (3.59 x 2.51 m). This floor also includes a night hall of ± 3.87 m² (2.91 x 0.96 m) and a separate WC of ± 1.10 m² (1.27 x 0.86 m).
Top floor (total: ± 60 m²): an impressive attic of ± 59.53 m² (6.54 x 9.10 m), offering substantial additional conversion potential and an excellent opportunity to create further added value.
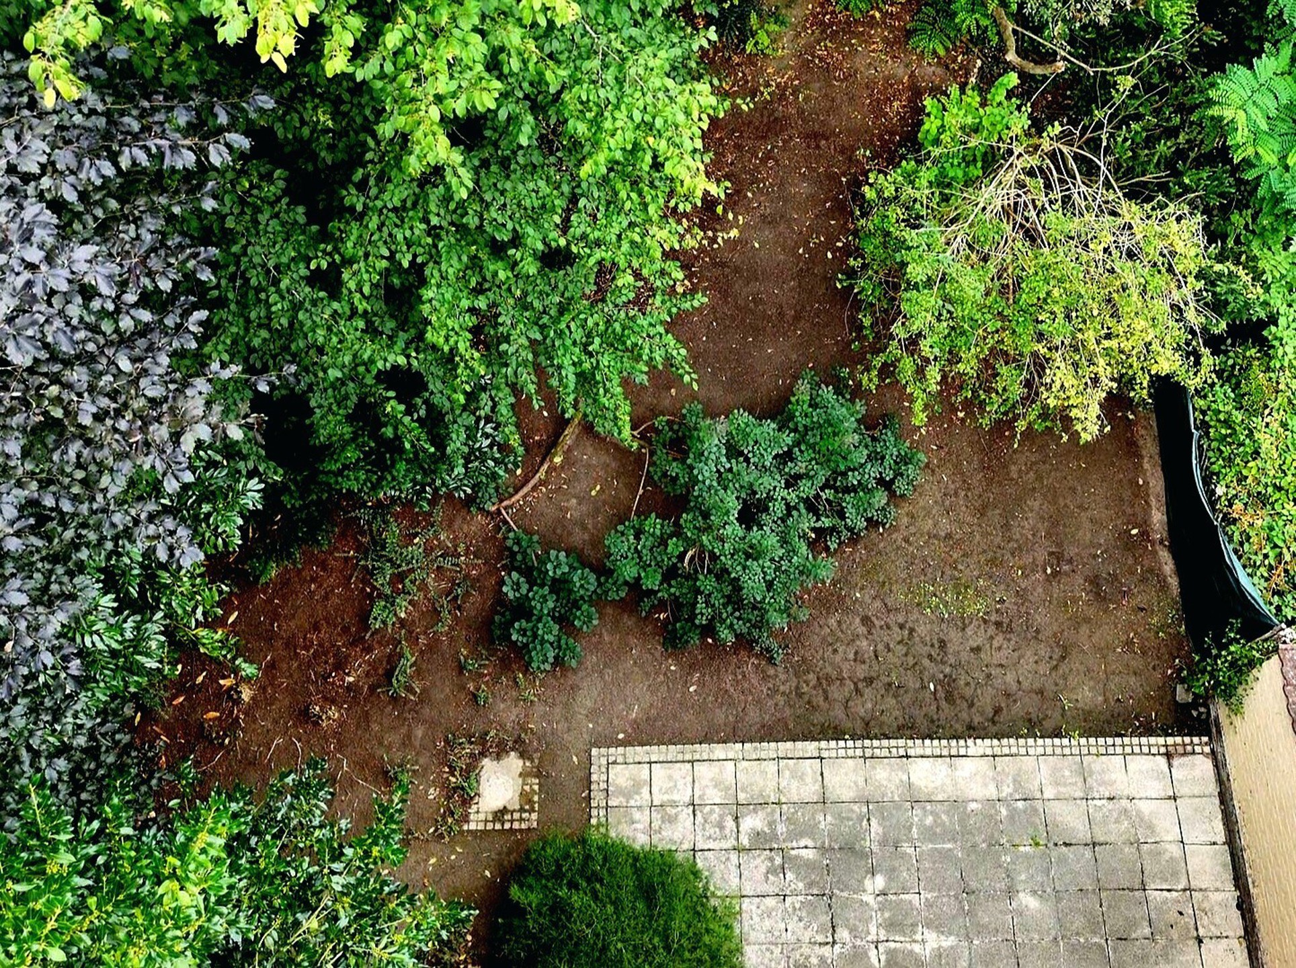
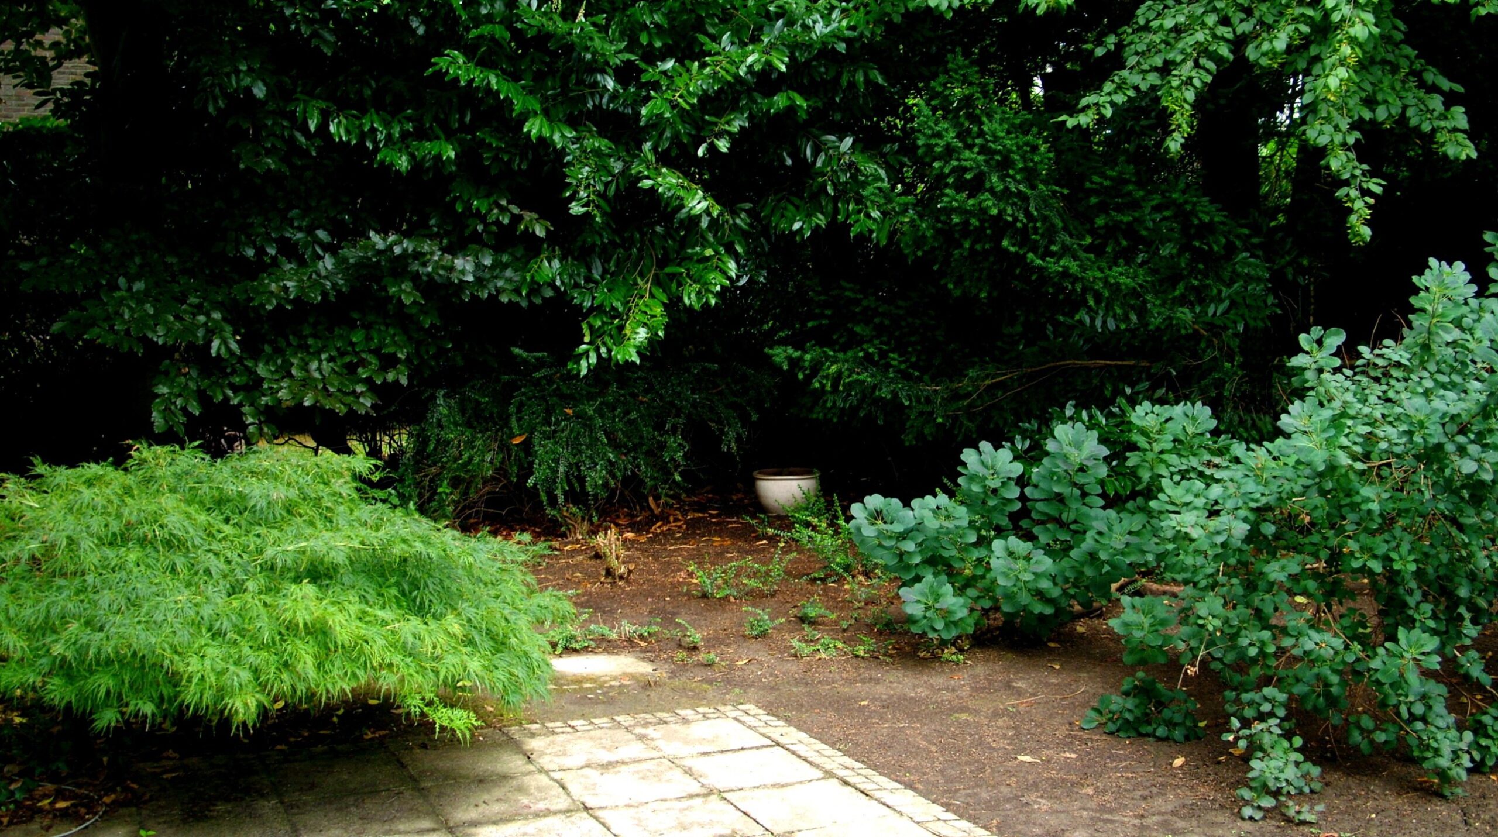
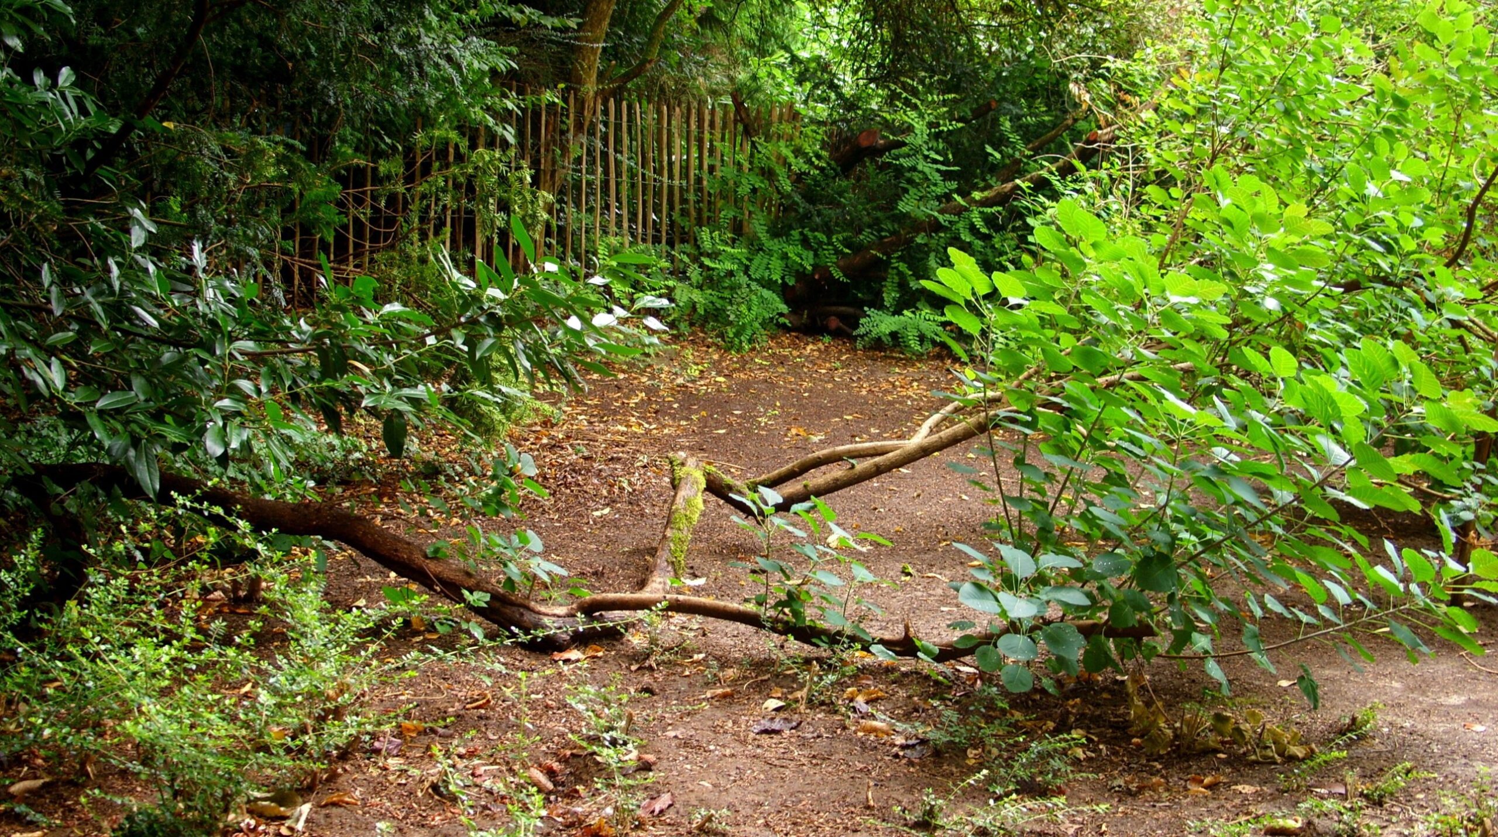
A property combining qualities that have become increasingly rare: space, solid construction, a double garage, a mature garden and outstanding renovation and development potential, all within easy reach of Brussels.
Electrical installation to be brought into compliance. Not located in a flood-risk area.
Price: €650,000
Information & viewings: [email protected] / Mobile: 0488/13.66.55
Energy
- Energy certif. class:C
- Energy consumption (kwh/m²/y):206 kWh/m².year
- CO2 emission:11018 Kg/m².year
- E total:52206 kWh/year
- En. cert. unique code:20260603-0003883844-res-1
- EPC valid until:03/06/2036
- PEB date:03/06/2026
- Renovation obligation:0
Particularities
- Construction year:1976
- Number of garages:2
- Number of inside parking:1
- Number of outside parkings:2
- Type of roof:Mansarde roof
- Depth of garage (dimensions):5.55
- Width of garage (dimensions):4.9
- Access for people with handicap:No
- Type (ind/coll) of heating:Individual
- Elevator:No
- Type of heating:Condensation
- Type of kitchen:Semi fitted
- Bathroom:Shower in bath
- Type of double glass windows:Thermic and acoustic isol.
- Orientation:North-east
- Type of environment:Residential area
- Type of environment 2:Quiet
- Orientation of the front:North-east
- Orientation of the garden:South west
- Flooding type:Not located in flood area
- Alignment plan impact:No
- Width at the street:9
- Number of toilets:3
- Width of front width:7
- Orientation of terrace 1:South-west
- Air conditioning:No
- Type of frames:Wood
- Pool:No
- Land reg. inc. (indexed):6783
- Land registry income (€) :2352.93
- Summons:No
- Purpose of the building:Private – single family
- Right of pre-emption:No
- Urbanistic use:Rural residential area
- Type of summons:No legal correction or administrative measure imposed
- Yes/no of electricity certificate:Yes, not conform
- Renovation obligation:No
| Area | Size |
|---|---|
| built surface | 275 m² |
| room 1 | 28 m² |
| room 2 | 17 m² |
| room 3 | 10 m² |
| room 4 | 60 m² |
| terrace 1 (surf) | 20 m² |
| living room | 29 m² |
| dining room (surf) | 18 m² |
| kitchen (surf) | 11.5 m² |
| laundry | 10 m² |
| bathroom | 6.5 m² |
| entrance hall (surf) | 14 m² |
| bathroom 2 | 6 m² |
Downloadable documents
- 7. Coupe transversale Sud – Sud-Est (interieur) (grenier).jpg
- 8. Rez-de-chaussee.jpg
- 9. Bel-etage.jpg
- 10. Etage des chambres.jpg
- EK – Wanmolenlaan 23, 1970 Wezembeek-Oppem (FR).pdf
- EK – Wanmolenlaan 23, 1970 Wezembeek-Oppem (Nr).pdf
- EPC – Wanmolenlaan 23, 1970 Wezembeek-Oppem.pdf
- Cadastre 2.jpg
- Cadastre 1.jpg
- Asbestattest – Wanmolenlaan 23, 1970 Wezembeek-Oppem (fr).pdf
- ACFrOgD2-mH9CAA8l8UwRw08r3NZwMY_-ZX8p5HkPfxCz33orm0Rq53xaDeOFocFMqzSuonM6KQEWOllTMgZlTSveAQ9yLSRBIxpmN64UreWDABHaGdstlTCK5yQAtu7pMyTobSxnZxJYb2HgTBaDJETUOexPrLYjT7P1bkSFA_translated_fra-1.pdf