Vue d’ensemble
- Updated On:
- 2 September 2026
- 1 Bedrooms
- 1 Bathrooms
- 60.00 m2
Description
GABRIEL EMILE
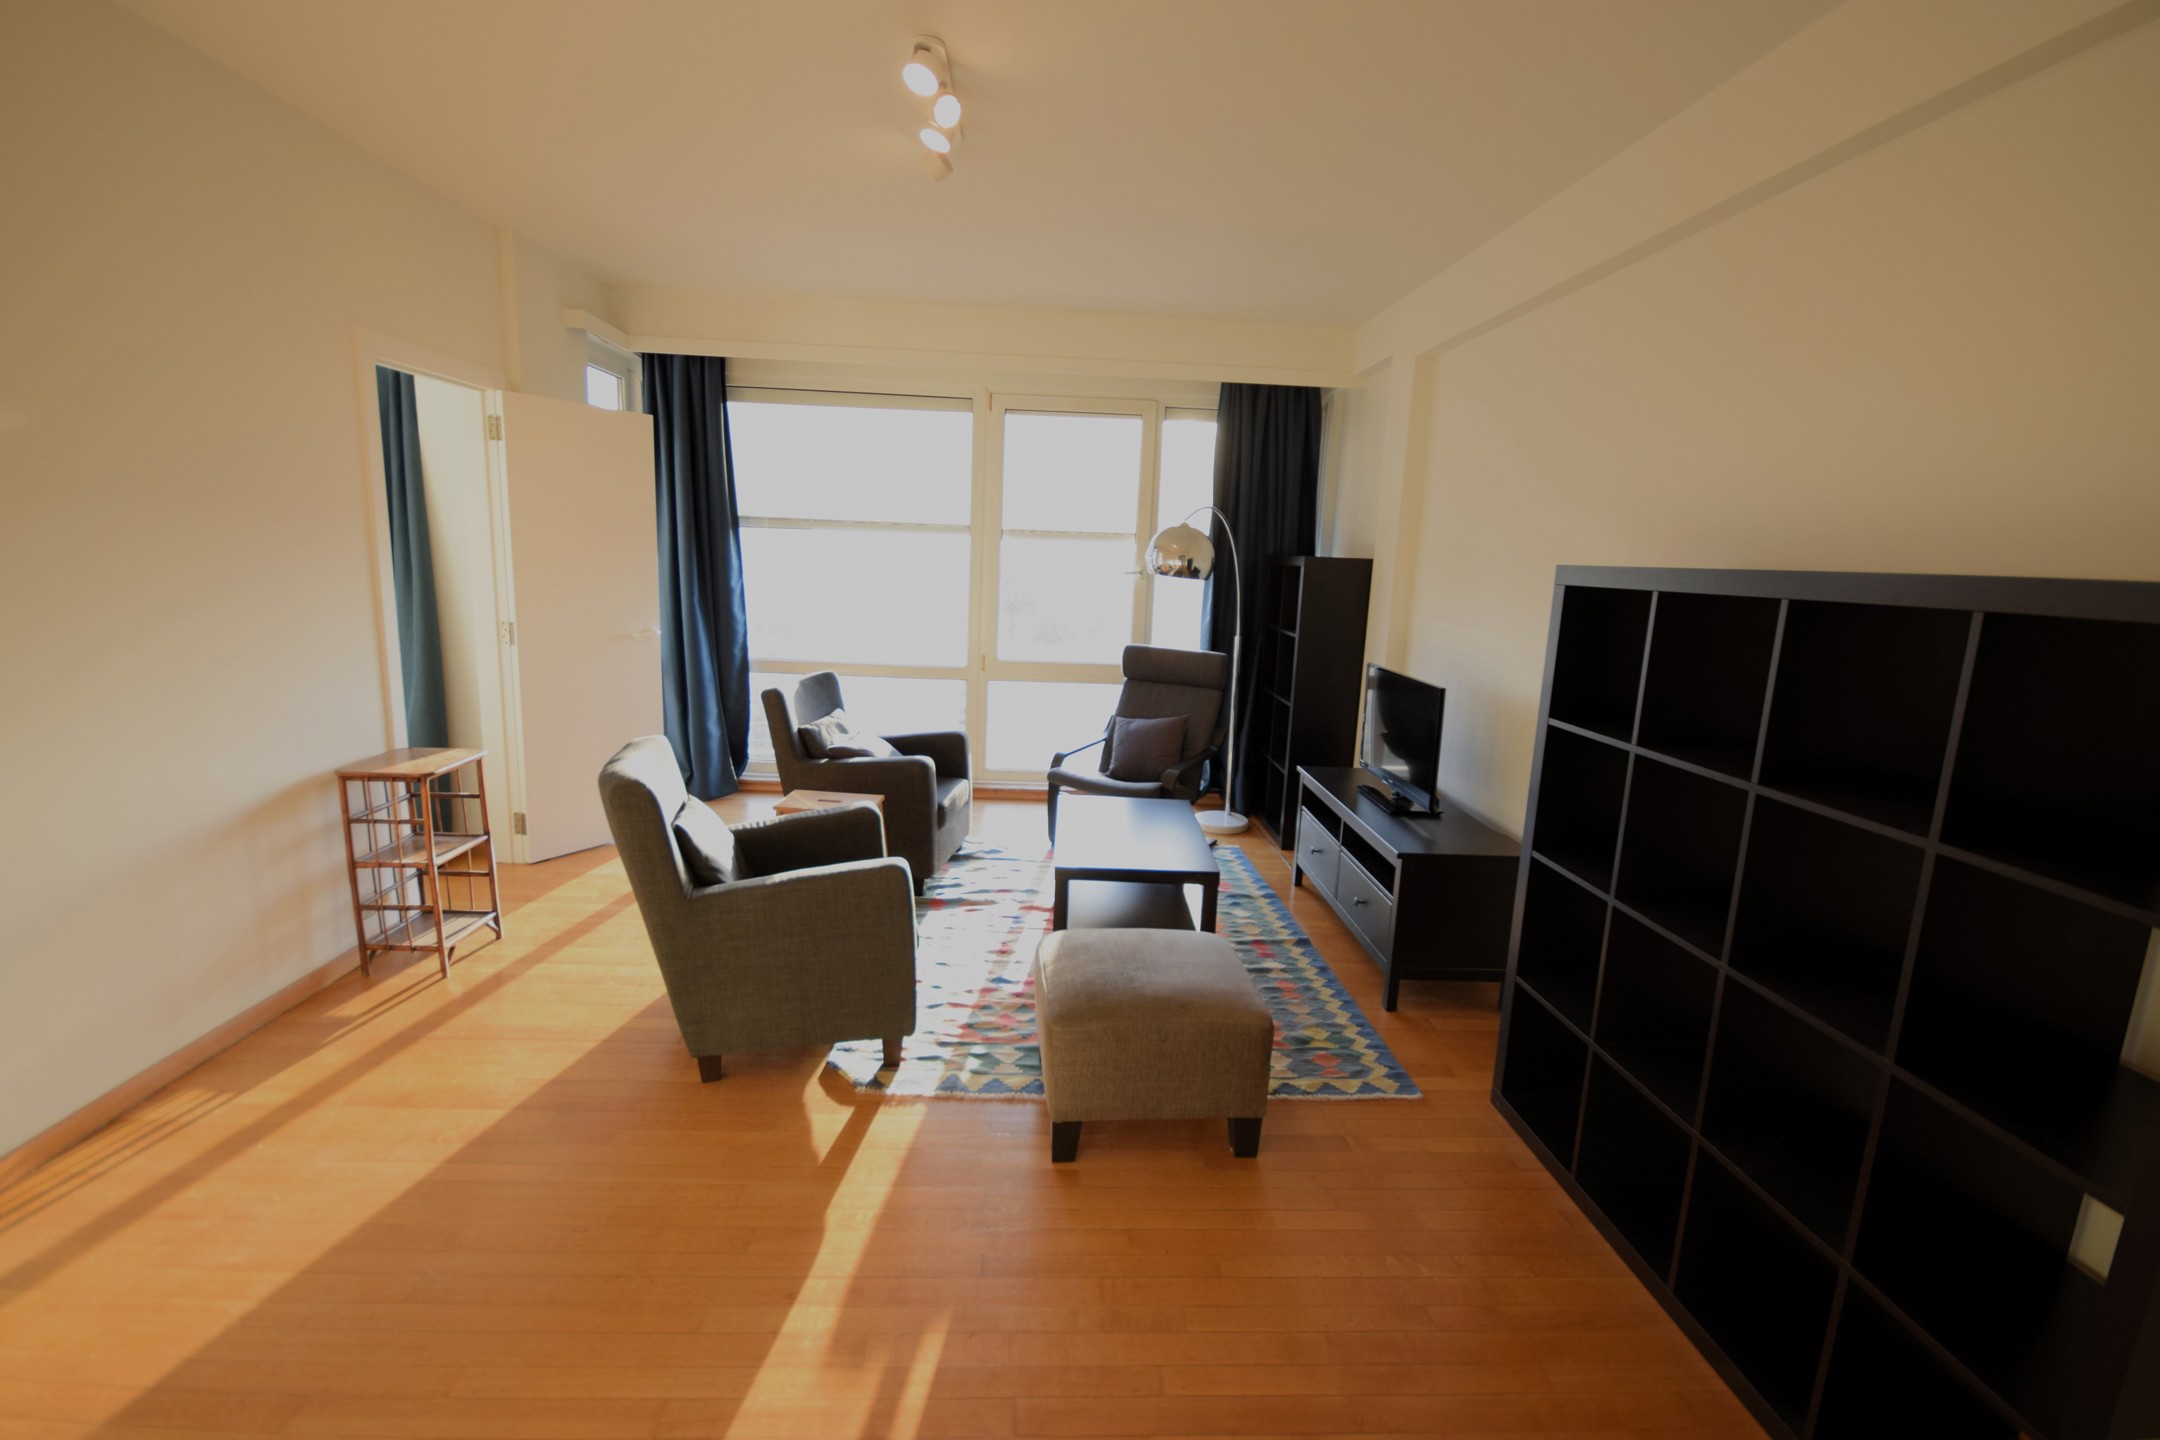
Located on the 11th floor of a well-maintained building with elevator, this 1-bedroom apartment of approximately 60 m² is situated at Avenue Gabriel Emile Lebon 51, 1160 Auderghem.
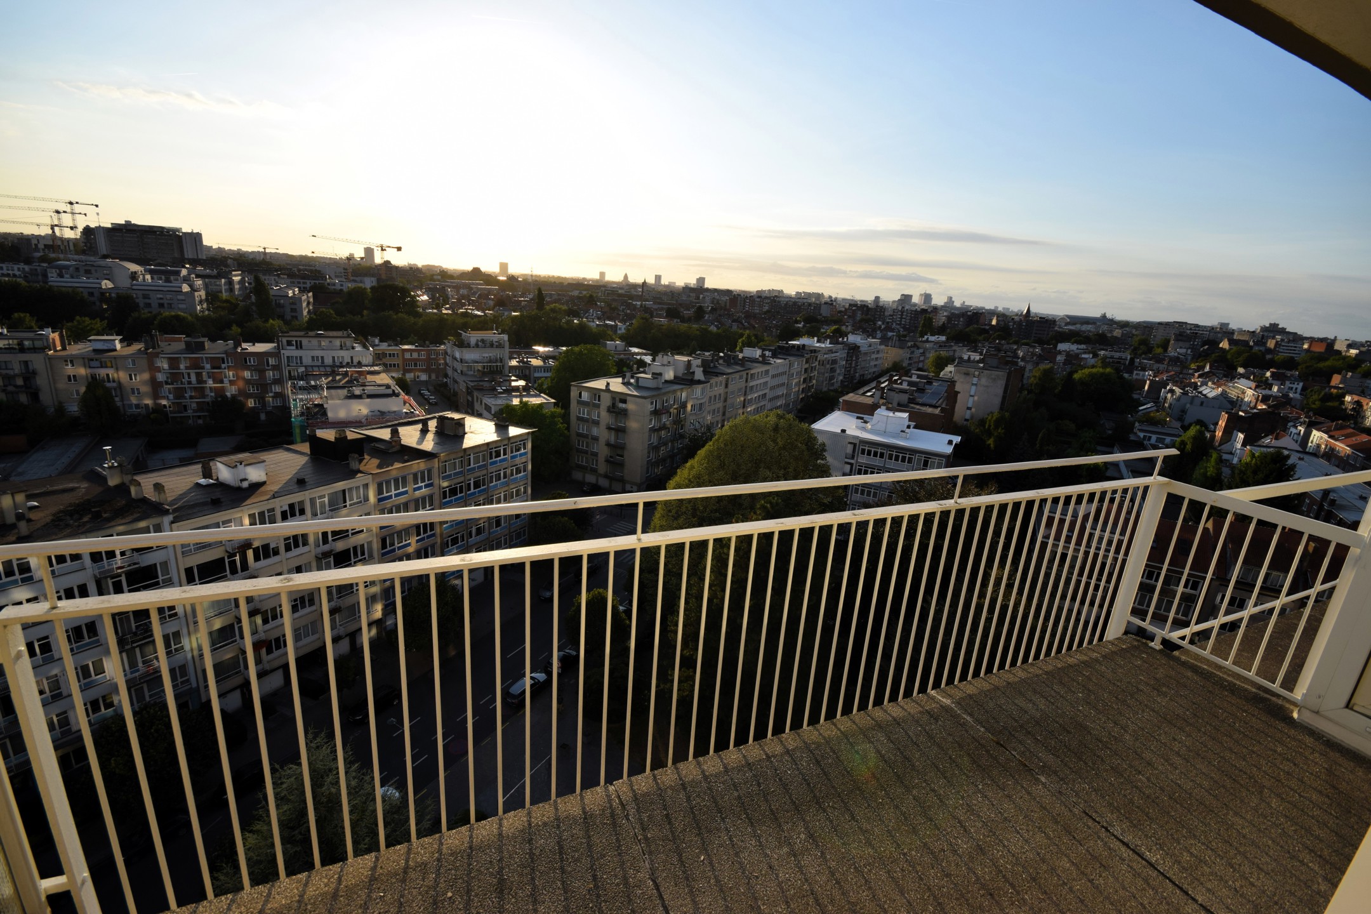
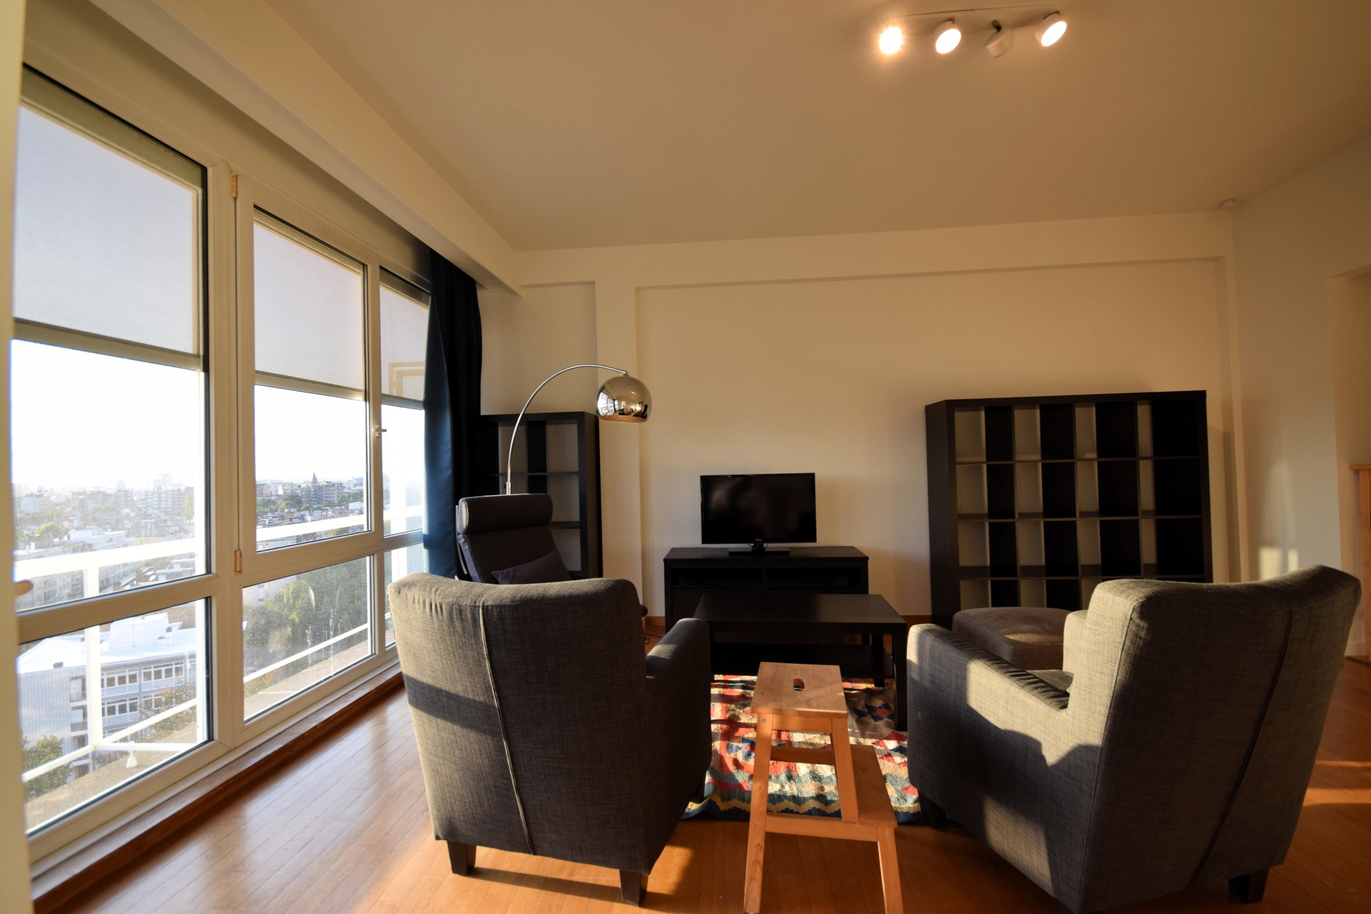
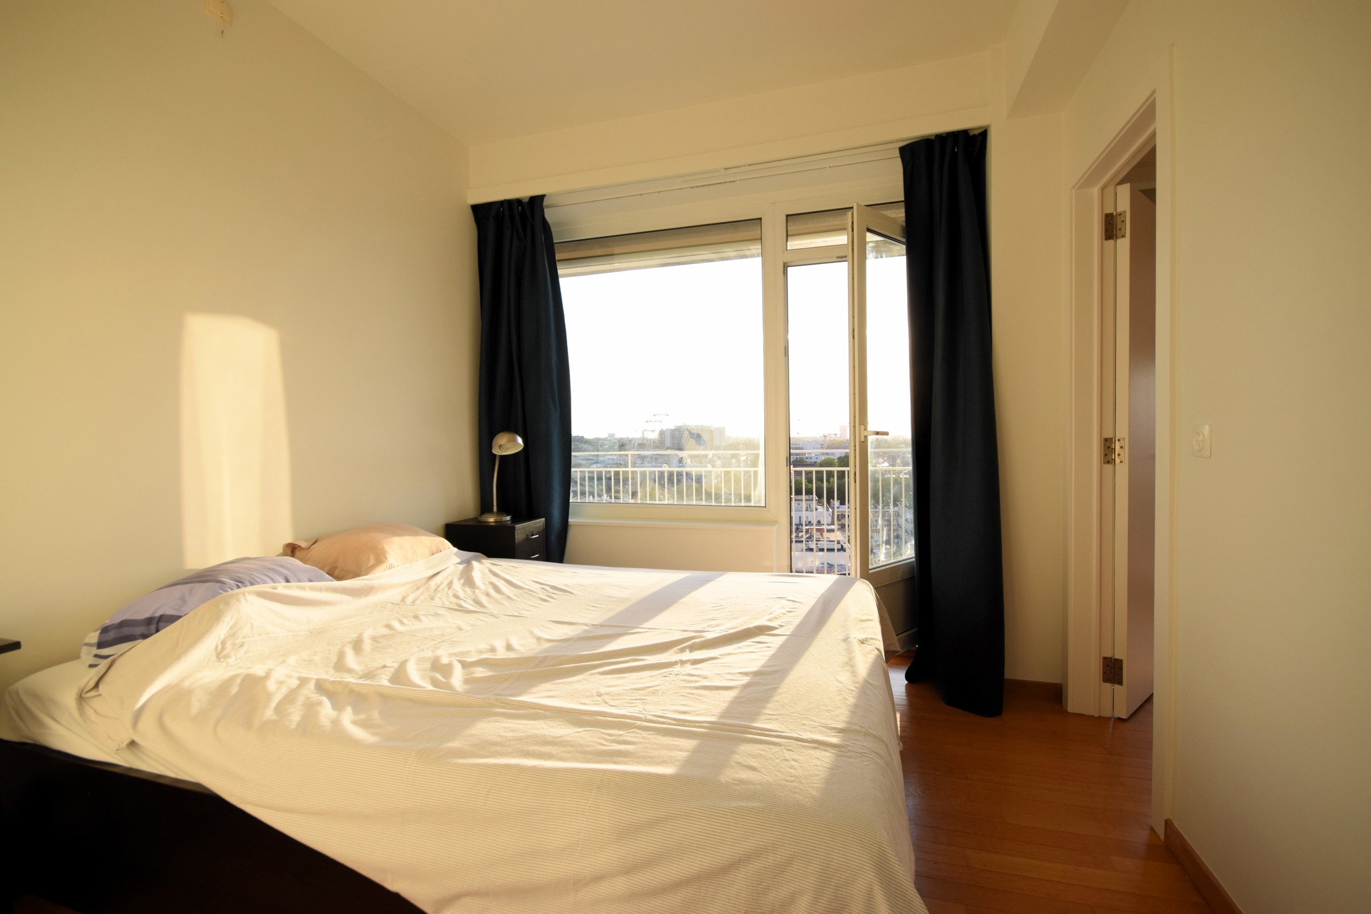
It features a beautiful 7.76 m² terrace facing south, offering an open view and optimal sunlight. Recently renovated, the PEB rating is E- (254 kWh/m².year).
Layout:
Bright living room: 21 m²
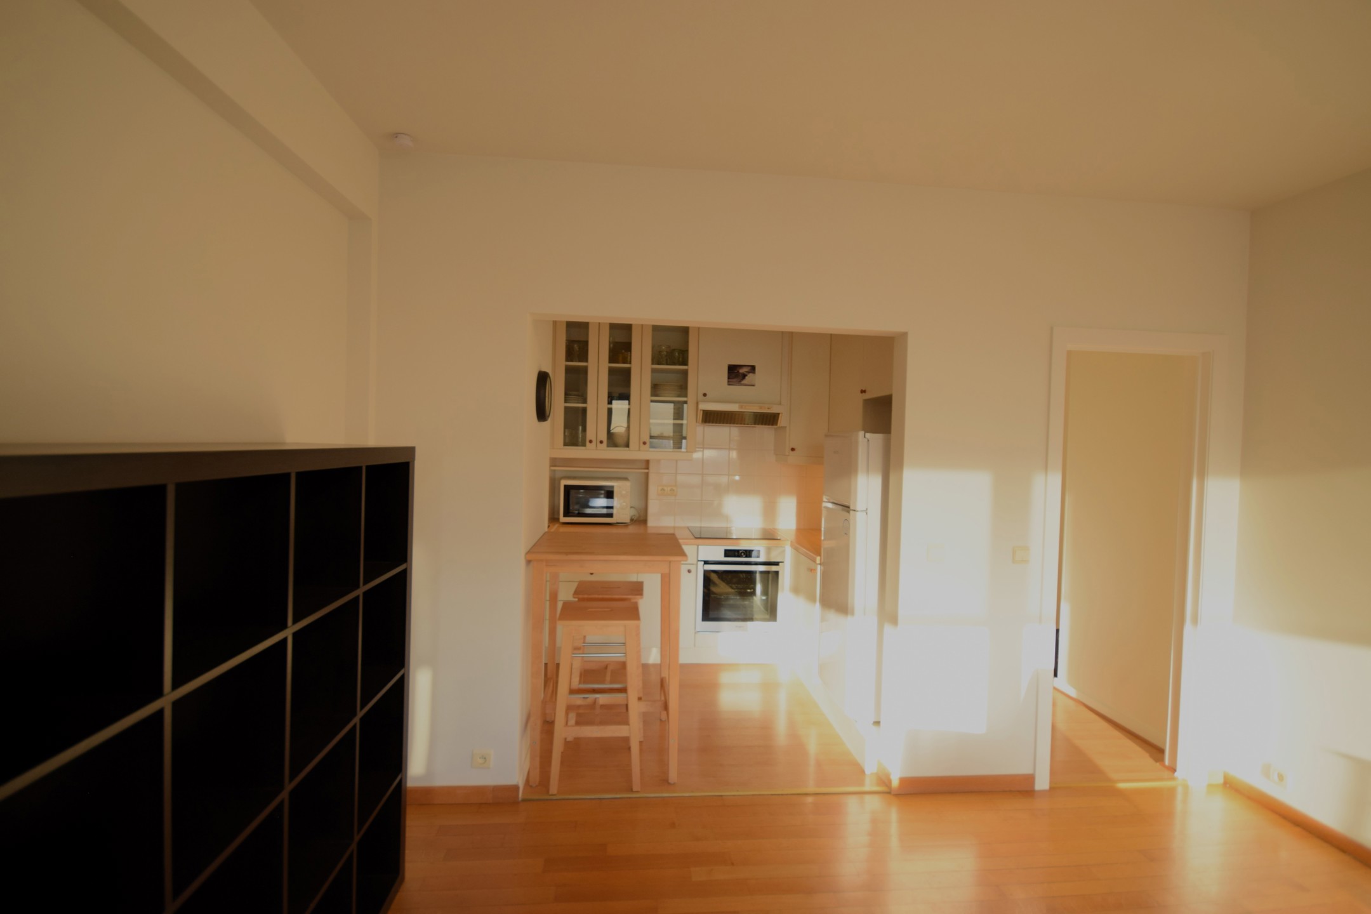
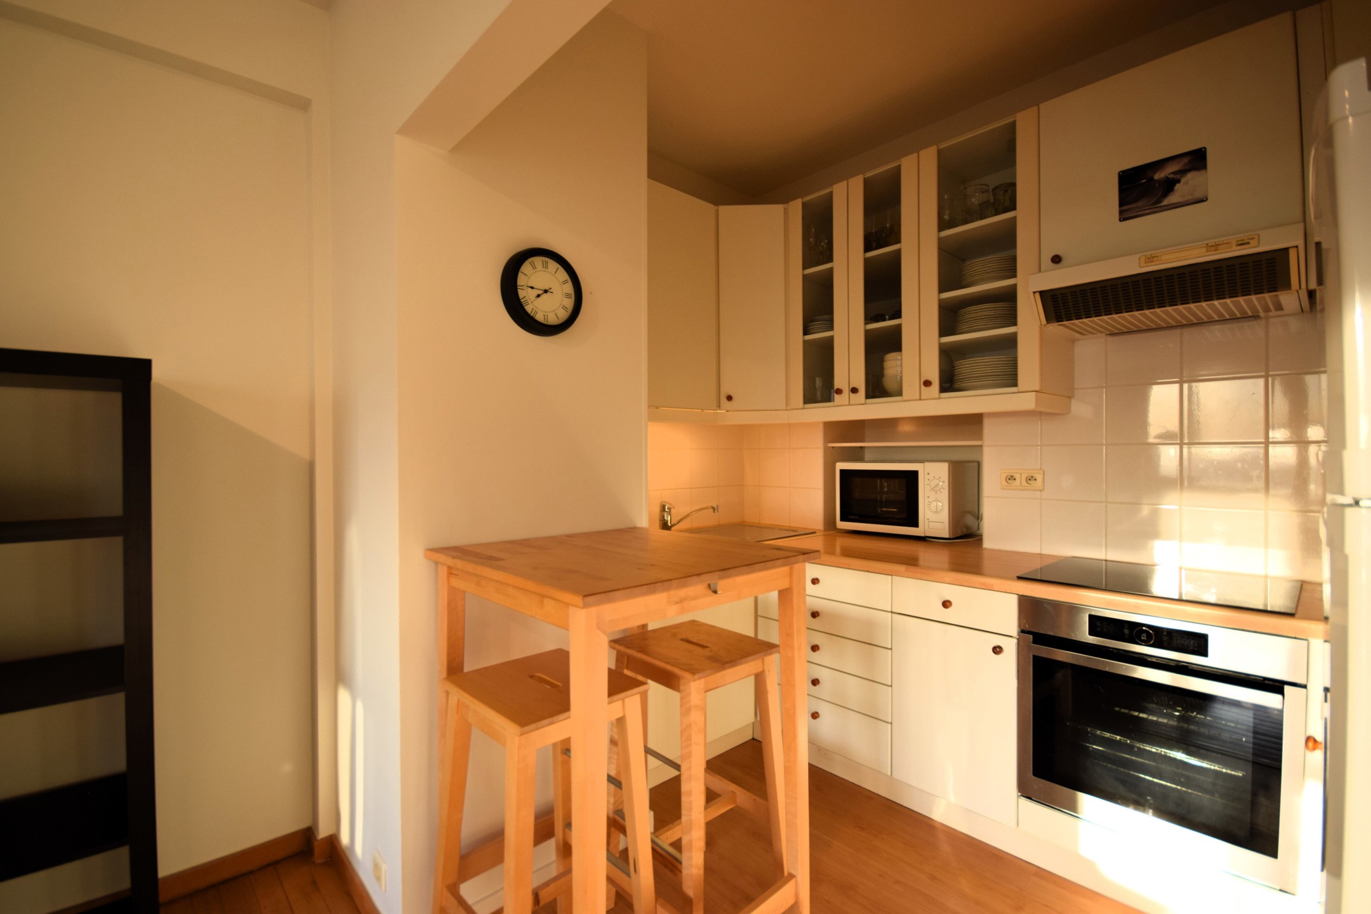
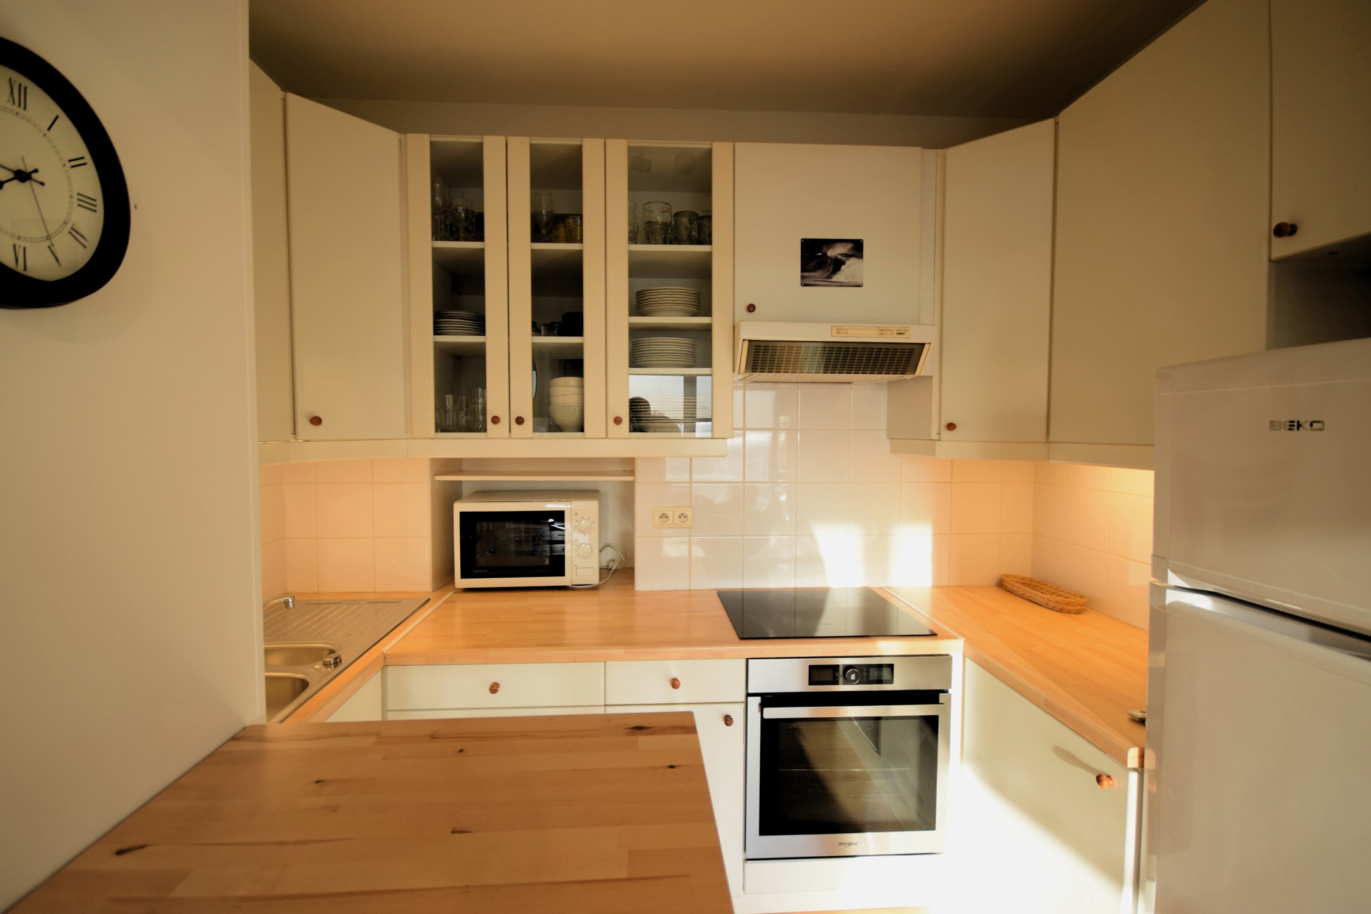
Separate kitchen: 6 m²
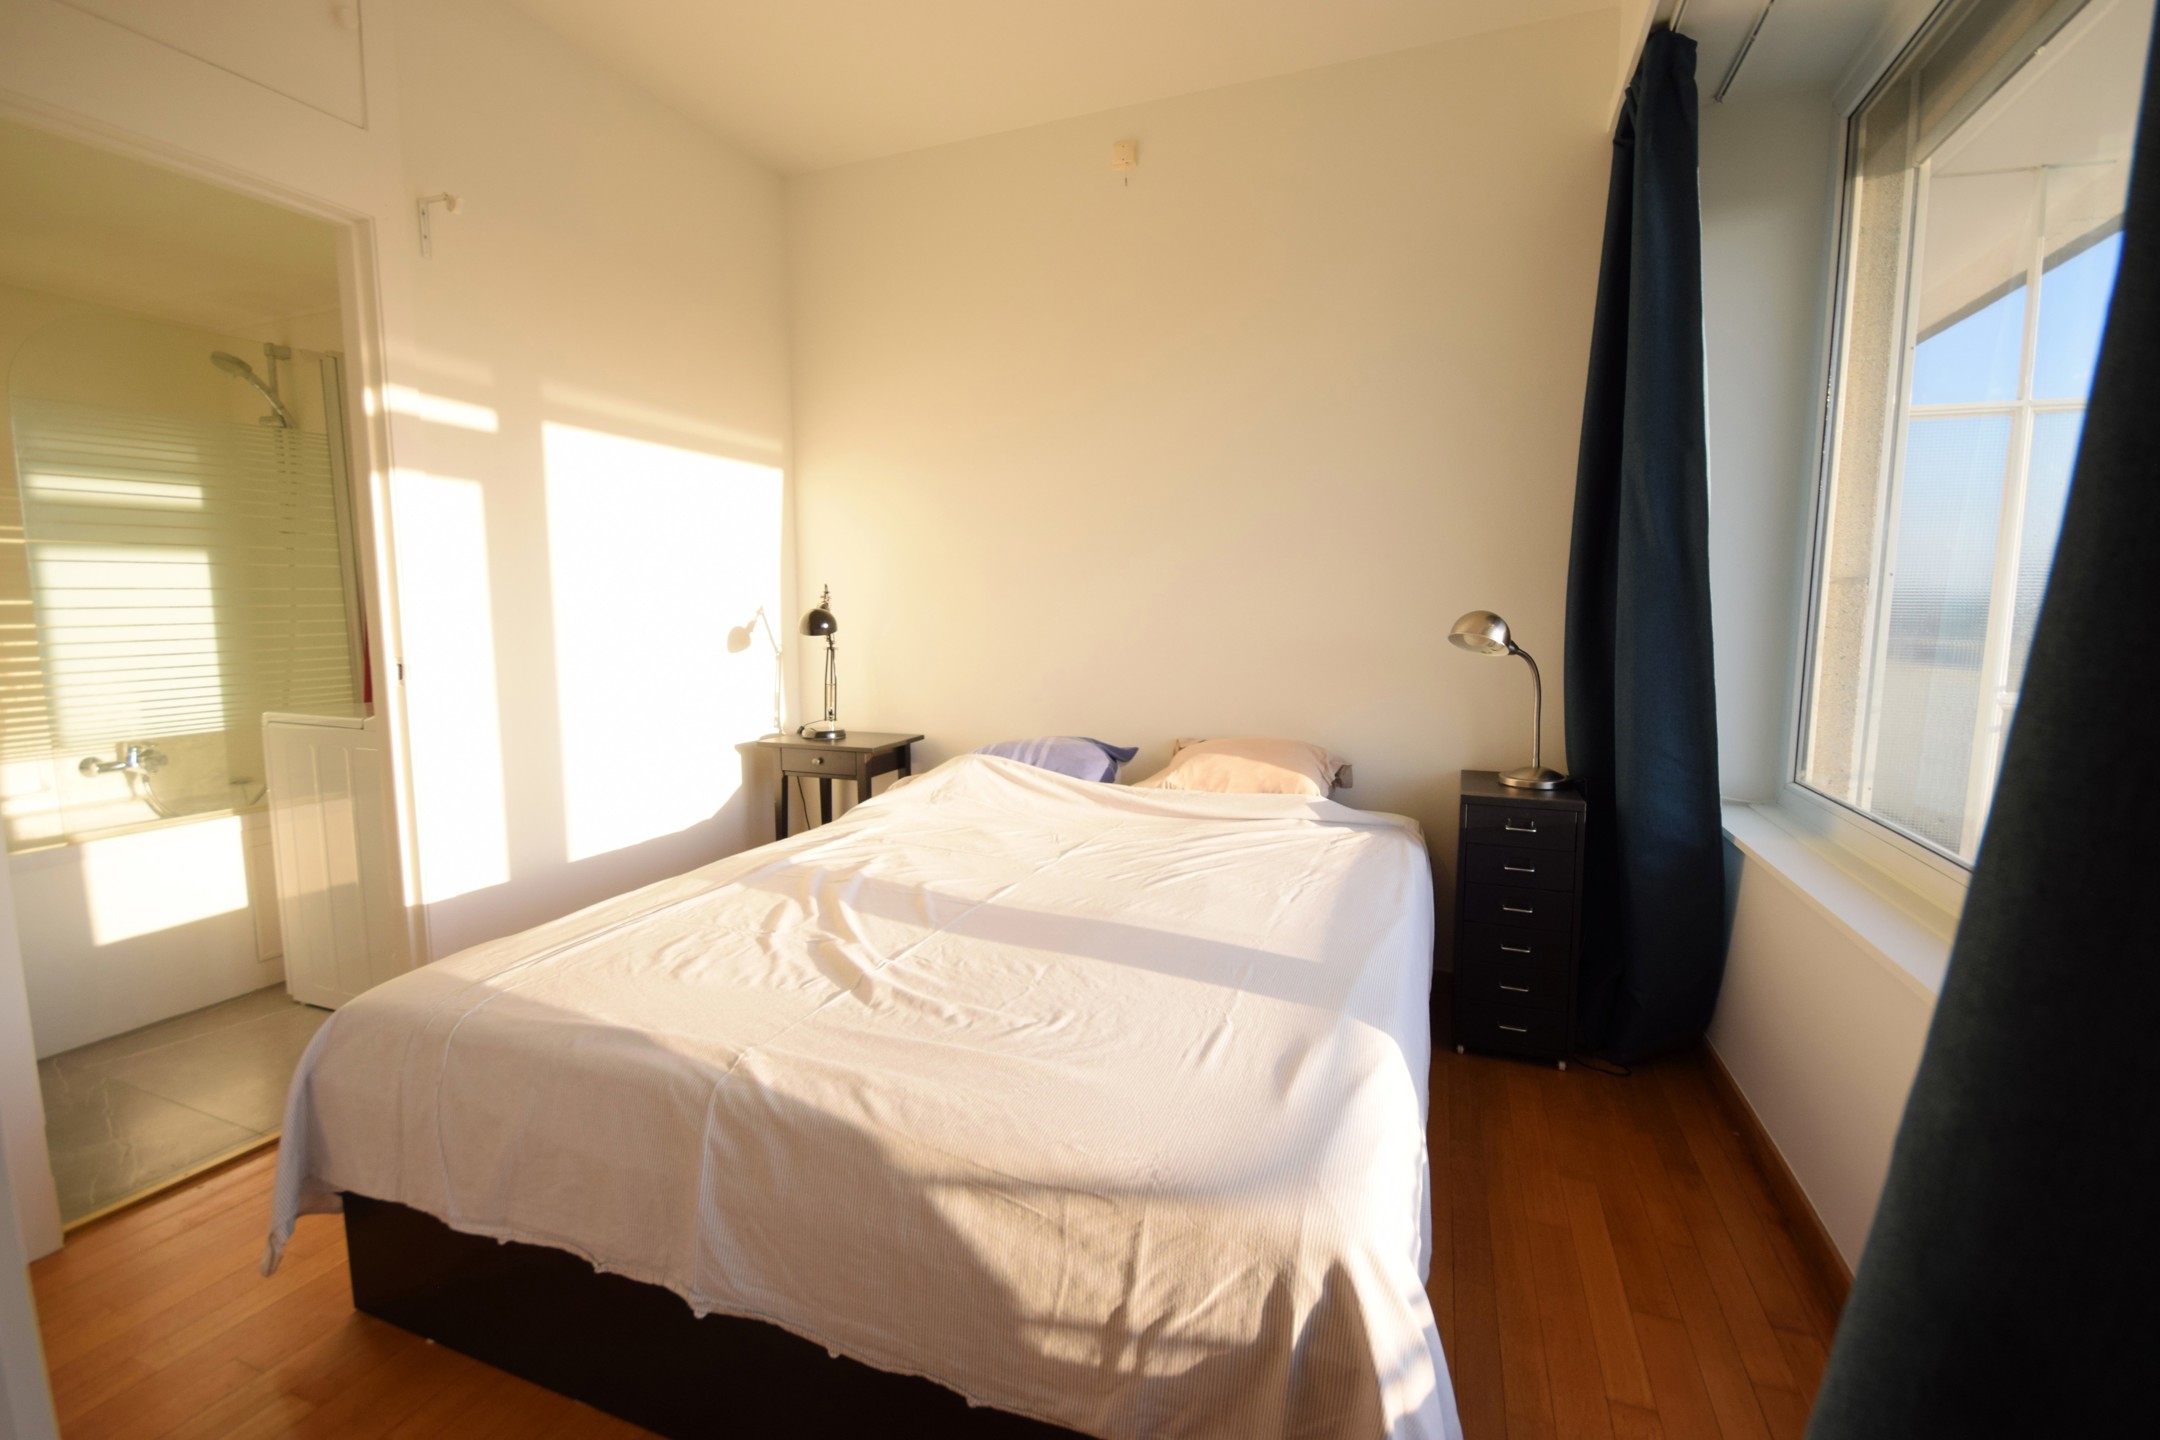
Bedroom: 9 m²
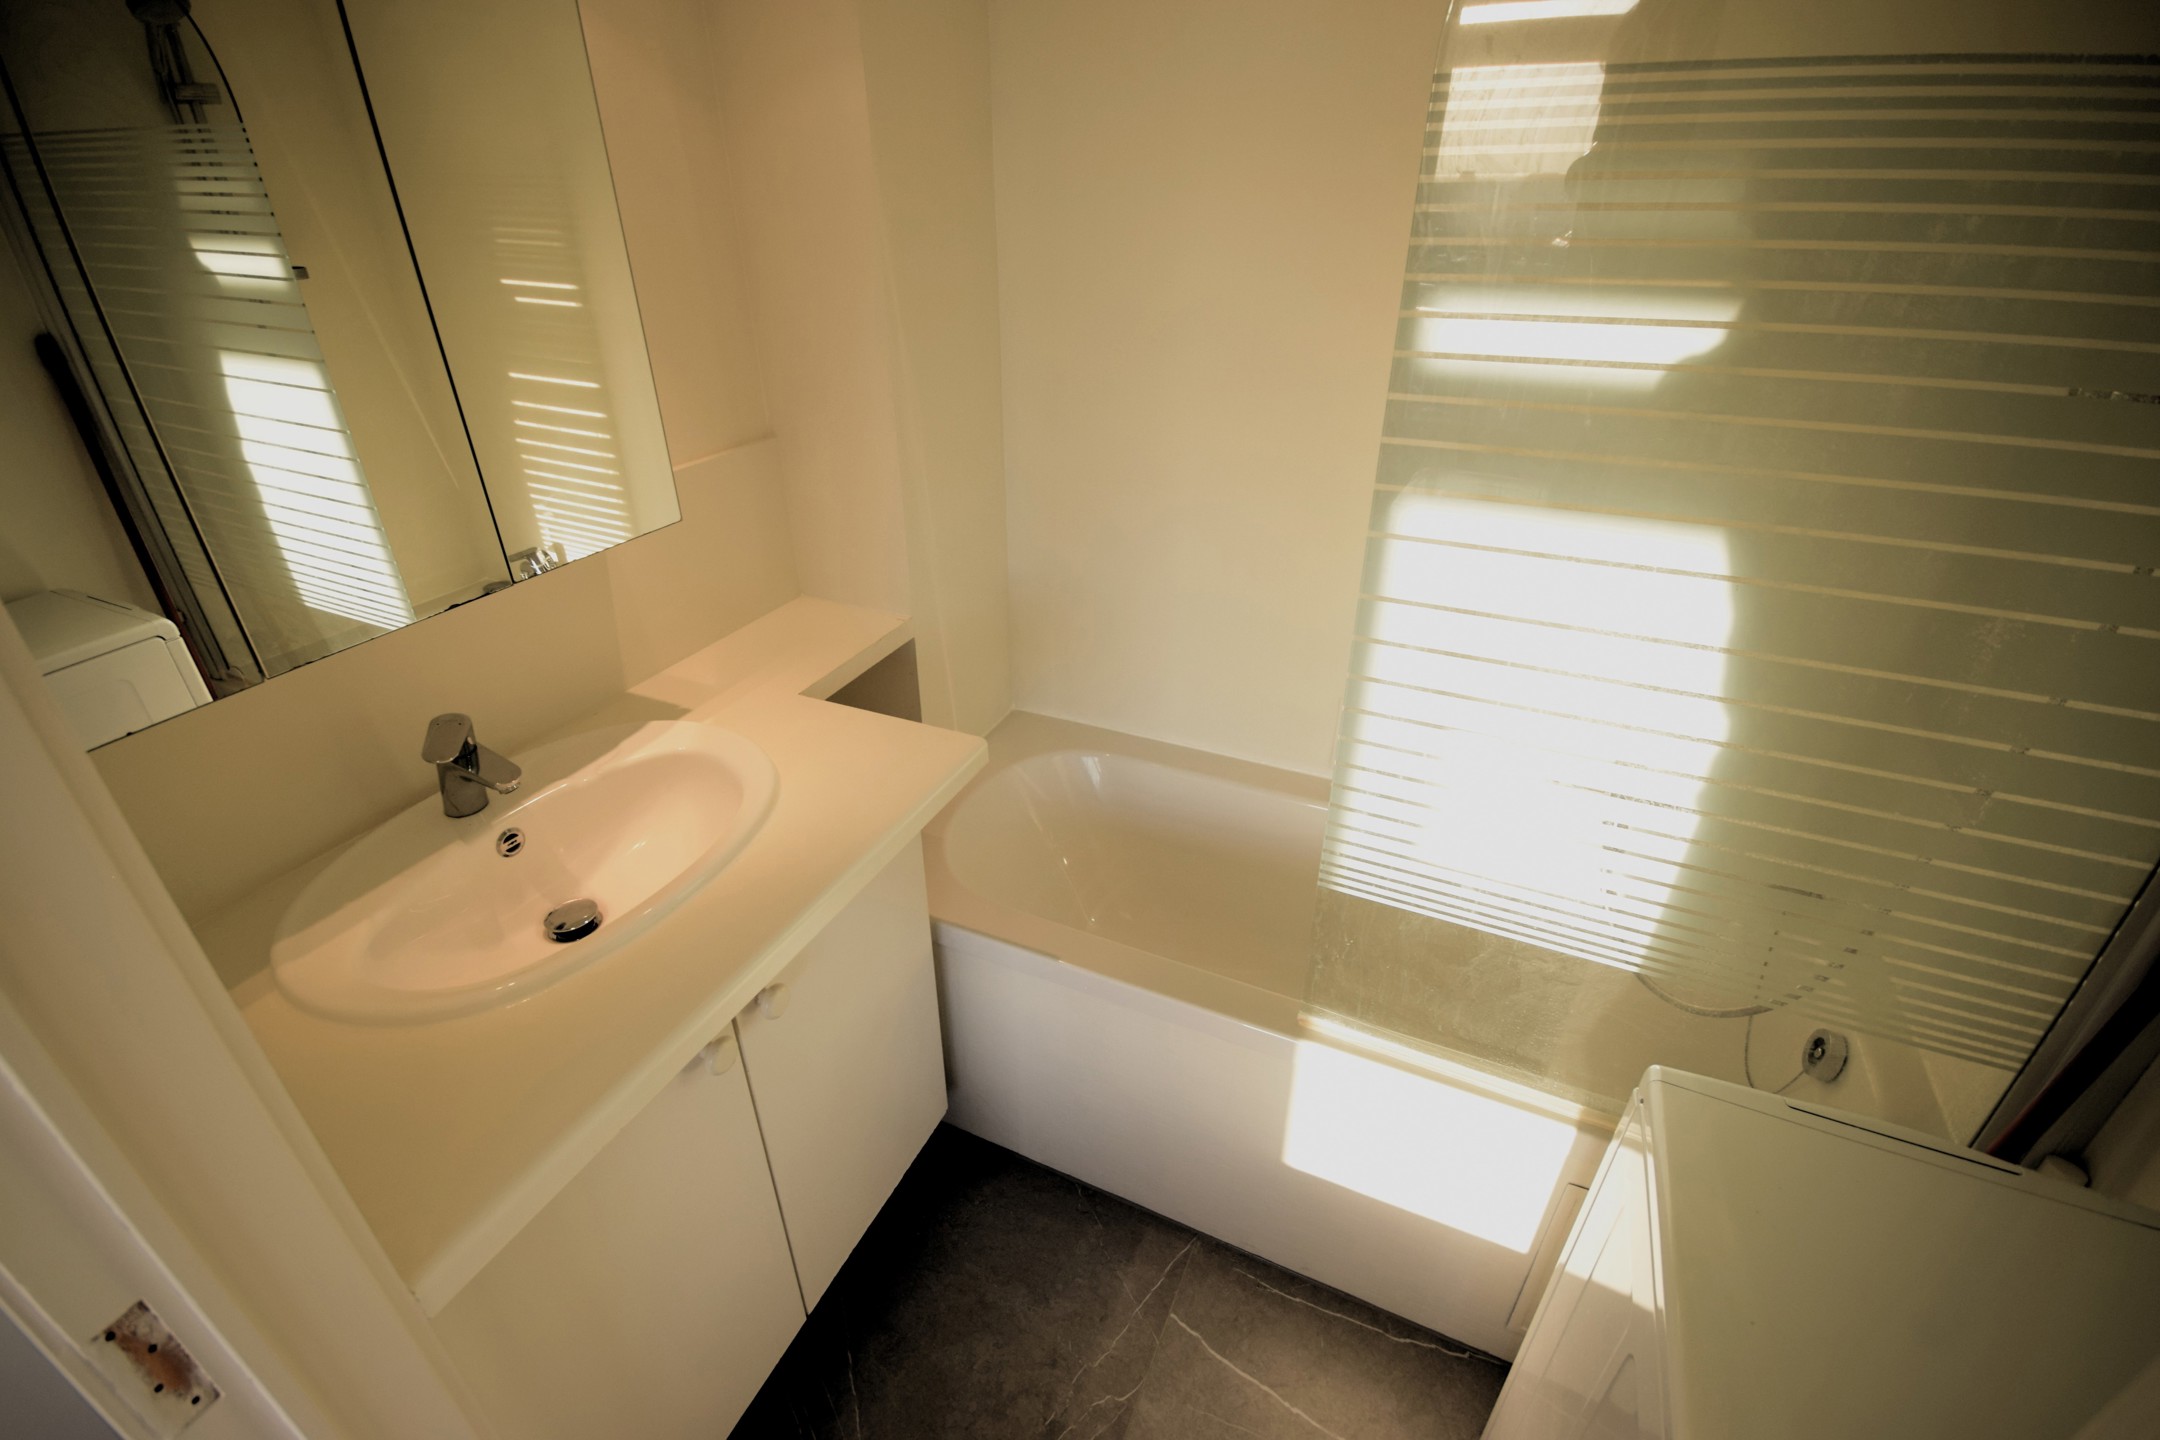
Bathroom: 2.93 m²
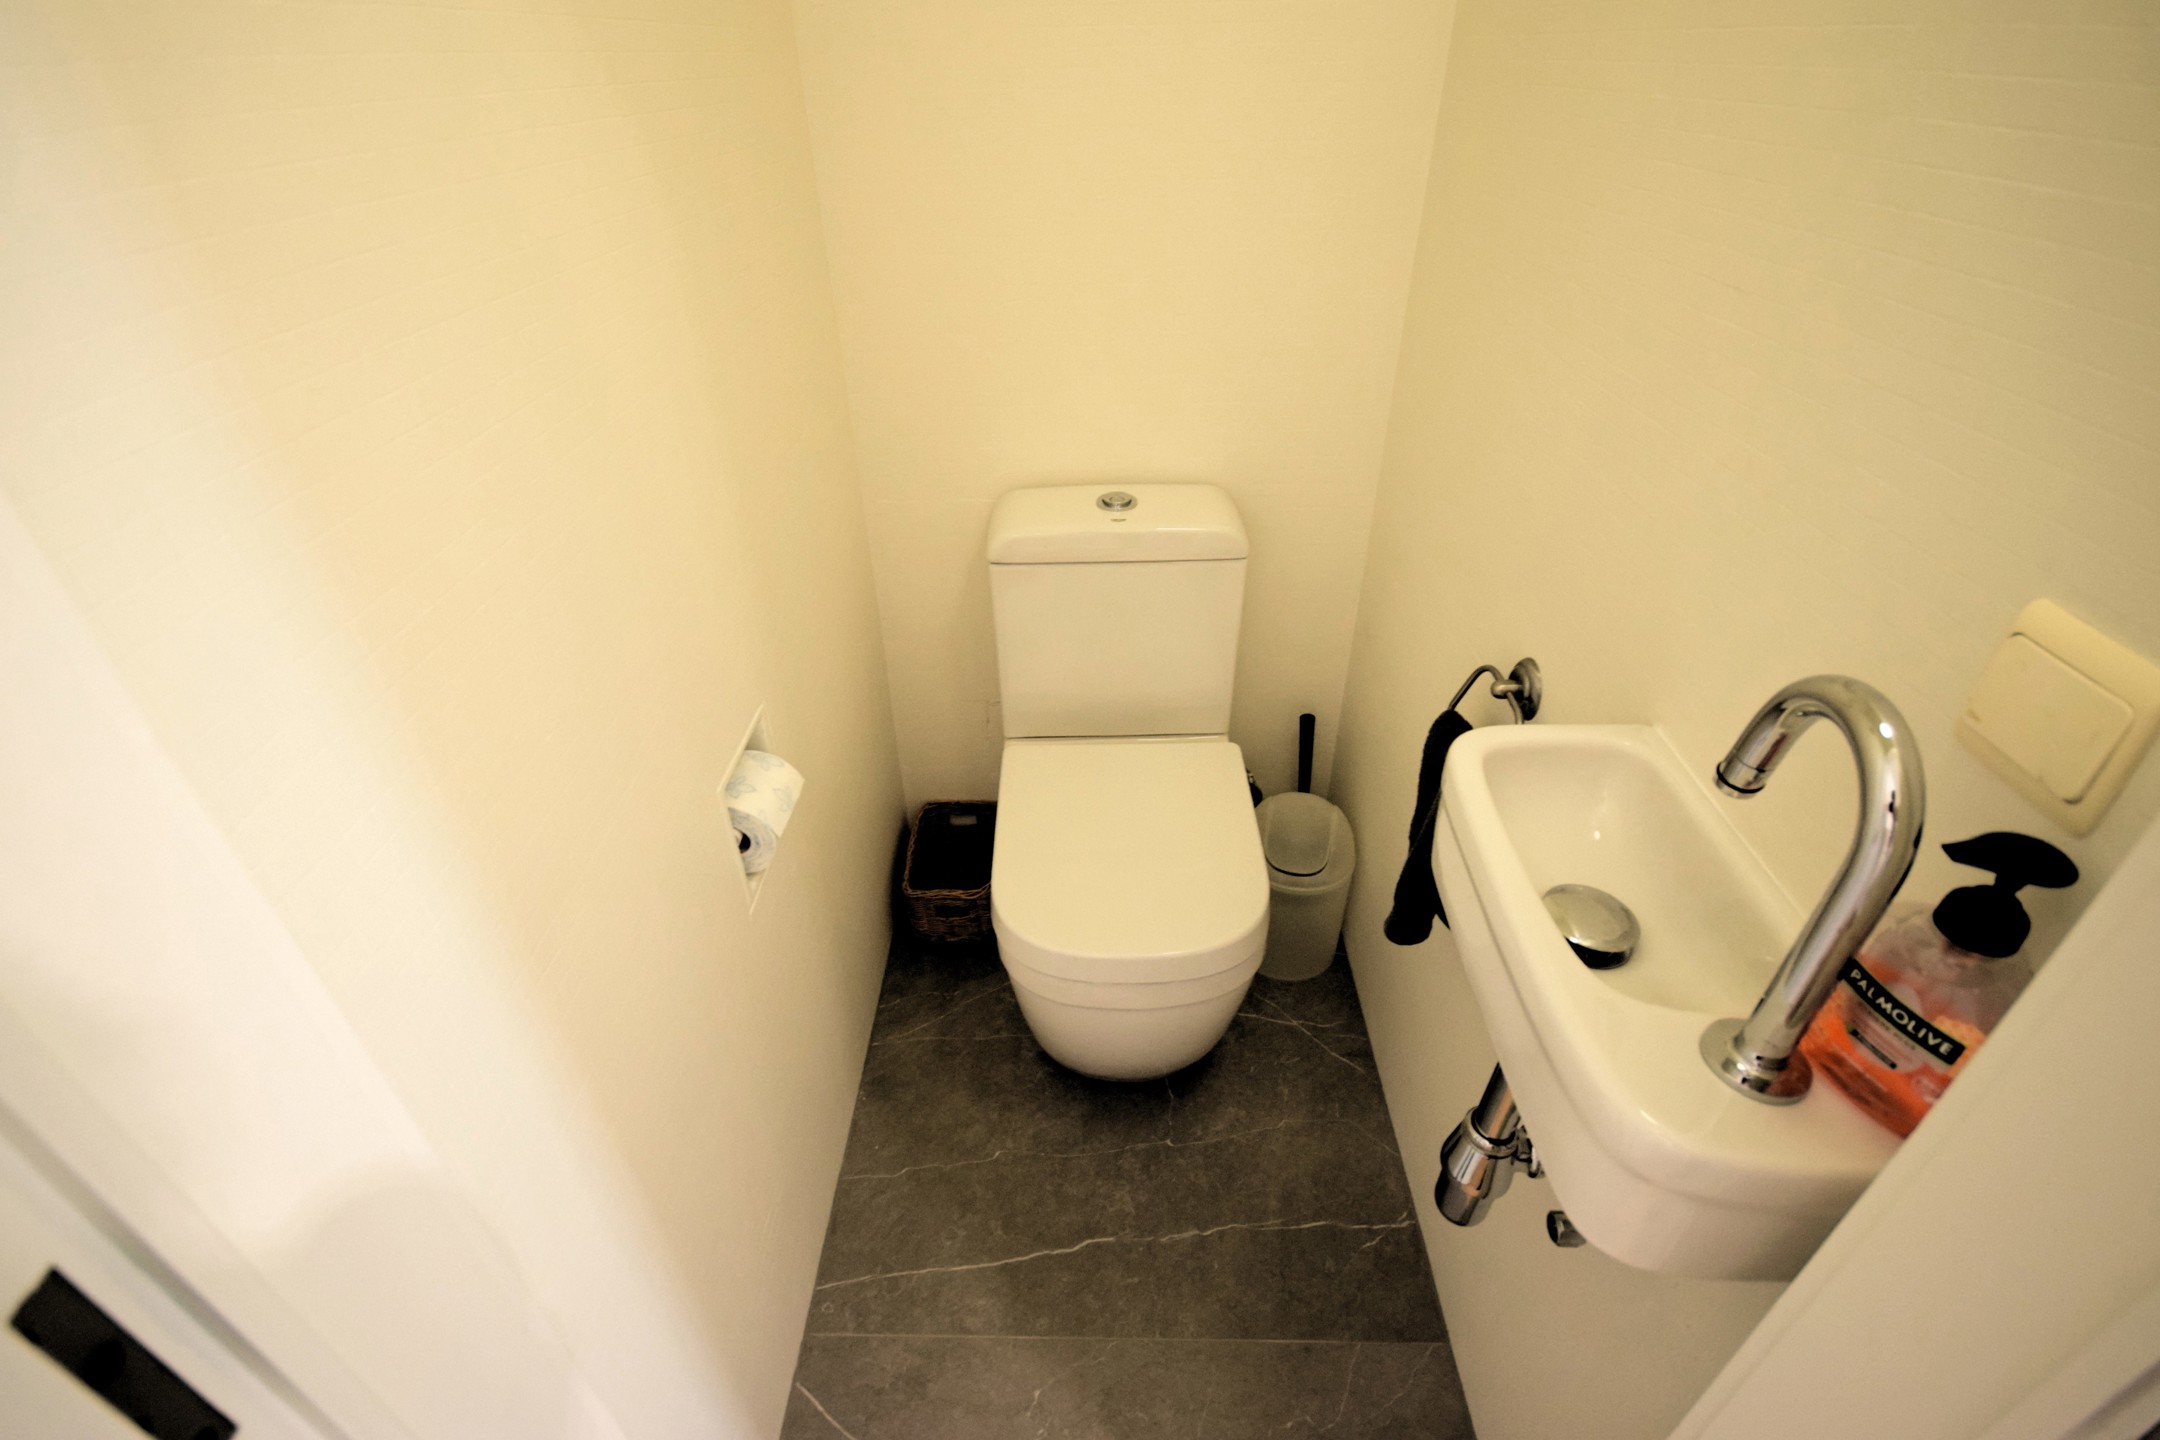
Separate toilet: 1.40 m²
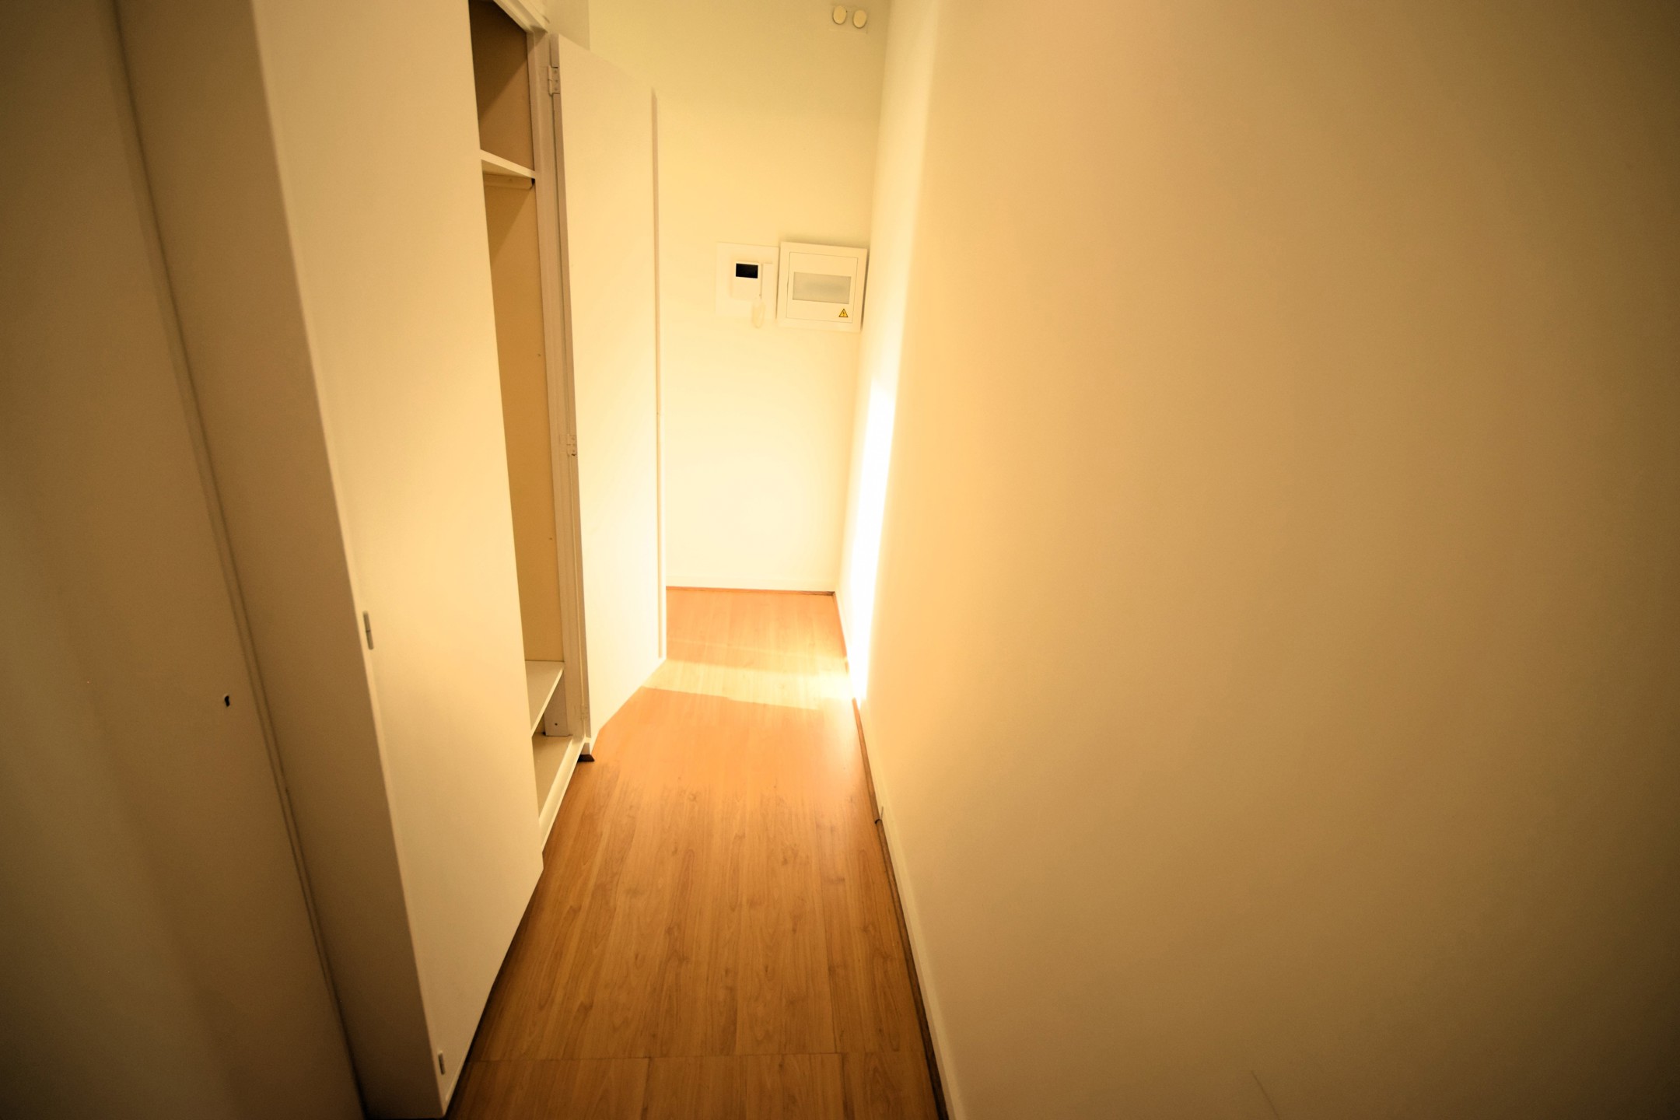
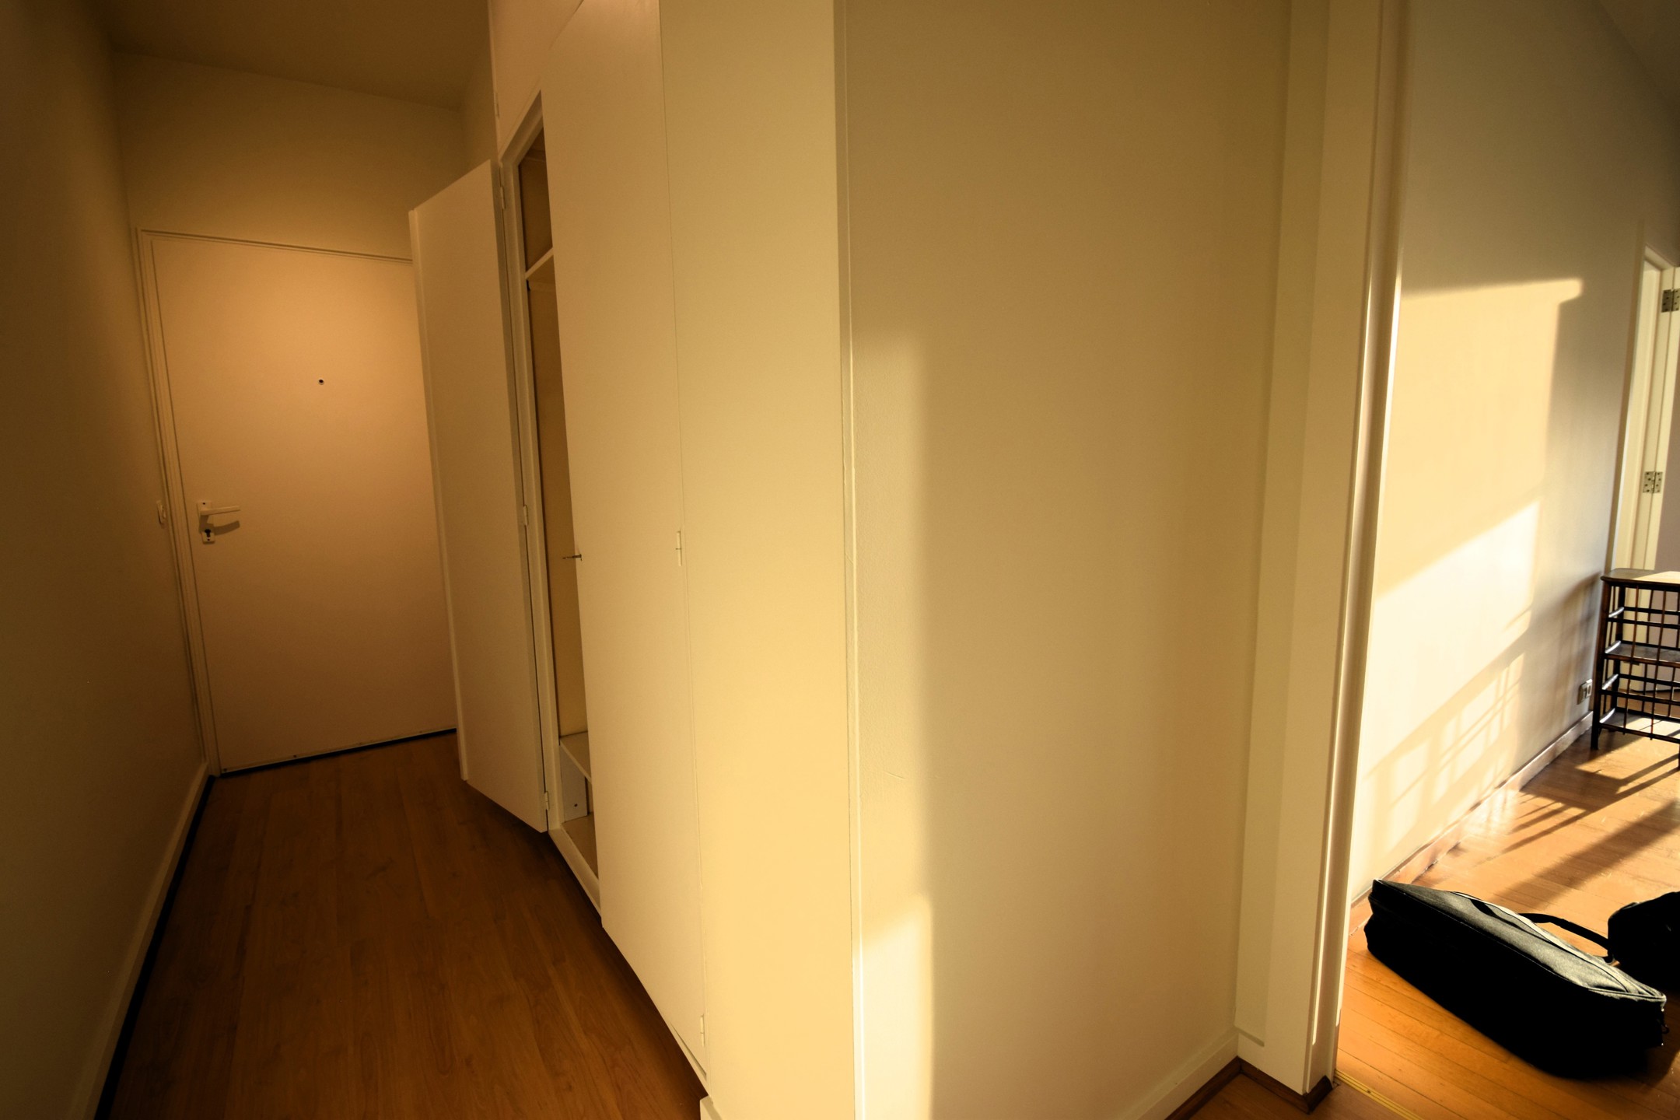
Entrance hall: 4.81 m²
Outdoor storage room on the terrace: 1.30 m²
Private cellar: 12 m³
Comfort:
Double glazing
Electric exterior blackout blinds
Central heating
Elevator
Unobstructed view, no direct vis-à-vis
Quiet and bright environmen
Terms:
Rent: EUR 975/month
Charges: EUR 180/month (provision for heating and water)
Available immediately
Option to rent furnished or unfurnished
Ideal location:
Direct access to public transport (metro, tram, bus), quick access to major roads, shops, schools, and green areas (Foret de Soignes, Parc Seny).
For more information and viewings:
SMS to 0488/13.66.55 or email: [email protected]
Energy
- Energy certif. class:E
- Energy consumption (kwh/m²/y):254 kWh/m².year
- CO2 emission:68 Kg/m².year
- En. cert. unique code:20250710-TEST
- EPC valid until:10/07/2035
- PEB date:10/07/2025
Particularities
- Number of floors:12
- Inside parking:No
- Outside parking:No
- Type (ind/coll) of heating:Collective
- Type of elevator:Person
- Type of kitchen:US fully fitted
- Bathroom:Shower in bath
- Type of double glass windows:Thermic and acoustic isol.
- Number of toilets:1
- Number of showerrooms:3
- Charges tenant:180
- Number of months of rental guarantee:2
- Terms of charges:Monthly provision with annual adjustment
- Type of frames:Wood or pvc
- Urbanistic use:Living park
- Type of summons:No legal correction or administrative measure imposed
- Yes/no of electricity certificate:Yes, conform
| Area | Size |
|---|---|
| room 1 | 9 m² |
| terrace 1 (surf) | 8 m² |
| living room | 21 m² |
| kitchen (surf) | 6 m² |