Vue d’ensemble
- Updated On:
- 2 September 2026
- 3 Bedrooms
- 3 Bathrooms
- 130.00 m2
Description
Coppensstraat
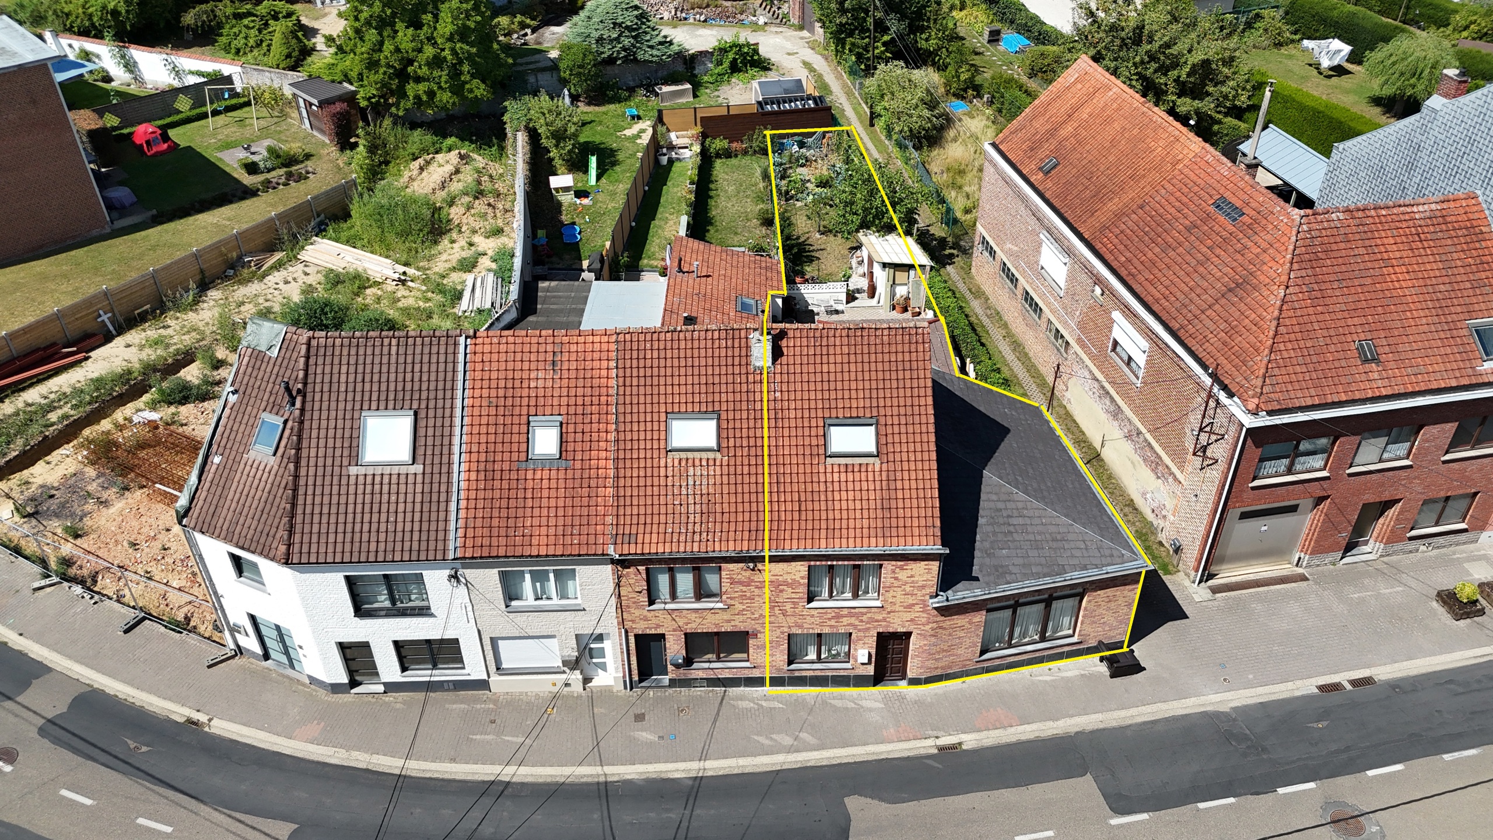
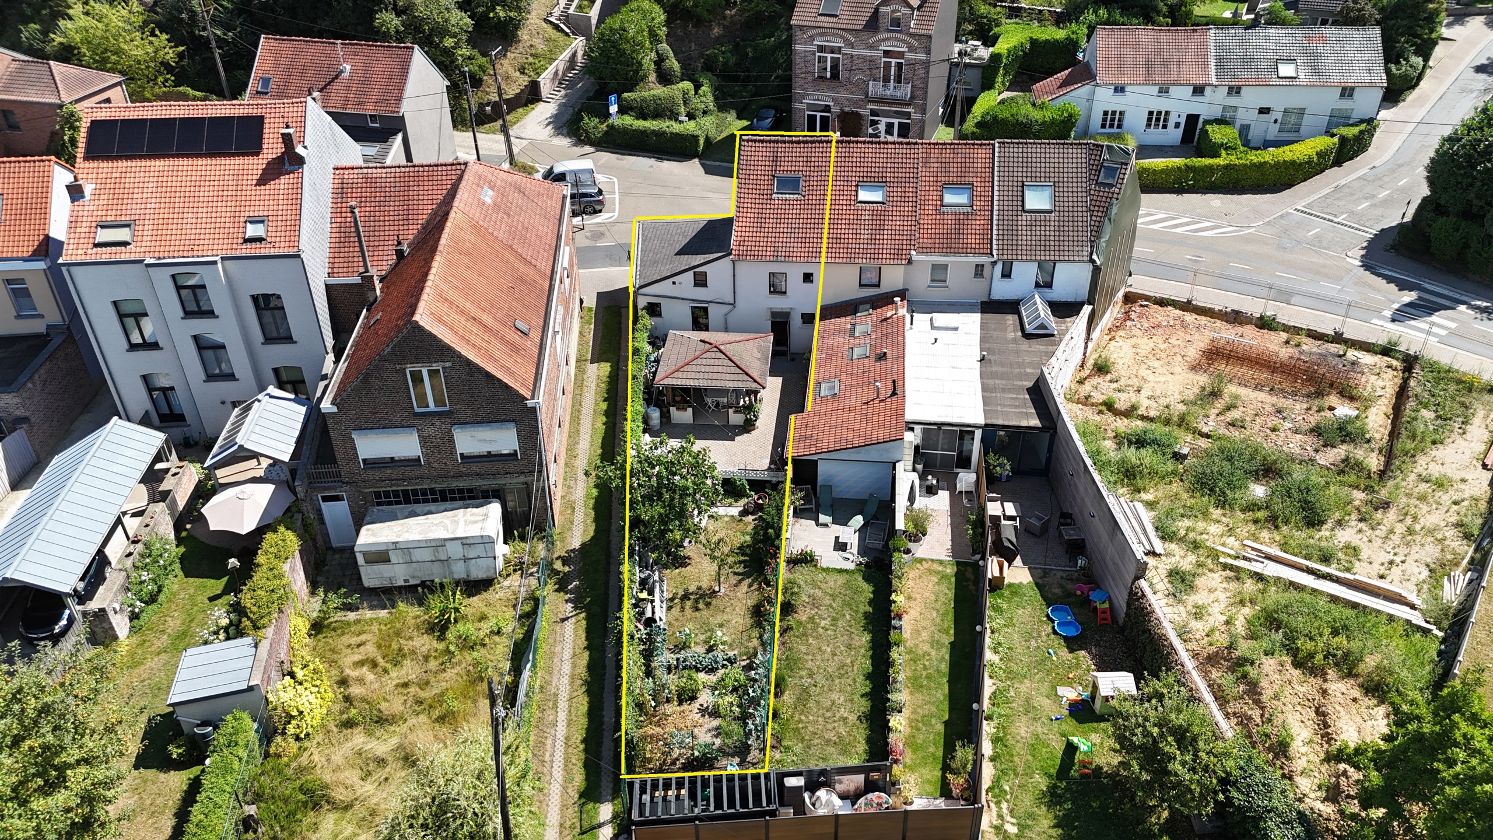
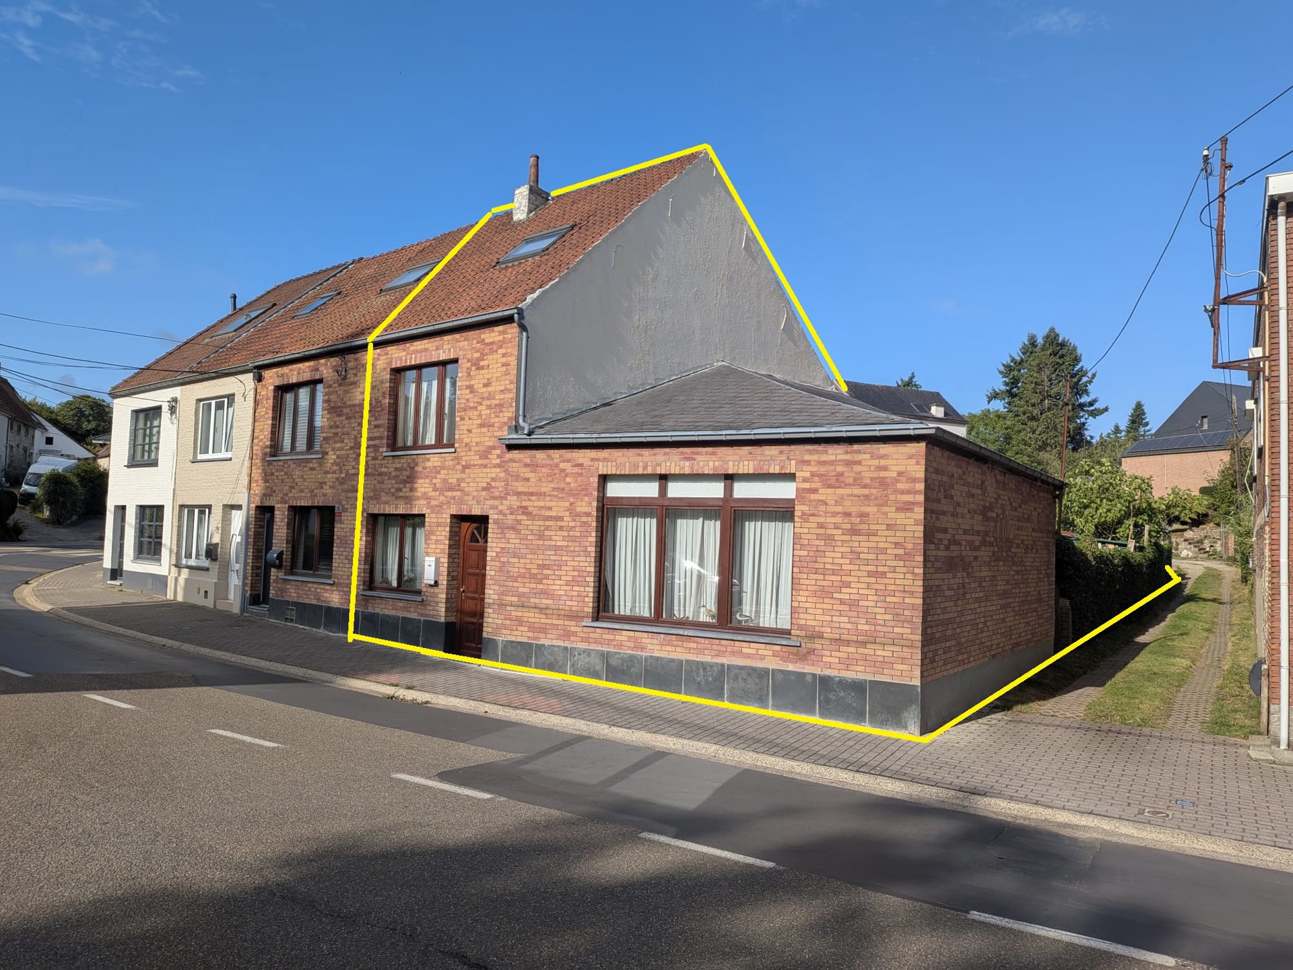
Ideal location! Just ±300 meters from the train station, parks, and walking trails, in a quiet and low-traffic residential street, discover this charming fully renovated semi-detached house, set on a plot of ±230 m², with a south-facing garden (±70 m²).
Built area: ±130 m² / Living area: ±115 m² / Garden orientation: South.
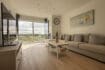
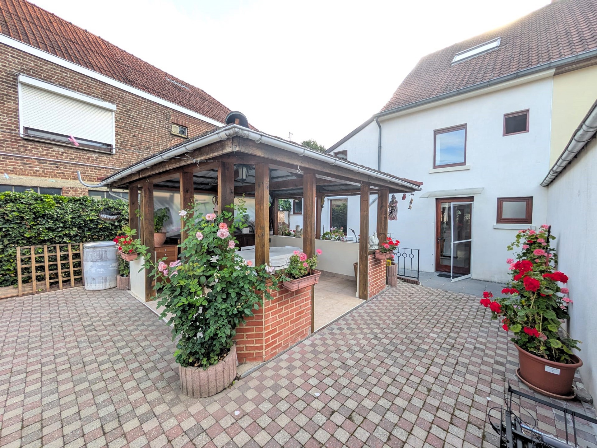
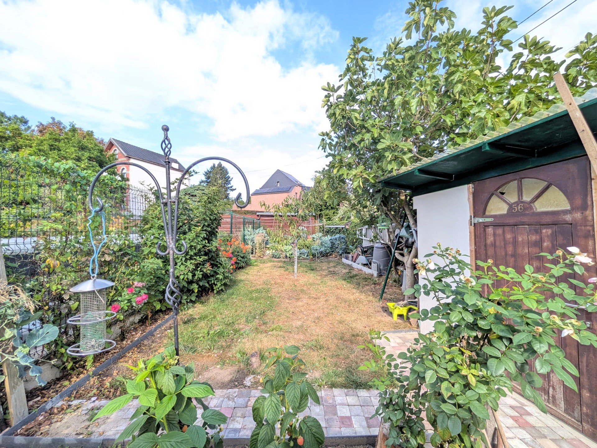
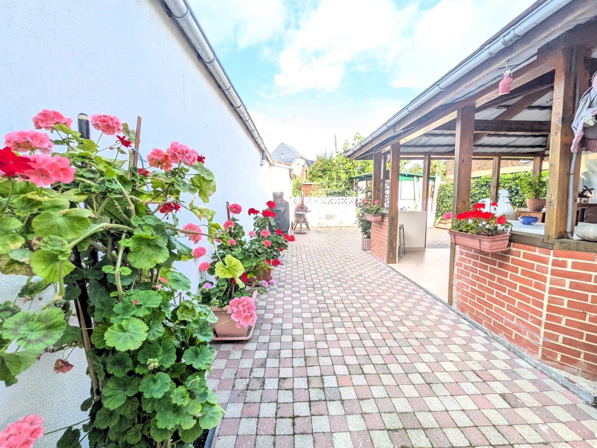
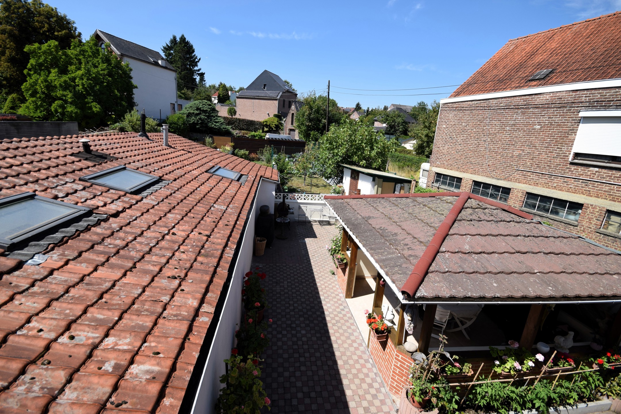
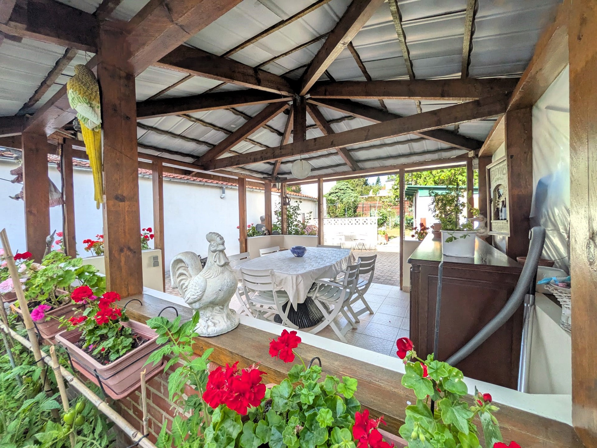
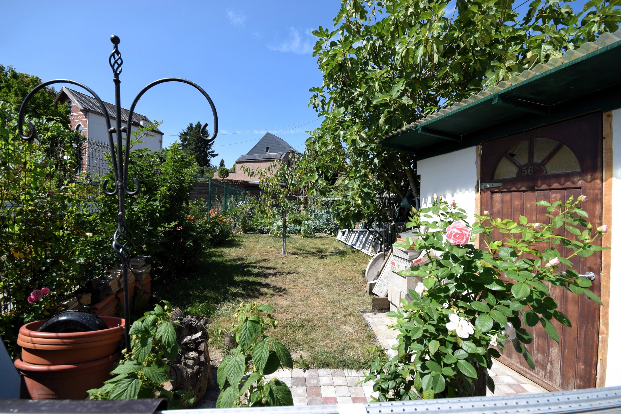
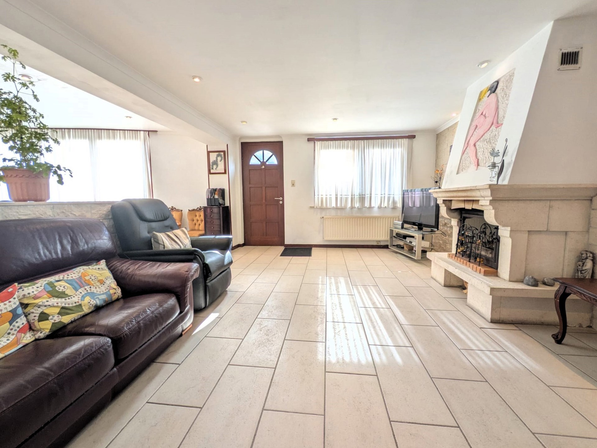
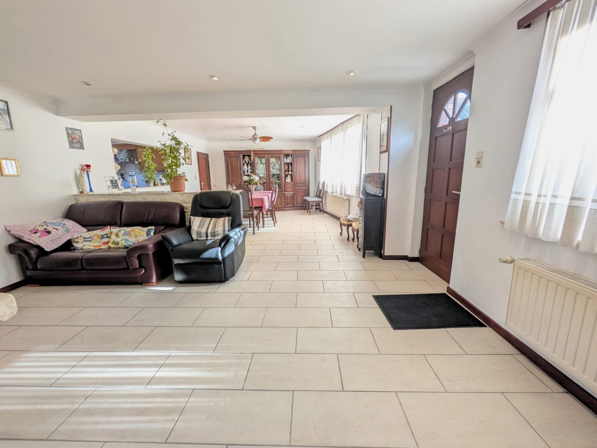
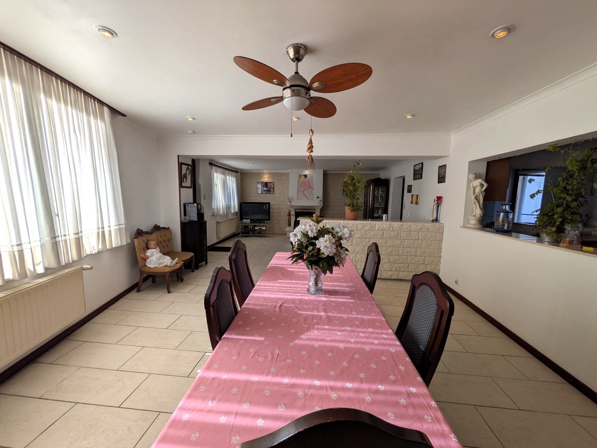
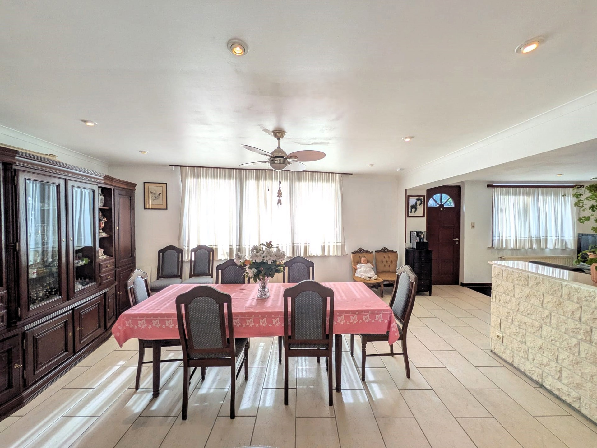
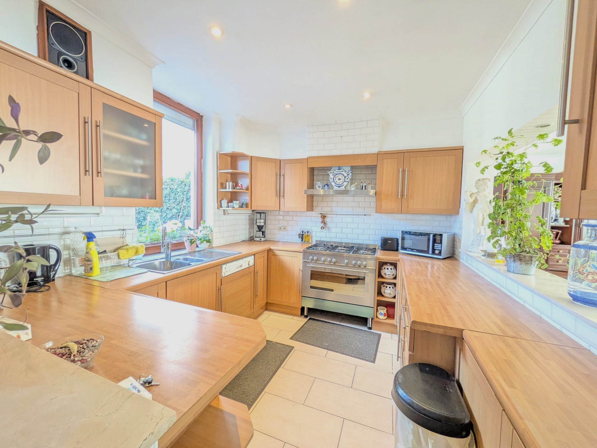
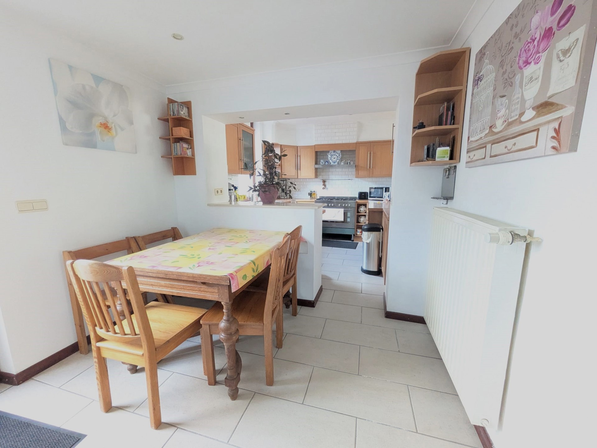
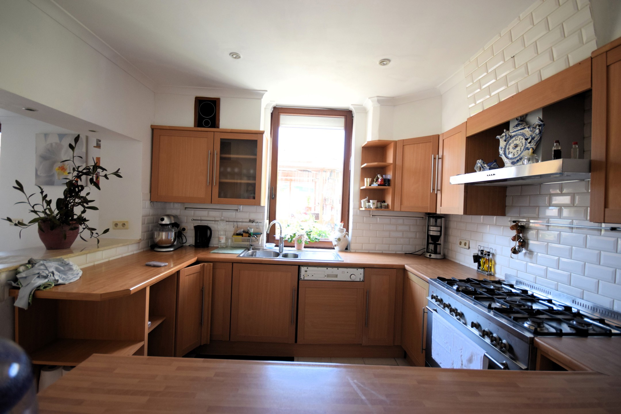
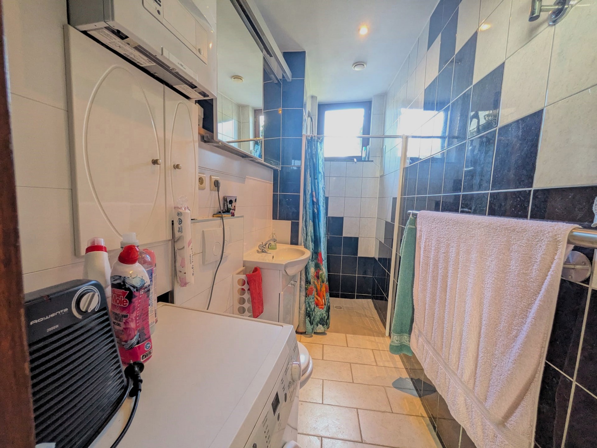
Ground floor:Spacious open-plan living area consisting of:A cozy lounge of ±23 m² with open fireplace; A bright dining room of ±26 m², opening onto the kitchen; Fully equipped kitchen of ±10 m² with a breakfast nook of ±9 m² giving access to the garden;Laundry room with shower; Outside: Pleasant terrace (±80 m²), barbecue area, spacious pergola, and a flower garden with vegetable patch at the rear (±70 m²)
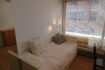
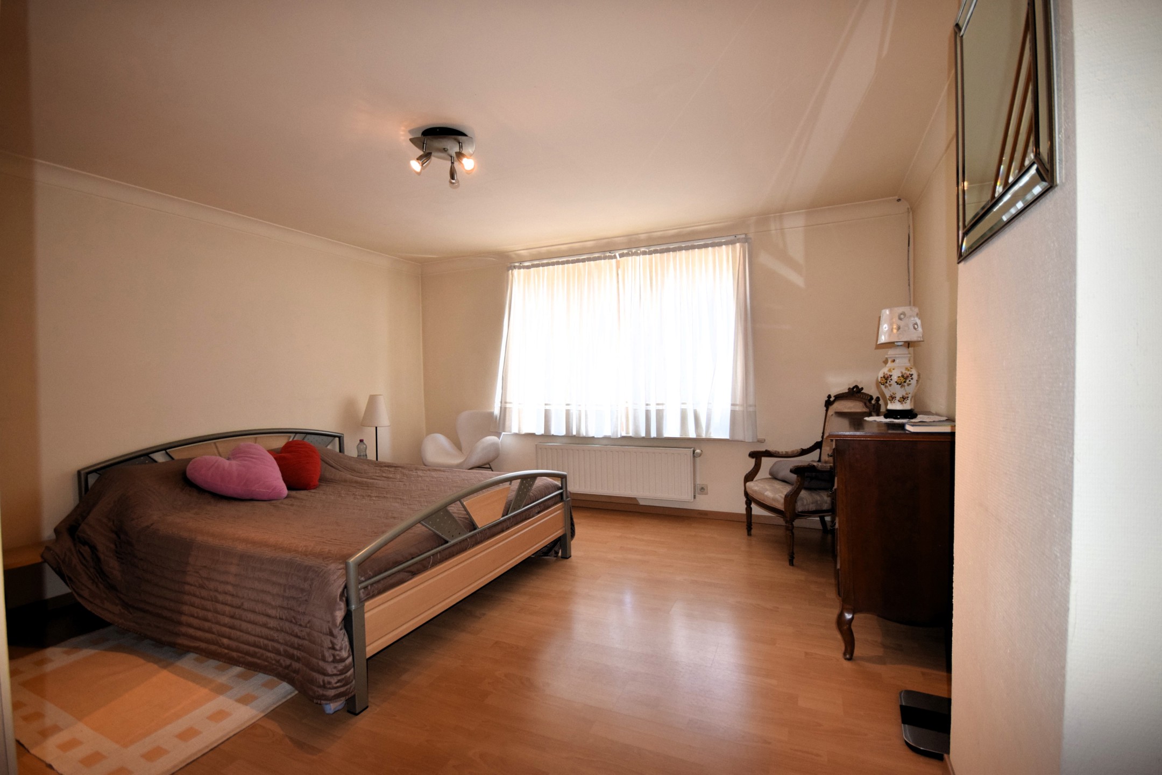
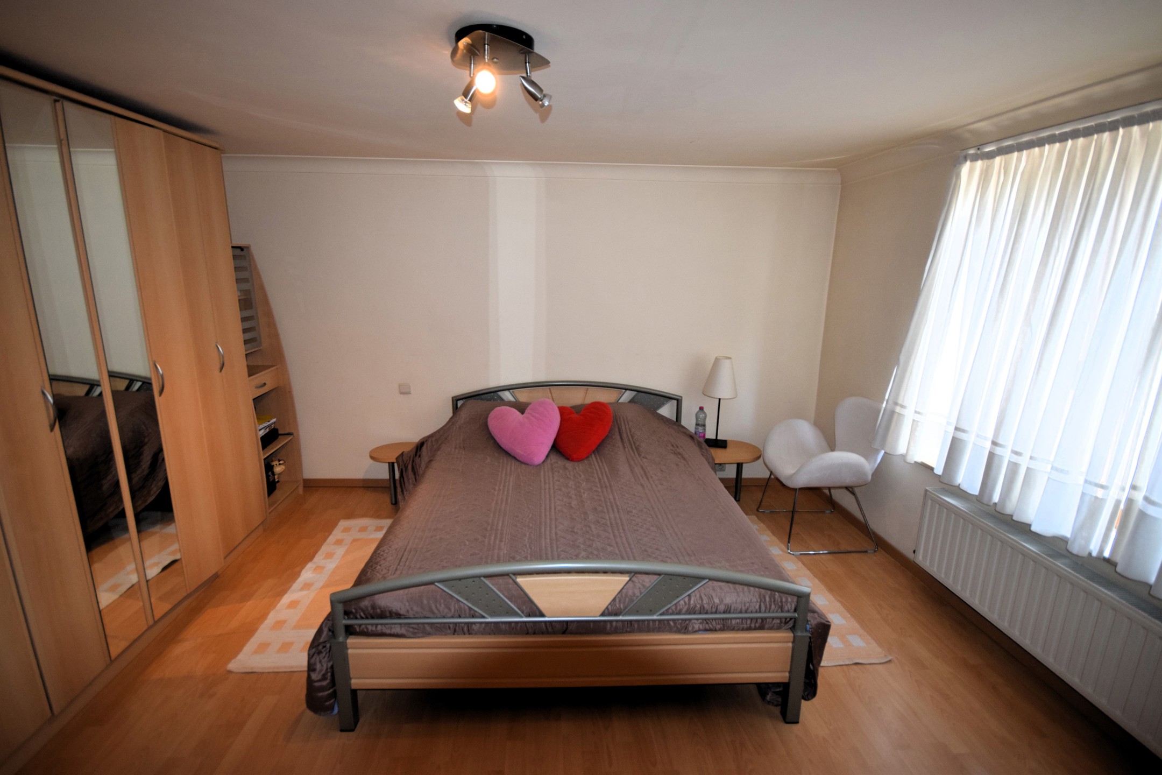
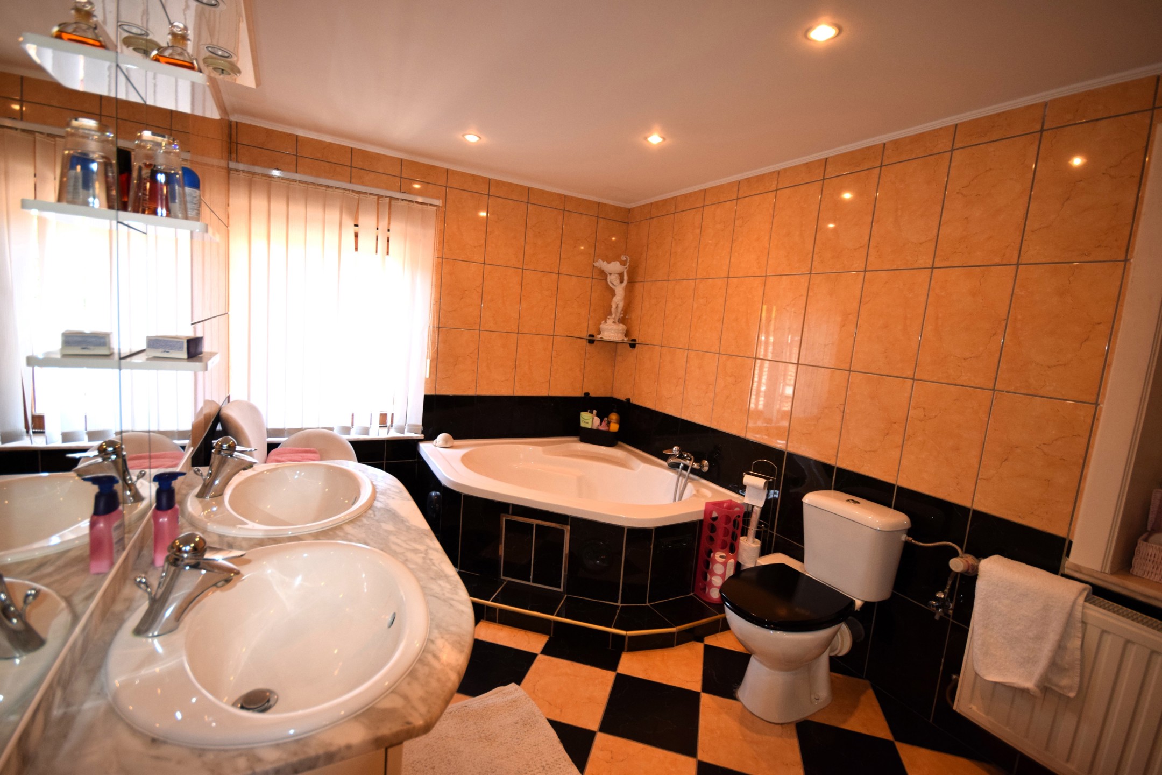
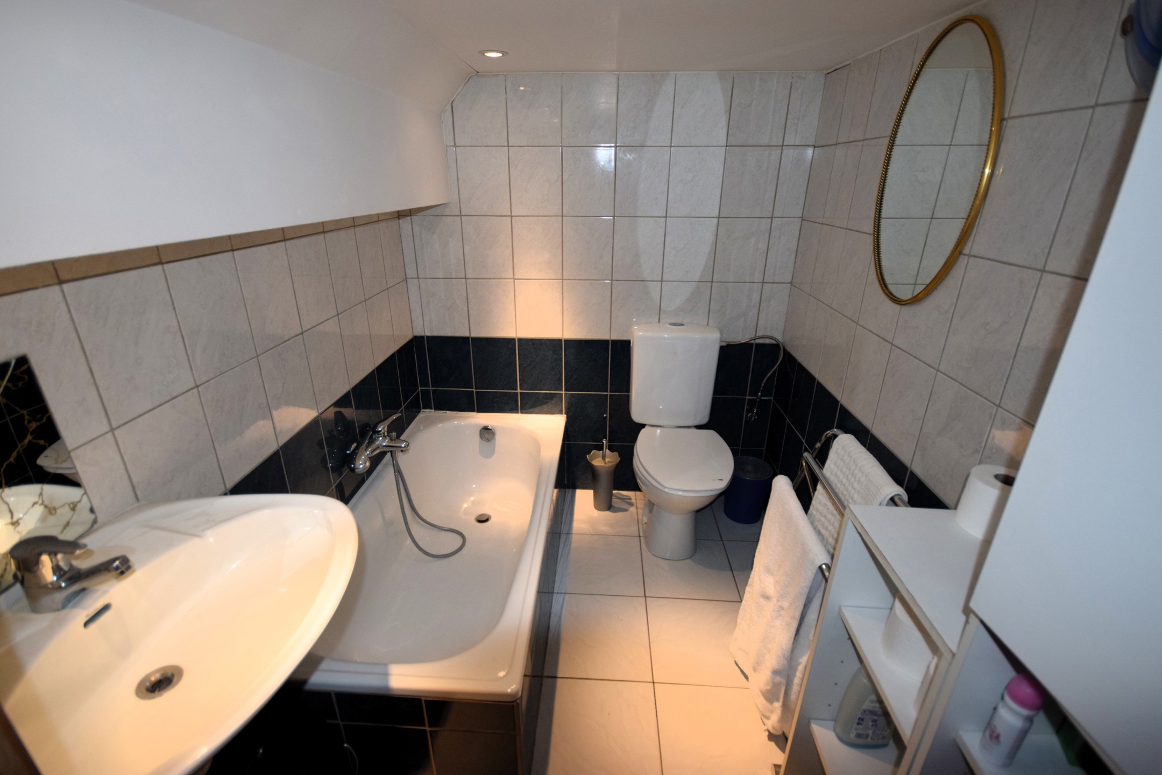
First floor: Large bedroom of ±19 m²; Bathroom of ±8.5 m² with bathtub, WC, and double sink; Access to a storage attic of ±15 m².
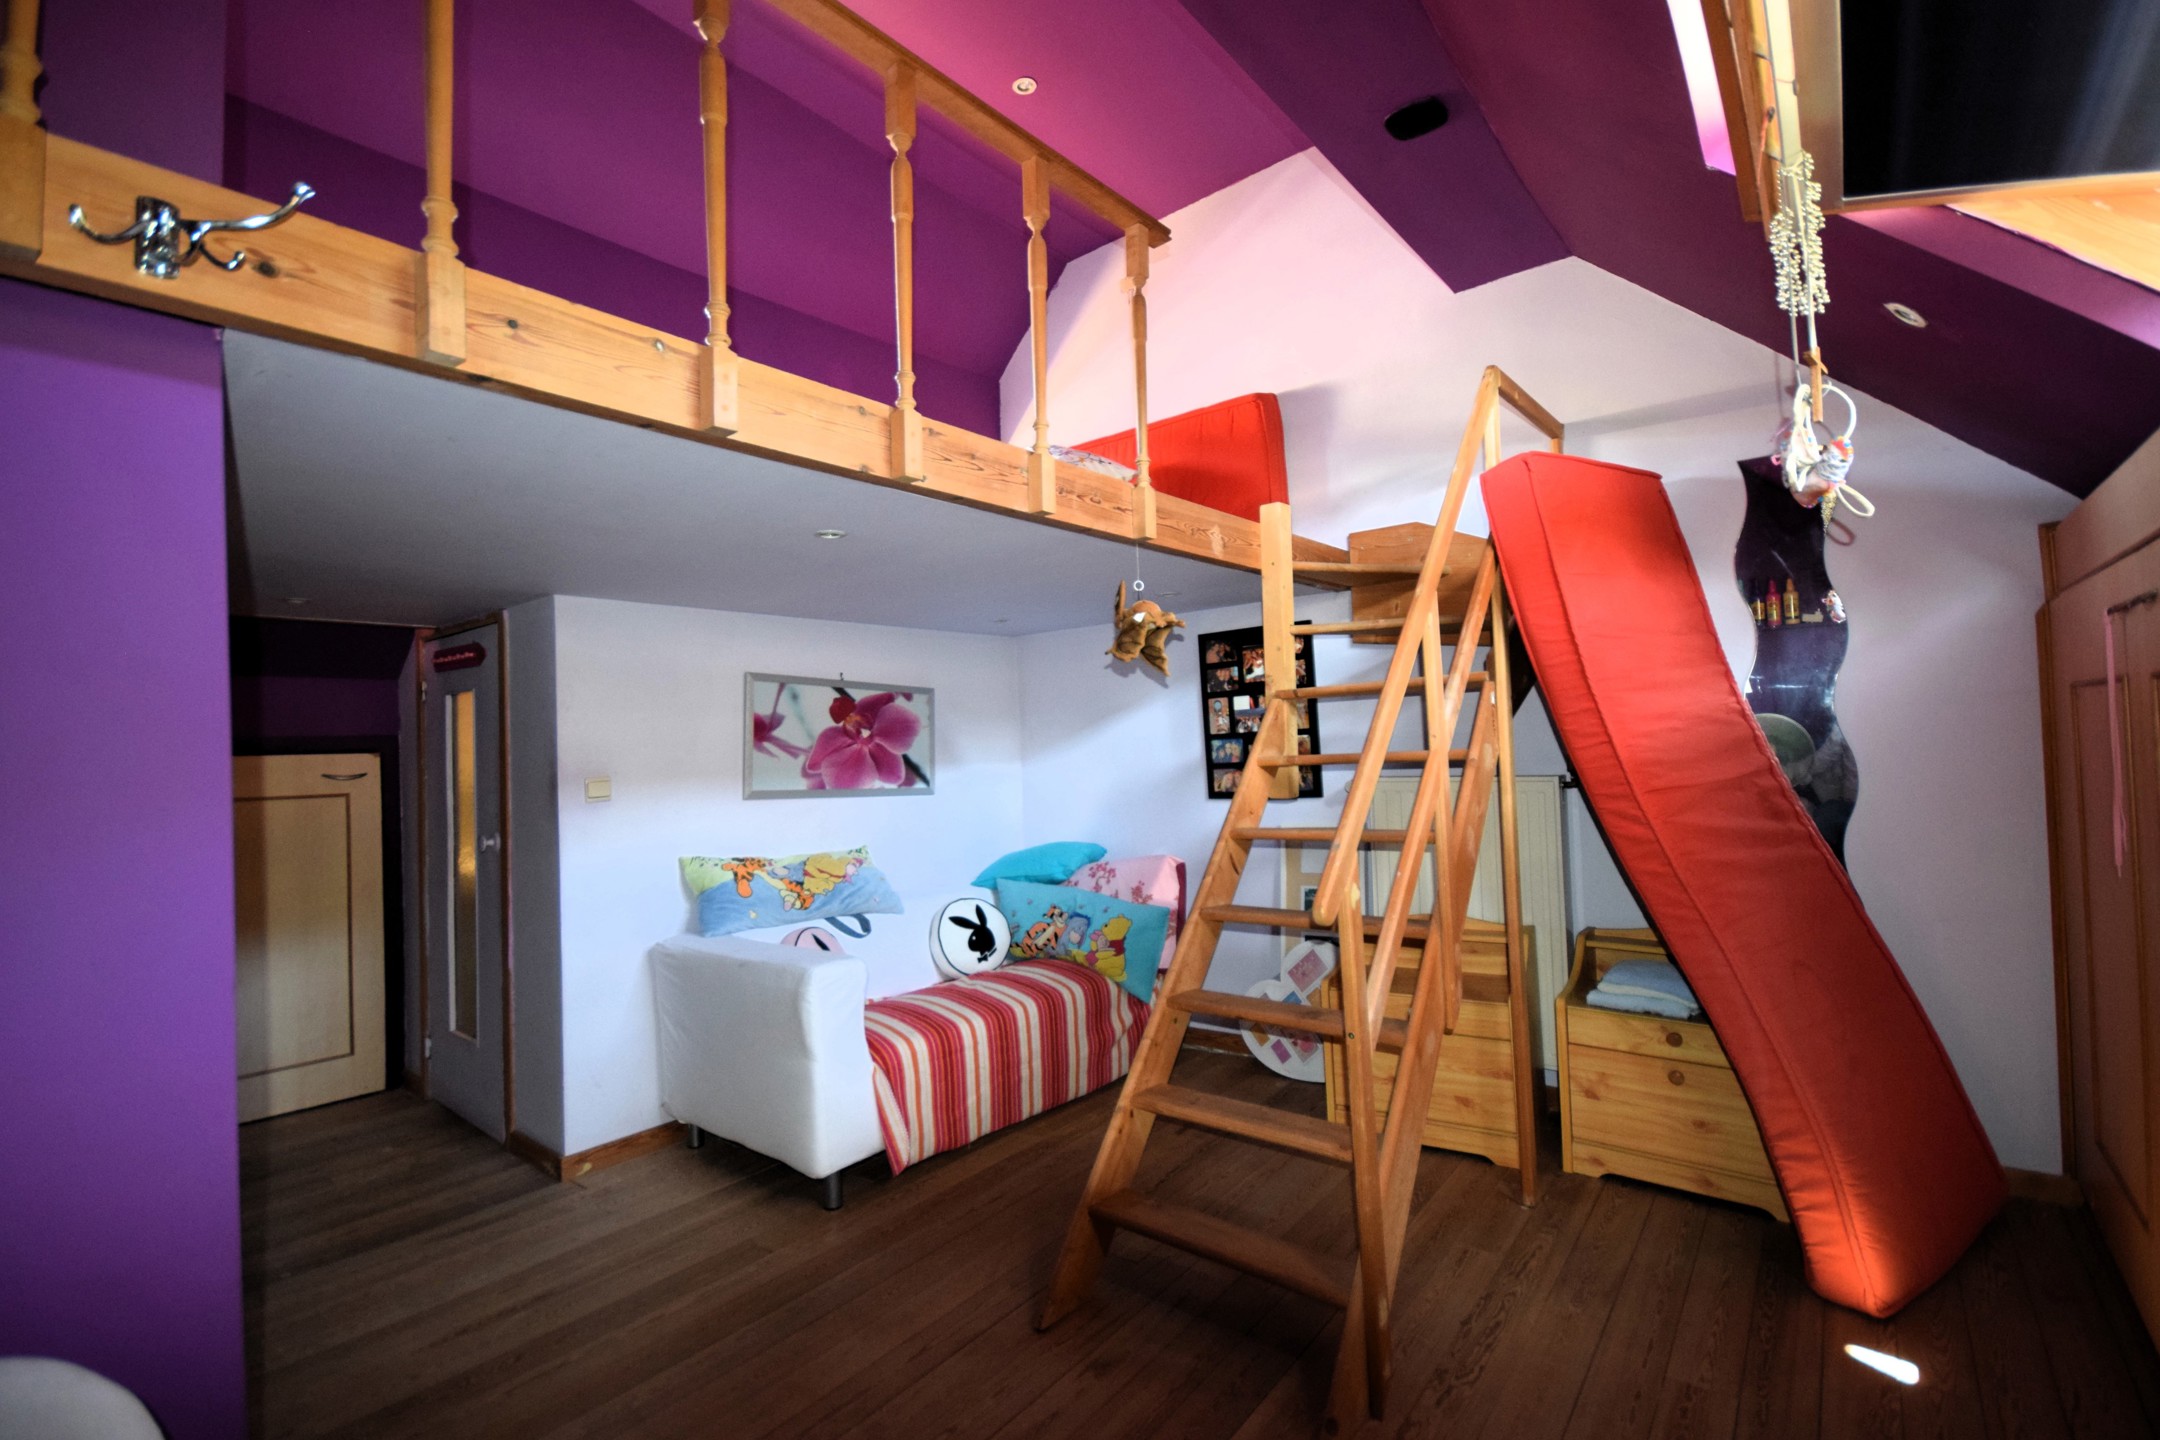
Second floor:Bedroom of ±17 m² with en-suite bathroom and mezzanine.
Energy performance:PEB / EPC: E – 451 kWh/m².year
Total energy consumption: 67,085 kWh/year
CO₂ emissions: 13,247 kg/year; Documents and certificates:Asbestos report, electrical inspection, EPC/PEB available at www.axess.eu or upon simple email request.
For more information or to schedule a visit: [email protected]
Energy
- Energy certif. class:E
- Energy consumption (kwh/m²/y):451 kWh/m².year
- CO2 emission:13247 Kg/m².year
- E total:67085 kWh/year
- En. cert. unique code:20250909-0003681573-RES-1
- EPC valid until:09/09/2035
- PEB date:09/09/2025
Particularities
- Access for people with handicap:No
- Type (ind/coll) of heating:Individual
- Elevator:No
- Type of heating:Gas (centr. heat.)
- Type of kitchen:US fully fitted
- Bathroom:Shower in bath
- Type of double glass windows:Thermic and acoustic isol.
- Orientation:South
- Type of environment:Quiet
- Type of environment 2:Residential area
- Orientation of the front:North
- Orientation of the ground (terrace):South
- Orientation of the garden:South
- Flooding type:Not located in flood area
- Width at the street:11
- Number of toilets:3
- Number of showerrooms:1
- Width of front width:11
- Number of terraces:1
- Orientation of terrace 1:South
- VAT applied:No
- Property occupied:No
- Type of frames:Wood or pvc
- Type of roof:Saddle roof
- Type of floor covering:Tiled
- Land registry income (€) :736
| Area | Size |
|---|---|
| built surface | 130 m² |
| terrace 2 (surf) | 80 m² |
| room 1 | 19 m² |
| room 2 | 17 m² |
| terrace 1 (surf) | 80 m² |
| living room | 23 m² |
| dining room (surf) | 26 m² |
| kitchen (surf) | 10 m² |
| laundry | 4 m² |
| bathroom | 8.5 m² |
| showerrooms | 4 m² |