Vue d’ensemble
- Updated On:
- 13 July 2026
- 5 Bedrooms
- 2 Bathrooms
- 244.00 m2
Description
DEPORTES 32
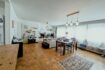
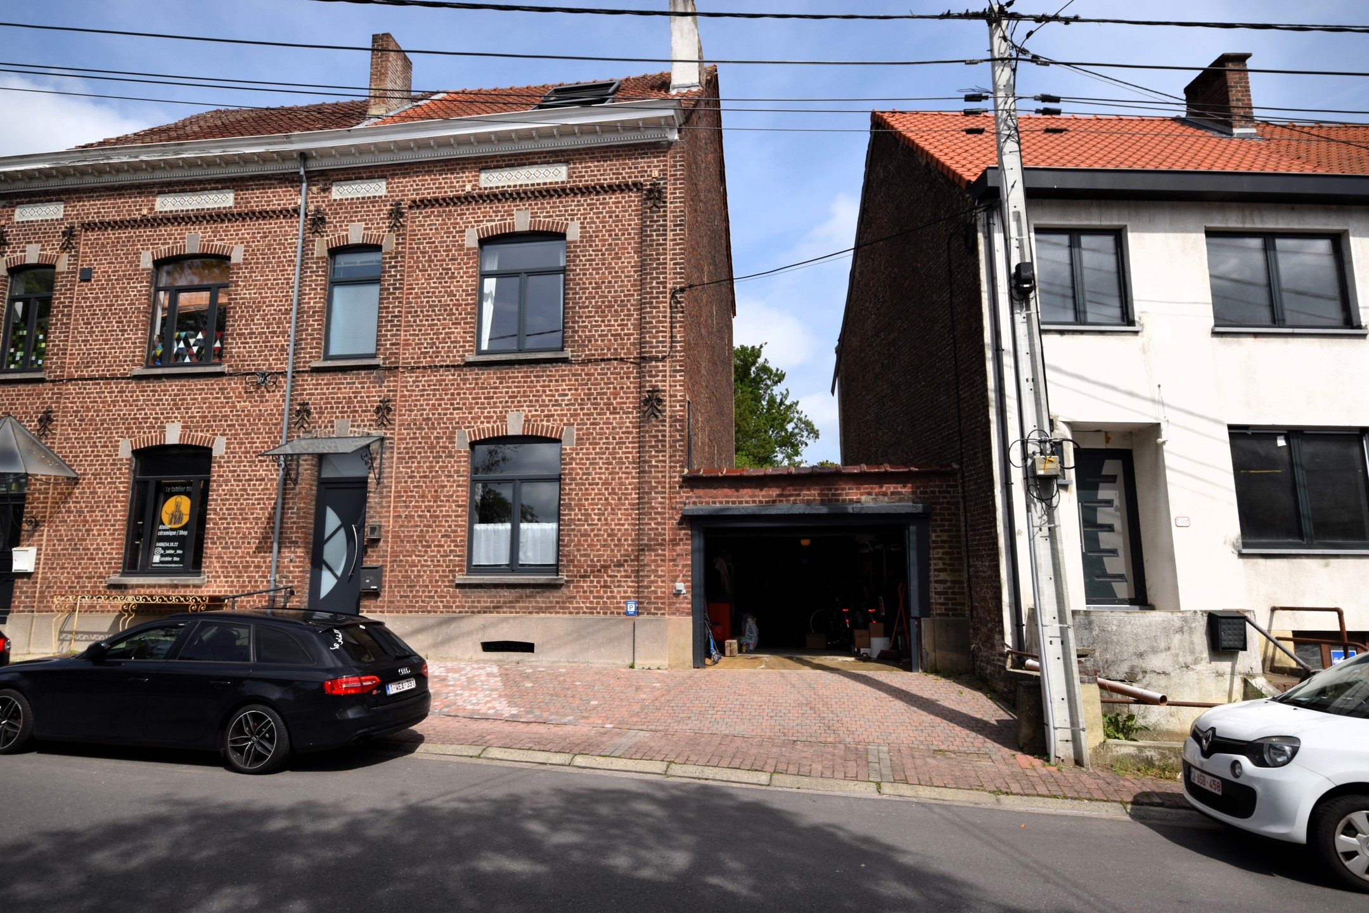
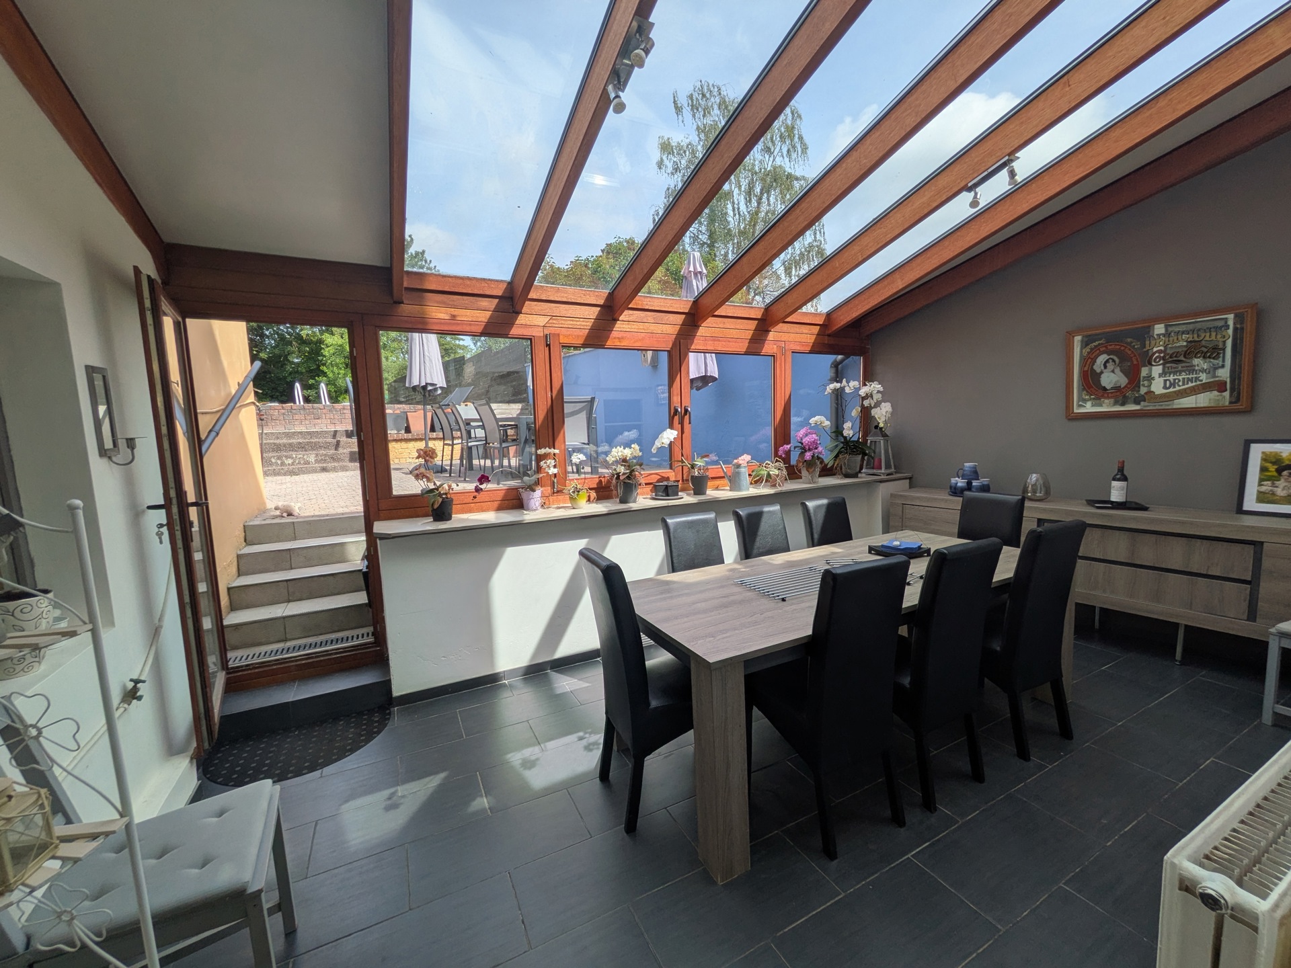
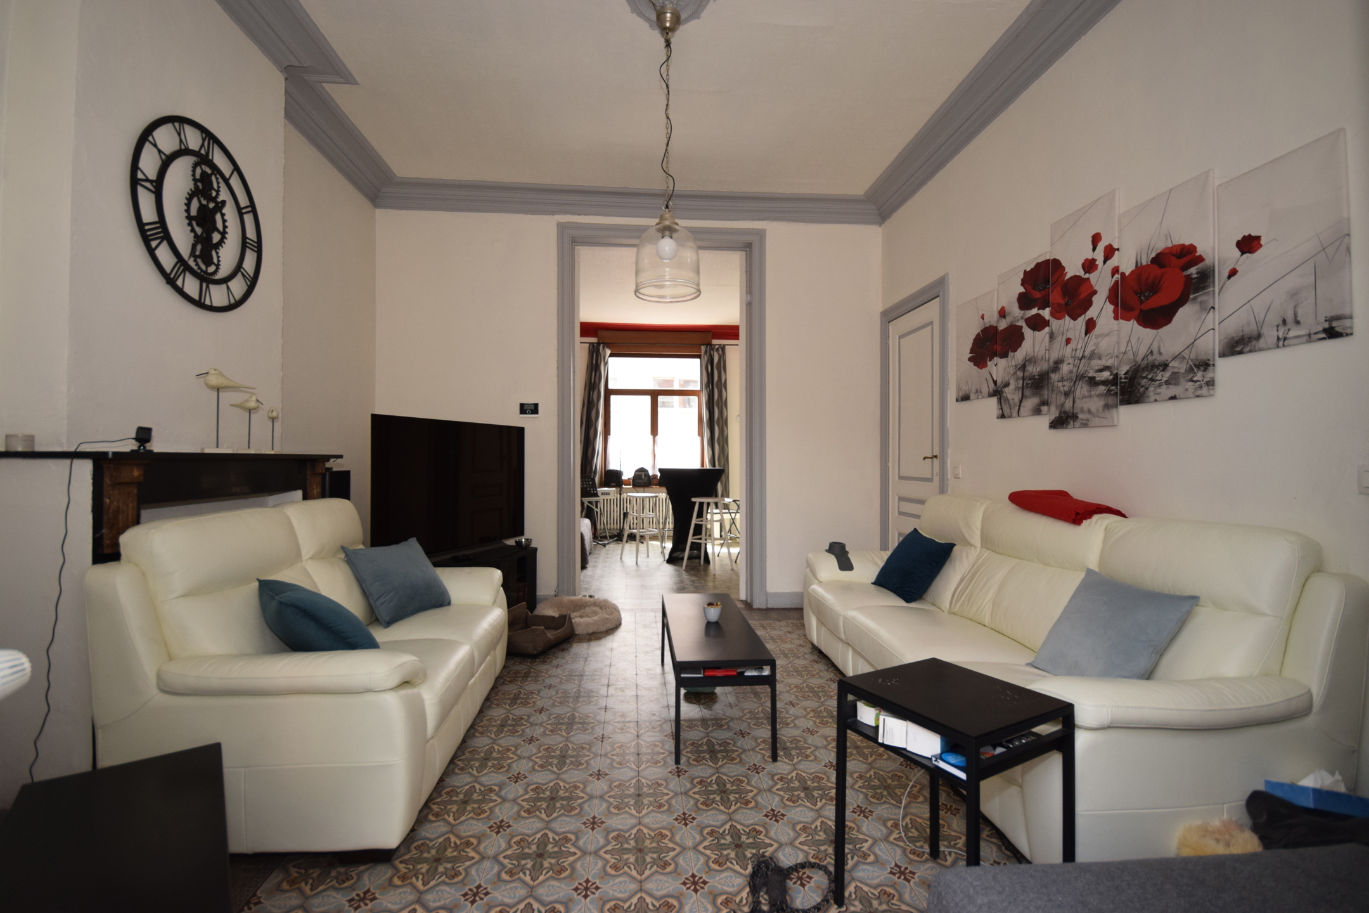
Located in the highly sought-after Village of Genval, within immediate proximity to shops, schools, public transport and the Genval Lake, this spacious family home will charm you with its generous volumes, high ceilings and exceptional natural light.
Offering 280 m² built area with 244 m² of living space, this property features large living areas and excellent comfort. Its ideal orientation and numerous windows provide beautiful brightness throughout the house.
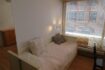
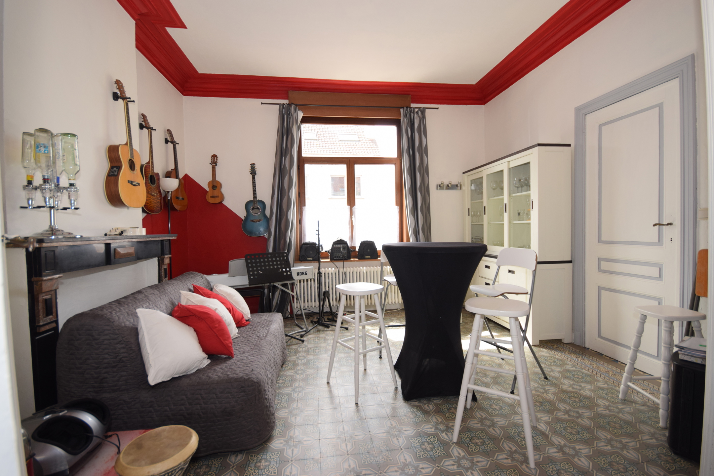
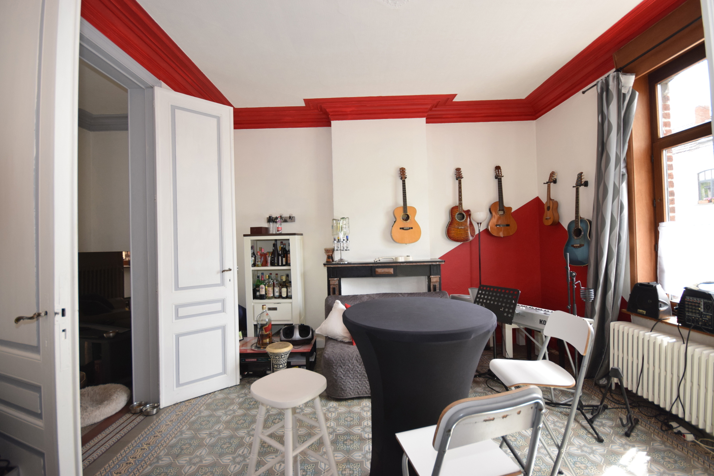
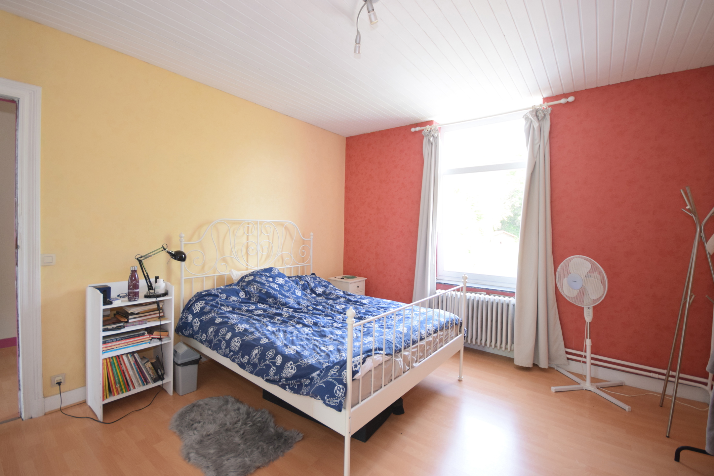
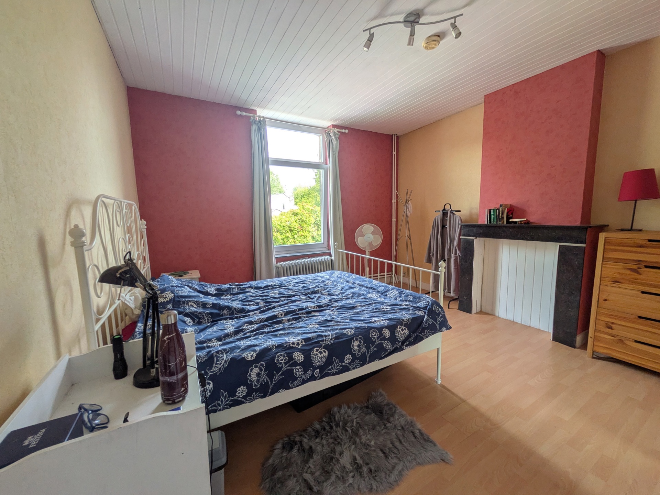
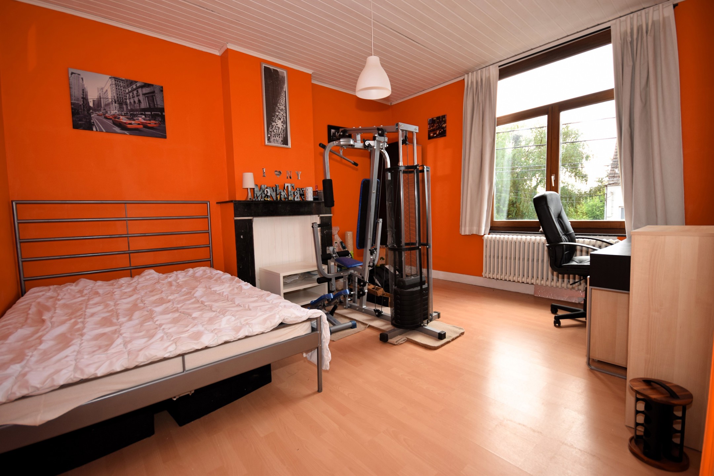
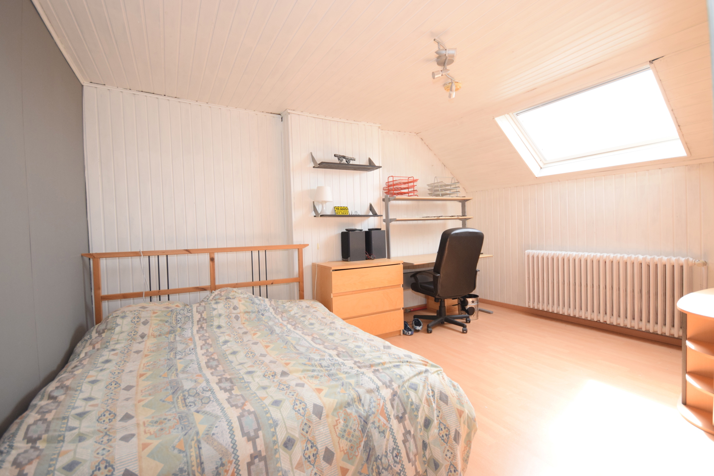
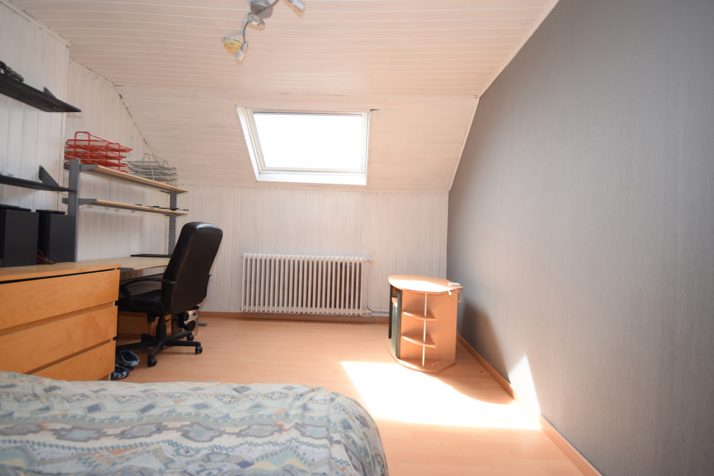
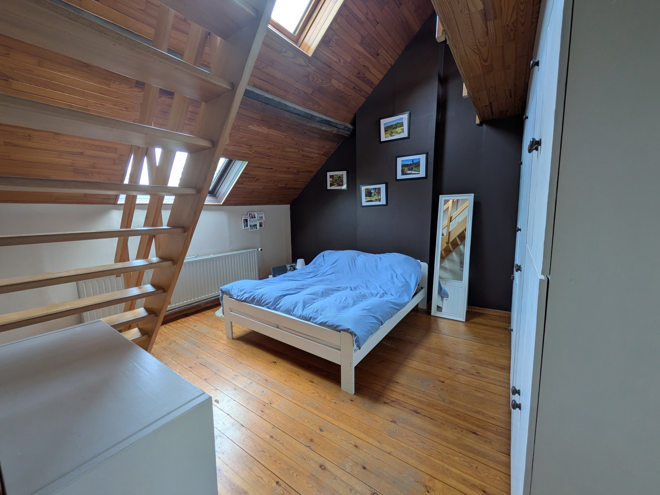
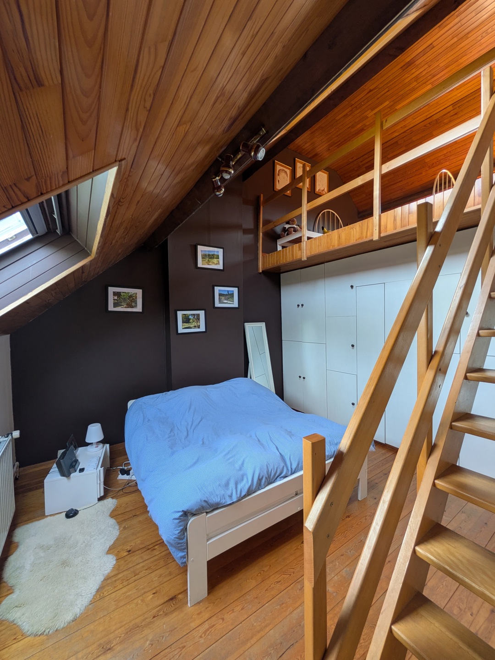
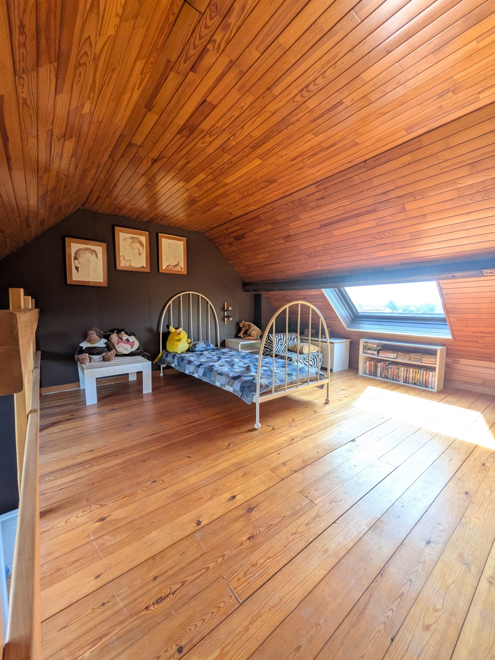
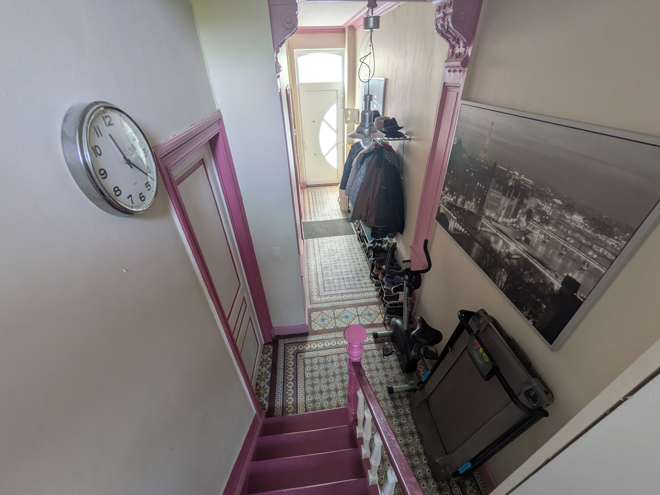
The ground floor stands out with its magnificent cement tile flooring, adding charm and authenticity to the reception rooms. The house offers 4 bedrooms, including a large double bedroom with mezzanine, ideal as a master suite, teenager’s space or home office.
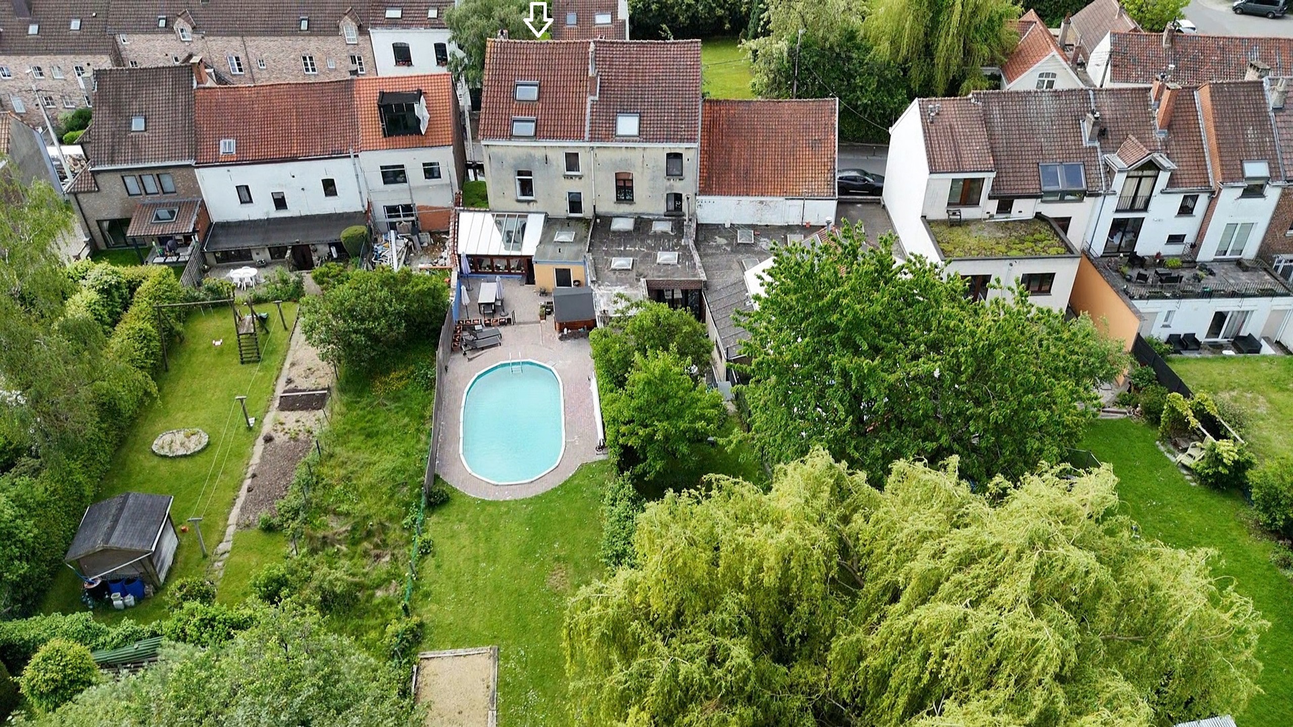
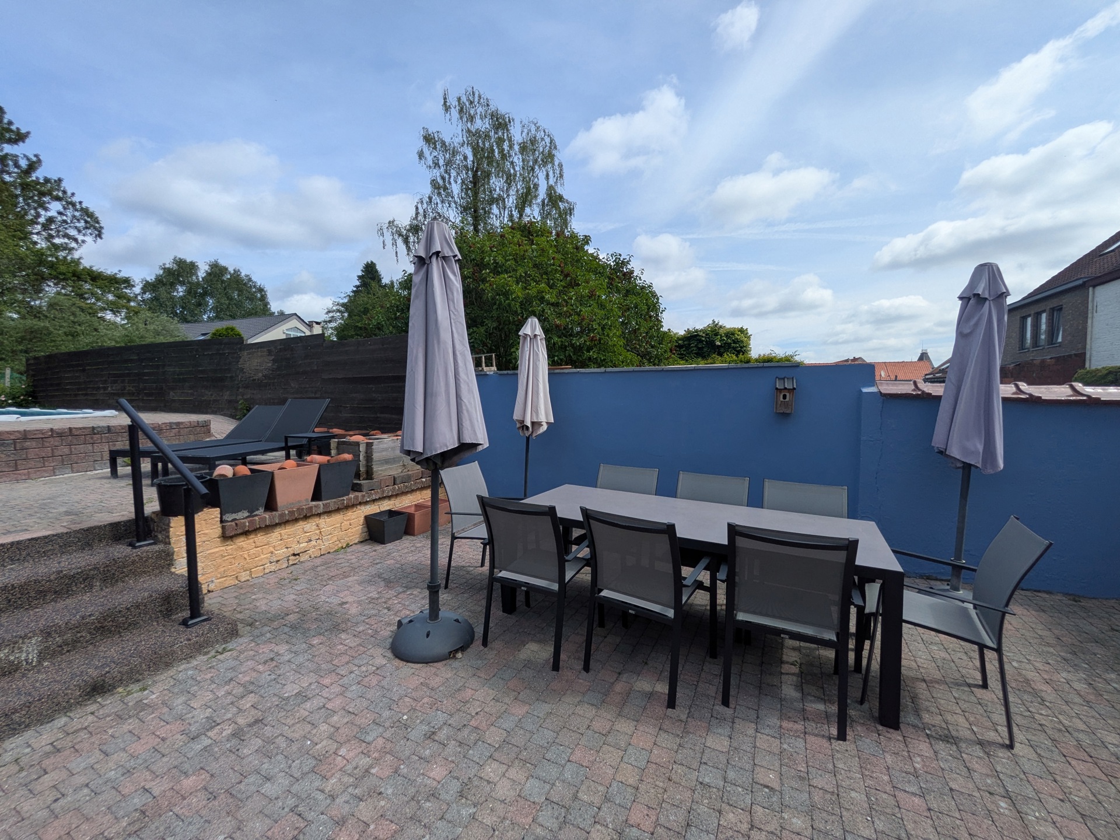
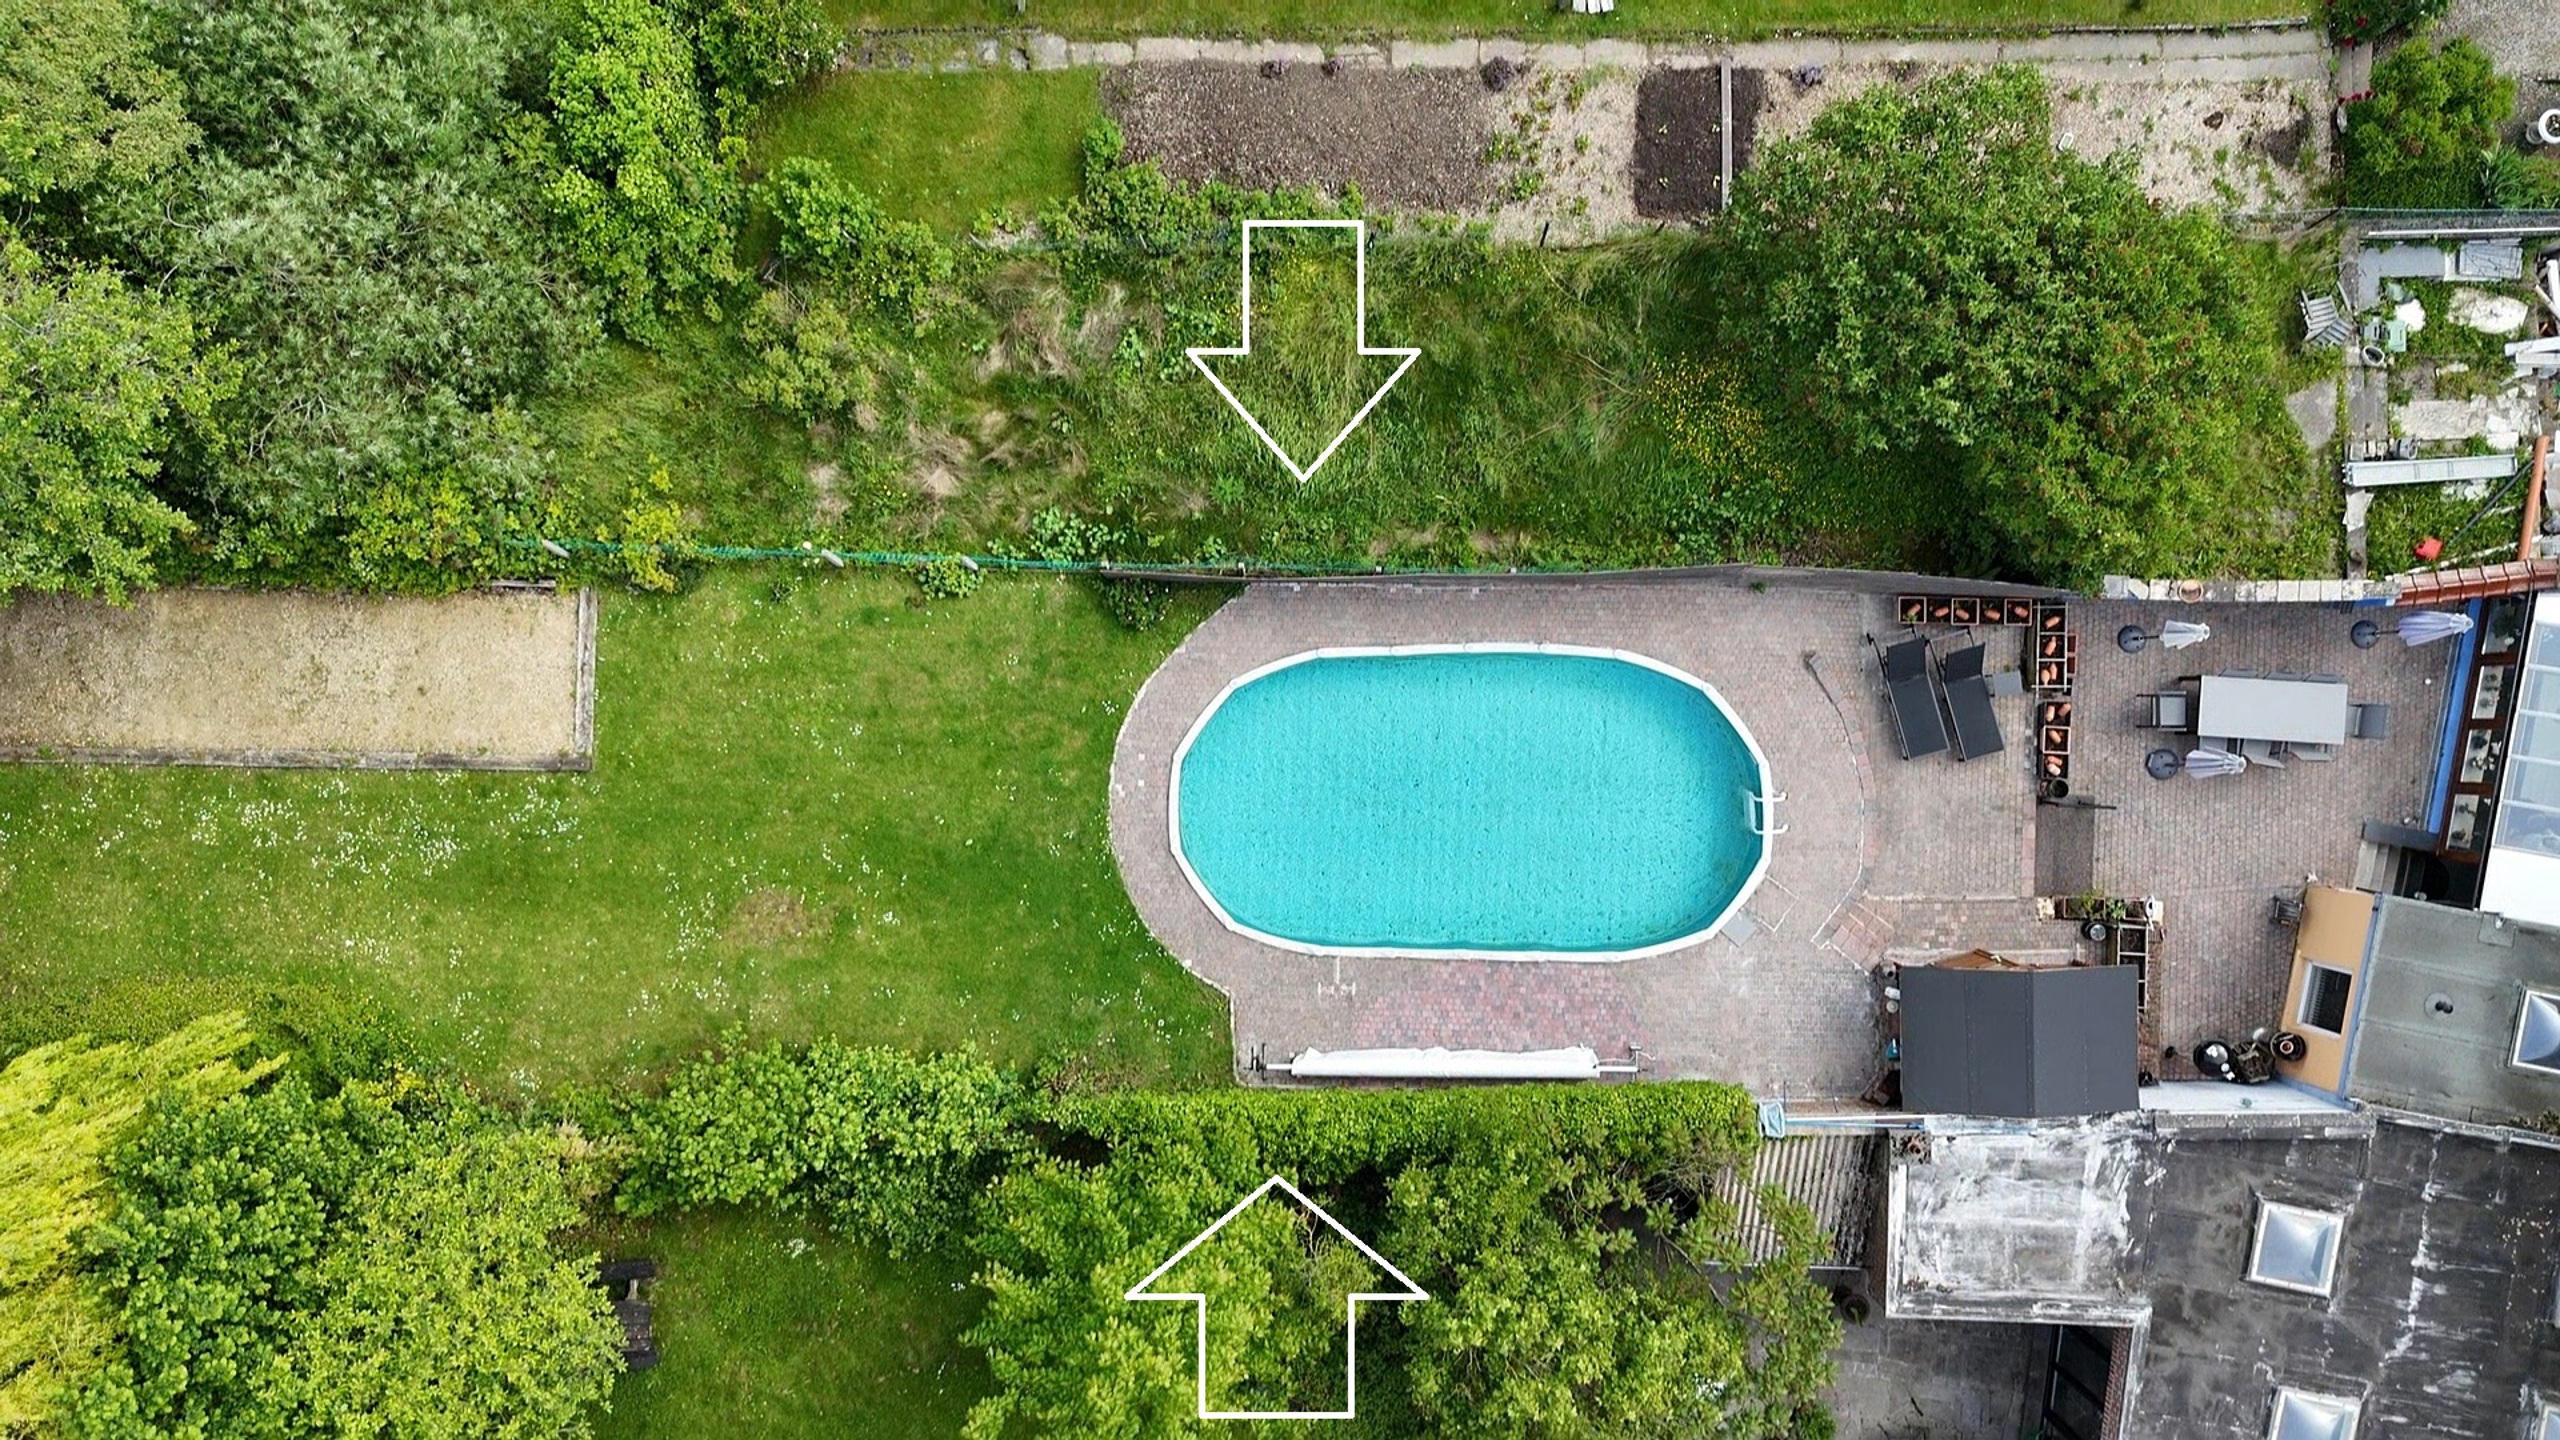
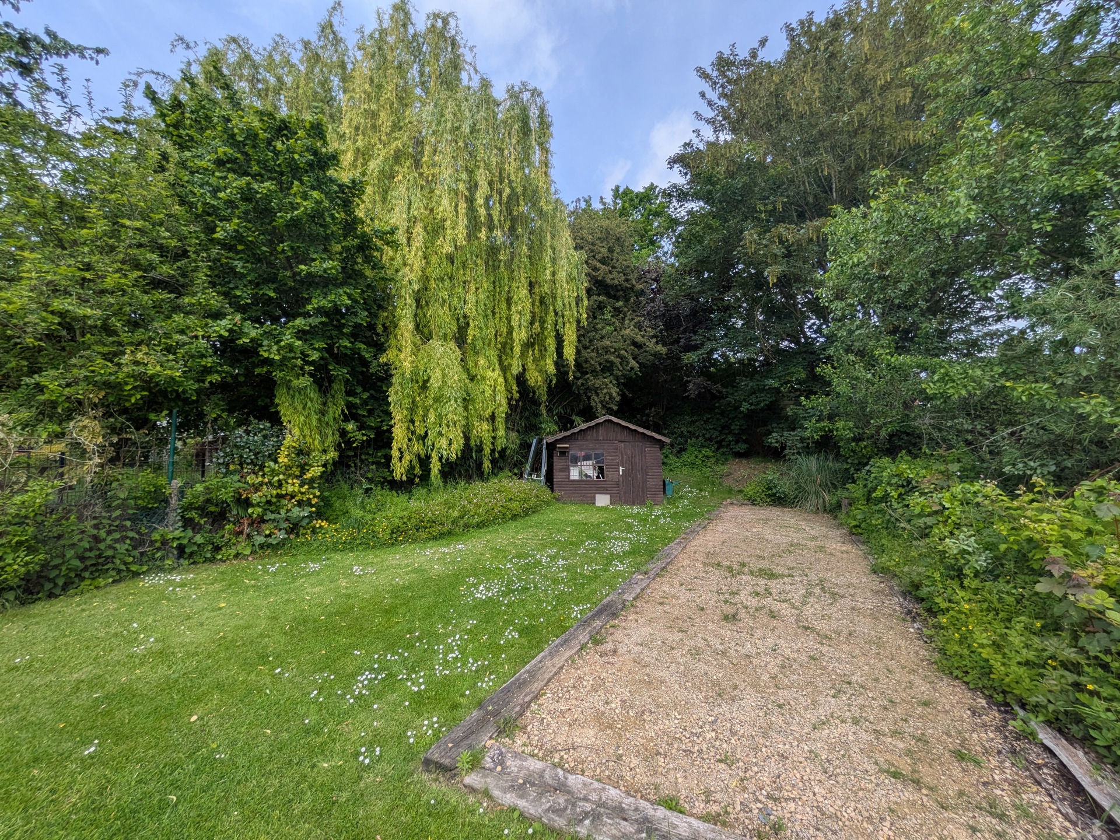
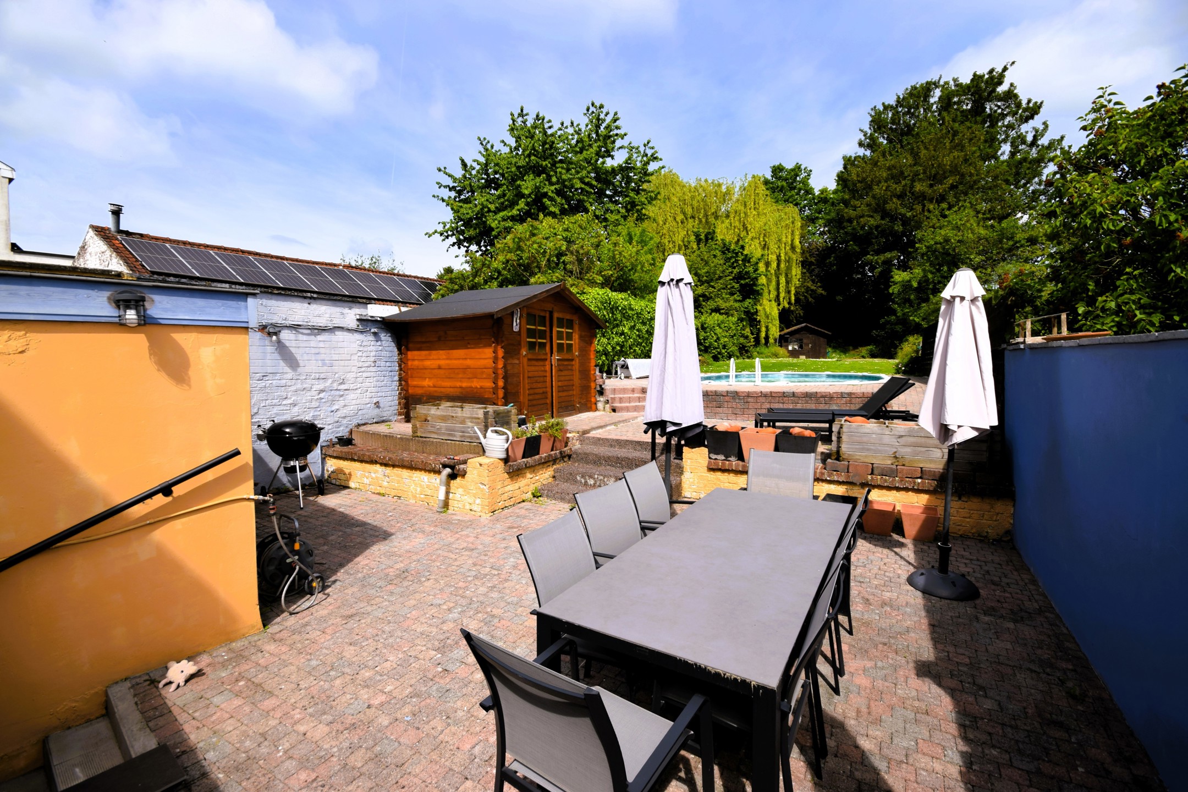
Outside, you will enjoy a superb landscaped garden of approximately 450 m² with swimming pool, pétanque court and ± 40 m² of clinker terraces. The fully equipped swimming pool measures 9 m x 4.5 m.
The property also benefits from a garage with automatic sectional door, several outdoor parking spaces and an electric vehicle charging point.
Composition:
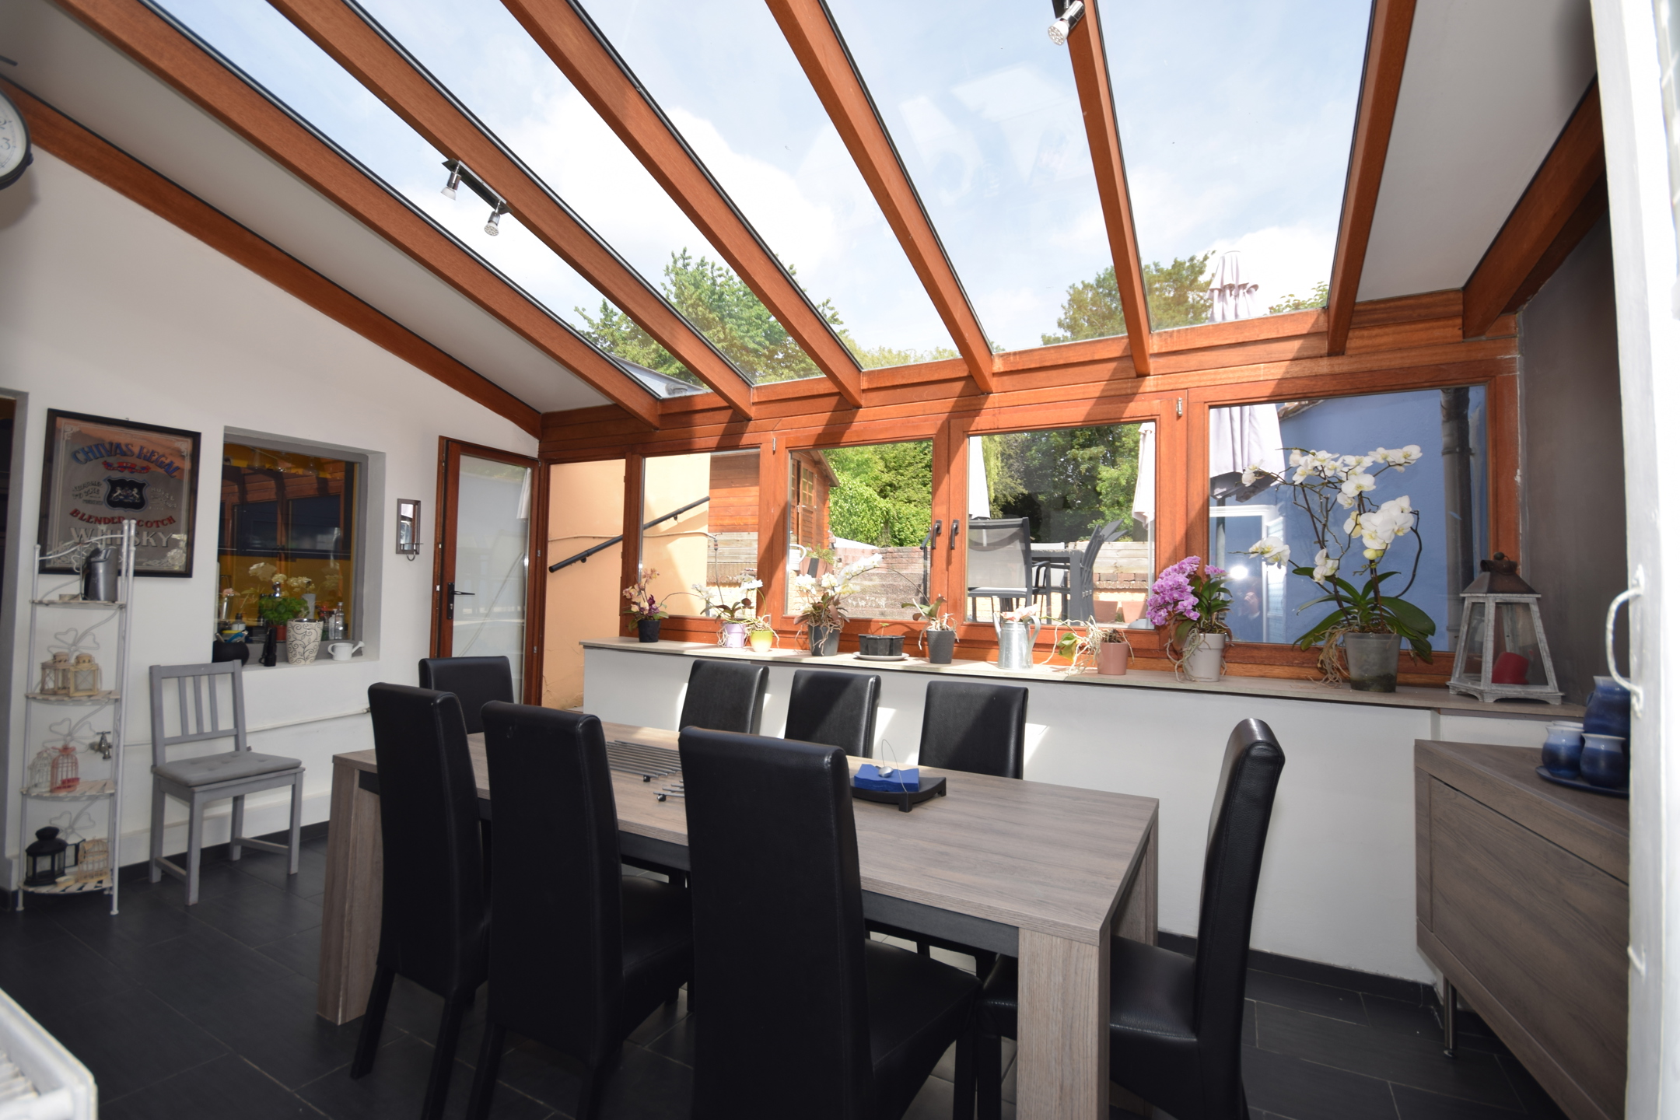
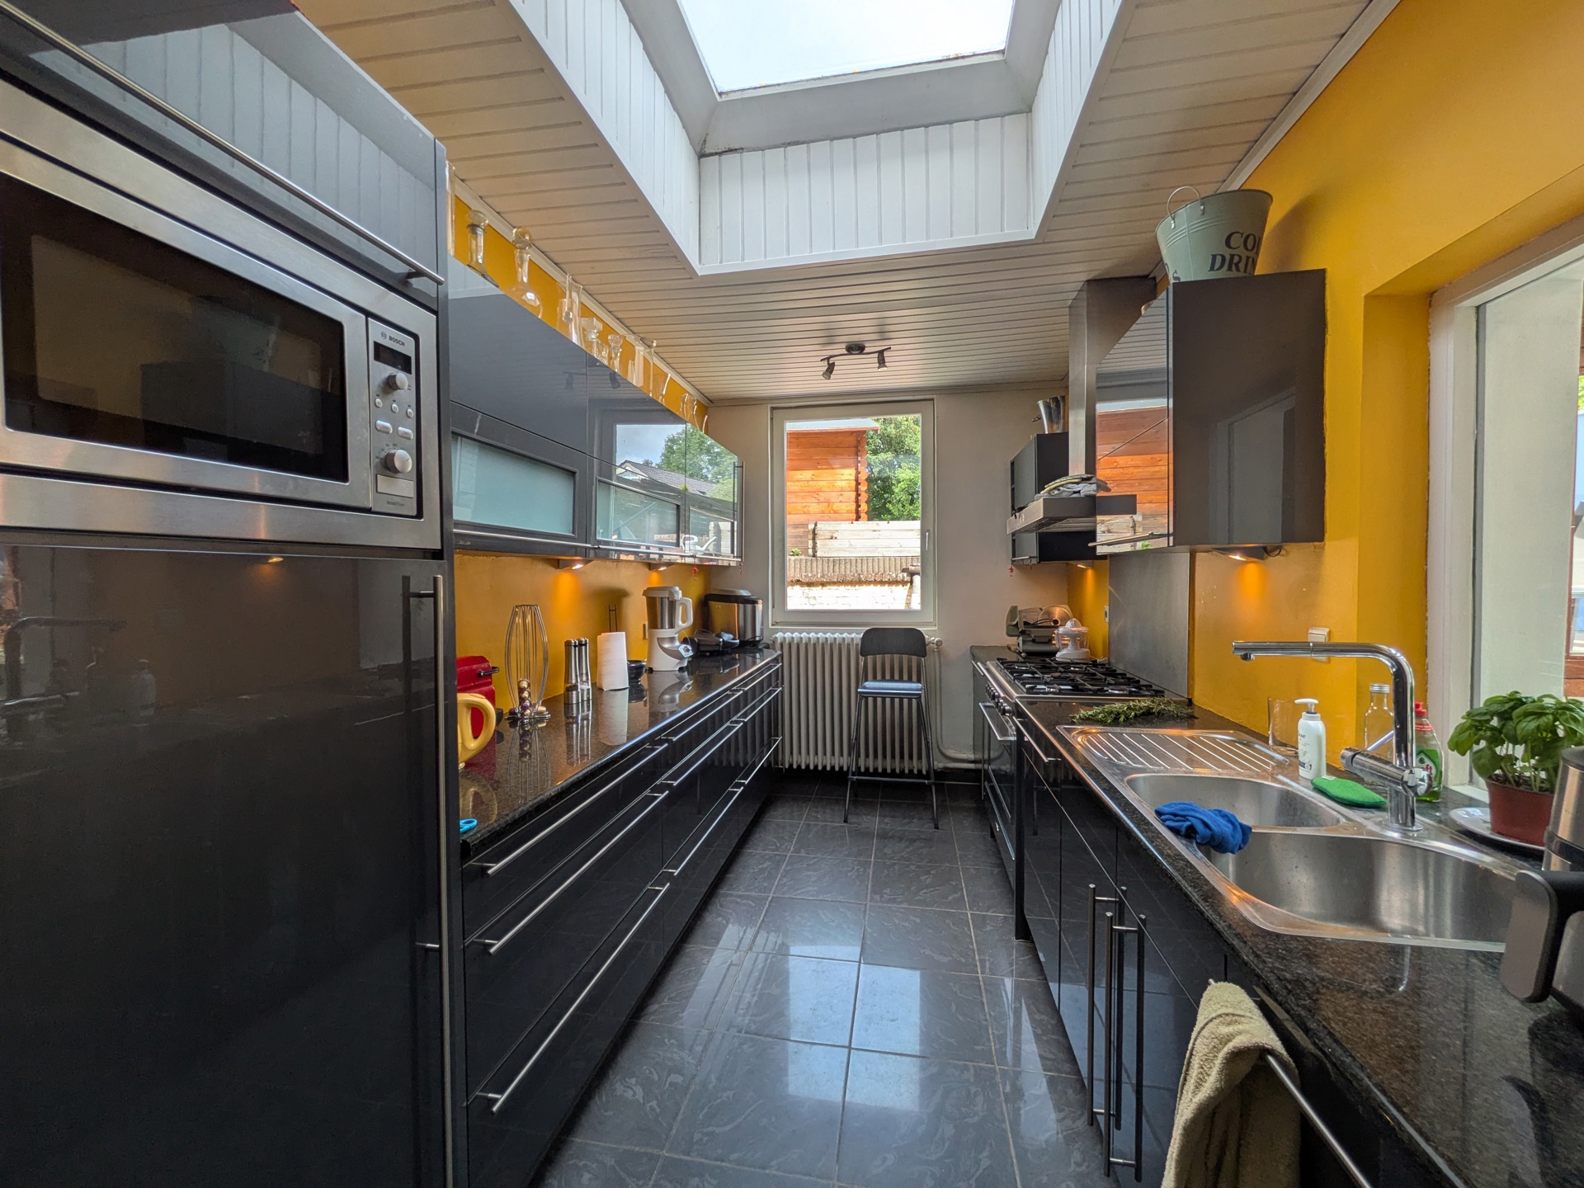
Ground floor: entrance hall, several living rooms, bright veranda/dining room, fully equipped kitchen, laundry room, WC and garage.
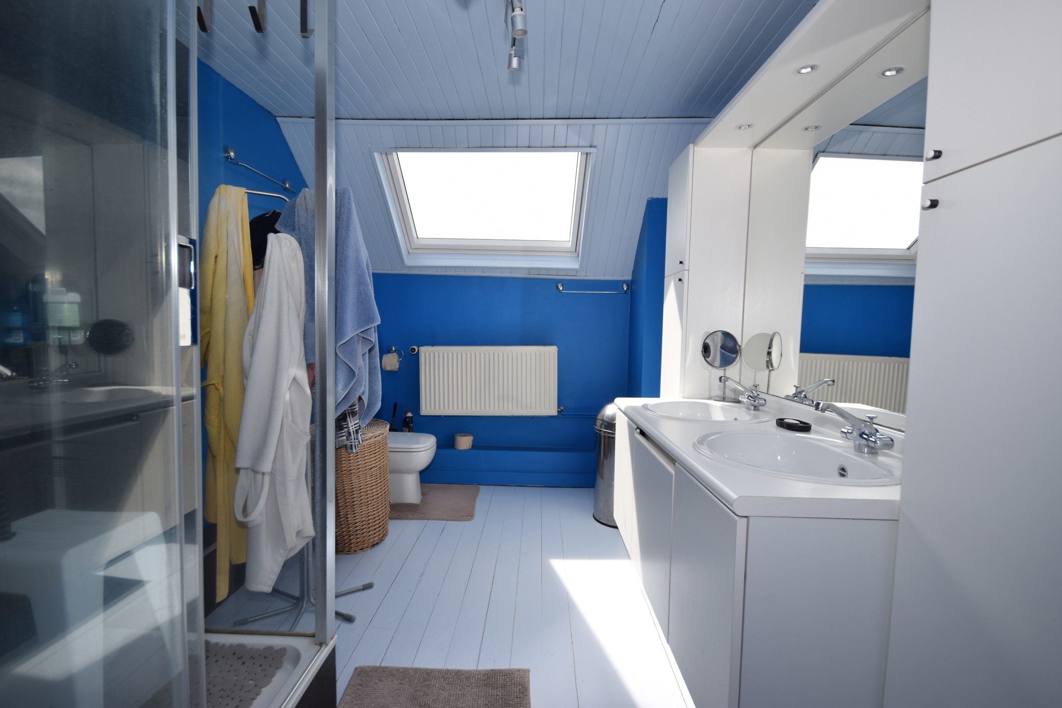
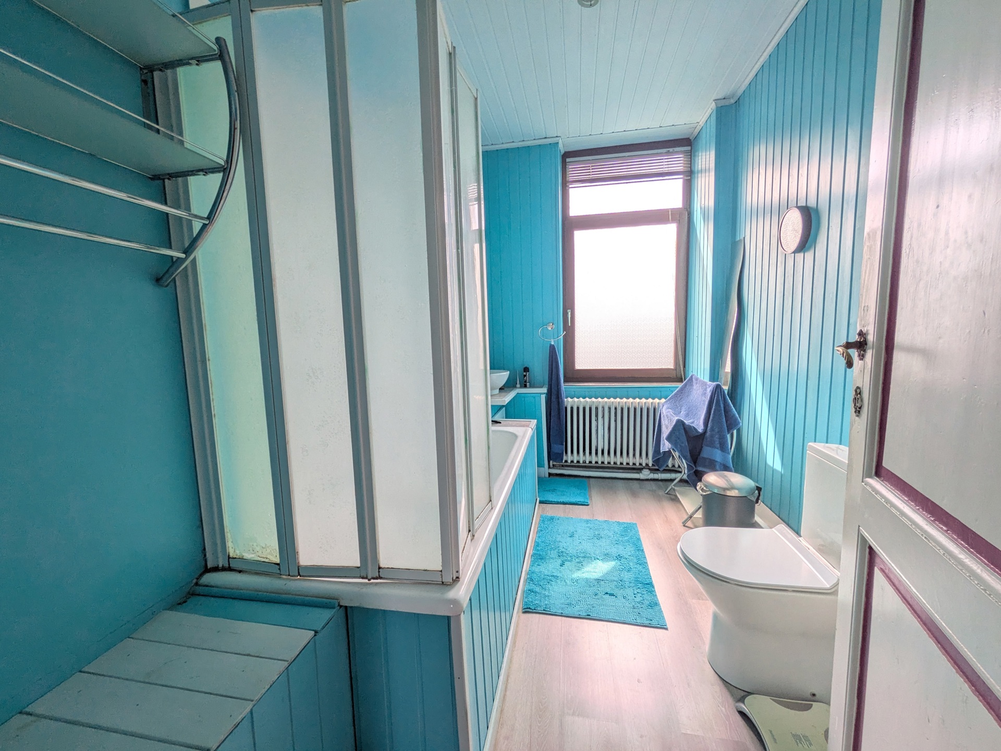
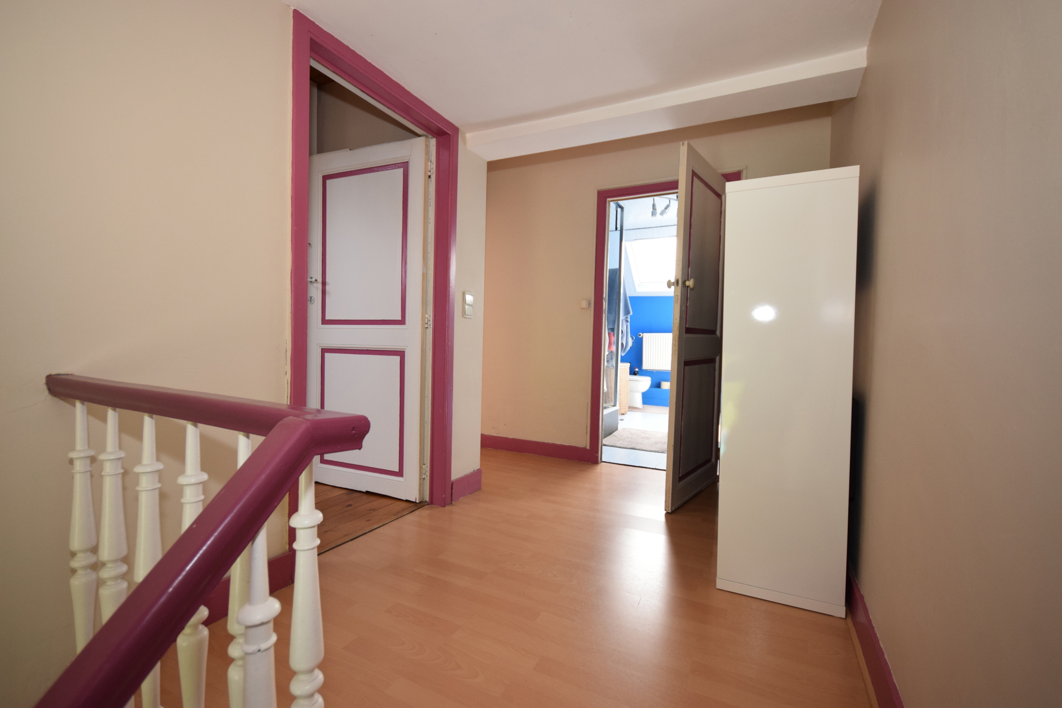
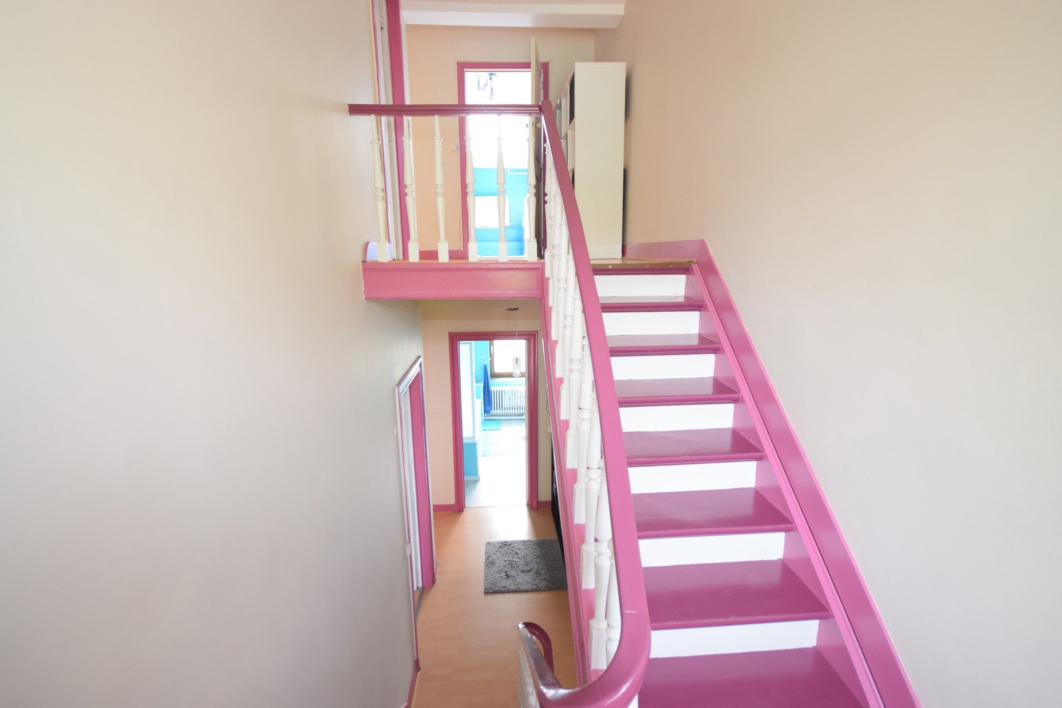
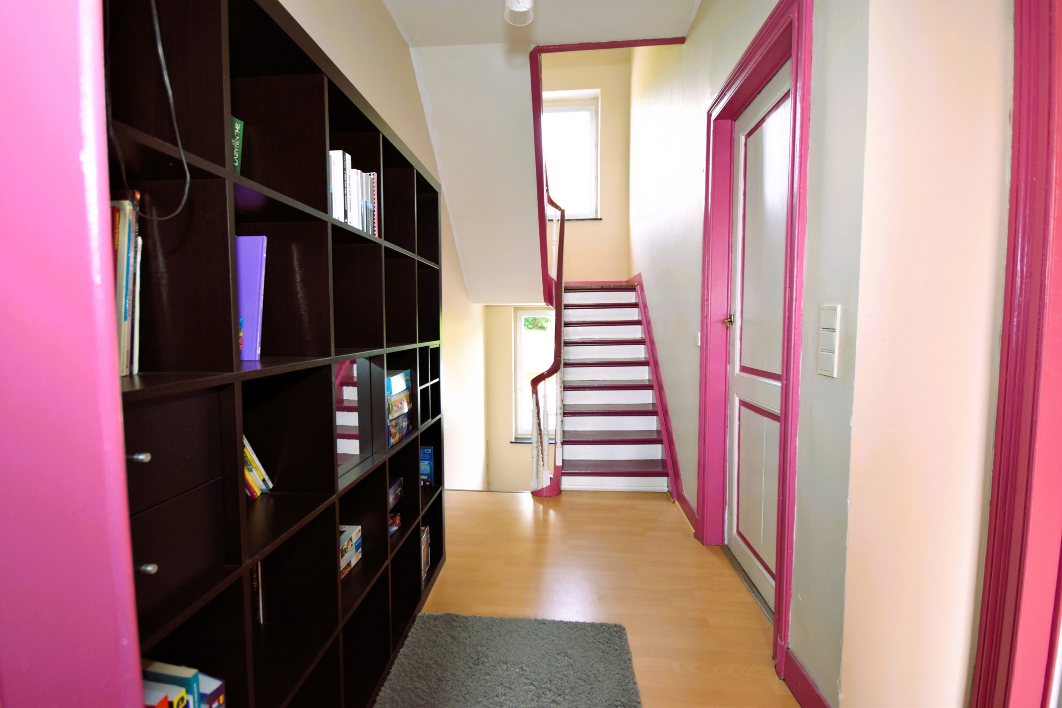
First floor: two large bedrooms and a bathroom.
Second floor: two additional bedrooms including a double bedroom with mezzanine, shower room and attic.
The basement includes 5 large cellars, including a wine cellar.
Features and assets:
PEB C, Vaillant boiler, double glazing, Velux windows fitted with solar shutters, spacious volumes, excellent natural light, heated swimming pool, landscaped garden, garage and sought-after green residential area.
An ideal home for a family looking for space, comfort and a privileged lifestyle in the heart of Genval.
For more information and visits:
[email protected]
Mobile: 0488/13.66.55
Complete file available upon request.
Energy
- Energy certif. class:C
- Energy consumption (kwh/m²/y):249 kWh/m².year
- CO2 emission:46 Kg/m².year
- E total:64577 kWh/year
- En. cert. unique code:20260518033799
- EPC valid until:18/05/2036
- PEB date:18/05/2026
- Renovation obligation:0
Particularities
- Construction year:1900
- Number of garages:1
- Number of outside parkings:2
- Type of roof:Slooping roof
- Depth of garage (dimensions):6.3
- Width of garage (dimensions):3.52
- Height of garage (dimensions):3.2
- Access for people with handicap:No
- Type (ind/coll) of heating:Individual
- Elevator:No
- Type of heating:Condensation
- Type of kitchen:Hyper equipped
- Bathroom:Shower and bath tub
- Brand of heating equipment:Vaillant
- Type of double glass windows:Thermic and acoustic isol.
- Orientation:North-west
- Type of environment:Village
- Type of environment 2:Residential area
- Orientation of the front:South
- Flooding type:Not located in flood area
- Width at the street:11
- Number of toilets:3
- Number of showerrooms:1
- Width of front width:6.6
- Number of terraces:1
- Orientation of terrace 1:North-west
- Section of land registry:D
- Nr. of land registry:442 -443
- Area (ha/a/ca) of land registry:1A46Ca + 3A81Ca
- Land registry income (€) :1080
- Summons:No
- Right of pre-emption:No
- Urbanistic use:Living zone
- Type of summons:No legal correction or administrative measure imposed
- Type of frames:Wood
- Brand of dishwasher:Bosch
- Type of blinds:Volets solaires sur vélux
- Type of pool:Structure, isolant et Liner. Chauffée et filtrée sur son propre circuit
- Yes/no of electricity certificate:Yes, not conform
- Renovation obligation:No
| Area | Size |
|---|---|
| built surface | 280 m² |
| terrace 2 (surf) | 40 m² |
| room 1 | 18 m² |
| room 2 | 17 m² |
| room 3 | 15 m² |
| room 4 | 33 m² |
| terrace 1 (surf) | 40 m² |
| living room | 36 m² |
| dining room (surf) | 18 m² |
| kitchen (surf) | 12 m² |
| laundry | 7 m² |
| bathroom | 6.89 m² |
| showerrooms | 8.45 m² |
| entrance hall (surf) | 15 m² |